
Active
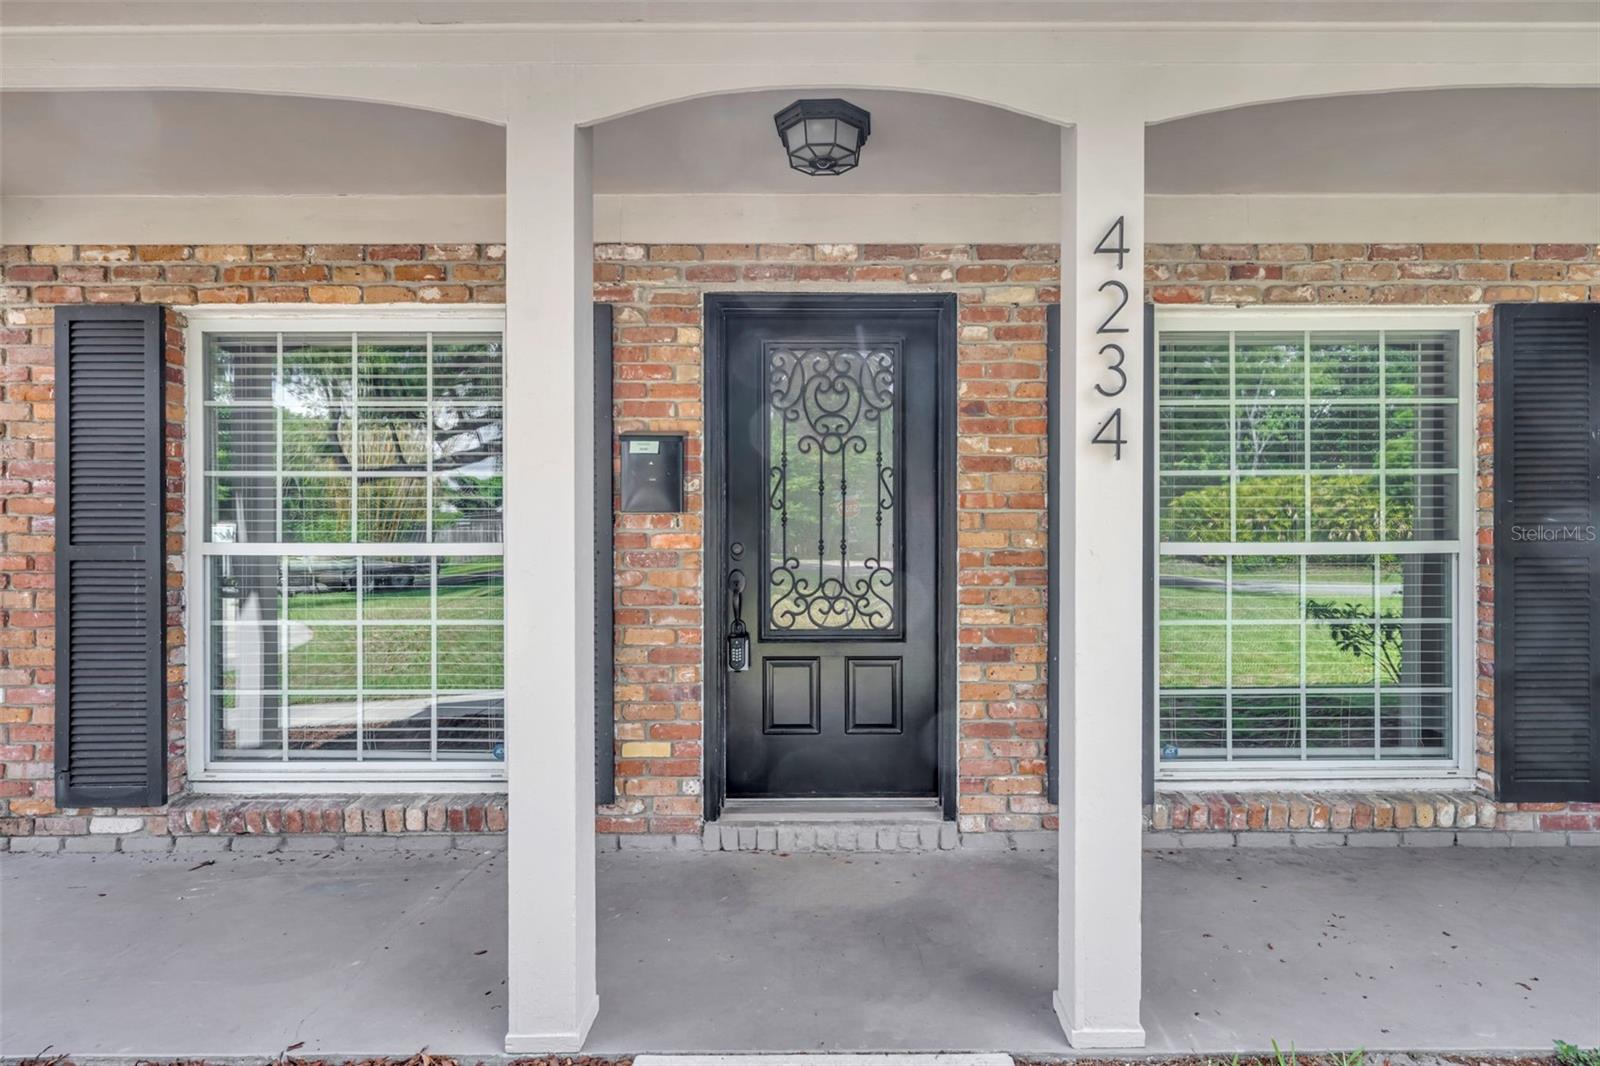
4234 KENDRICK RD
$549,000
Features:
Property Details
Remarks
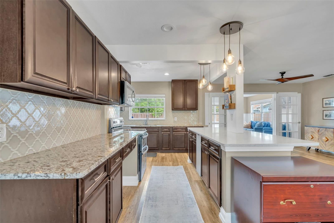
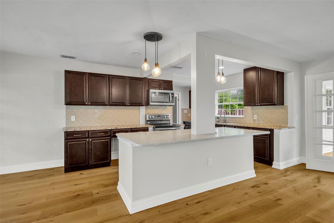
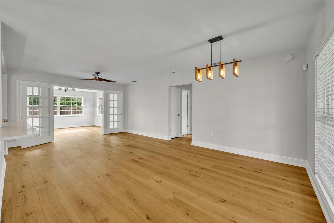
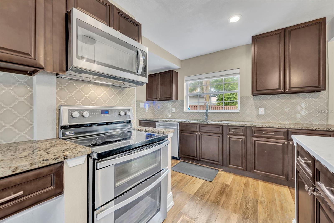
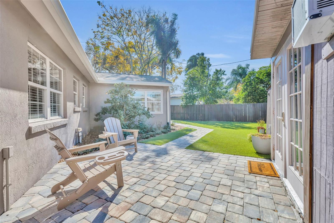
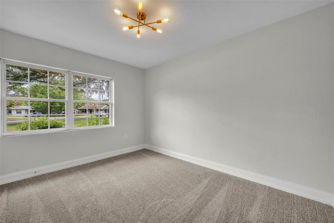
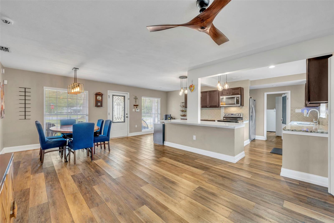
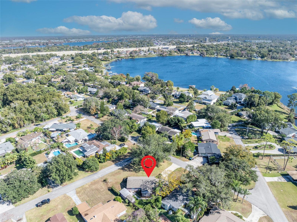
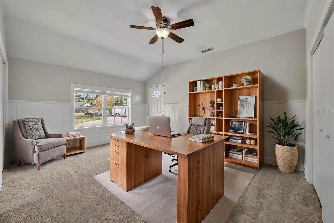
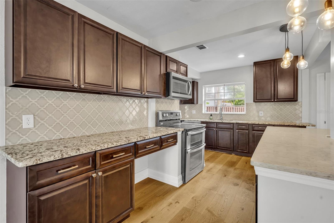
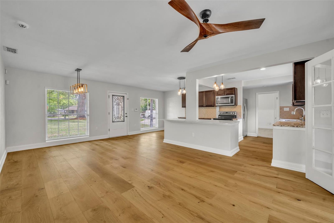
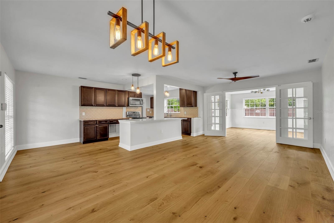
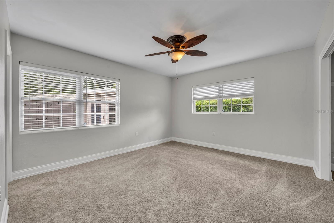
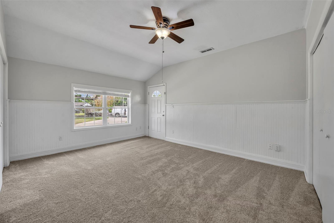


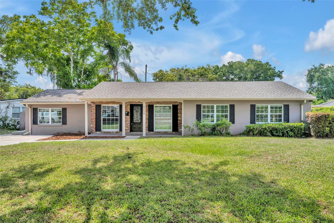
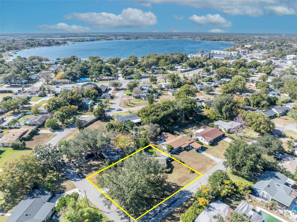
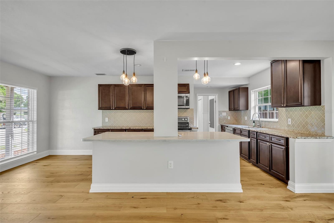
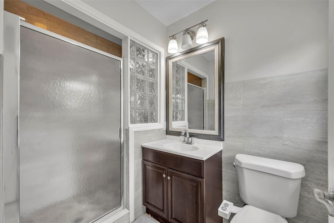
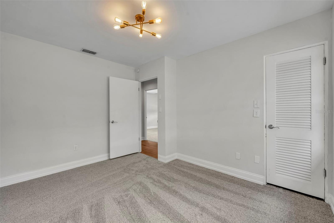
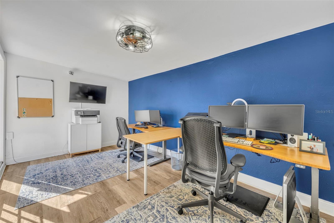
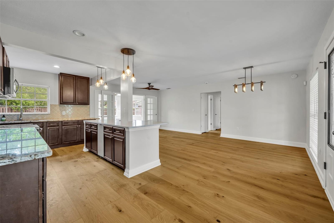
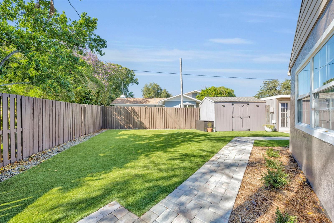
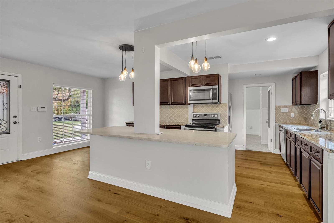
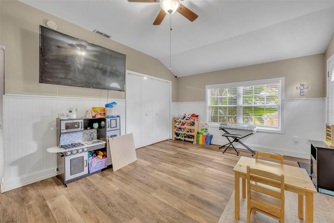
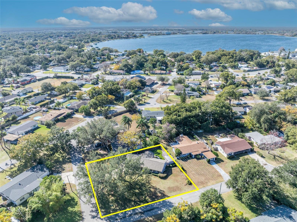
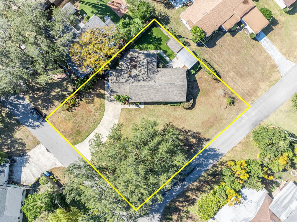

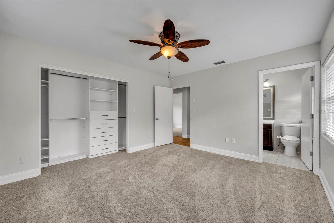
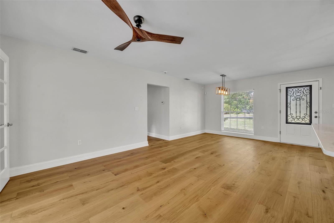
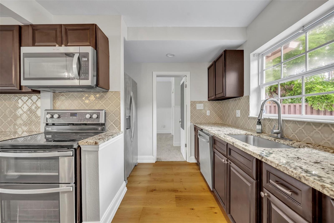
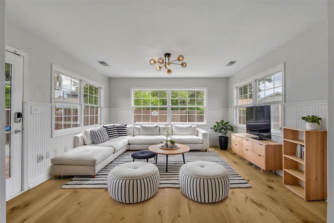
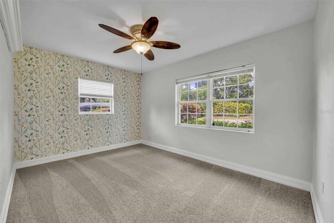
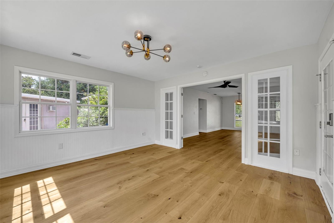
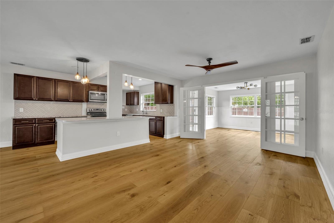
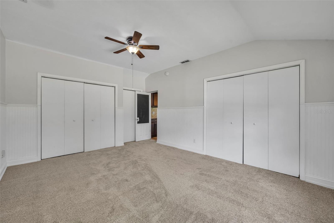
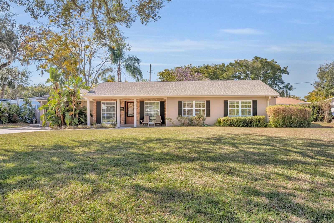
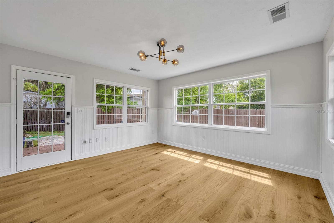
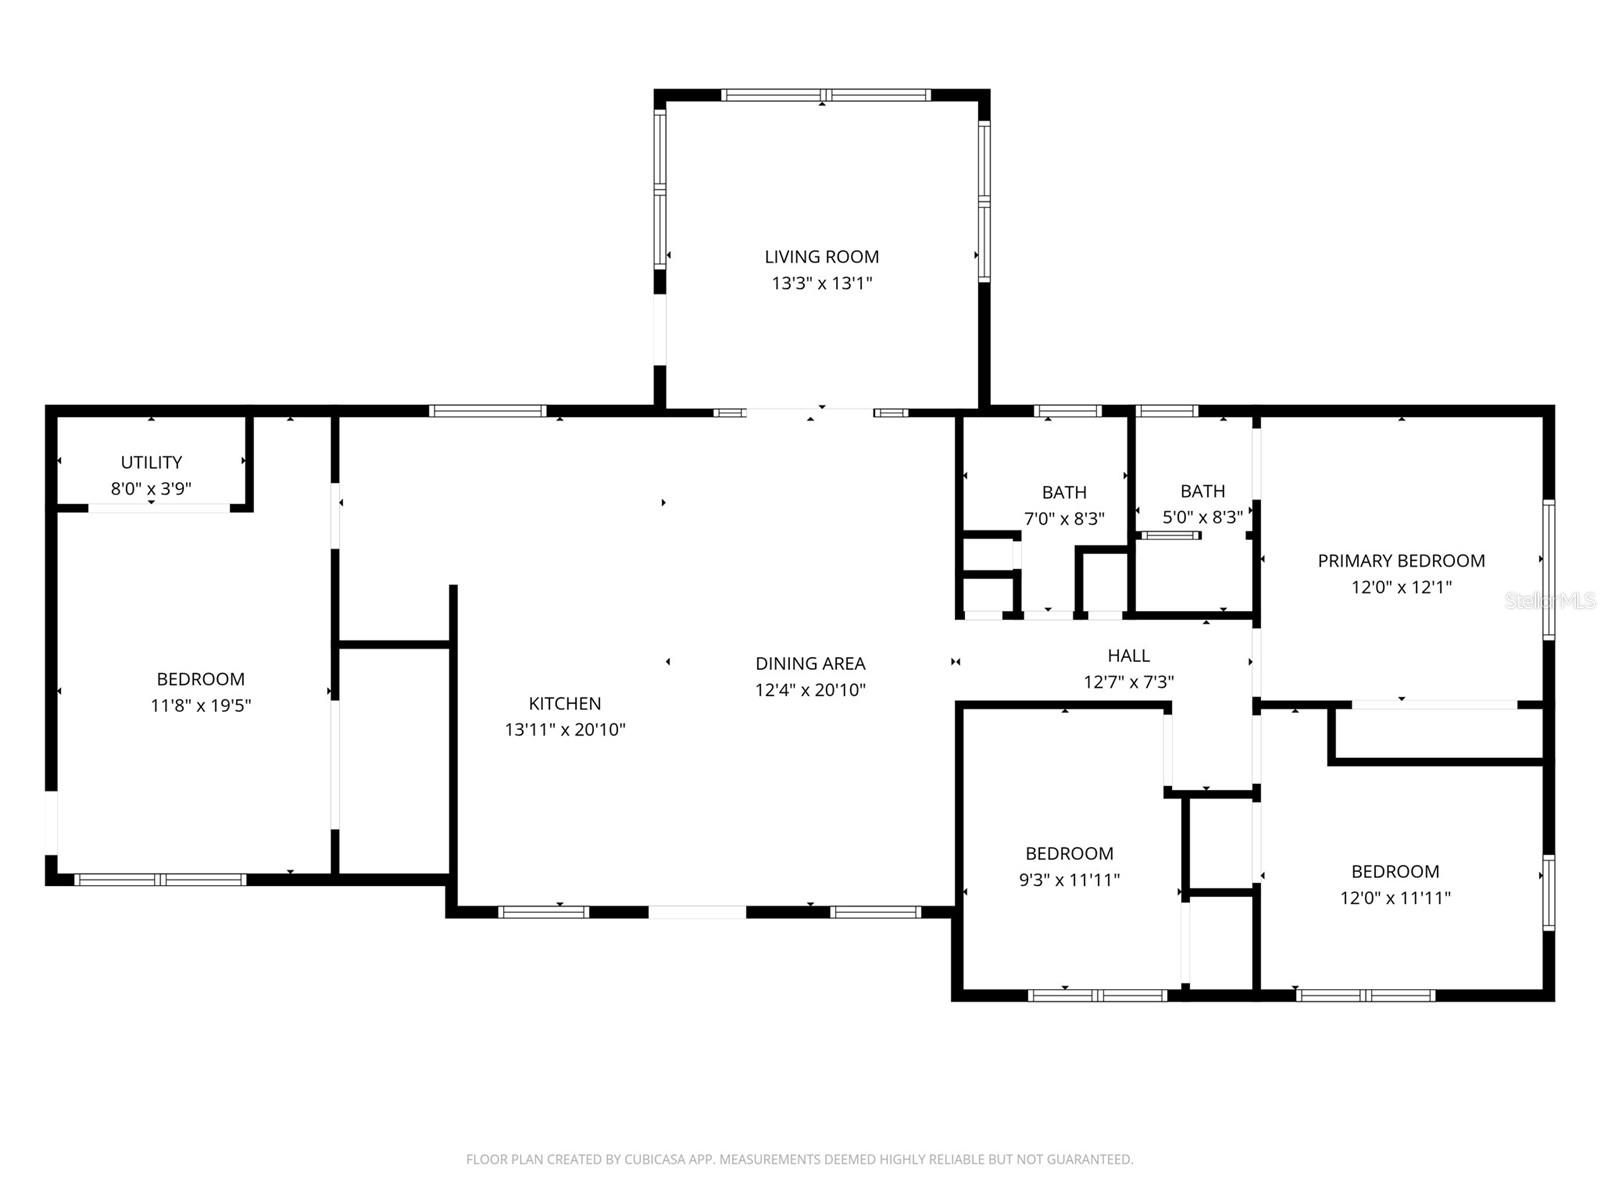
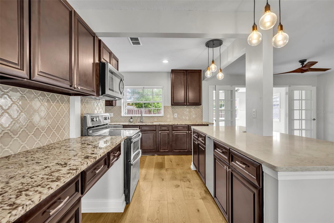
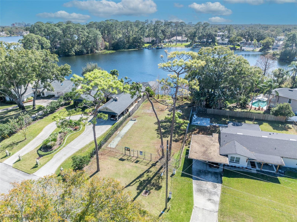
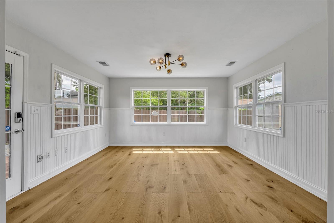

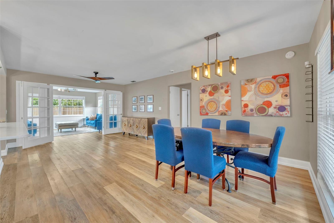
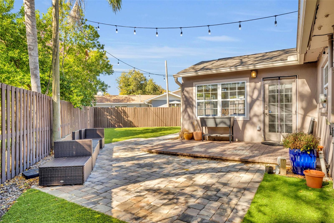
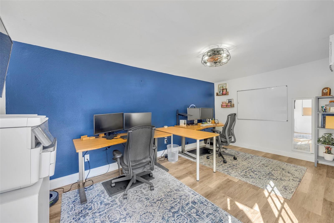
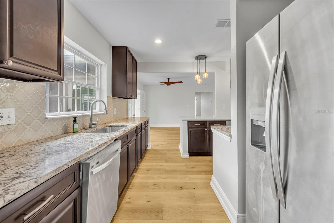
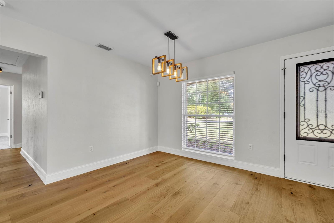
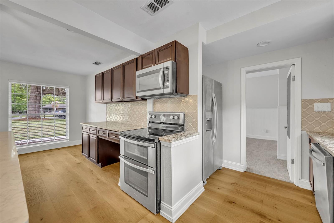
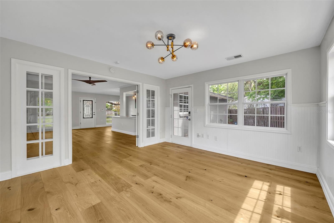

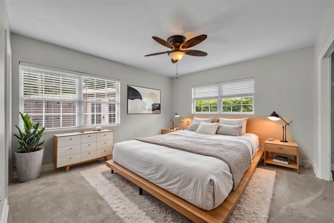
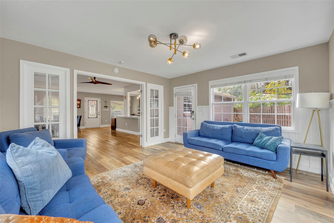
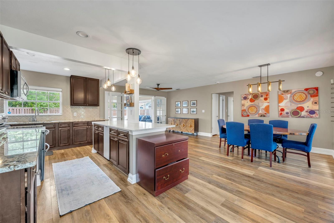
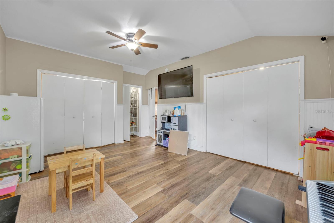
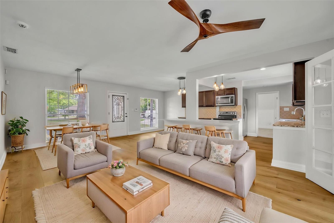
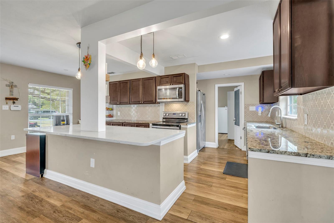
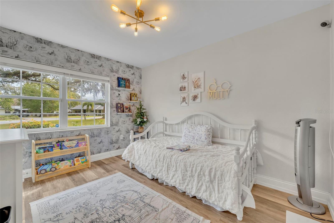
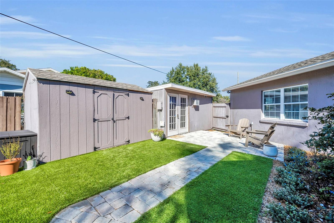
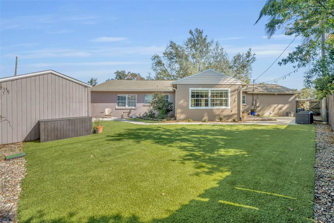
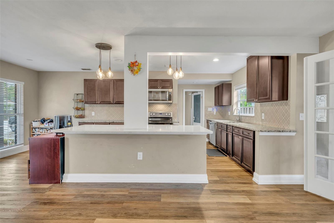
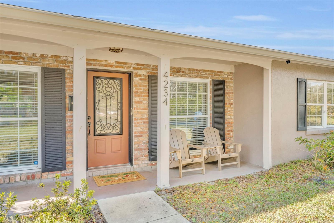
One or more photo(s) has been virtually staged. NEWLY UPDATED & BACK ON THE MARKET! Recent improvements include stunning European White Oak hardwood floors, new bedroom carpeting, and fresh light, bright interior paint throughout — including trim and doors. Additional updates include a renovated hall bath with new flooring and vanity, roof (2022), new PVC plumbing and water heater (2024), serviced septic system and pumps (2024), plus an expanded brick paver patio and artificial turf installation in the backyard (2024). This stylish mid-century modern gem is truly move-in ready, offering a flexible open floor plan and an unbeatable location. The home features 4 bedrooms, 2 bathrooms, plus a separate family room that provides additional space for relaxing and entertaining. The versatile 4th bedroom/flex space is ideal as a playroom, second living area, craft studio, or home gym. The oversized updated kitchen serves as the heart of the home, showcasing stainless steel appliances, expansive prep space, and a large island perfect for casual dining and gathering with family and friends. Step outside to your private backyard retreat featuring a detached office/studio complete with A/C and electricity — ideal for remote work, creative pursuits, hobbies, or a private getaway space. An additional storage shed offers even more convenience and functionality. Situated on a spacious corner lot with an extended driveway and ample parking, this property also includes access to Little Lake Fairview for kayaking, canoeing, and light water activities. Ideally positioned with quick access to I-4 and conveniently located between Winter Park and College Park, you’ll enjoy easy access to exceptional shopping, dining, parks, and entertainment.
Financial Considerations
Price:
$549,000
HOA Fee:
N/A
Tax Amount:
$7445.4
Price per SqFt:
$309.99
Tax Legal Description:
BILTMORE SHORES SECTION ONE S/30 LOT 26BLK D
Exterior Features
Lot Size:
11513
Lot Features:
Corner Lot
Waterfront:
No
Parking Spaces:
N/A
Parking:
N/A
Roof:
Shingle
Pool:
No
Pool Features:
N/A
Interior Features
Bedrooms:
4
Bathrooms:
2
Heating:
Central, Electric
Cooling:
Central Air
Appliances:
Dishwasher, Dryer, Electric Water Heater, Microwave, Range, Refrigerator, Washer
Furnished:
Yes
Floor:
Ceramic Tile, Tile, Wood
Levels:
One
Additional Features
Property Sub Type:
Single Family Residence
Style:
N/A
Year Built:
1953
Construction Type:
Block, Stucco
Garage Spaces:
No
Covered Spaces:
N/A
Direction Faces:
East
Pets Allowed:
No
Special Condition:
None
Additional Features:
Rain Gutters, Storage
Additional Features 2:
N/A
Map
- Address4234 KENDRICK RD
Contact a Professional

Featured Properties
Related Properties
- Featured
- Active
Single Family Residence
5909 WINDSONG OAK DR
$ 289,000
- Featured
- Active
Single Family Residence
5622 GLENCREST BLVD
$ 725,000
- Featured
- Active
Single Family Residence
878 HARBOR IS
$ 1,300,000
$ 409,000
- Featured
- Active
Single Family Residence
13606 SUMMER RAIN DR
$ 599,000
- Featured
- Active
Single Family Residence
8634 WINDING WOOD DR
$ 215,000
$ 385,000
$ 407,990
$ 345,000
$ 457,990
- Featured
- Active
Single Family Residence
9307 POPLAR CREEK CT
$ 775,000