
Active
555 N FERN CREEK AVE #1
$625,000
Features:
Property Details
Remarks
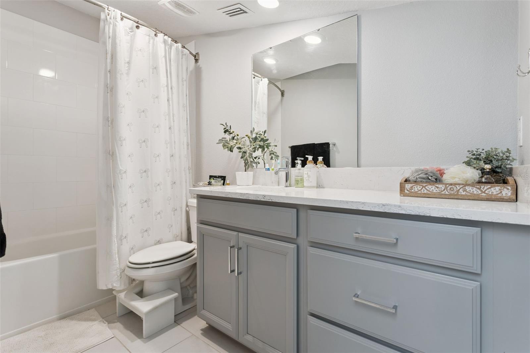
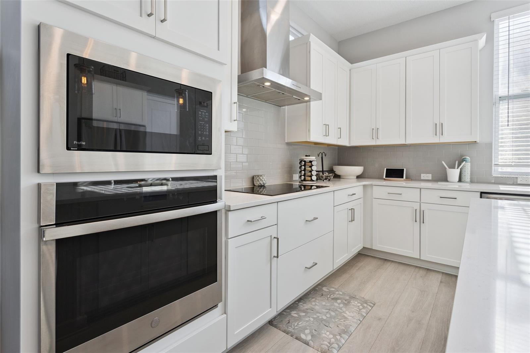
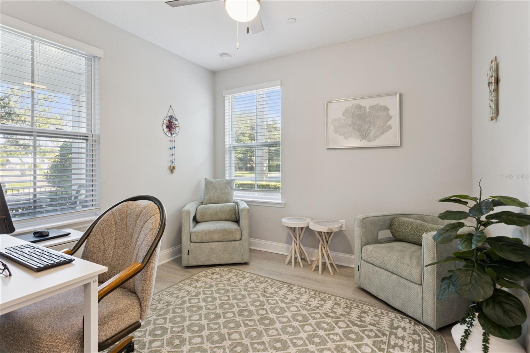
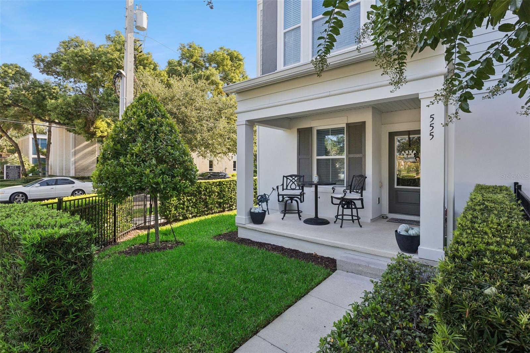
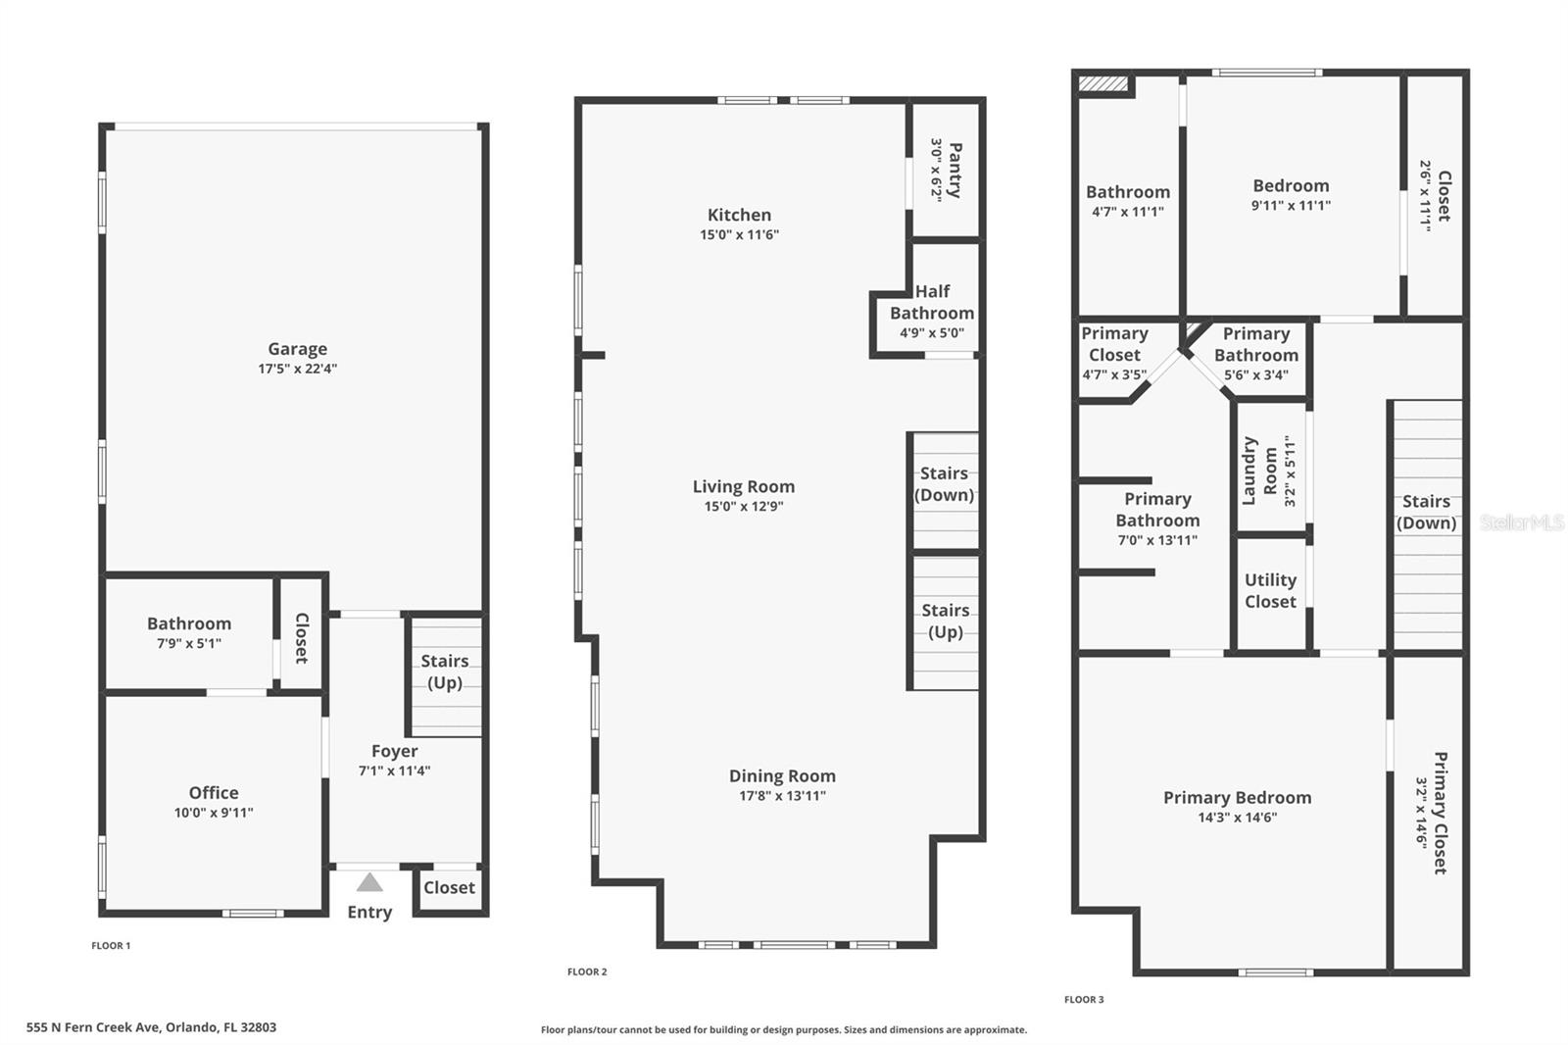
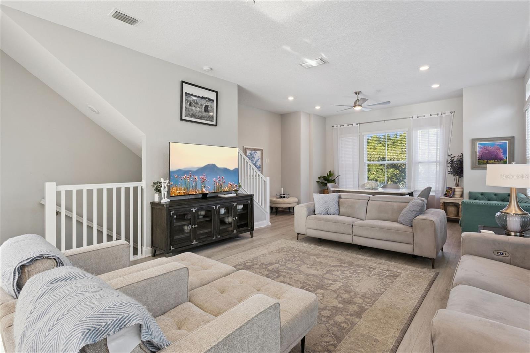
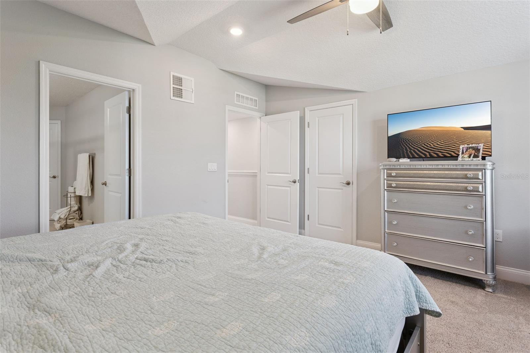
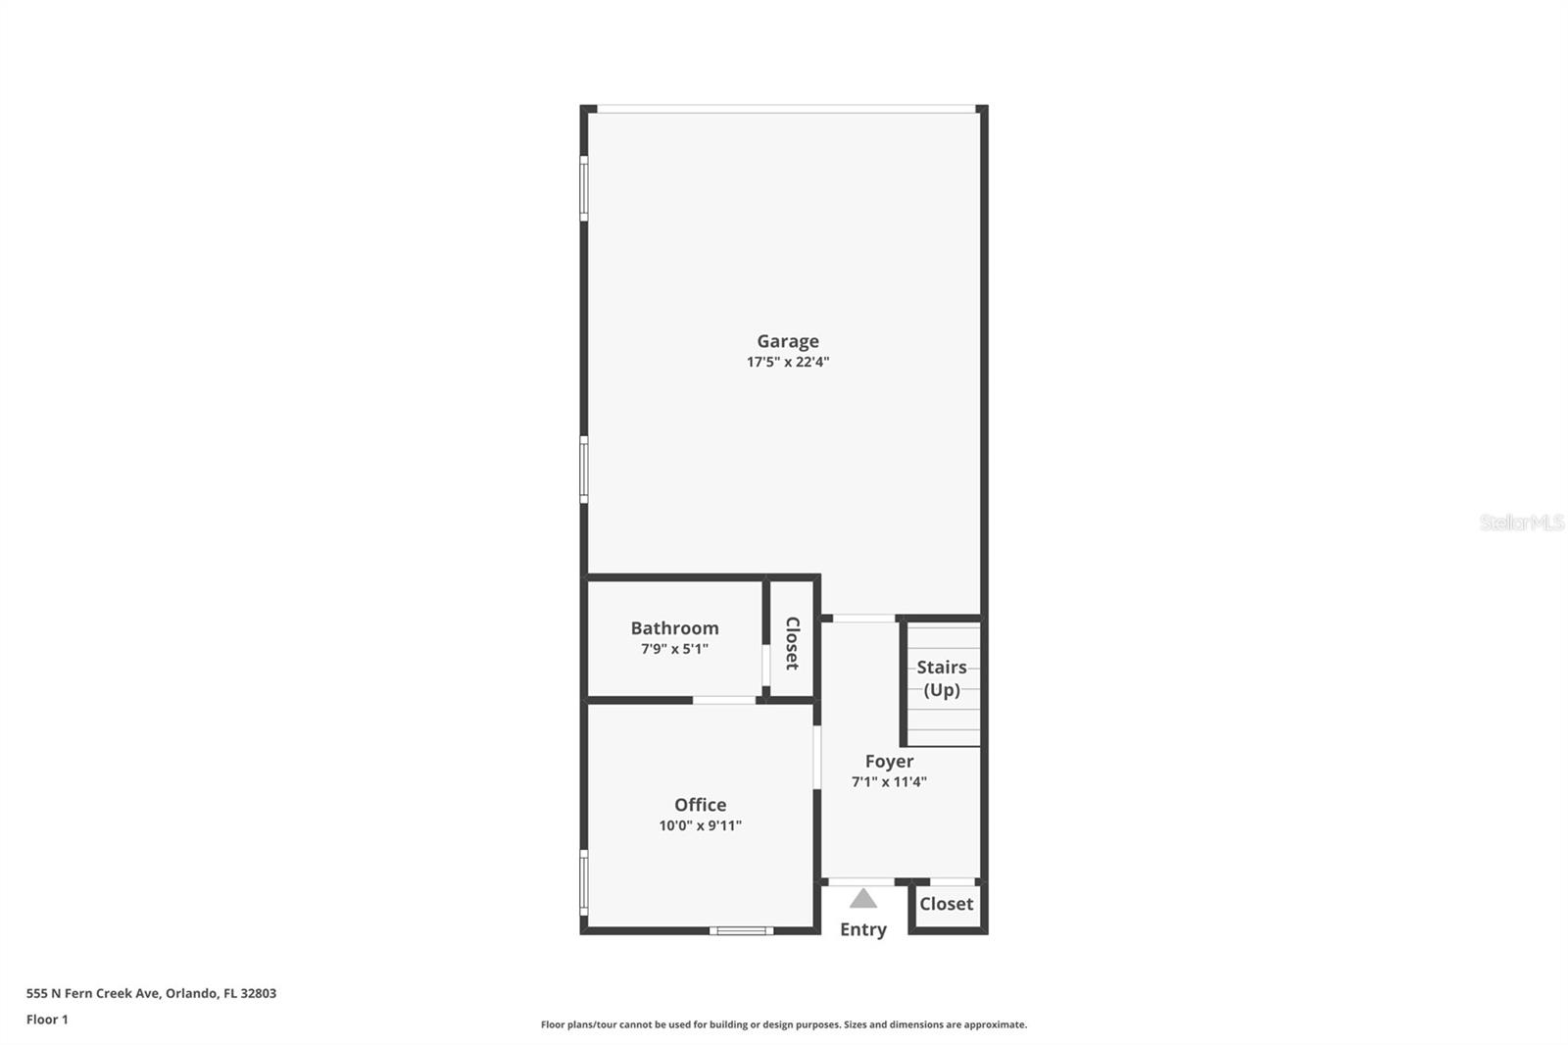
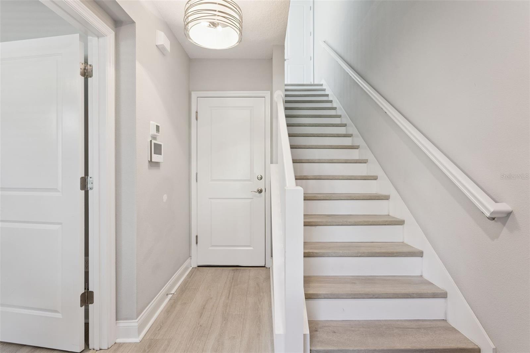
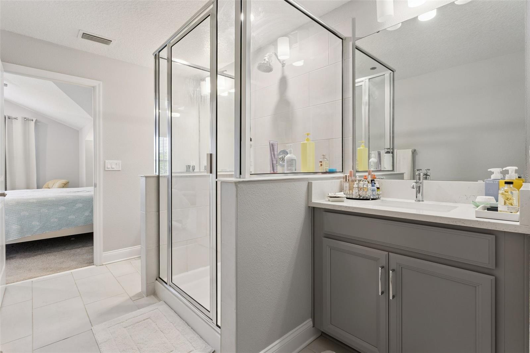
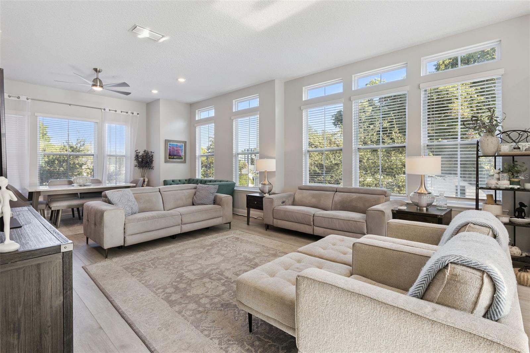
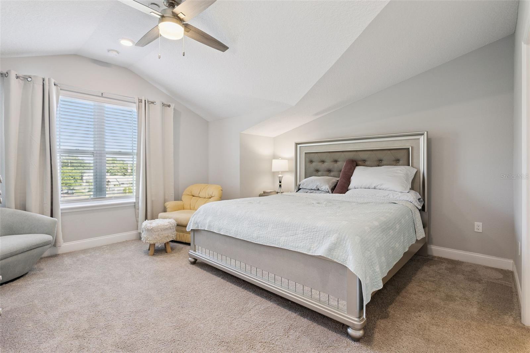
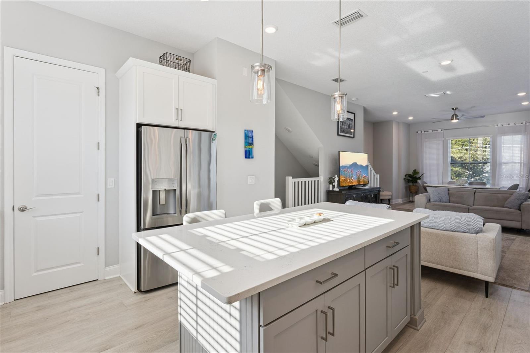
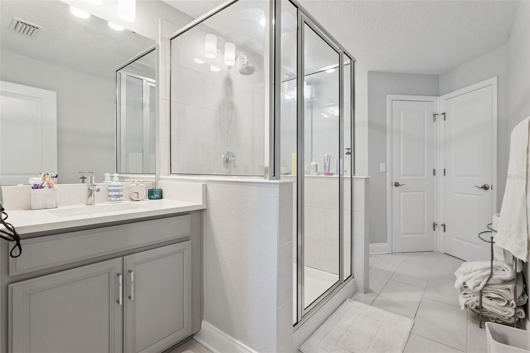
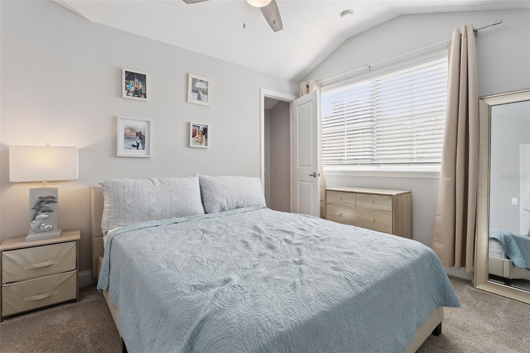
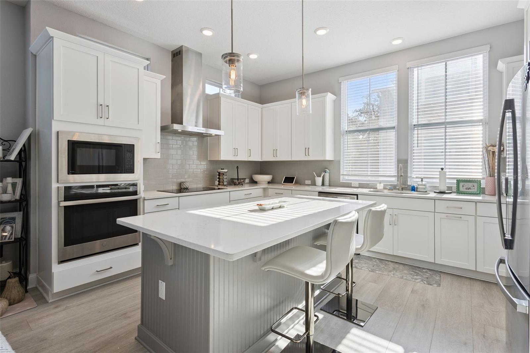
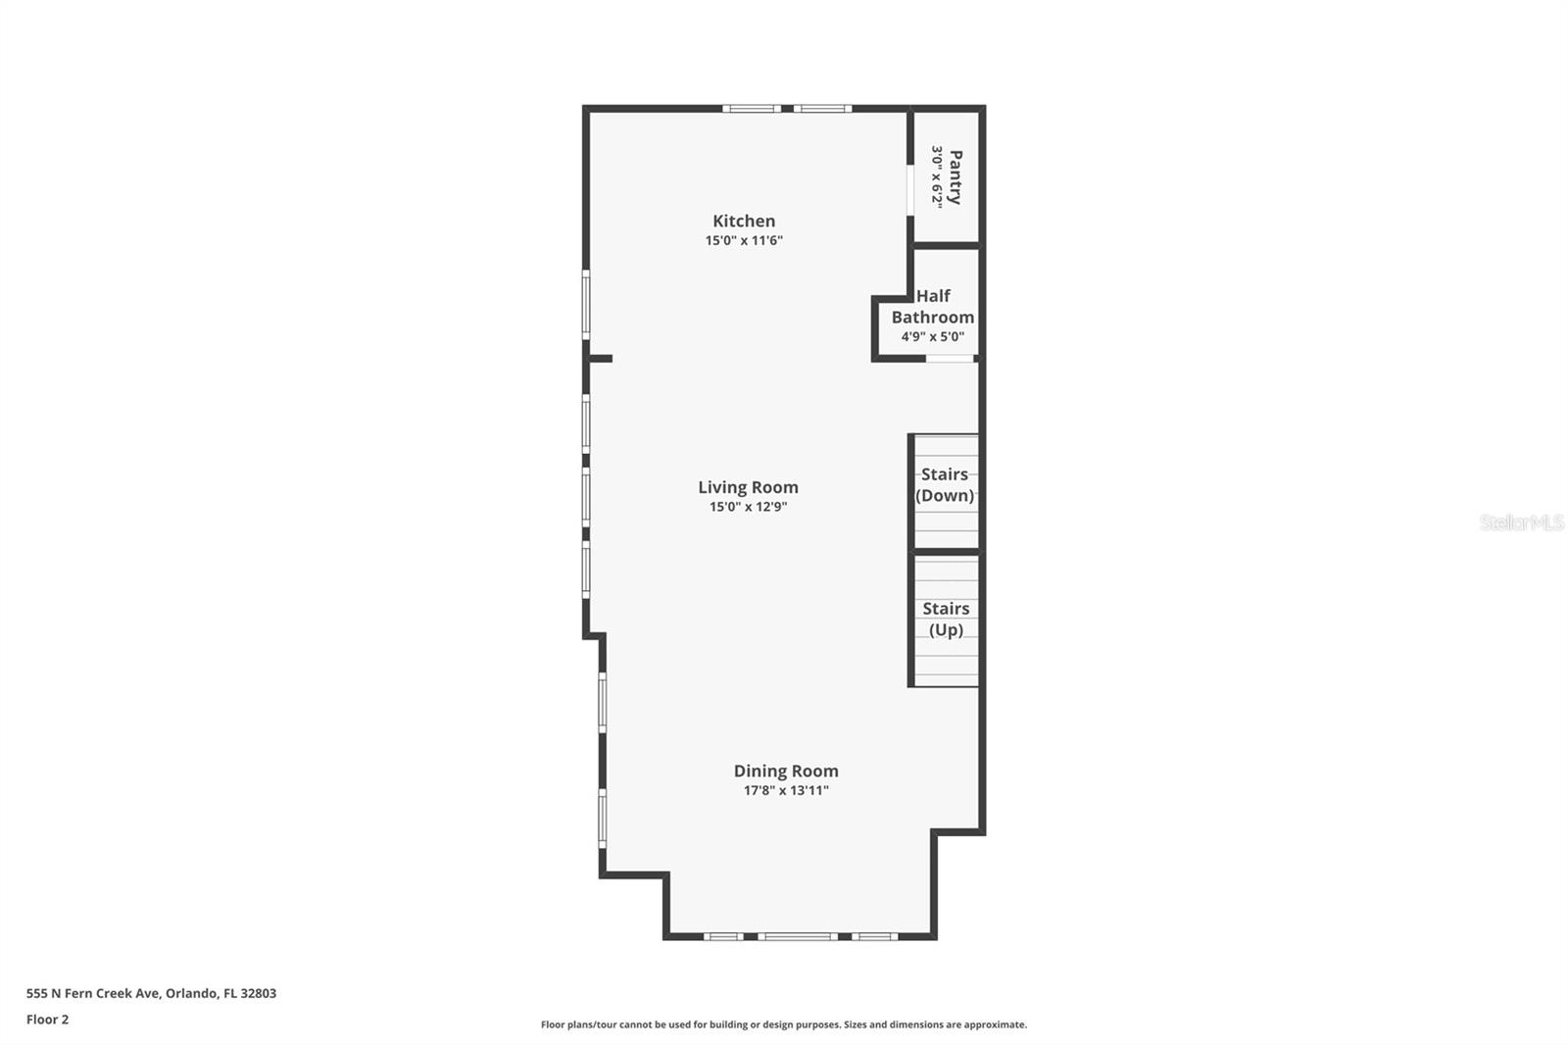
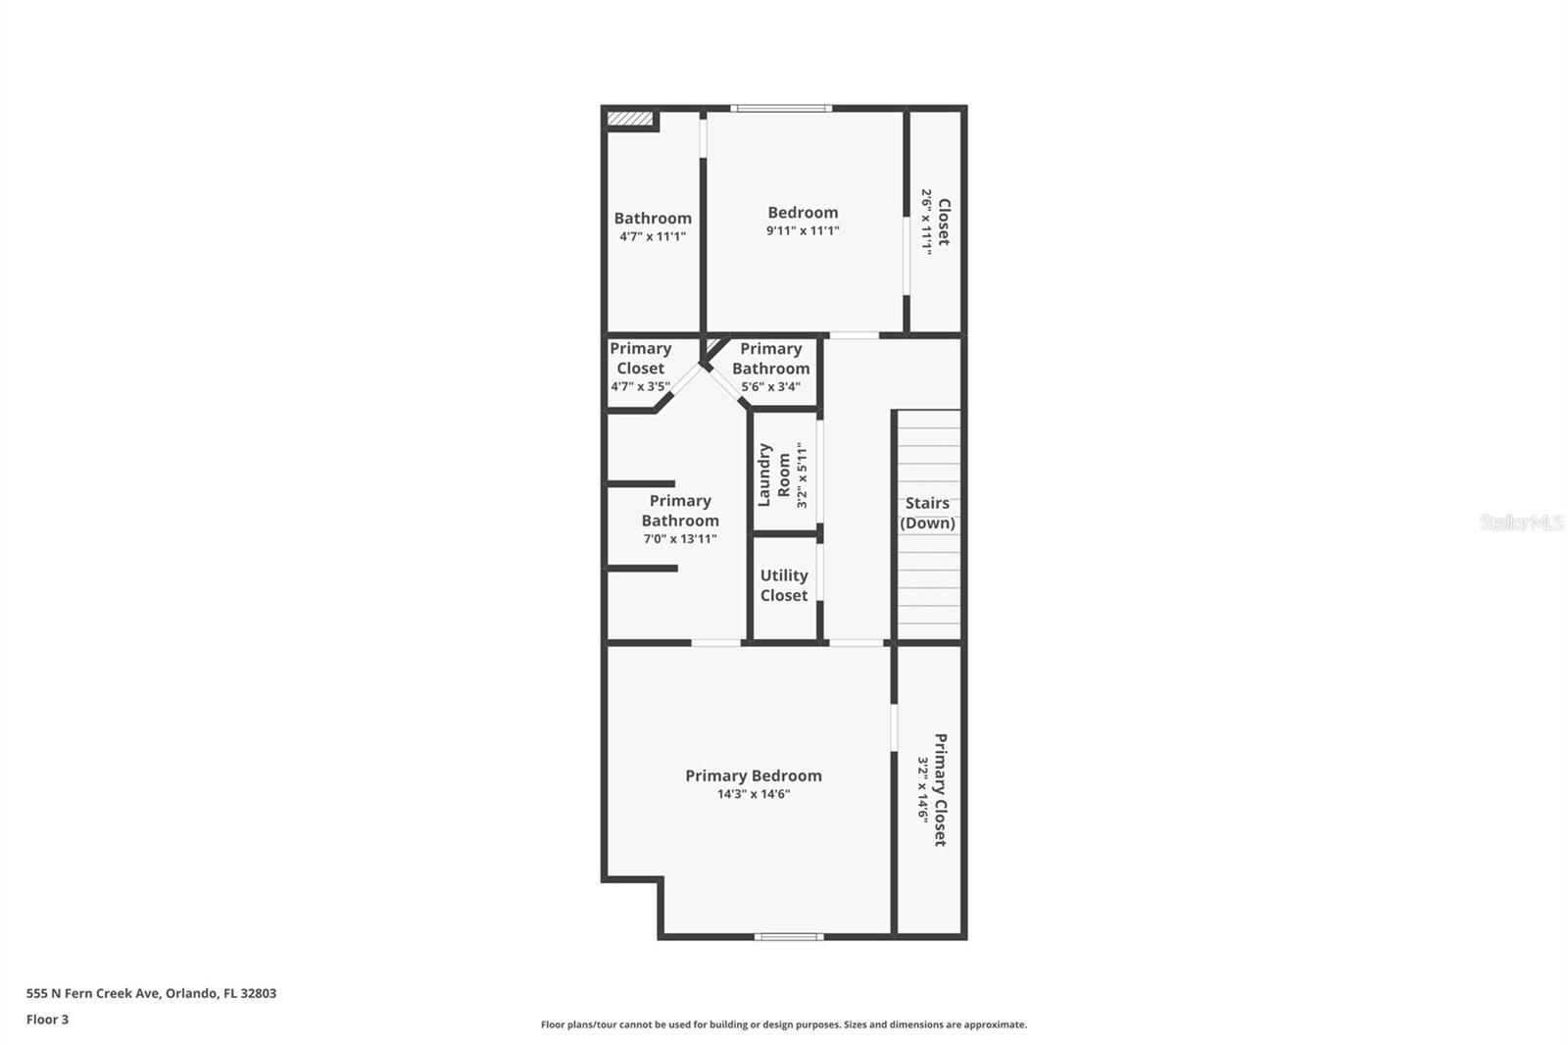
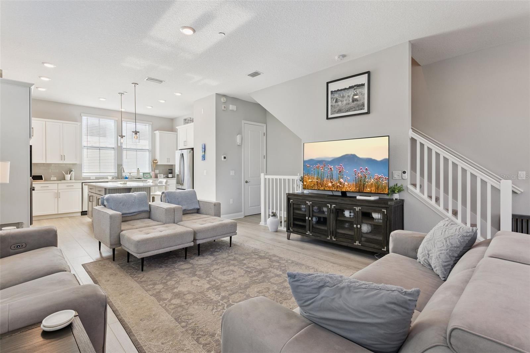
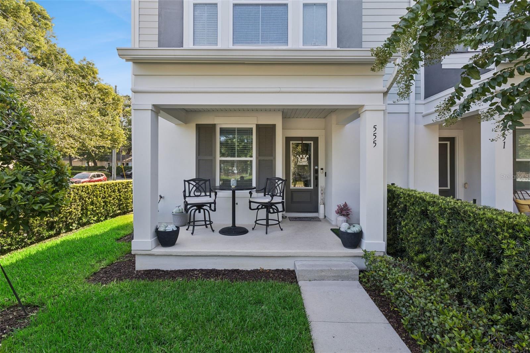
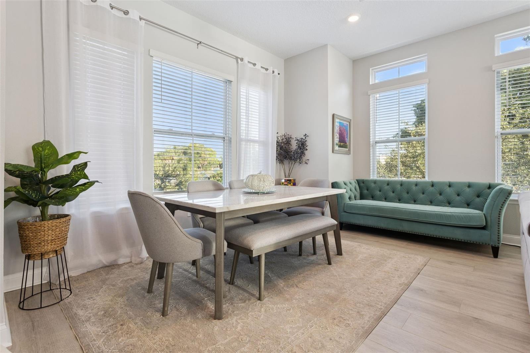
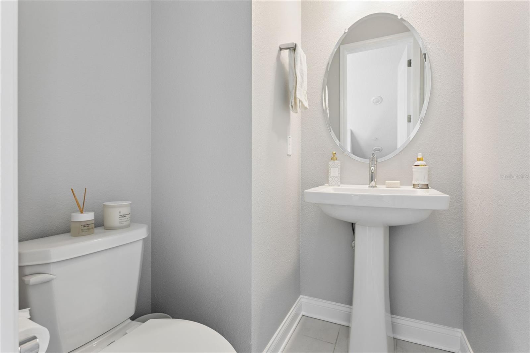
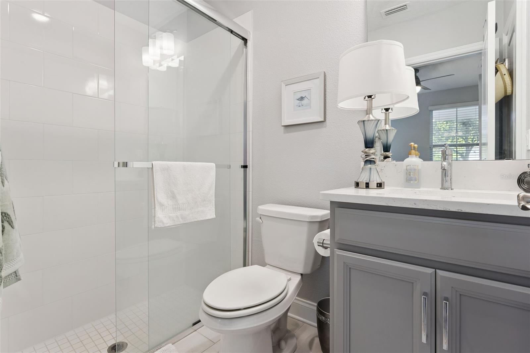
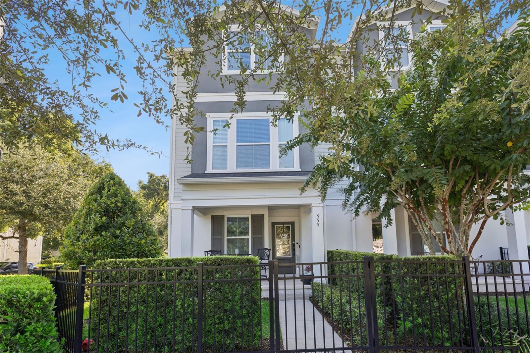
Just half a mile from Lake Eola and steps from the energy of downtown Orlando, this craftsman-style residence places you in the heart of it all. Stroll to Publix or the brand-new Sprouts, browse Colonial Commons, and enjoy effortless access to SR 50—everything you need is either a short walk or a quick drive away. A private gated front and side yard welcomes you to the covered front porch, setting a warm, inviting tone the moment you arrive. Inside, the thoughtfully designed three-level floor plan delivers both comfort and flexibility. On the first floor, a spacious bedroom with a full bath creates the perfect private retreat for a home office, overnight guests, or multi-generational living. Upstairs, soaring 10-foot ceilings open into a bright, flowing main living space. The open-concept living and dining areas connect seamlessly to a stylish kitchen featuring quartz countertops, generous cabinetry, a large walk-in pantry, and a convenient half bath. The third floor is dedicated to rest and privacy. The primary suite offers dual vanities, a glass-enclosed walk-in shower, and a generous walk-in closet. A third bedroom with its own full bath and a conveniently located laundry room complete this level. With three bedrooms, three-and-a-half baths, and a two-car garage, this townhome beautifully balances everyday practicality with the vibrant lifestyle of downtown Orlando living
Financial Considerations
Price:
$625,000
HOA Fee:
299
Tax Amount:
$8198
Price per SqFt:
$368.73
Tax Legal Description:
CONCORD PLACE 93/59 LOT 1
Exterior Features
Lot Size:
2178
Lot Features:
N/A
Waterfront:
No
Parking Spaces:
N/A
Parking:
N/A
Roof:
Shingle
Pool:
No
Pool Features:
N/A
Interior Features
Bedrooms:
3
Bathrooms:
4
Heating:
Central, Electric
Cooling:
Central Air
Appliances:
Convection Oven, Cooktop, Dishwasher, Disposal, Dryer, Electric Water Heater, Refrigerator, Washer
Furnished:
Yes
Floor:
Carpet, Laminate, Tile
Levels:
Three Or More
Additional Features
Property Sub Type:
Townhouse
Style:
N/A
Year Built:
2020
Construction Type:
Block, Cement Siding, Stucco
Garage Spaces:
Yes
Covered Spaces:
N/A
Direction Faces:
West
Pets Allowed:
Yes
Special Condition:
None
Additional Features:
Lighting, Sidewalk, Sprinkler Metered
Additional Features 2:
Buyer is responsible for verifying any lease restrictions with the hoa
Map
- Address555 N FERN CREEK AVE #1
Contact a Professional

Featured Properties
Related Properties
- Featured
- Active
Townhouse
789 PRESTON COVE DR
$ 323,990
- Featured
- Active
Townhouse
26615 CHIMNEY SPIRE LN
$ 250,000
- Featured
- Active
Townhouse
8657 MILESTONE DR
$ 360,000
- Featured
- Active
Townhouse
4697 PLEASANT AVE
$ 361,990
- Featured
- Active
Townhouse
4701 PLEASANT AVE
$ 361,990
- Featured
- Active
Townhouse
14743 CANOPY DR
$ 590,000
- Featured
- Active
Townhouse
4705 PLEASANT AVE
$ 375,990
- Featured
- Active
Townhouse
4009 DOLPHIN DR
$ 225,000
$ 209,990
$ 209,990
$ 209,990
- Featured
- Active
Townhouse
1299 WOODMAN WAY #1