
Active
4902 BRIAR OAKS CIR
$415,000
Features:
Property Details
Remarks
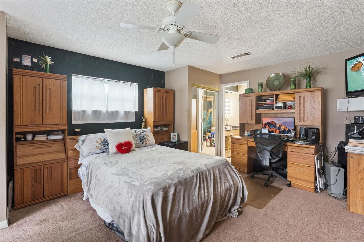
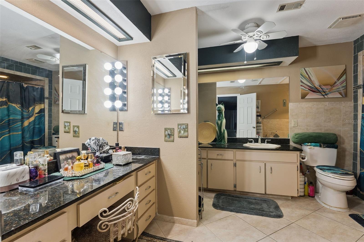
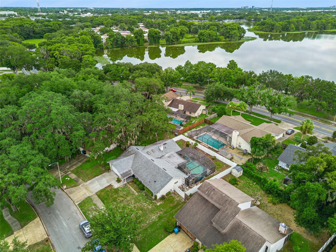
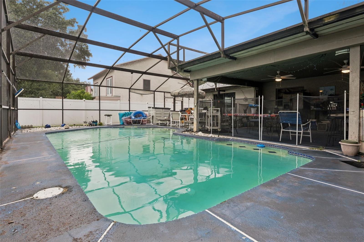
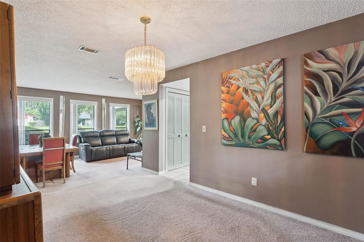
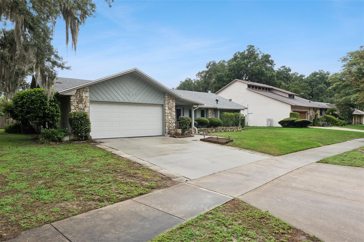
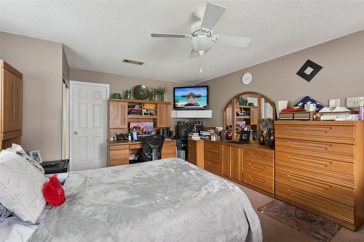
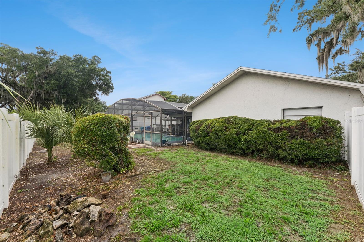
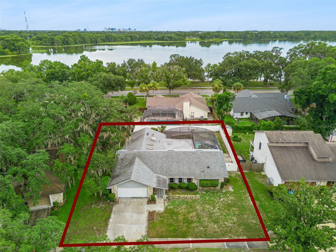
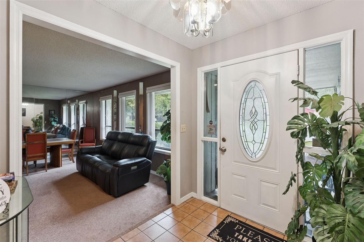
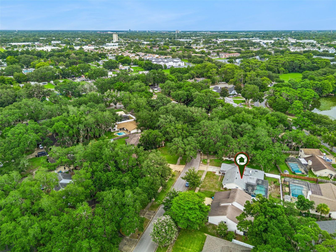
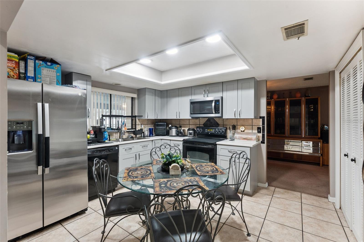
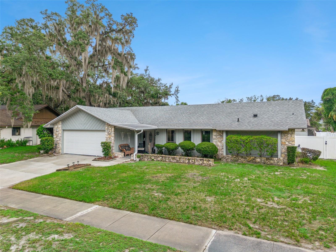
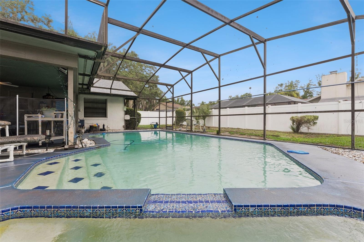
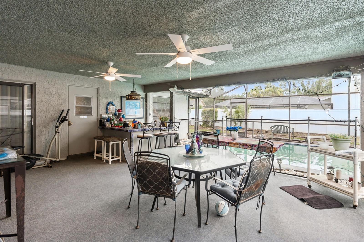
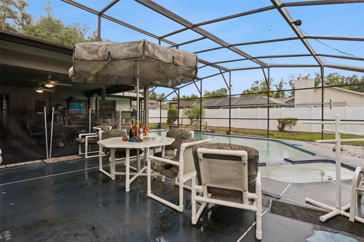
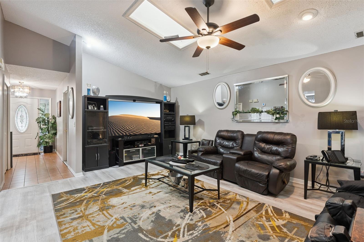
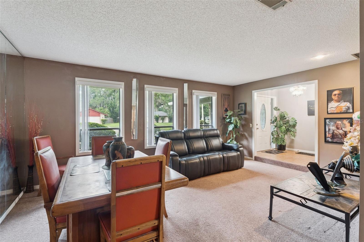
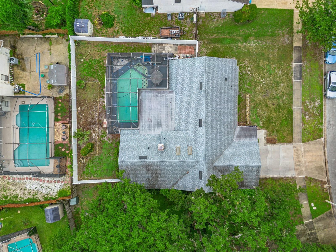
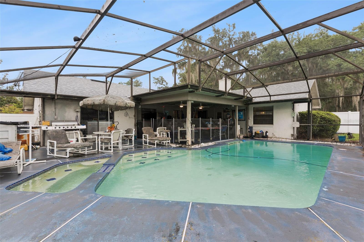
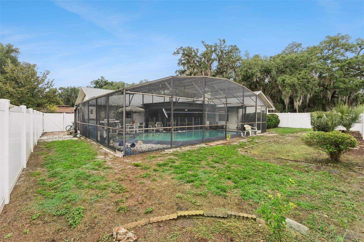
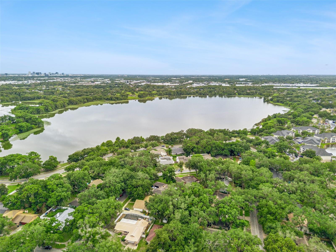
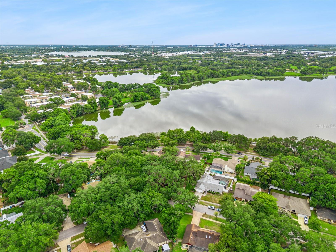
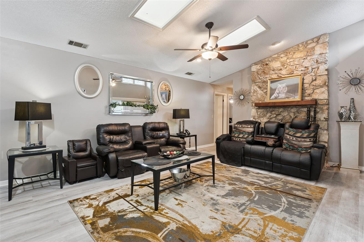
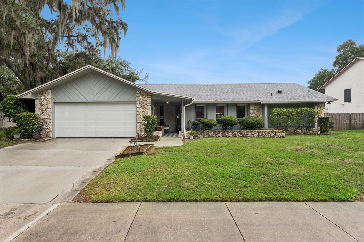
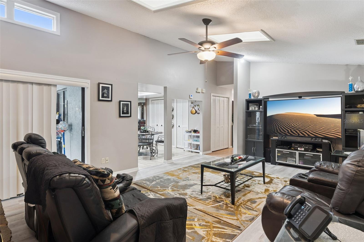
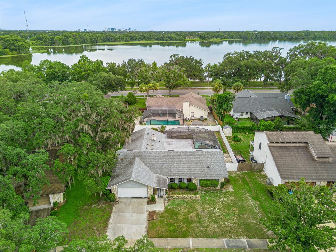
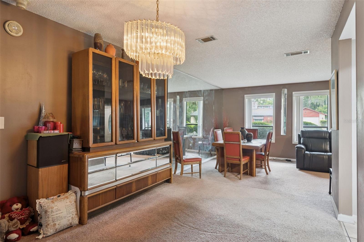
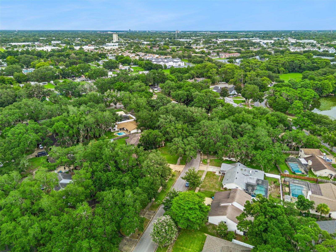
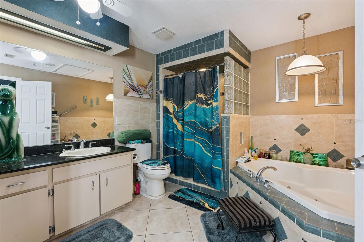
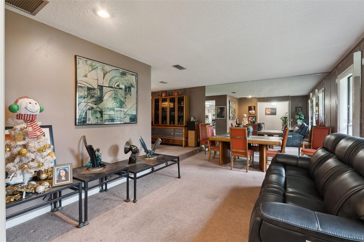
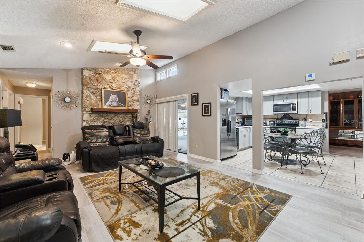
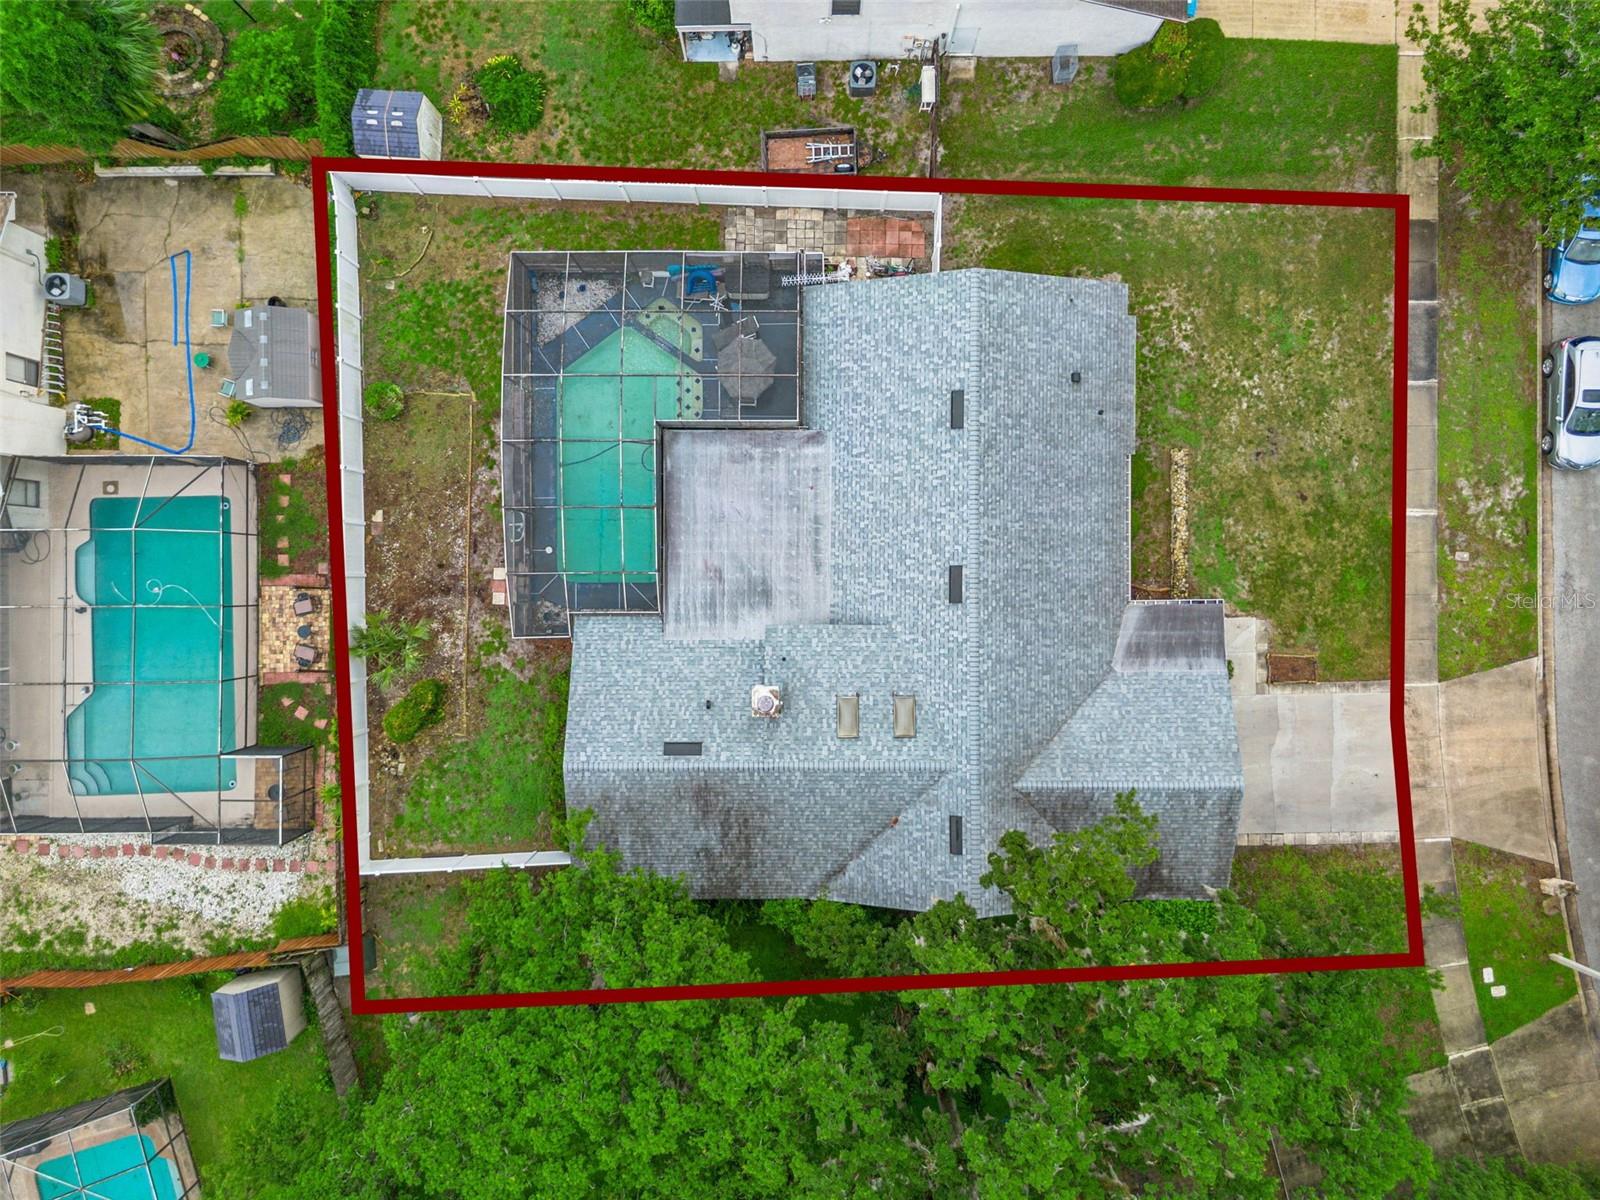
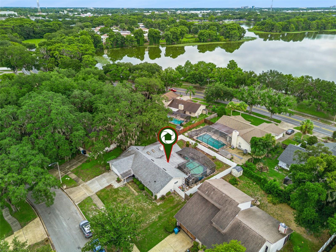
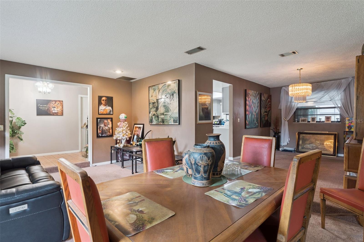
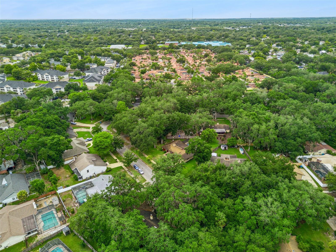
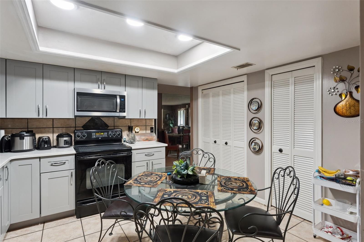
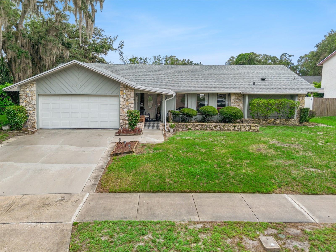
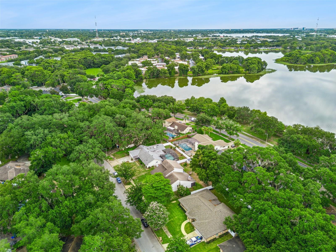
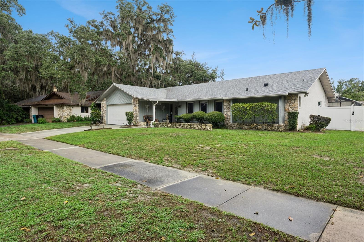
Welcome home to this spacious 4-bedroom, 2-bath pool home nestled on an oversized lot in the established Rosemont community of Orlando. Offering over 2,100 square feet of living space, this well-designed split-bedroom floor plan features vaulted ceilings, abundant natural light, and multiple gathering areas perfect for both everyday living and entertaining. The heart of the home includes a generous kitchen with stone countertops, ample cabinetry, and an adjoining dining area that flows seamlessly into the family room. Cozy up by the wood-burning fireplace or step outside to your private backyard oasis featuring a screened-in pool and spa, ideal for enjoying Florida living year-round. Situated on approximately a quarter-acre lot with mature landscaping and beautiful oak trees, this property offers both privacy and curb appeal. Additional highlights include a 2-car garage, spacious bedrooms, and a convenient location near shopping, dining, major roadways, downtown Orlando, and area attractions. Whether you're looking for room to grow, space to entertain, or a place to create lasting memories, this home delivers the perfect combination of comfort, functionality, and Florida lifestyle. Schedule your private showing today! This home can be purchased with NO MONEY DOWN or NO INCOME VERIFICATION!
Financial Considerations
Price:
$415,000
HOA Fee:
N/A
Tax Amount:
$1793.9
Price per SqFt:
$190.54
Tax Legal Description:
ROSEMONT SECTION ELEVEN 7/127 LOT 46
Exterior Features
Lot Size:
11521
Lot Features:
N/A
Waterfront:
No
Parking Spaces:
N/A
Parking:
N/A
Roof:
Shingle
Pool:
Yes
Pool Features:
In Ground
Interior Features
Bedrooms:
4
Bathrooms:
2
Heating:
Central
Cooling:
Central Air
Appliances:
Bar Fridge, Dishwasher, Disposal, Microwave, Refrigerator
Furnished:
Yes
Floor:
Carpet, Ceramic Tile, Vinyl
Levels:
One
Additional Features
Property Sub Type:
Single Family Residence
Style:
N/A
Year Built:
1980
Construction Type:
Block, Concrete, Stucco
Garage Spaces:
Yes
Covered Spaces:
N/A
Direction Faces:
Northwest
Pets Allowed:
No
Special Condition:
None
Additional Features:
Other
Additional Features 2:
Buyer / buyers agent to verify with the city/ county
Map
- Address4902 BRIAR OAKS CIR
Contact a Professional

Featured Properties
Related Properties
- Featured
- Active
Single Family Residence
1227 SAINT JAMES RD
$ 215,000
- Featured
- Active
Single Family Residence
6470 BACK FORTY LOOP
$ 369,000
$ 319,000
- Featured
- Active
Single Family Residence
27725 CENTURY OAKS CT
$ 680,000
- Featured
- Active
Single Family Residence
7058 FLINT CREEK DR
$ 410,000
$ 425,000
- Featured
- Active
Single Family Residence
11583 SW 72ND CIR
$ 330,000
$ 349,900
- Featured
- Active
Single Family Residence
234 AMESBURY CIR
$ 349,000
$ 389,500
- Featured
- Active
Single Family Residence
614 RED MULBERRY DR
$ 328,900
- Featured
- Active
Single Family Residence
1116 SHARED PASSION ST