
Active
1344 9TH ST
$267,000
Features:
Property Details
Remarks
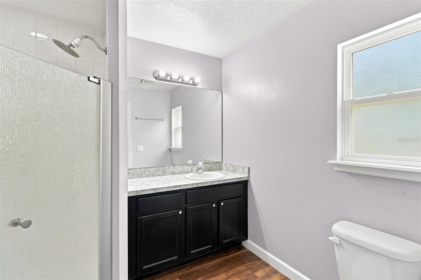
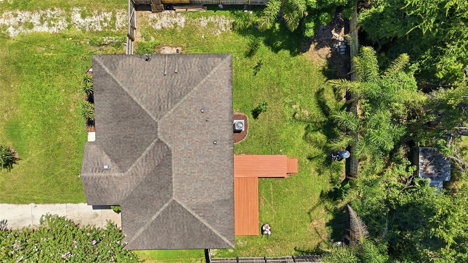
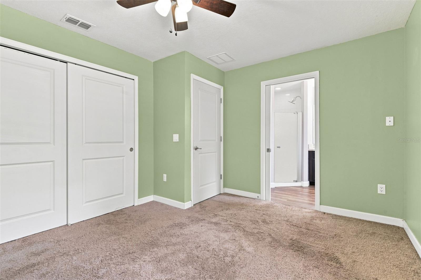
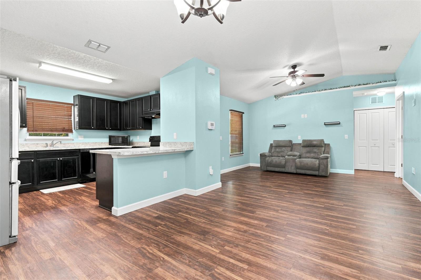
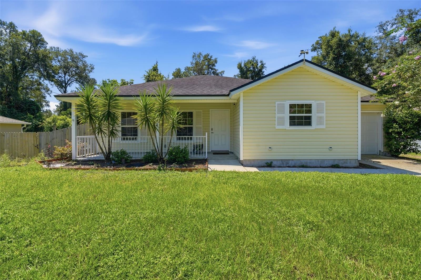
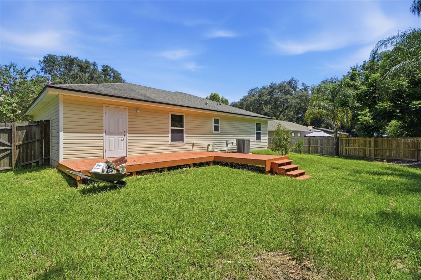
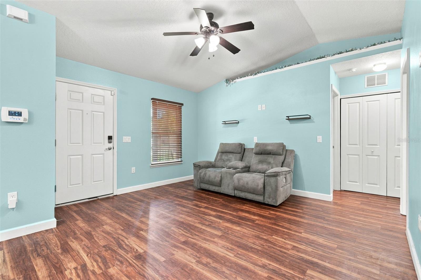
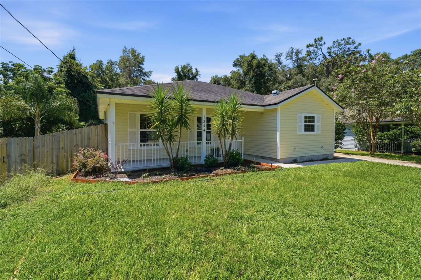
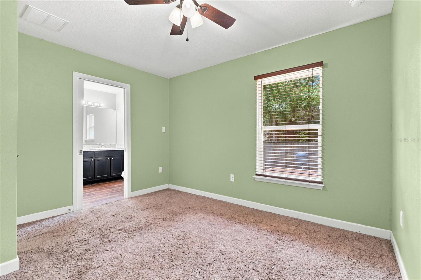
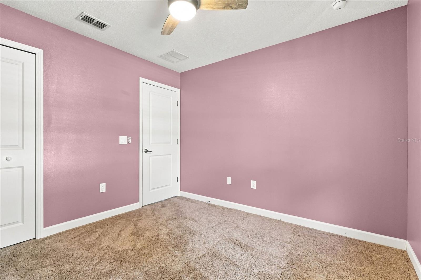
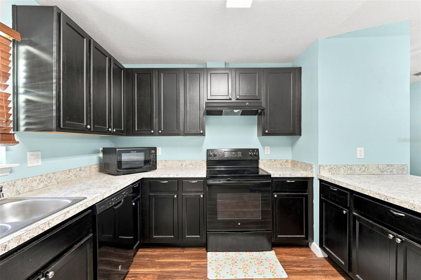
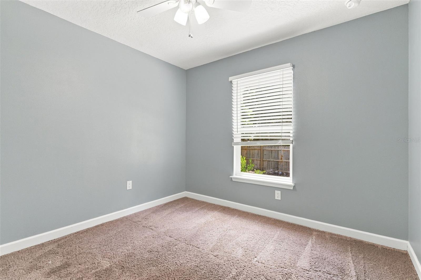
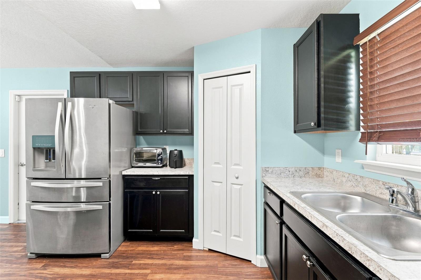
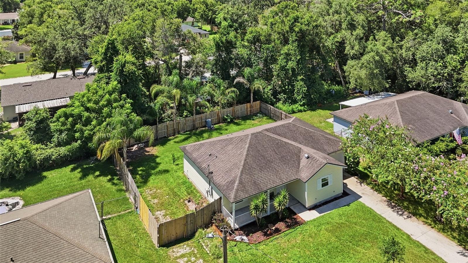
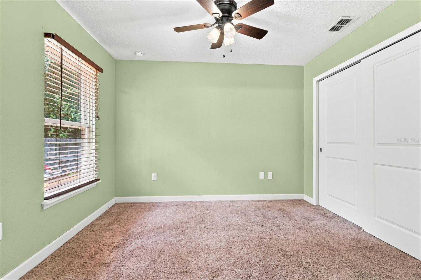
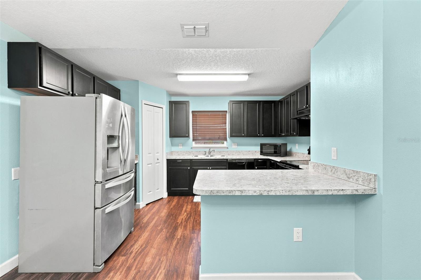
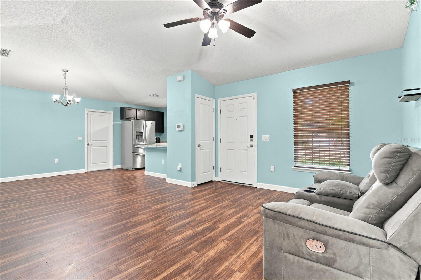
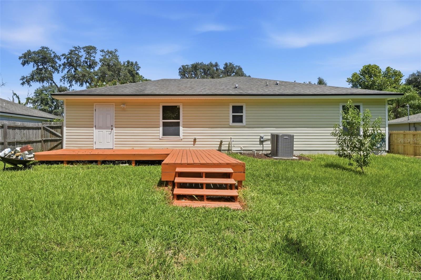
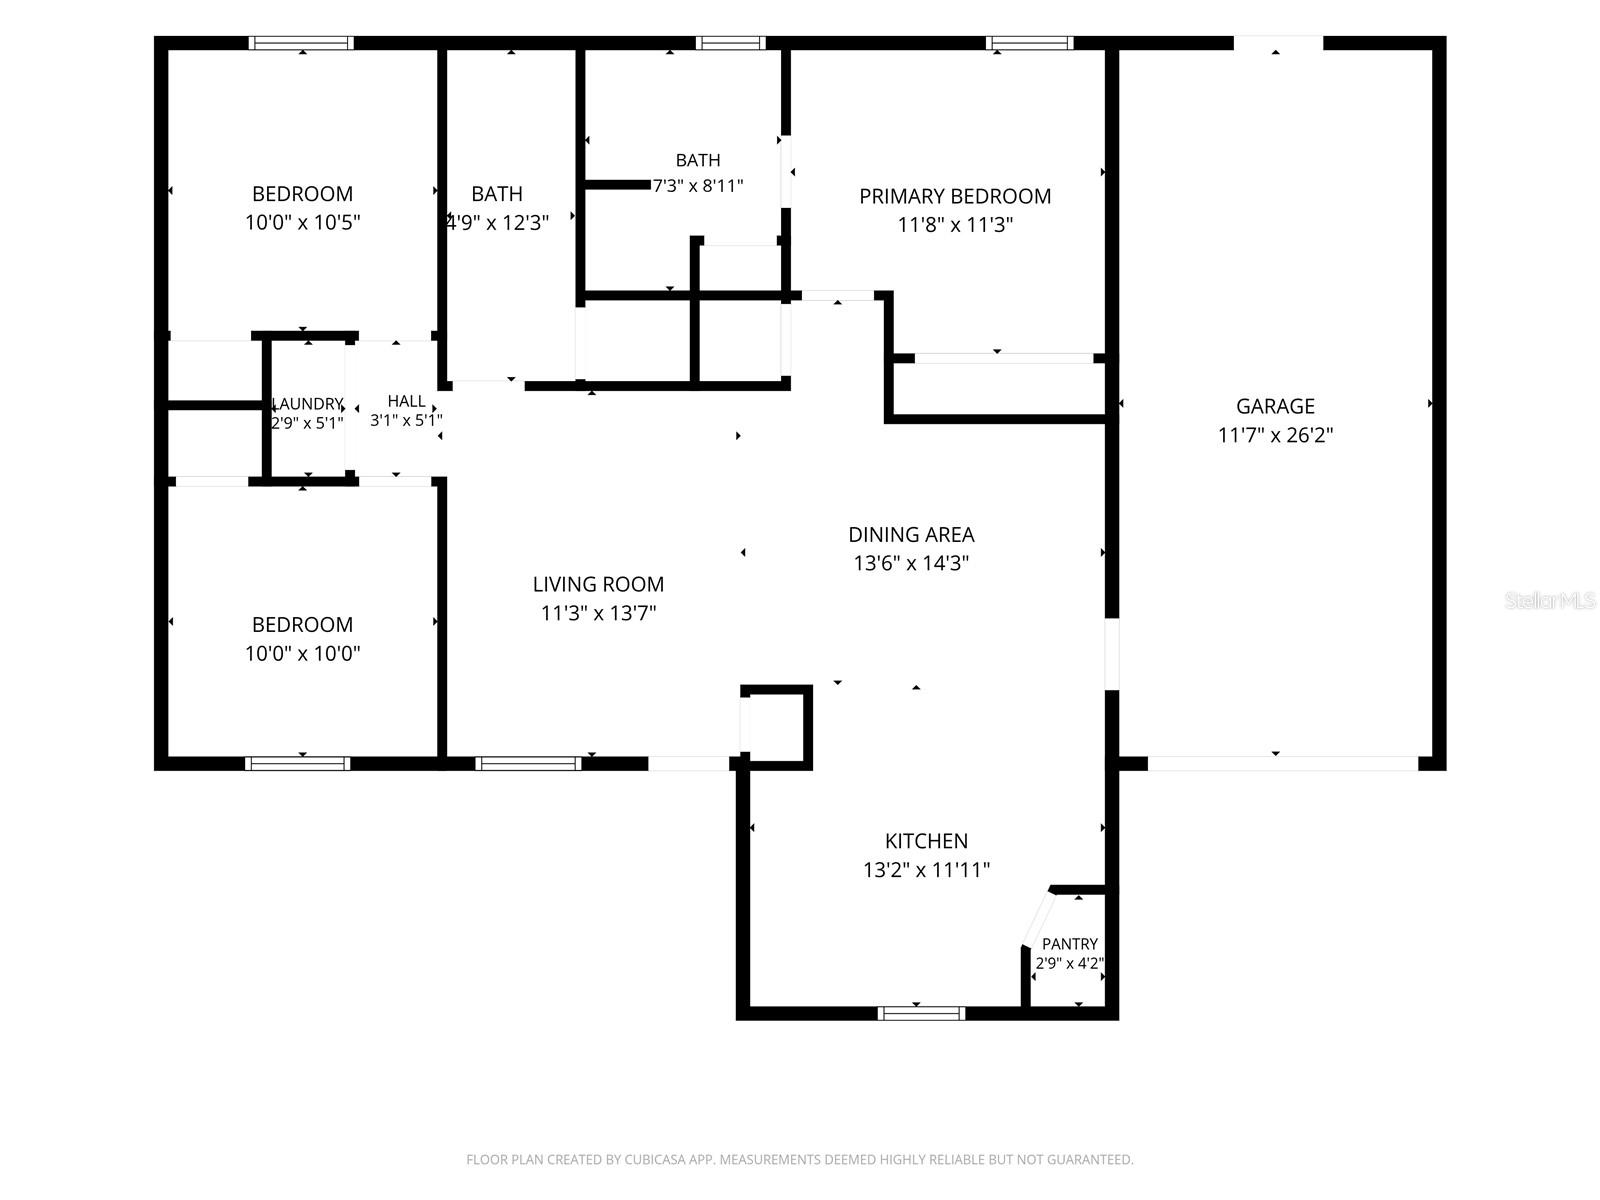
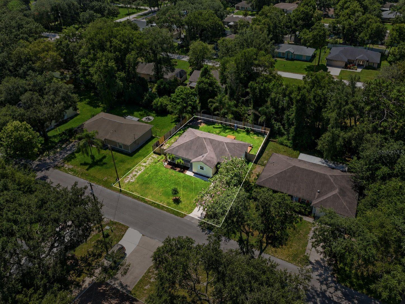
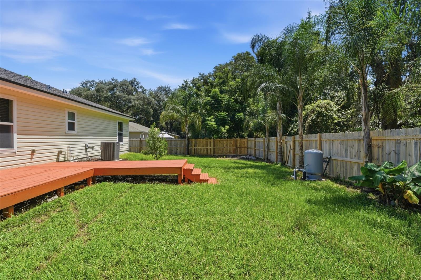
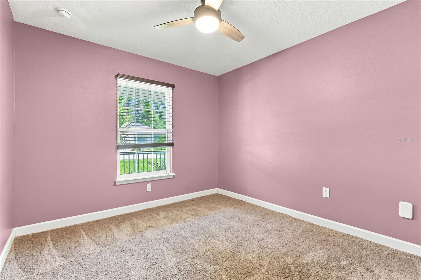
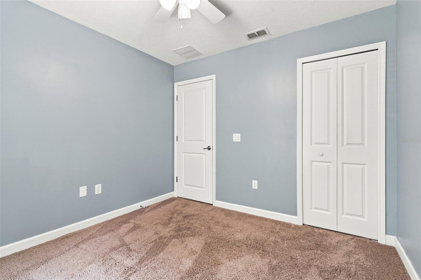
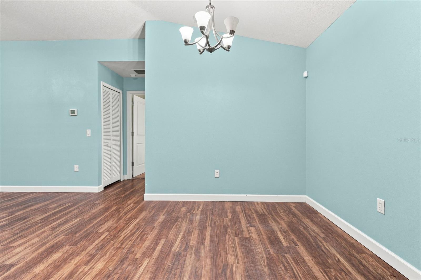
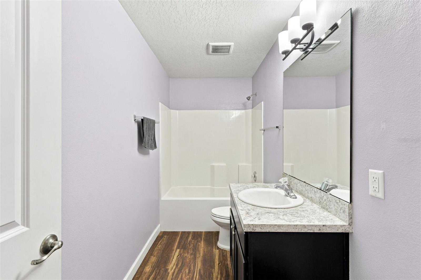
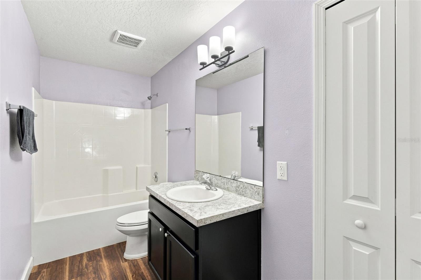
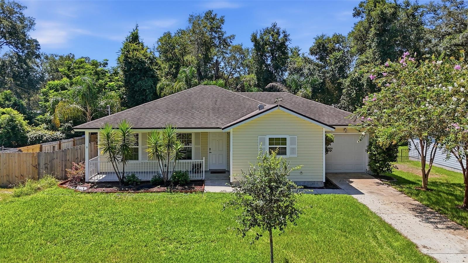
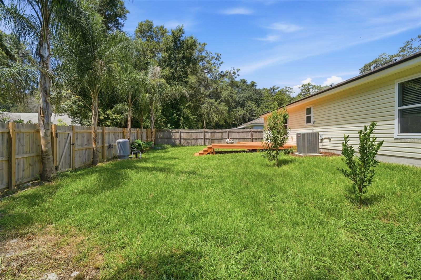
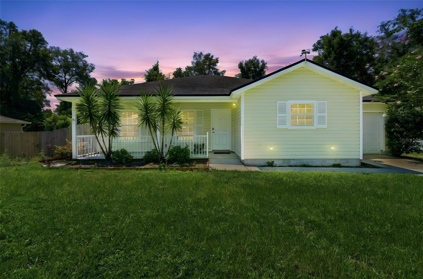
ORANGE CITY: A cute little home with a comfortable feel and just the right amount of space. Built in 2017, this 3-bedroom, 2-bath home starts with a charming front porch before you step inside to the living room. The living room opens into the dining area and kitchen, making the main living space feel open and easy to enjoy. The kitchen has access to the one-car garage, while the primary bedroom and bath are just off the kitchen area. Two additional bedrooms and a second full bath are located on the other side of the home. Easy to maintain flooring runs through the main living areas, with carpet in the bedrooms. The back deck offers a great spot for you outdoor furniture and grill! There's plenty of room to sit outside or let the four-legged family members have some yard time! While there is only 1 garage space the garage is oversized and has Door access to the backyard. This could be a great first home, a comfortable place to downsize, or simply a home for someone who wants less to clean and maintain. Close to Orange City's shopping and dining, with downtown DeLand just a short drive away. It's a simple, welcoming home that is easy to picture yourself in. Make your appointment today to see all this home has to offer you!
Financial Considerations
Price:
$267,000
HOA Fee:
N/A
Tax Amount:
$2617
Price per SqFt:
$243.17
Tax Legal Description:
4-18-30 LOTS 29 30 & 31 BLK 48 WEST HIGHLANDS MB 6 PGS 214-2 20 INC PER OR 5235 PG 4804 PE R OR 6429 PG 1533 PER OR 7250 P GS 0246-0247 PER OR 7391 PGS 4802-4803 PER OR 7391 PGS 4808- 4809 PER OR 7627 PG 4884 PER OR 7902 PG 2070
Exterior Features
Lot Size:
7500
Lot Features:
Level, Paved, Unincorporated
Waterfront:
No
Parking Spaces:
N/A
Parking:
Driveway
Roof:
Shingle
Pool:
No
Pool Features:
N/A
Interior Features
Bedrooms:
3
Bathrooms:
2
Heating:
Central
Cooling:
Central Air
Appliances:
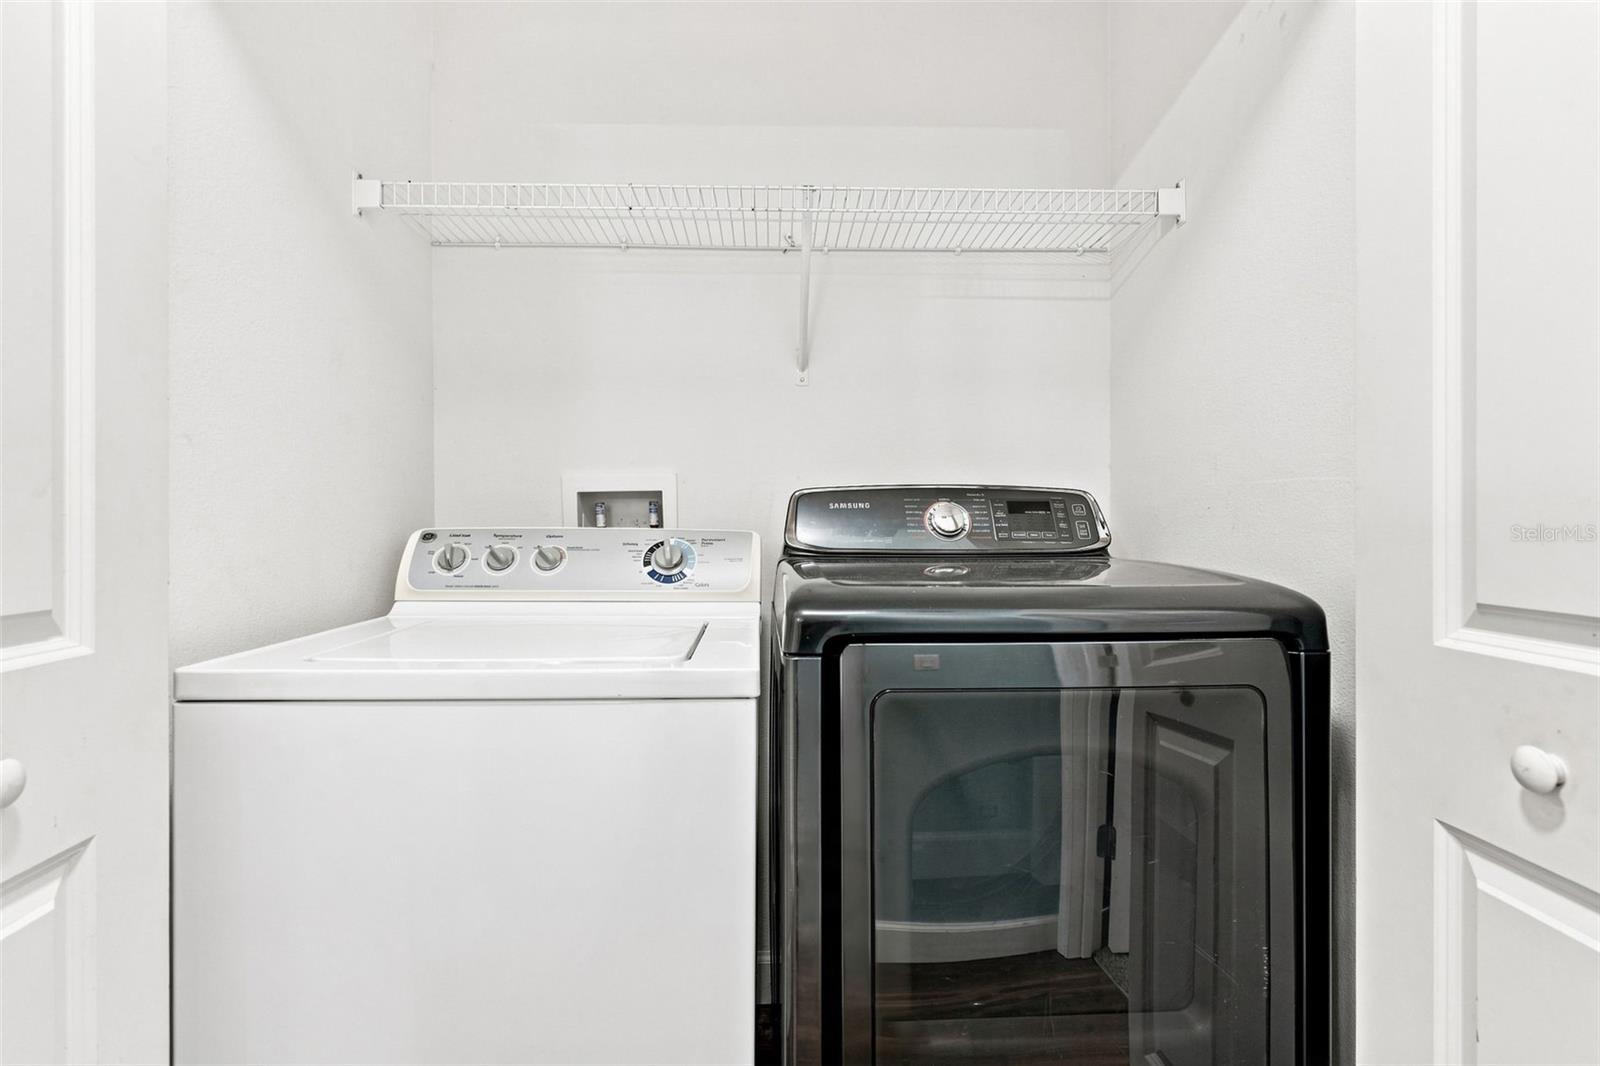
Dishwasher, Microwave, Range, Refrigerator
Furnished:
Yes
Floor:
Carpet, Other
Levels:
One
Additional Features
Property Sub Type:
Single Family Residence
Style:
N/A
Year Built:
2017
Construction Type:
Vinyl Siding
Garage Spaces:
Yes
Covered Spaces:
N/A
Direction Faces:
North
Pets Allowed:
Yes
Special Condition:
None
Additional Features:
Other, Private Yard
Additional Features 2:
SEE ZONING RULES
Map
- Address1344 9TH ST
Contact a Professional

Featured Properties
Related Properties
$ 650,000
$ 285,000
$ 689,900
- Featured
- Active
Single Family Residence
10748 APALACHICOLA DR
$ 849,990
$ 289,900
$ 430,000
- Featured
- Active
Single Family Residence
10521 LAKESIDE VISTA DR
$ 325,000
- Featured
- Active
Single Family Residence
34854 ARBOR RETREAT DR
$ 406,075
- Featured
- Active
Single Family Residence
1424 SE 5TH AVE
$ 1,199,990
$ 395,000
$ 325,000
- Featured
- Active
Single Family Residence
6712 S GABRIELLE ST