
Active
12 NICOTIANA CT
$430,000
Features:
Property Details
Remarks
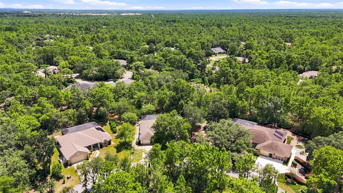
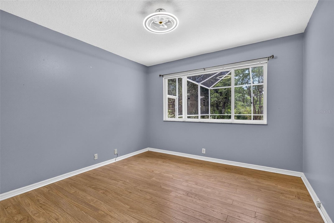
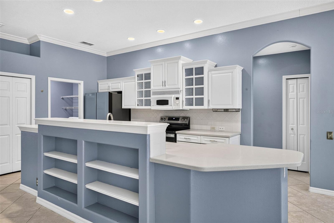
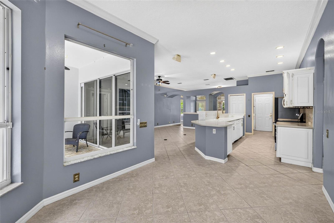
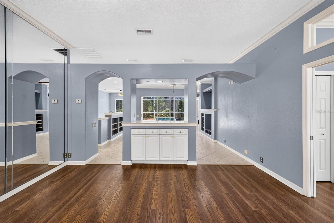
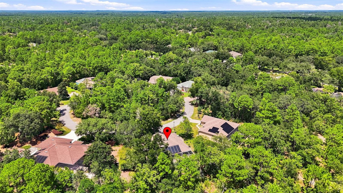
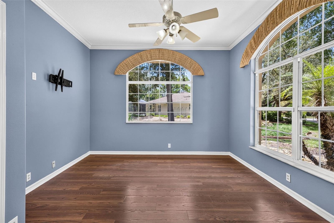
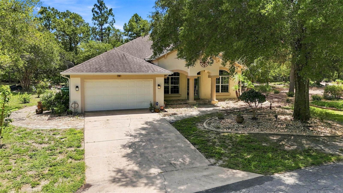
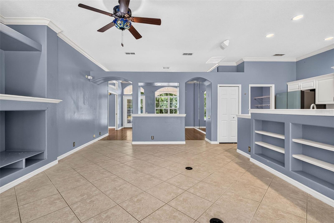
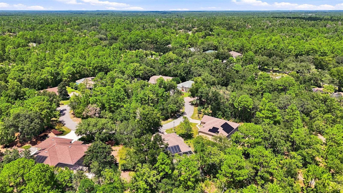
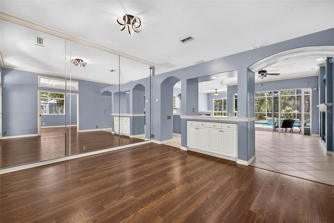
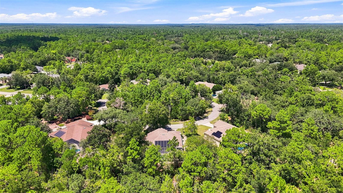
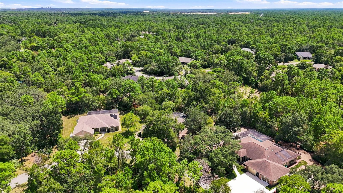
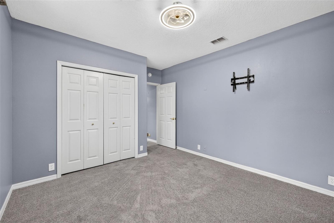
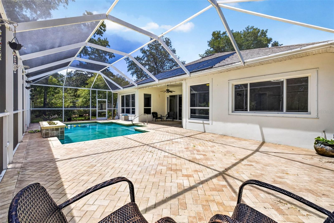
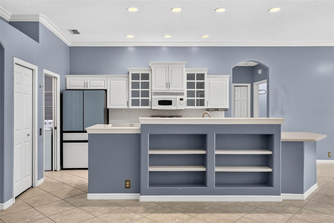
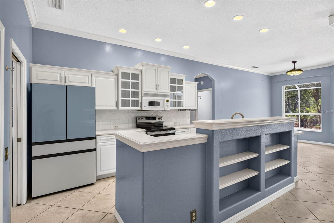
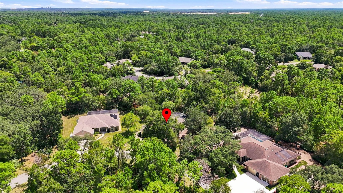
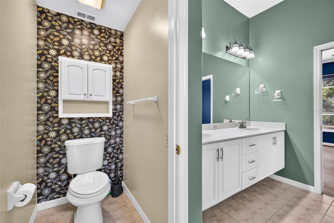
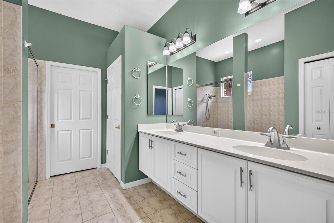
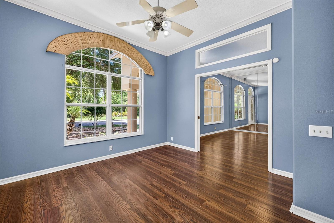
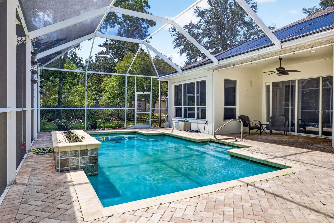
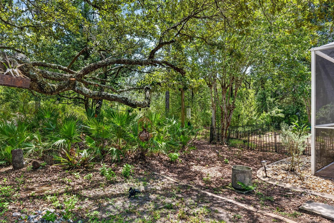
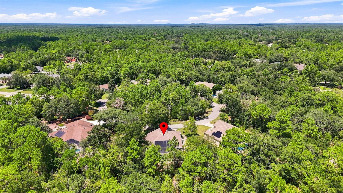
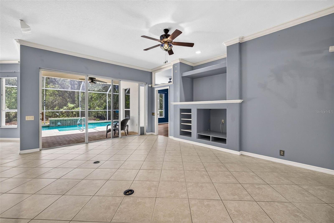
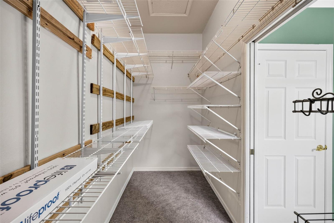
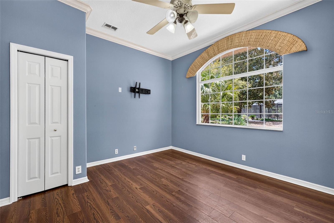
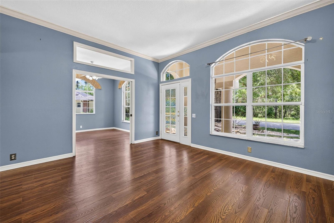
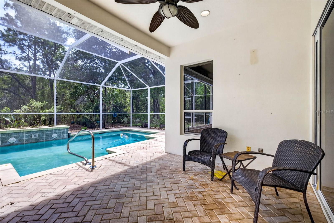
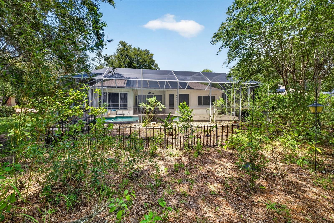
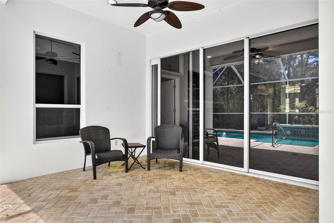
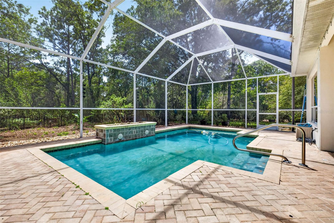
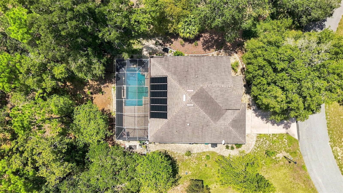
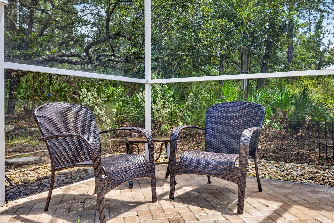
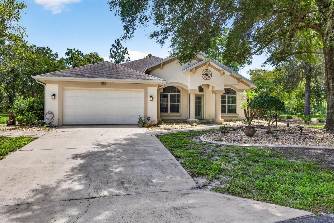
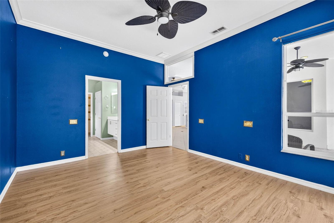
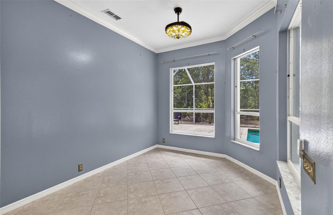
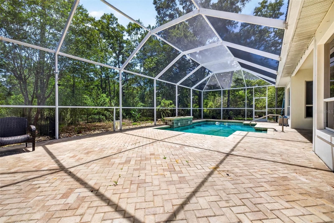
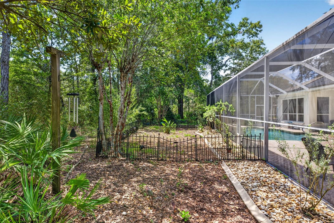
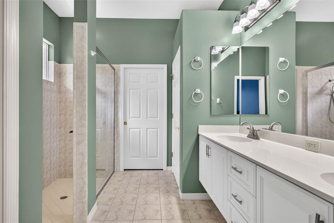
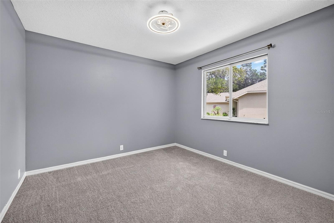
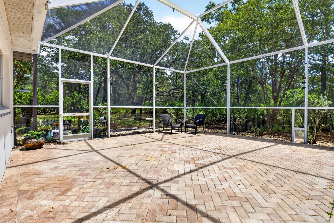
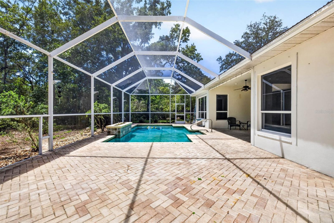
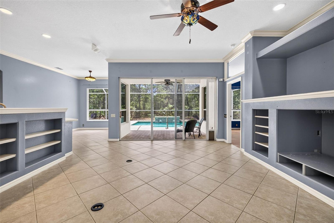
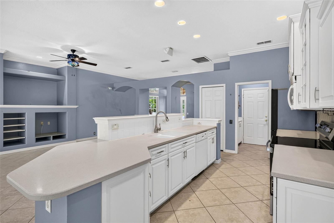
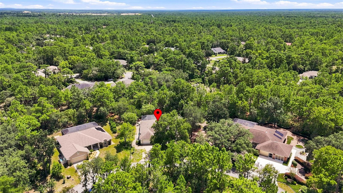
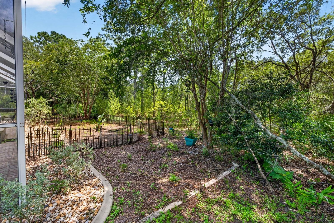
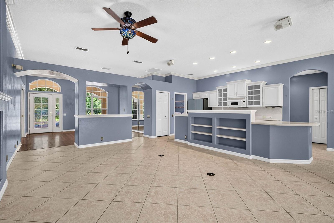
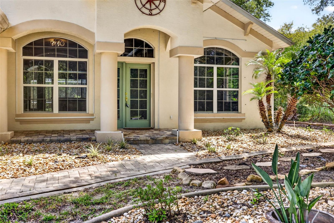
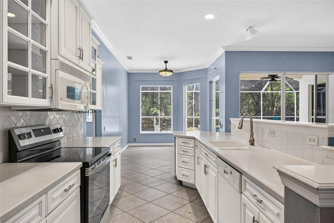
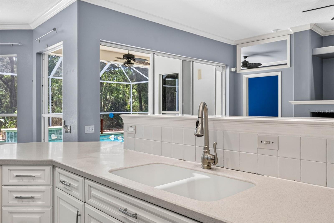
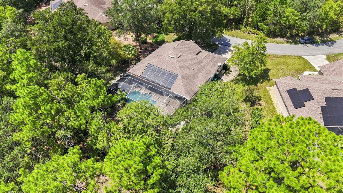
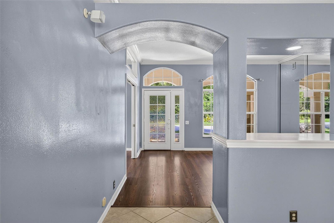
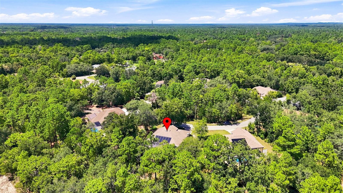
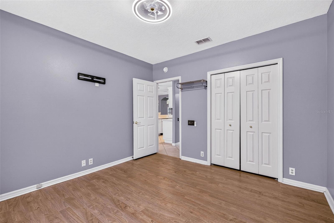
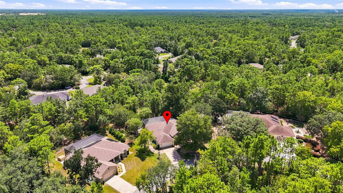
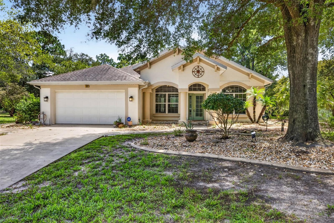
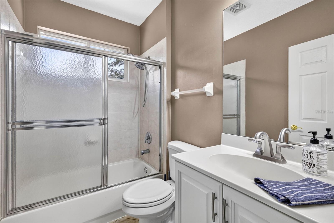
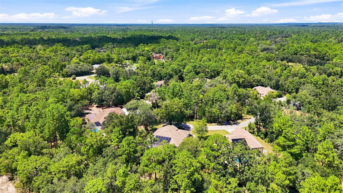
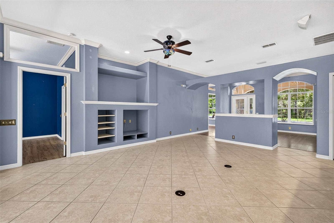
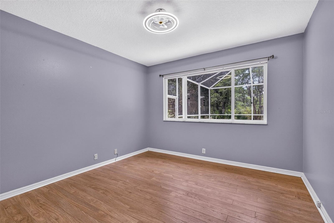
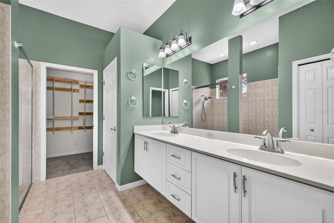
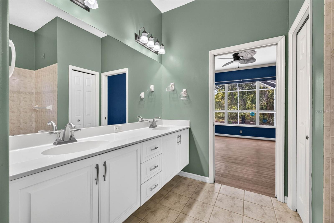
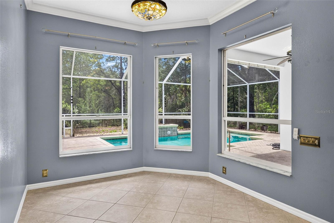
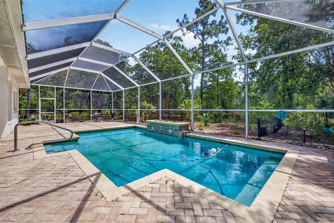
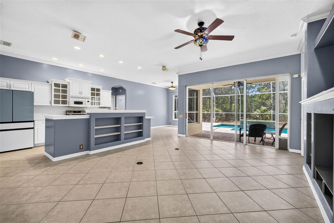
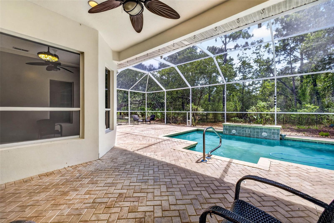
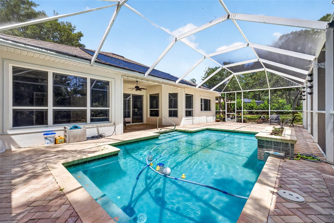
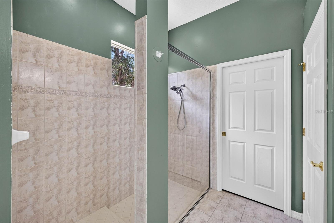
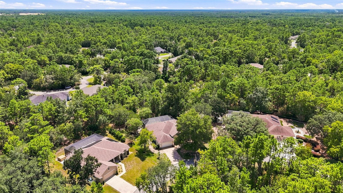
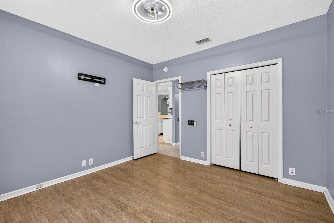
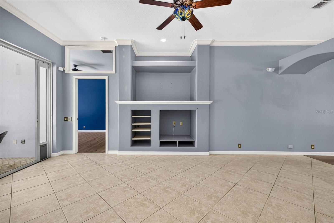
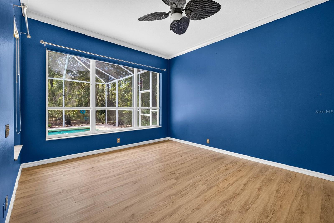
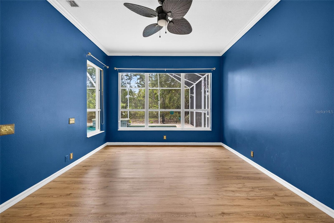
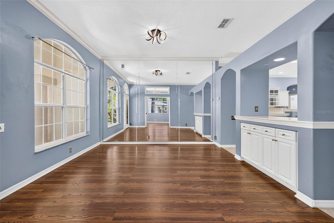
Welcome home to this well-maintained 3 bedroom, 2 bathroom pool home in Oak Village at Sugarmill Woods. Offering 1,946 heated square feet, this inviting home features a spacious floor plan with high ceilings, abundant natural light, and tile throughout the main living areas. The living room is accented by extensive built-in shelving and opens directly to the screened pool and lanai, creating a seamless flow for everyday living and entertaining. The spacious kitchen offers generous cabinet and counter space, a large peninsula with seating, pantry storage, and an open connection to the main living areas. The primary suite provides a comfortable retreat with a walk-in closet and ensuite bath featuring dual sinks and a walk-in shower. Outside, enjoy your own private Florida retreat with a screened pool, covered lanai, and partially fenced backyard overlooking peaceful conservation views. Located in Flood Zone X with low annual HOA and CDD fees, this home offers the perfect combination of space, privacy, and Florida living. Conveniently located near US 19 and Highway 98 with easy access to Homosassa, Crystal River, shopping, dining, boating, fishing, and everything the Nature Coast has to offer.
Financial Considerations
Price:
$430,000
HOA Fee:
150
Tax Amount:
$4539.32
Price per SqFt:
$220.97
Tax Legal Description:
SUGARMILL WOODS OAK VLG PB 10 PG 10 LOT 6 BLK 214
Exterior Features
Lot Size:
12000
Lot Features:
Conservation Area, Landscaped, Paved
Waterfront:
No
Parking Spaces:
N/A
Parking:
N/A
Roof:
Other, Shingle
Pool:
Yes
Pool Features:
Gunite, In Ground
Interior Features
Bedrooms:
3
Bathrooms:
2
Heating:
Central
Cooling:
Central Air
Appliances:
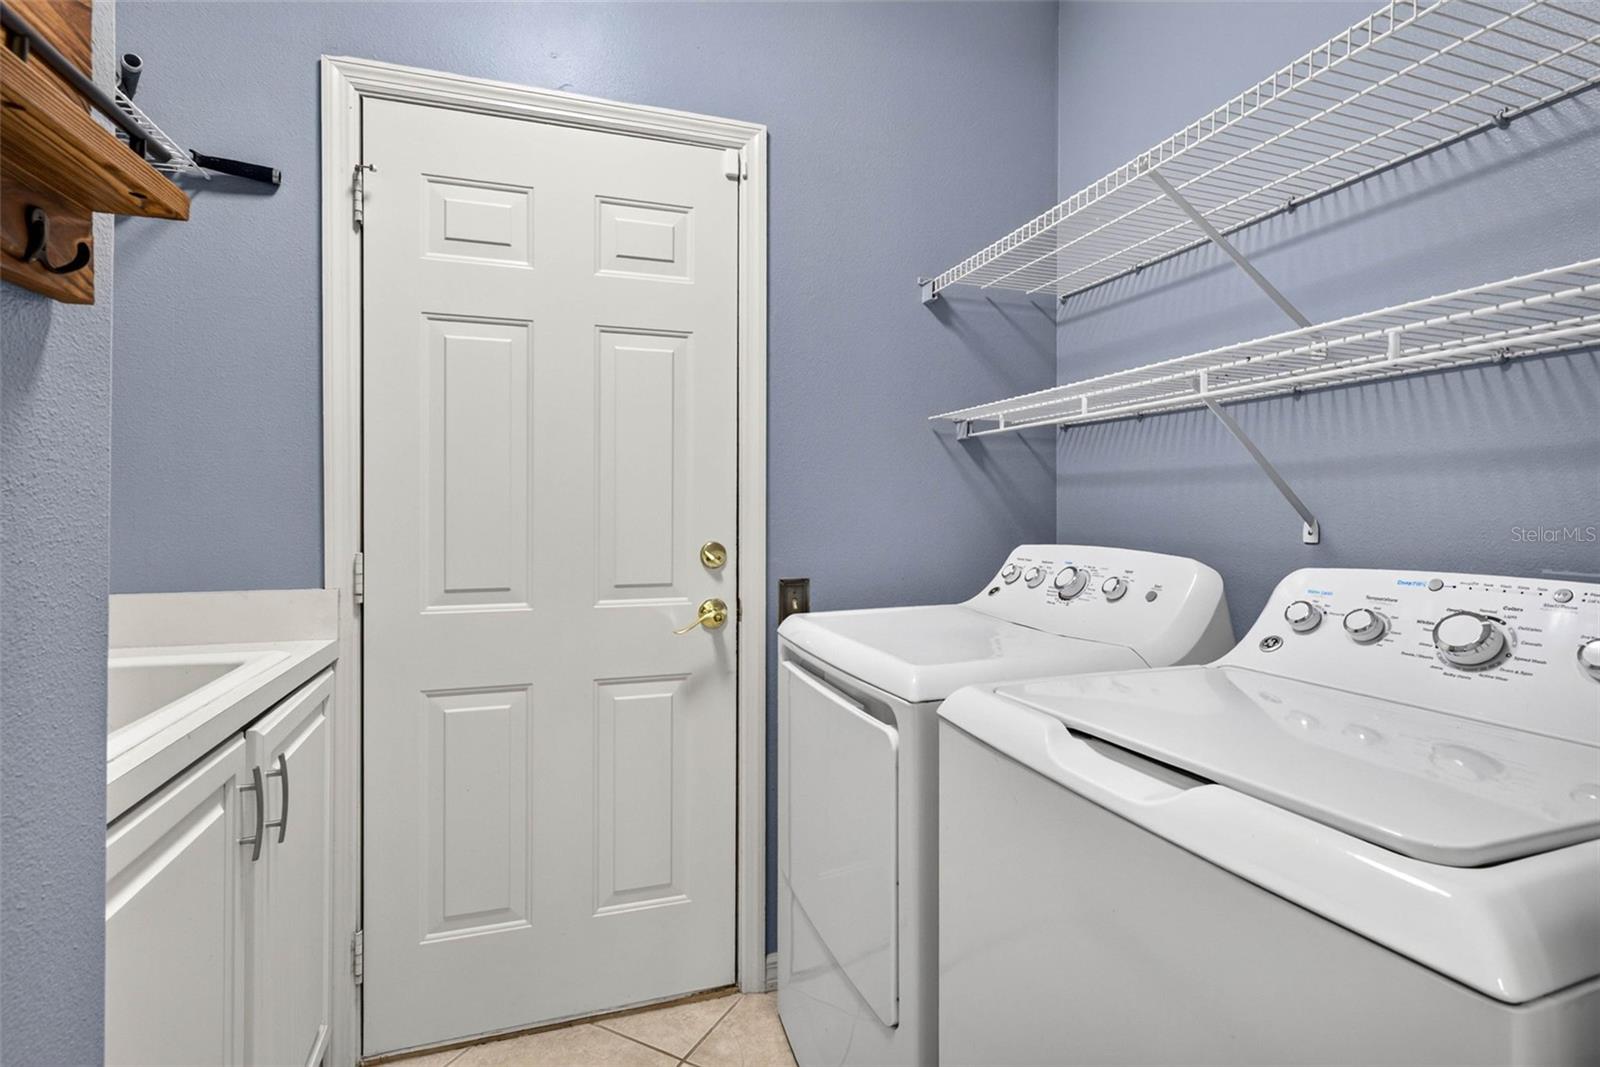
Dryer, Microwave, Range, Refrigerator, Washer
Furnished:
Yes
Floor:
Carpet, Luxury Vinyl, Tile
Levels:
One
Additional Features
Property Sub Type:
Single Family Residence
Style:
N/A
Year Built:
1998
Construction Type:
Block, Stucco
Garage Spaces:
Yes
Covered Spaces:
N/A
Direction Faces:
North
Pets Allowed:
No
Special Condition:
None
Additional Features:
Rain Gutters, Sliding Doors
Additional Features 2:
Short term rentals may require additional licensing. Buyer and buyer's agent to verify any lease restrictions with city and county.
Map
- Address12 NICOTIANA CT
Contact a Professional

Featured Properties
Related Properties
- Featured
- Active
Single Family Residence
3377 ORCHARD LOOP
$ 515,490
- Featured
- Active
Single Family Residence
14105 KNOTTINGSLEY PL
$ 625,000
$ 589,000
$ 329,900
$ 250,000
$ 445,000
- Featured
- Active
Single Family Residence
8 BANYAN COURSE RUN
$ 225,000
- Featured
- Active
Single Family Residence
809 GRANDVIEW AVE
$ 325,000
$ 280,000
$ 279,000
- Featured
- Active
Single Family Residence
422 CORAL REEF WAY
$ 678,000