
Active
14105 KNOTTINGSLEY PL
$625,000
Features:
Property Details
Remarks
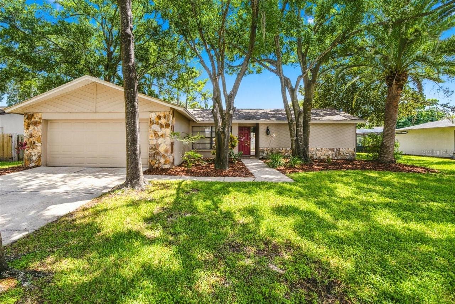
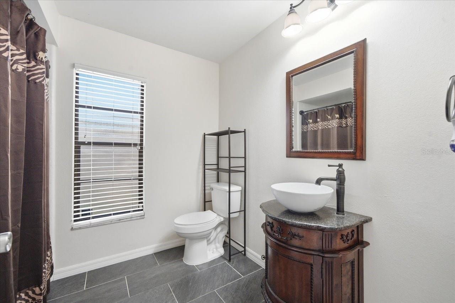
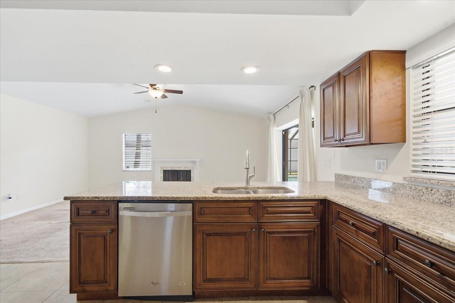
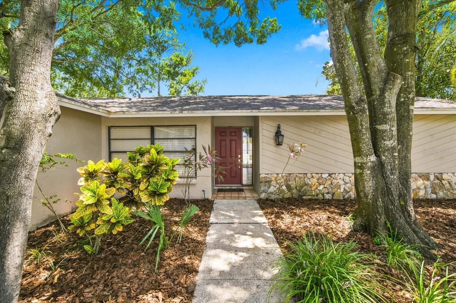
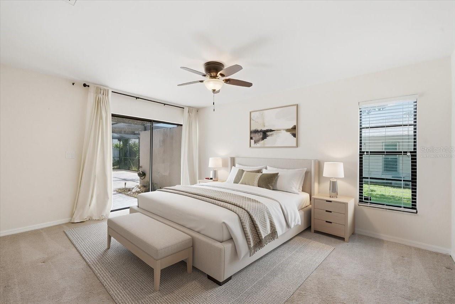
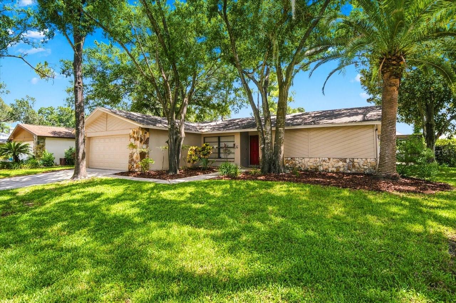
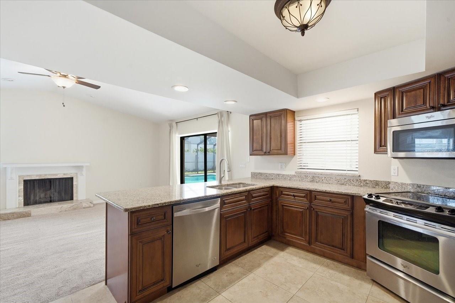
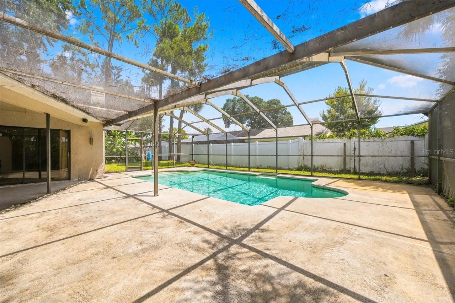
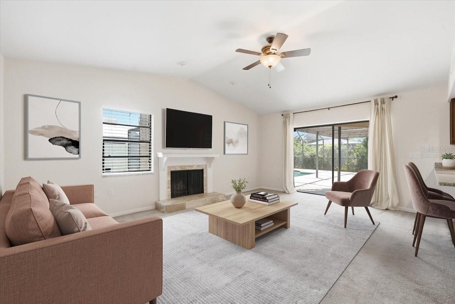
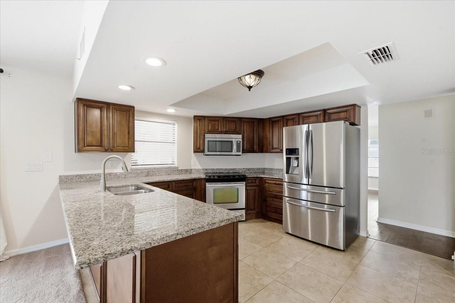
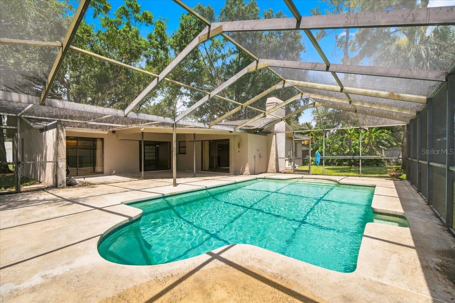
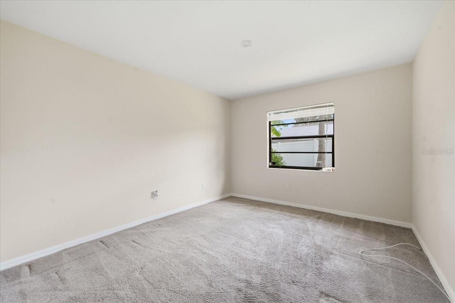
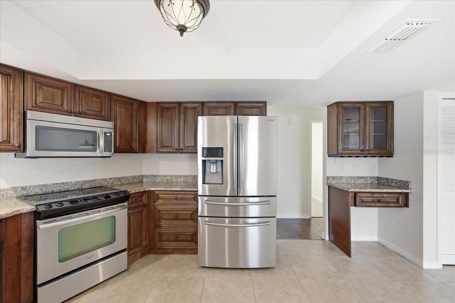
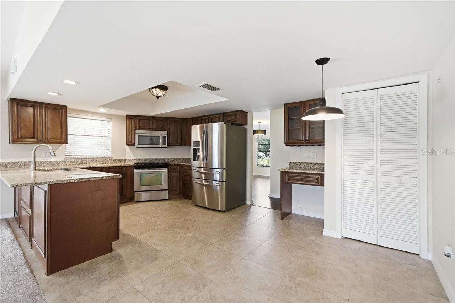
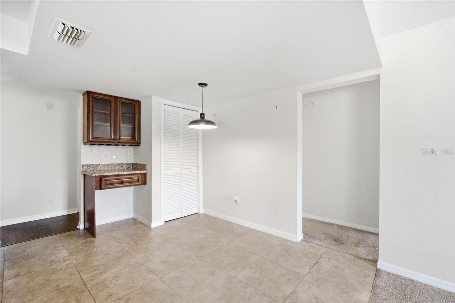
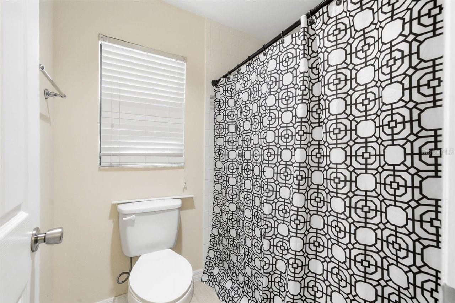
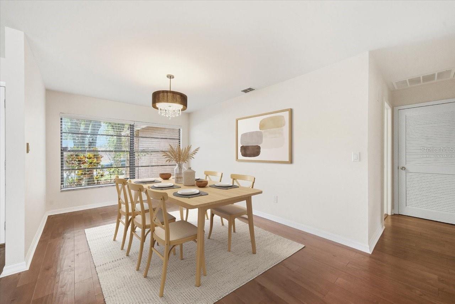
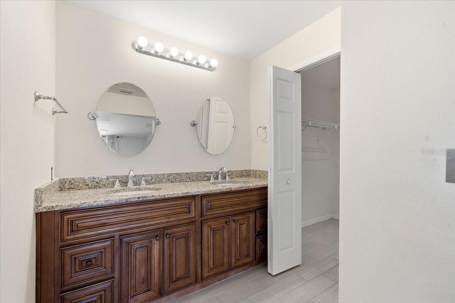
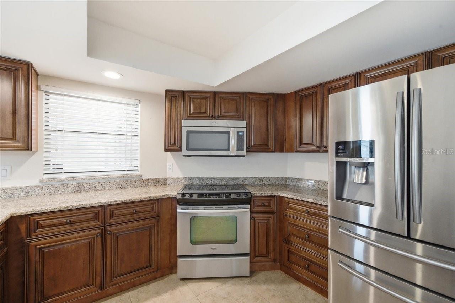
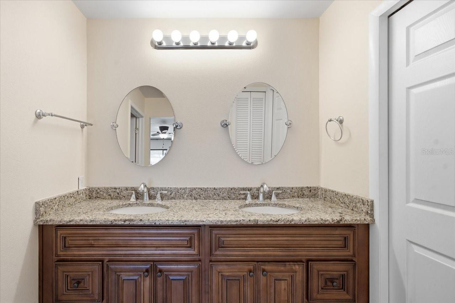
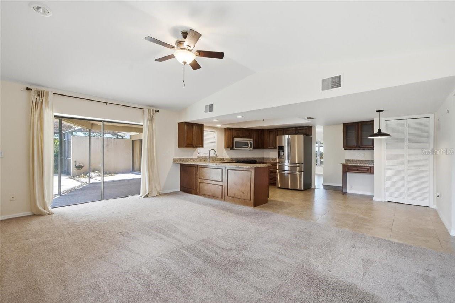
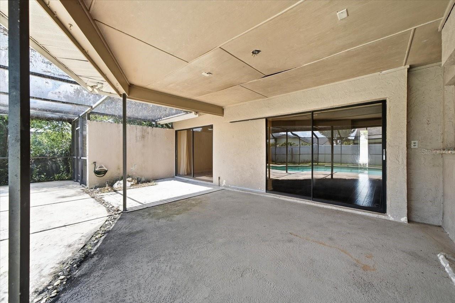
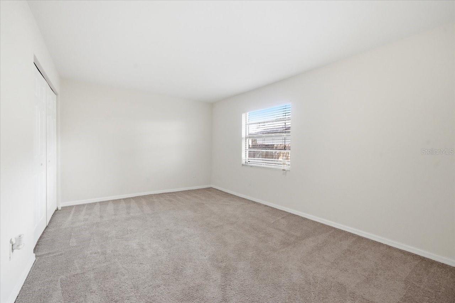
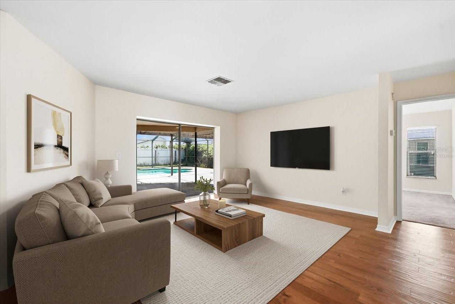
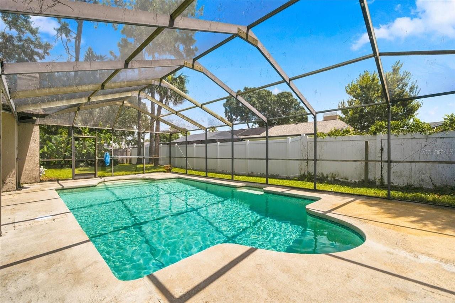
Virtually Staged. Welcome to this spacious 3-bedroom, 2-bath pool home ideally located in the heart of Carrollwood. Designed with a desirable split-bedroom floor plan, the home offers both privacy and functionality, with formal living and dining rooms accented by wood flooring. The kitchen features stainless steel appliances, granite countertops, wood cabinetry, a breakfast bar, pantry, and separate dinette area. Overlooking the family room, the kitchen creates an easy flow for everyday living and entertaining. A vaulted ceiling and wood-burning fireplace add warmth and character to the family room. The spacious primary suite features an en-suite bath with dual vanities and a walk-in shower. Two generously sized guest bedrooms share a full guest bath. Designed to embrace Florida indoor-outdoor living, the expansive screened-in pool and covered lanai are easily accessible from the family room, living room, and primary suite, creating a seamless connection to the outdoor entertaining spaces. With plenty of room for dining, relaxing, and gathering with friends and family, the backyard is ready to be enjoyed year-round. Conveniently located near schools, parks, shopping, dining, and Tampa International Airport, this home puts everyday conveniences and some of Tampa Bay's best amenities within easy reach. With a spacious floor plan, inviting outdoor living areas, and a sought-after Carrollwood location, this home offers an excellent opportunity to personalize and make it your own.
Financial Considerations
Price:
$625,000
HOA Fee:
692.58
Tax Amount:
$4988.71
Price per SqFt:
$334.22
Tax Legal Description:
VILLAGE XIII UNIT 1 OF CARROLLWOOD VILLAGE PHASE III LOT 12 BLOCK 5
Exterior Features
Lot Size:
9545
Lot Features:
N/A
Waterfront:
No
Parking Spaces:
N/A
Parking:
N/A
Roof:
Shingle
Pool:
Yes
Pool Features:
Gunite, In Ground, Screen Enclosure
Interior Features
Bedrooms:
3
Bathrooms:
2
Heating:
Central, Electric
Cooling:
Central Air
Appliances:
Dishwasher, Electric Water Heater, Microwave, Range, Refrigerator
Furnished:
Yes
Floor:
Carpet, Tile, Wood
Levels:
One
Additional Features
Property Sub Type:
Single Family Residence
Style:
N/A
Year Built:
1982
Construction Type:
Stucco
Garage Spaces:
Yes
Covered Spaces:
N/A
Direction Faces:
East
Pets Allowed:
Yes
Special Condition:
None
Additional Features:
Sidewalk, Sliding Doors
Additional Features 2:
N/A
Map
- Address14105 KNOTTINGSLEY PL
Contact a Professional

Featured Properties
Related Properties
- Featured
- Active
Single Family Residence
3377 ORCHARD LOOP
$ 515,490
$ 589,000
$ 329,900
$ 250,000
$ 445,000
- Featured
- Active
Single Family Residence
8 BANYAN COURSE RUN
$ 225,000
- Featured
- Active
Single Family Residence
809 GRANDVIEW AVE
$ 325,000
$ 280,000
$ 279,000
- Featured
- Active
Single Family Residence
422 CORAL REEF WAY
$ 678,000
$ 370,480