
Active
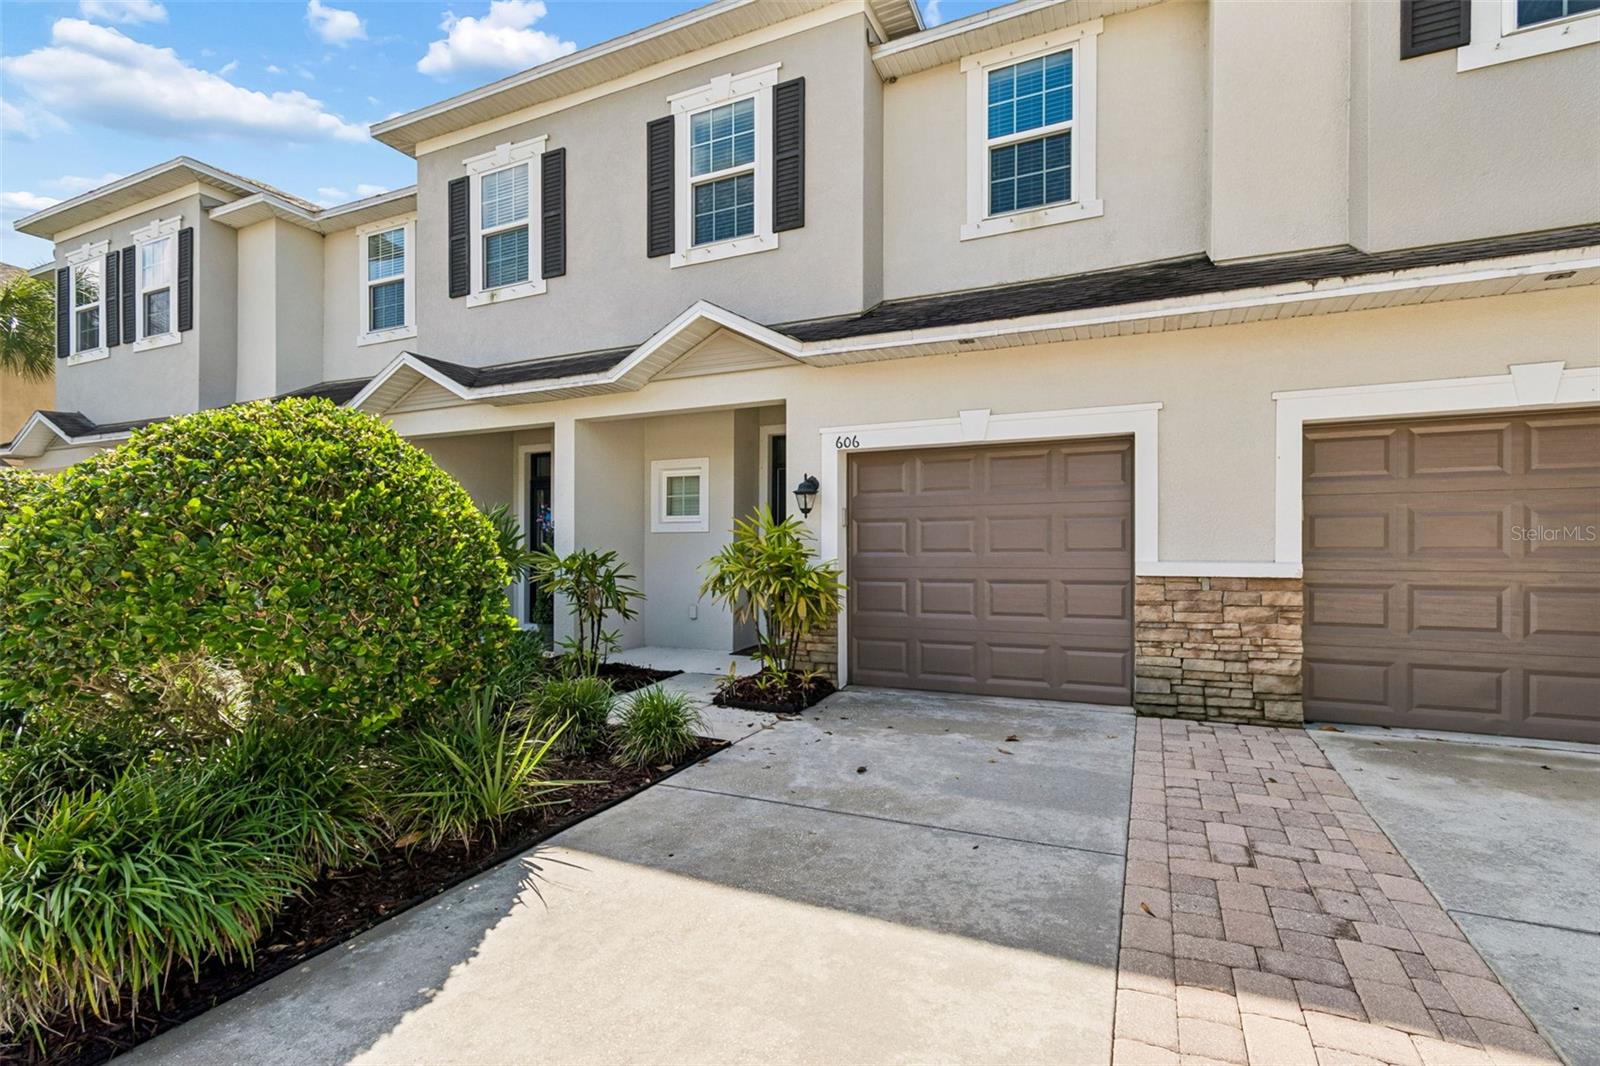
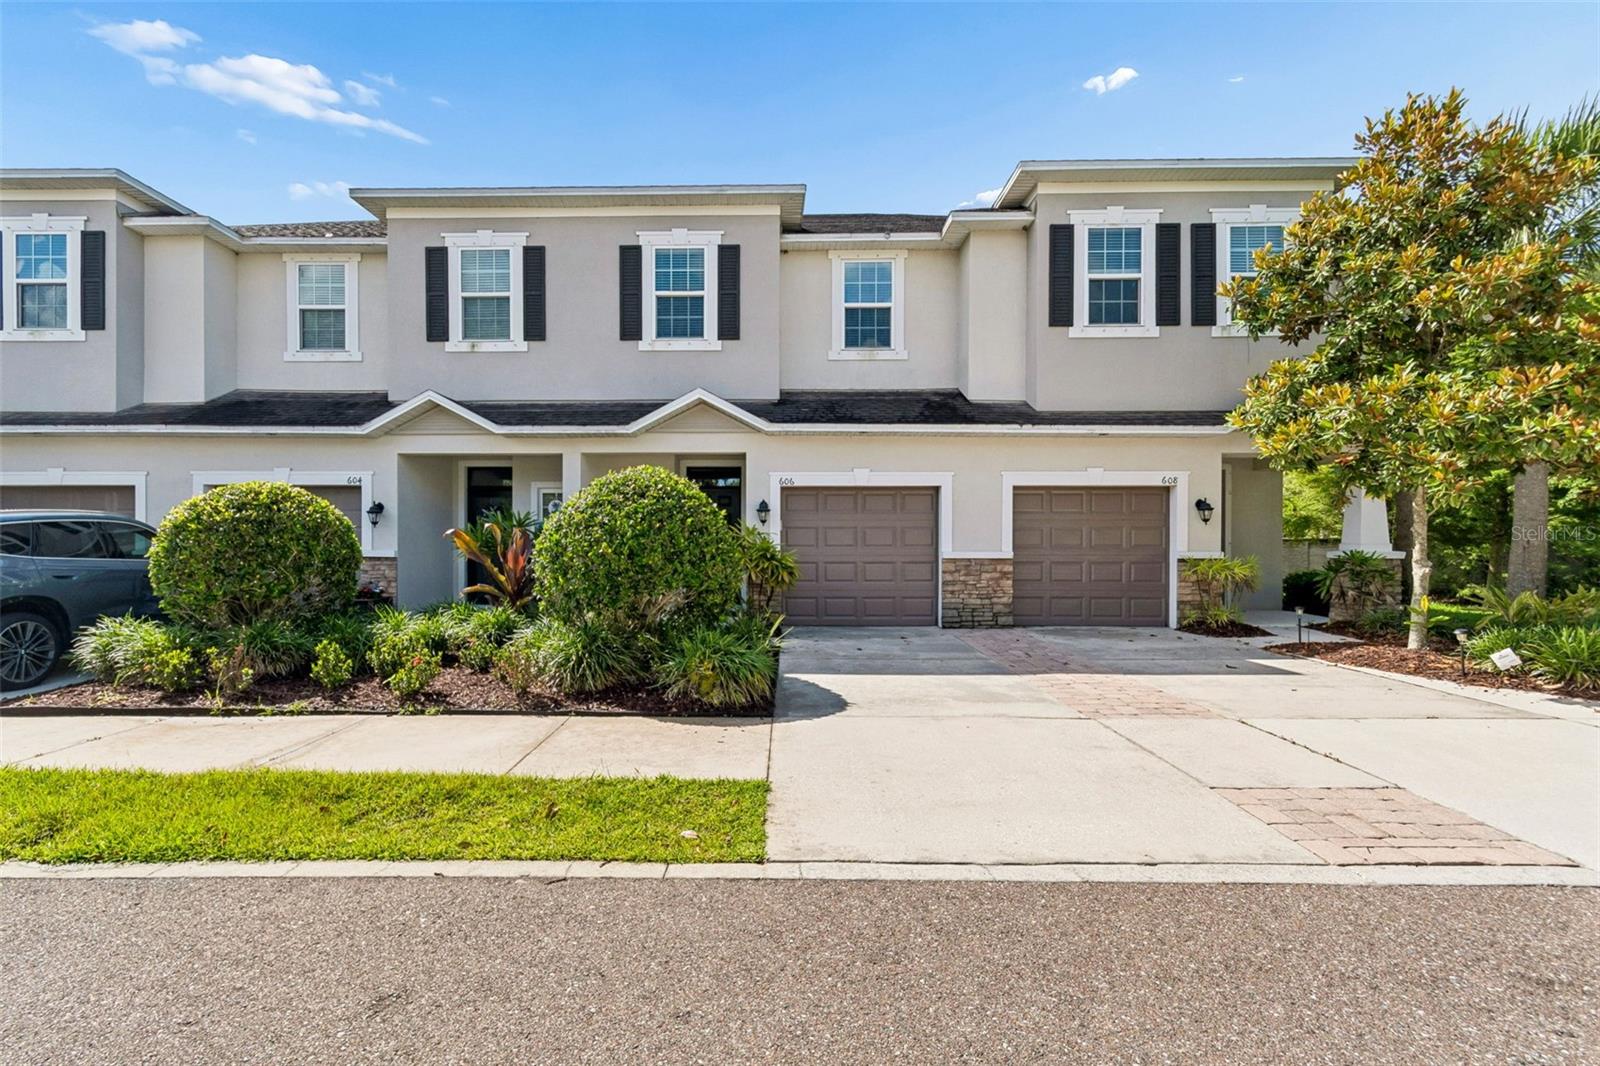
606 CABERNET WAY
$339,900
Features:
Property Details
Remarks
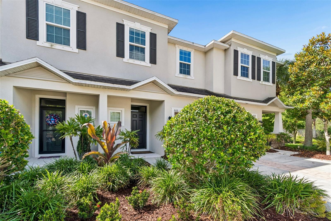
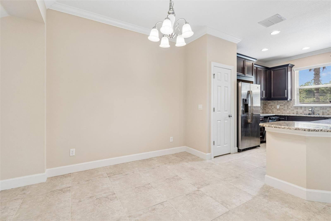
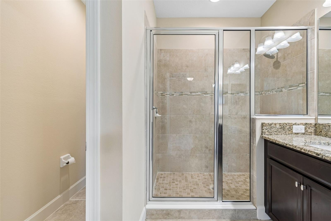
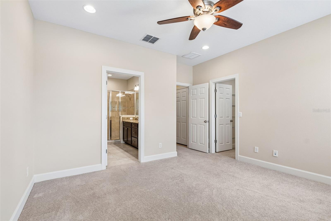
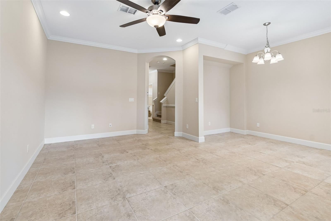
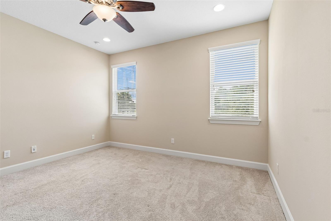
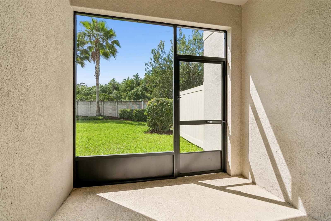
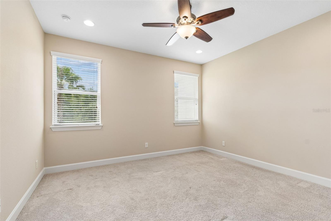
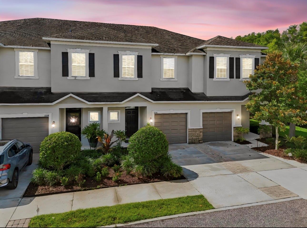
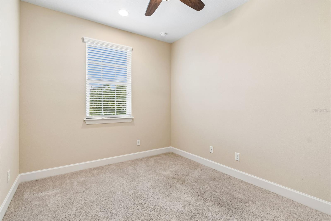
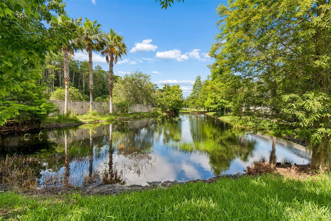
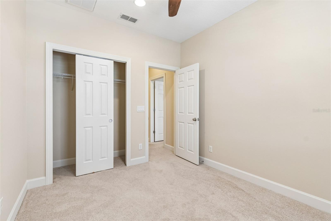
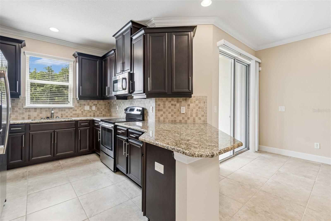
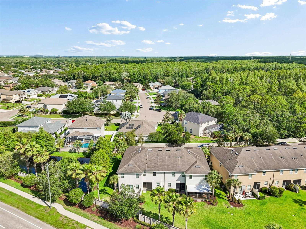
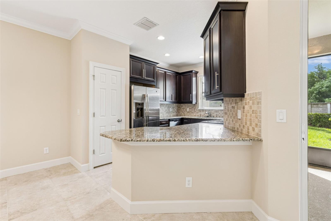
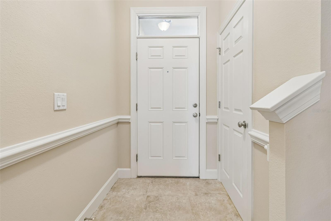
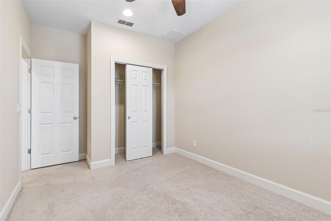
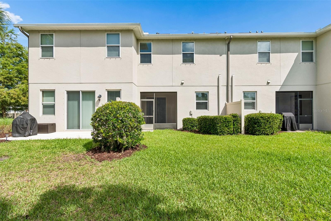
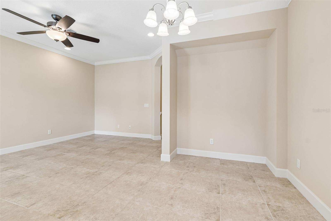
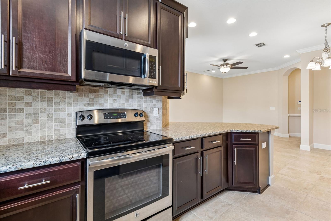
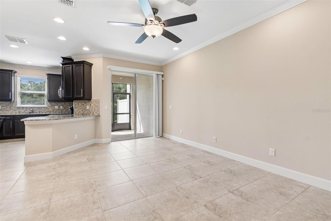
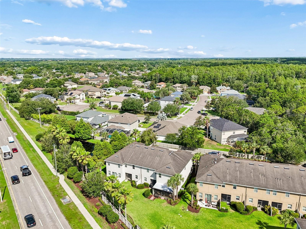
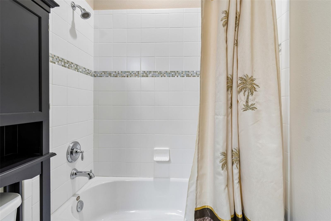
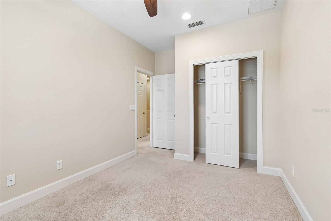
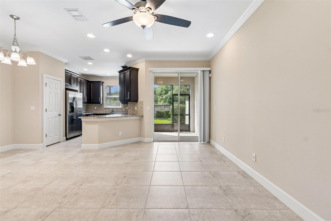
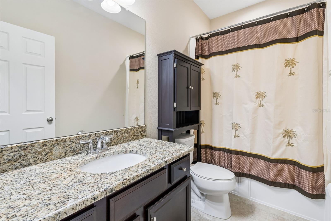
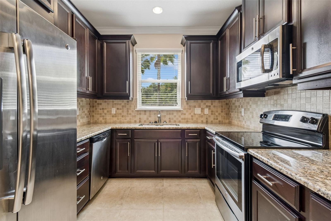
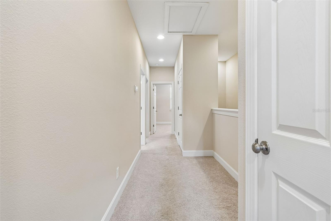
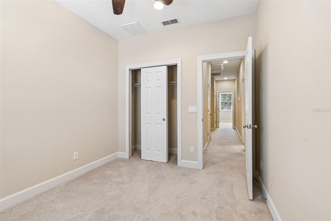
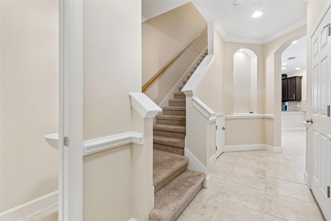
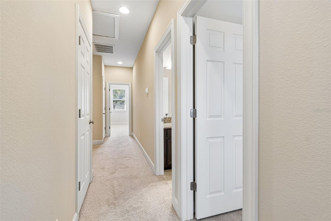
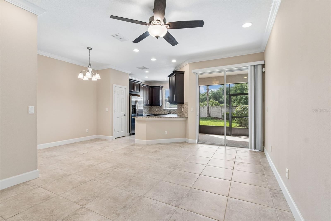
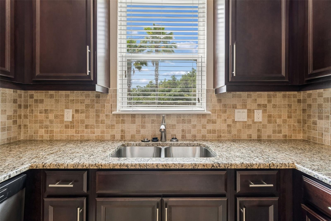
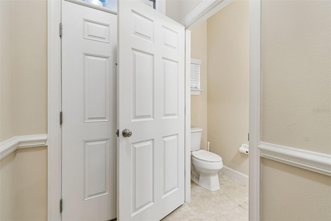
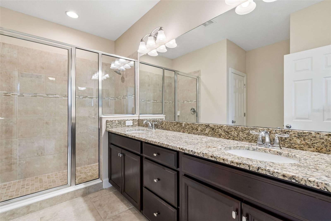
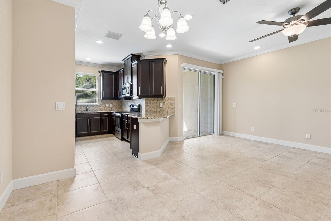
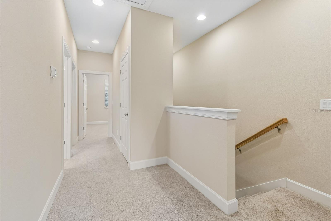
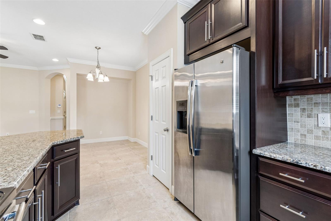
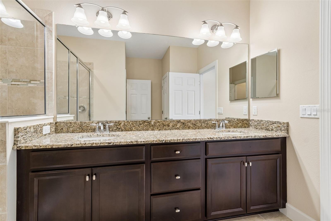
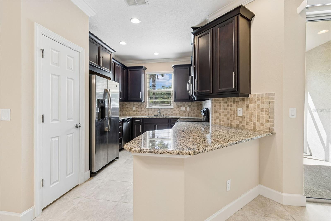
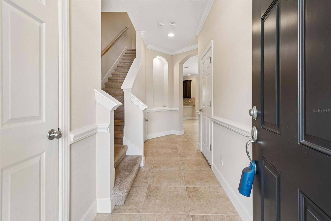
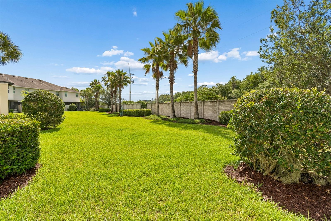
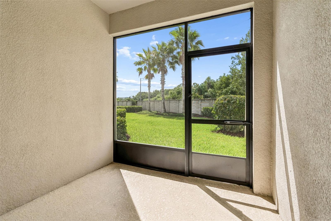
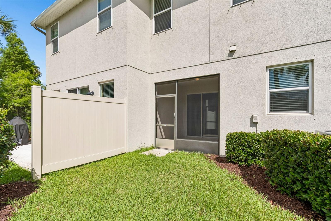
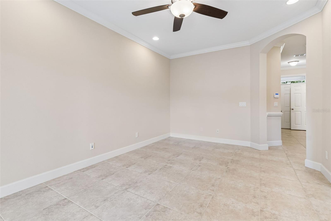
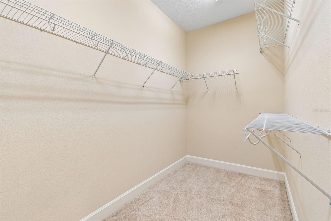
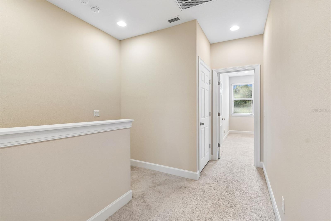
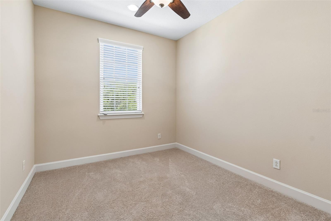
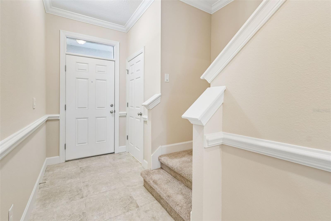
HERE IT IS! Located in the highly desirable Tuscany Woods community in Oldsmar, this impeccably maintained 3-bedroom, 2.5-bath townhome offers the perfect combination of comfort, convenience, and pride of ownership. Lovingly cared for by the original owner, this beautifully maintained home is truly move-in ready. Step inside to find fresh interior paint, like-new carpet, elegant crown molding downstairs, and custom trimmed windows throughout. The beautifully appointed kitchen features granite countertops, wood cabinetry, stainless steel appliances, and a stylish backsplash, creating the perfect blend of functionality and design. The nicely appointed floor plan features spacious living areas and a screened-in back porch overlooking a small yard — perfect for relaxing or entertaining. Every detail of this home reflects immaculate condition and thoughtful upkeep. Major updates include an HVAC system replaced in 2022, offering peace of mind for years to come. Located in a gated community with no flood insurance required, the HOA provides exceptional value by including water, sewer, trash, roof maintenance, exterior paint, lawn care, and landscaping. Situated within an A-rated school district and just minutes from top dining, shopping, Tampa International Airport, and the world-renowned Gulf beaches, Oldsmar continues to be one of the Tampa Bay area’s most sought-after locations. Don’t miss this rare opportunity to own a meticulously maintained home in a prime location!
Financial Considerations
Price:
$339,900
HOA Fee:
1260
Tax Amount:
$4893.54
Price per SqFt:
$222.89
Tax Legal Description:
TUSCANY WOODS SOUTH LOT 25
Exterior Features
Lot Size:
1821
Lot Features:
Landscaped
Waterfront:
No
Parking Spaces:
N/A
Parking:
N/A
Roof:
Shingle
Pool:
No
Pool Features:
N/A
Interior Features
Bedrooms:
3
Bathrooms:
3
Heating:
Electric
Cooling:
Central Air
Appliances:
Dishwasher, Disposal, Dryer, Electric Water Heater, Microwave, Range, Refrigerator, Washer
Furnished:
Yes
Floor:
Carpet, Ceramic Tile
Levels:
Two
Additional Features
Property Sub Type:
Townhouse
Style:
N/A
Year Built:
2015
Construction Type:
Block
Garage Spaces:
Yes
Covered Spaces:
N/A
Direction Faces:
Northwest
Pets Allowed:
No
Special Condition:
None
Additional Features:
Sidewalk, Sliding Doors
Additional Features 2:
See HOA guidelines
Map
- Address606 CABERNET WAY
Contact a Professional

Featured Properties
Related Properties
- Featured
- Active
Townhouse
399 THOMPSON VILLAGE AVE
$ 360,990
- Featured
- Active
Townhouse
16221 SWAN VIEW CIR
$ 249,000
- Featured
- Active
Townhouse
2730 SILVER CANOE DR
$ 285,000
- Featured
- Active
Townhouse
11951 VERMILLION AVE
$ 459,000
- Featured
- Active
Townhouse
2224 GOLDEN FALCON DR
$ 245,000
- Featured
- Active
Townhouse
3527 CARUSO PL
$ 379,900
- Featured
- Active
Townhouse
925 PEBBLE CREEK CIR
$ 282,000
- Featured
- Active
Townhouse
13307 ASHBARK CT
$ 259,950
- Featured
- Active
Townhouse
339 REDBUD RD
$ 264,000
- Featured
- Active
Townhouse
16342 ROLLINGBROOK DR
$ 270,000
- Featured
- Active
Townhouse
660 EMERALD GROVE DR
$ 353,240
- Featured
- Active
Townhouse
727 BLISSFUL GARDENS WAY