
Active
2224 GOLDEN FALCON DR
$220,000
Features:
Property Details
Remarks
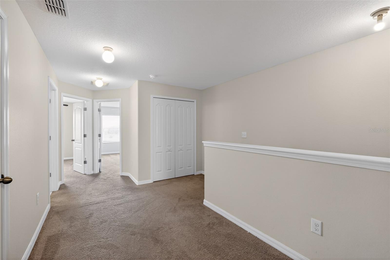
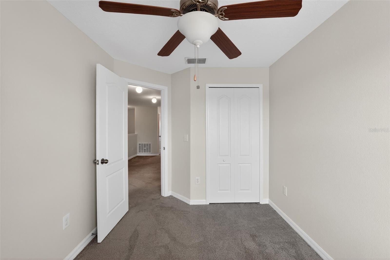
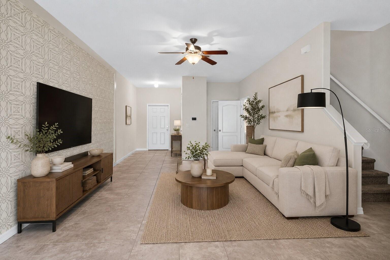
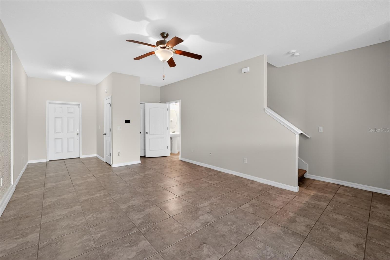
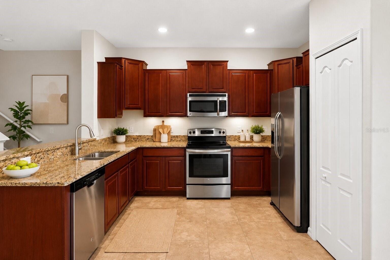
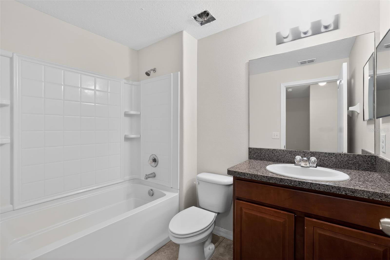
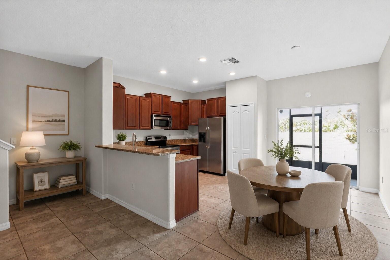
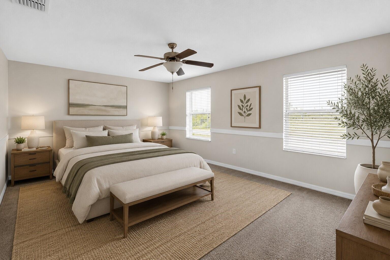
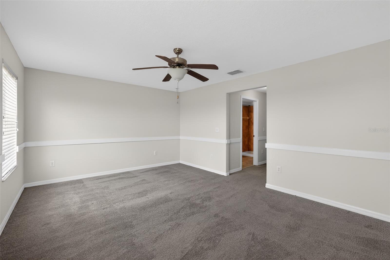
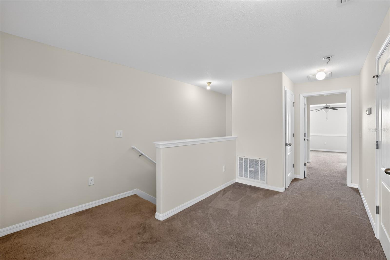
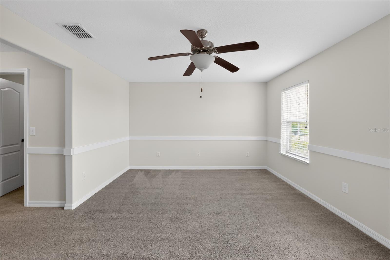
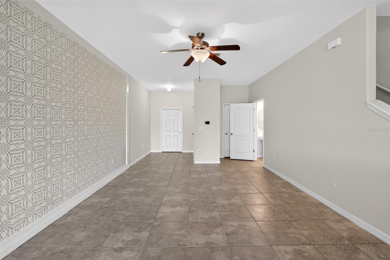
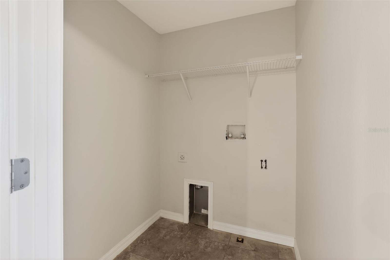
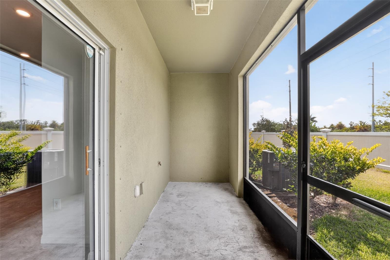
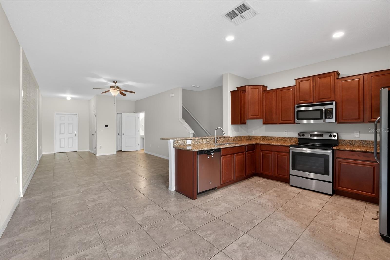
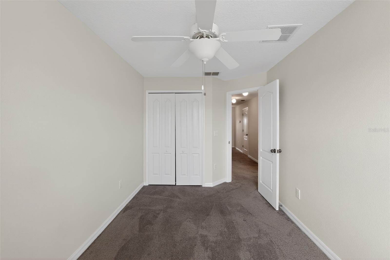
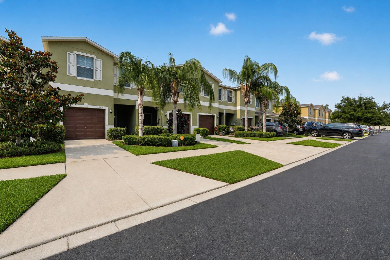
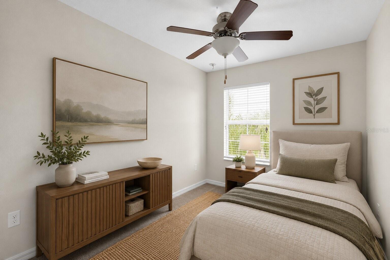
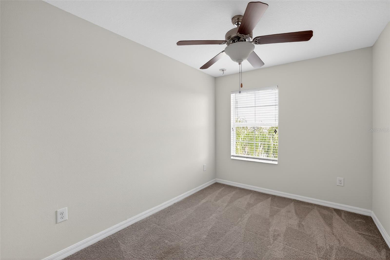
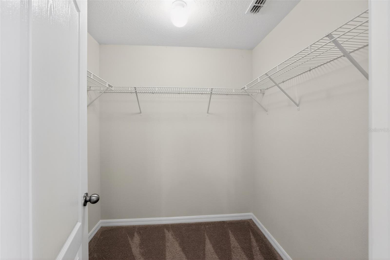
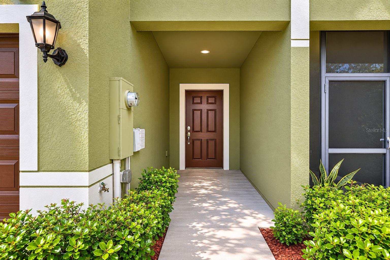
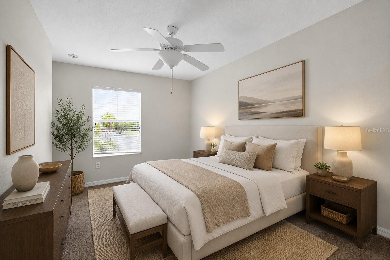
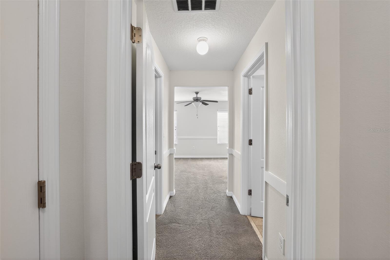
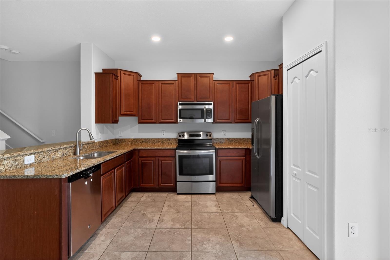
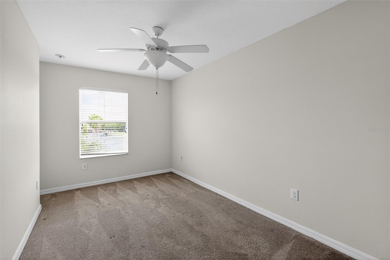
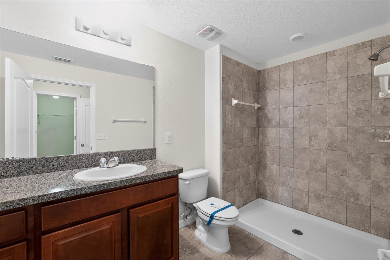
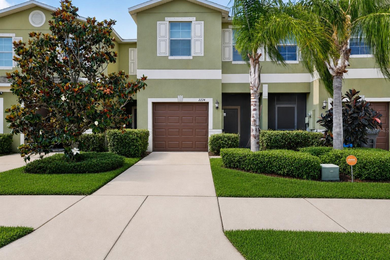
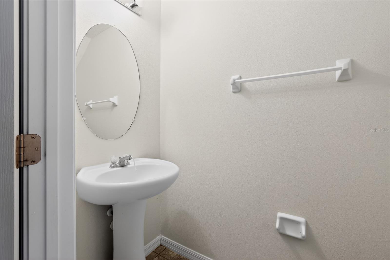
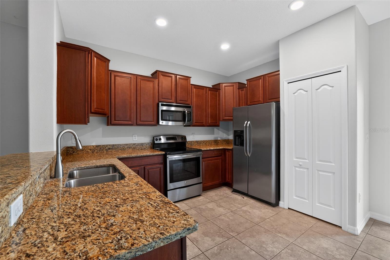
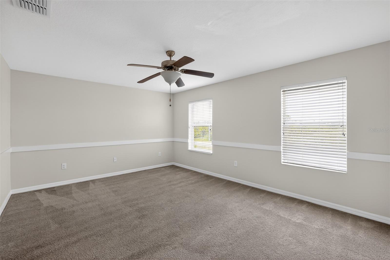
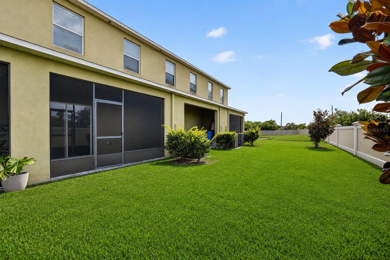
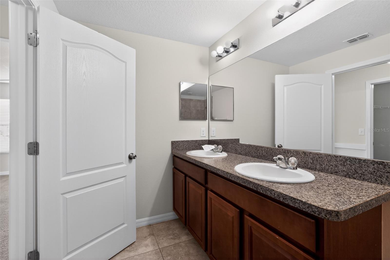
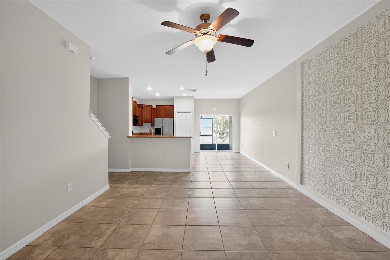
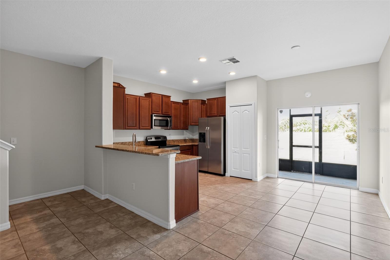
Virtually Staged. Welcome to this beautifully maintained 3-bedroom, 2.5-bath townhome nestled within the sought-after gated community of Hawks Point in Ruskin. Offering a low-maintenance lifestyle with resort-style amenities, this home is perfect for buyers seeking comfort, security, and convenience in one of Hillsborough County's most desirable master-planned communities. The open-concept main floor flows seamlessly from the living area to the kitchen and dining space, creating an ideal layout for both everyday living and entertaining. A convenient half bath is located downstairs for guests. Upstairs, the spacious primary suite offers a private retreat with an en-suite bath, while two additional bedrooms and a full bath provide plenty of room for family, guests, or a dedicated home office. Hawks Point residents enjoy an array of community amenities including a resort-style pool, playground, dog park, and scenic walking trails — all within a beautifully landscaped, gated setting. Centrally located with easy access to US-41, I-75, and the Selmon Expressway, this home puts downtown Tampa, MacDill AFB, and gulf beaches within comfortable reach.
Financial Considerations
Price:
$220,000
HOA Fee:
640
Tax Amount:
$5580.86
Price per SqFt:
$139.42
Tax Legal Description:
HAWKS POINT PHASE N TOWNHOMES LOT 3 BLOCK 36
Exterior Features
Lot Size:
1764
Lot Features:
N/A
Waterfront:
No
Parking Spaces:
N/A
Parking:
N/A
Roof:
Shingle
Pool:
No
Pool Features:
N/A
Interior Features
Bedrooms:
3
Bathrooms:
3
Heating:
Central
Cooling:
Central Air
Appliances:
Dishwasher, Range, Refrigerator
Furnished:
Yes
Floor:
Carpet, Tile
Levels:
Two
Additional Features
Property Sub Type:
Townhouse
Style:
N/A
Year Built:
2016
Construction Type:
Stucco
Garage Spaces:
Yes
Covered Spaces:
N/A
Direction Faces:
South
Pets Allowed:
Yes
Special Condition:
None
Additional Features:
Other
Additional Features 2:
Buyer is responsible to verify all measurements, leasing and HOA information
Map
- Address2224 GOLDEN FALCON DR
Contact a Professional

Featured Properties
Related Properties
- Featured
- Active
Townhouse
Mar Caspio M-6 PASEO LOS CORALES 2
$ 835,000
- Featured
- Active
Townhouse
16931 RESEDA ALY
$ 390,000
- Featured
- Active
Townhouse
5266 PARADISE CAY CIR
$ 298,000
- Featured
- Active
Townhouse
11722 CURRIE LN #J1
$ 625,000
- Featured
- Active
Townhouse
7380 PINEWALK DR S #37-8
$ 450,000
- Featured
- Active
Townhouse
7024 WOODCHASE GLEN DR
$ 239,999
- Featured
- Active
Townhouse
3129 RIVERBOAT WAY
$ 409,000
- Featured
- Active
Townhouse
5975 GIARDINO LN
$ 359,000
- Featured
- Active
Townhouse
9025 RHODES ST
$ 415,000
- Featured
- Active
Townhouse
17530 PLACIDITY AVE
$ 277,500
- Featured
- Active
Townhouse
15153 GROVESIDE RD
$ 505,435
- Featured
- Active
Townhouse
6712 CEDAR LANDING CIR