





Active
2013 SUNSET WIND LOOP
$400,000
Features:
Property Details
Remarks
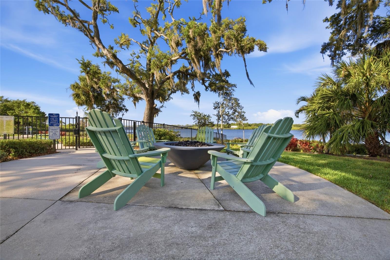
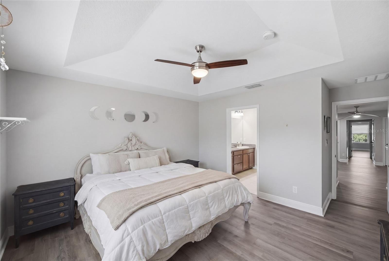
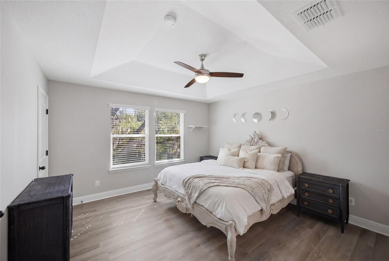
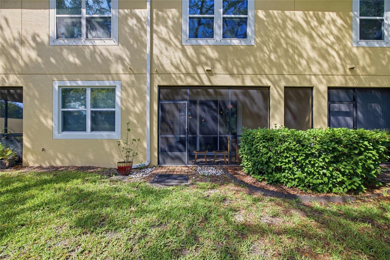
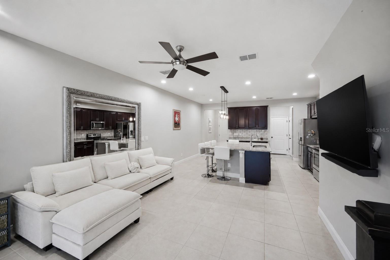
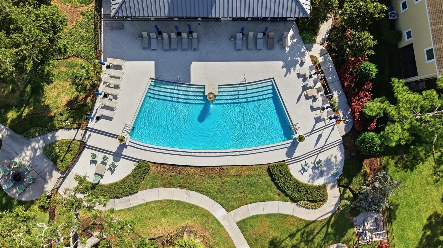
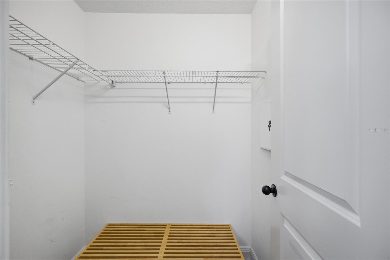
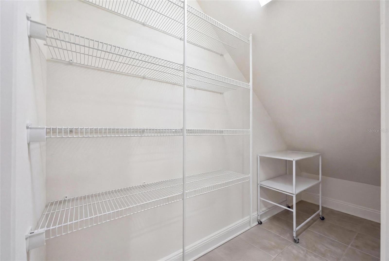
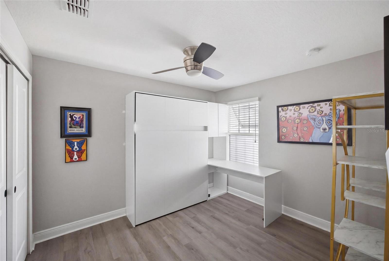
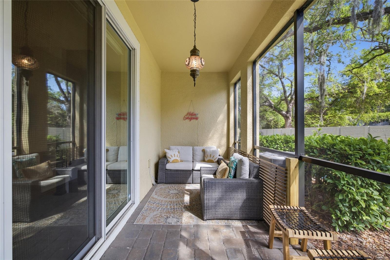
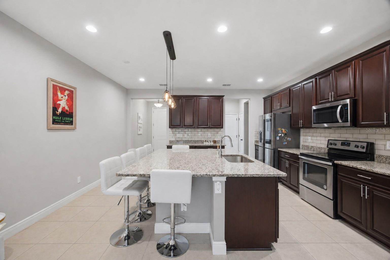
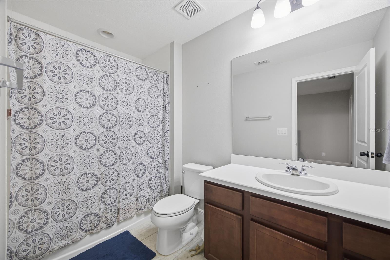
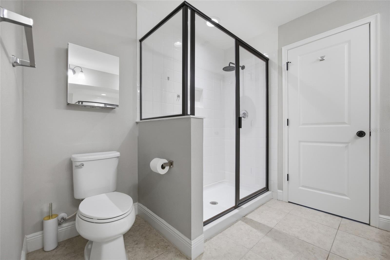
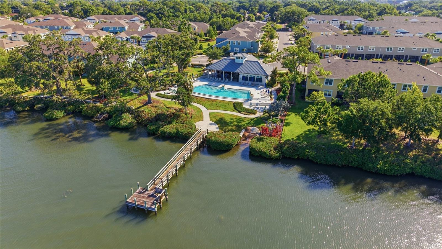
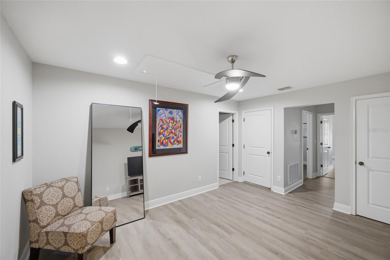
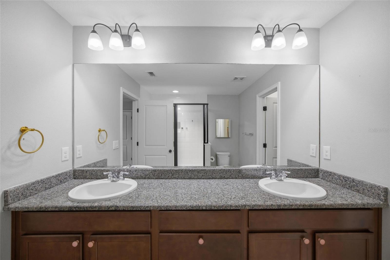
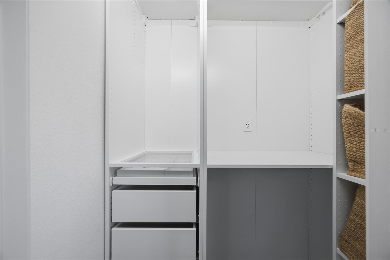
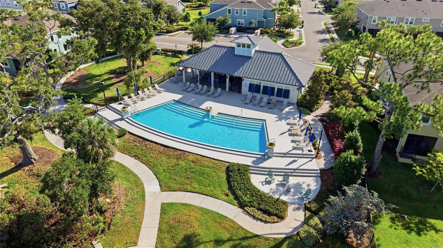
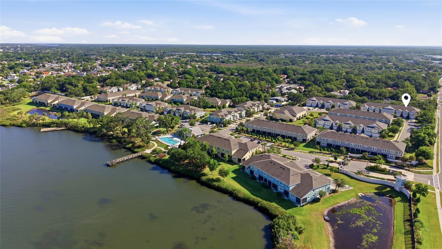
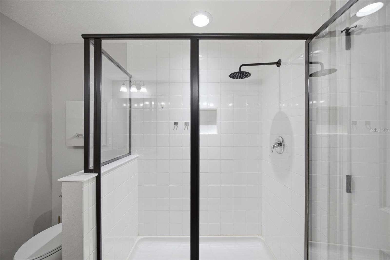
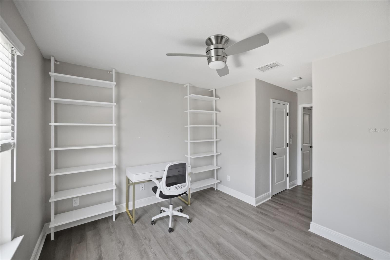
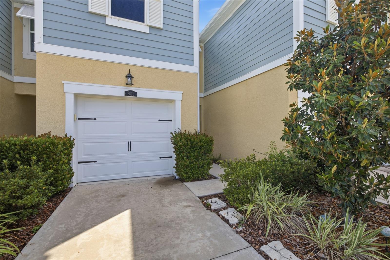
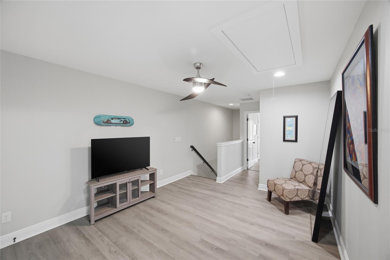
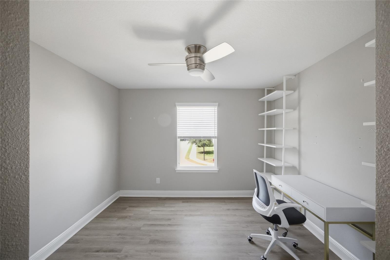
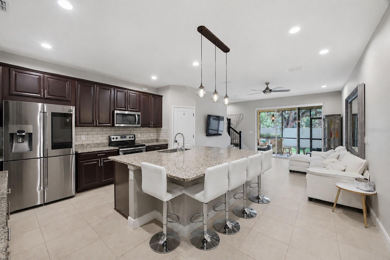
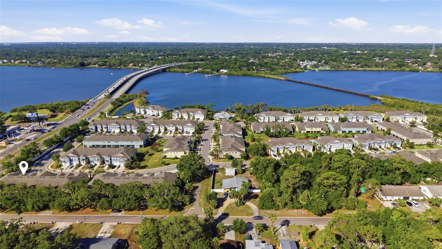
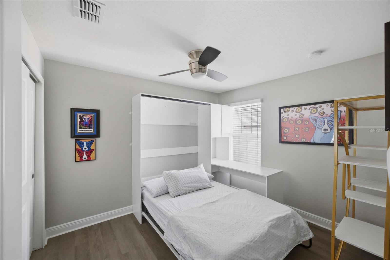
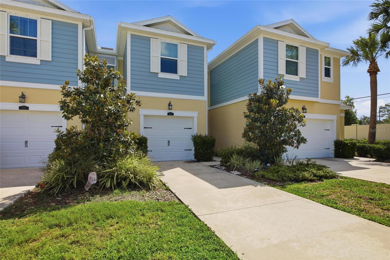
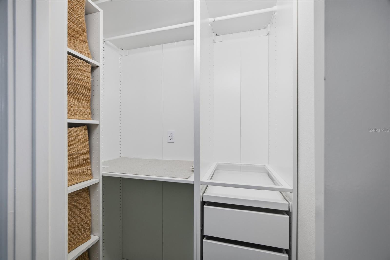
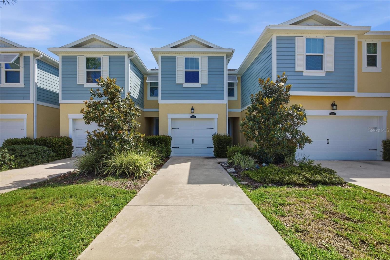
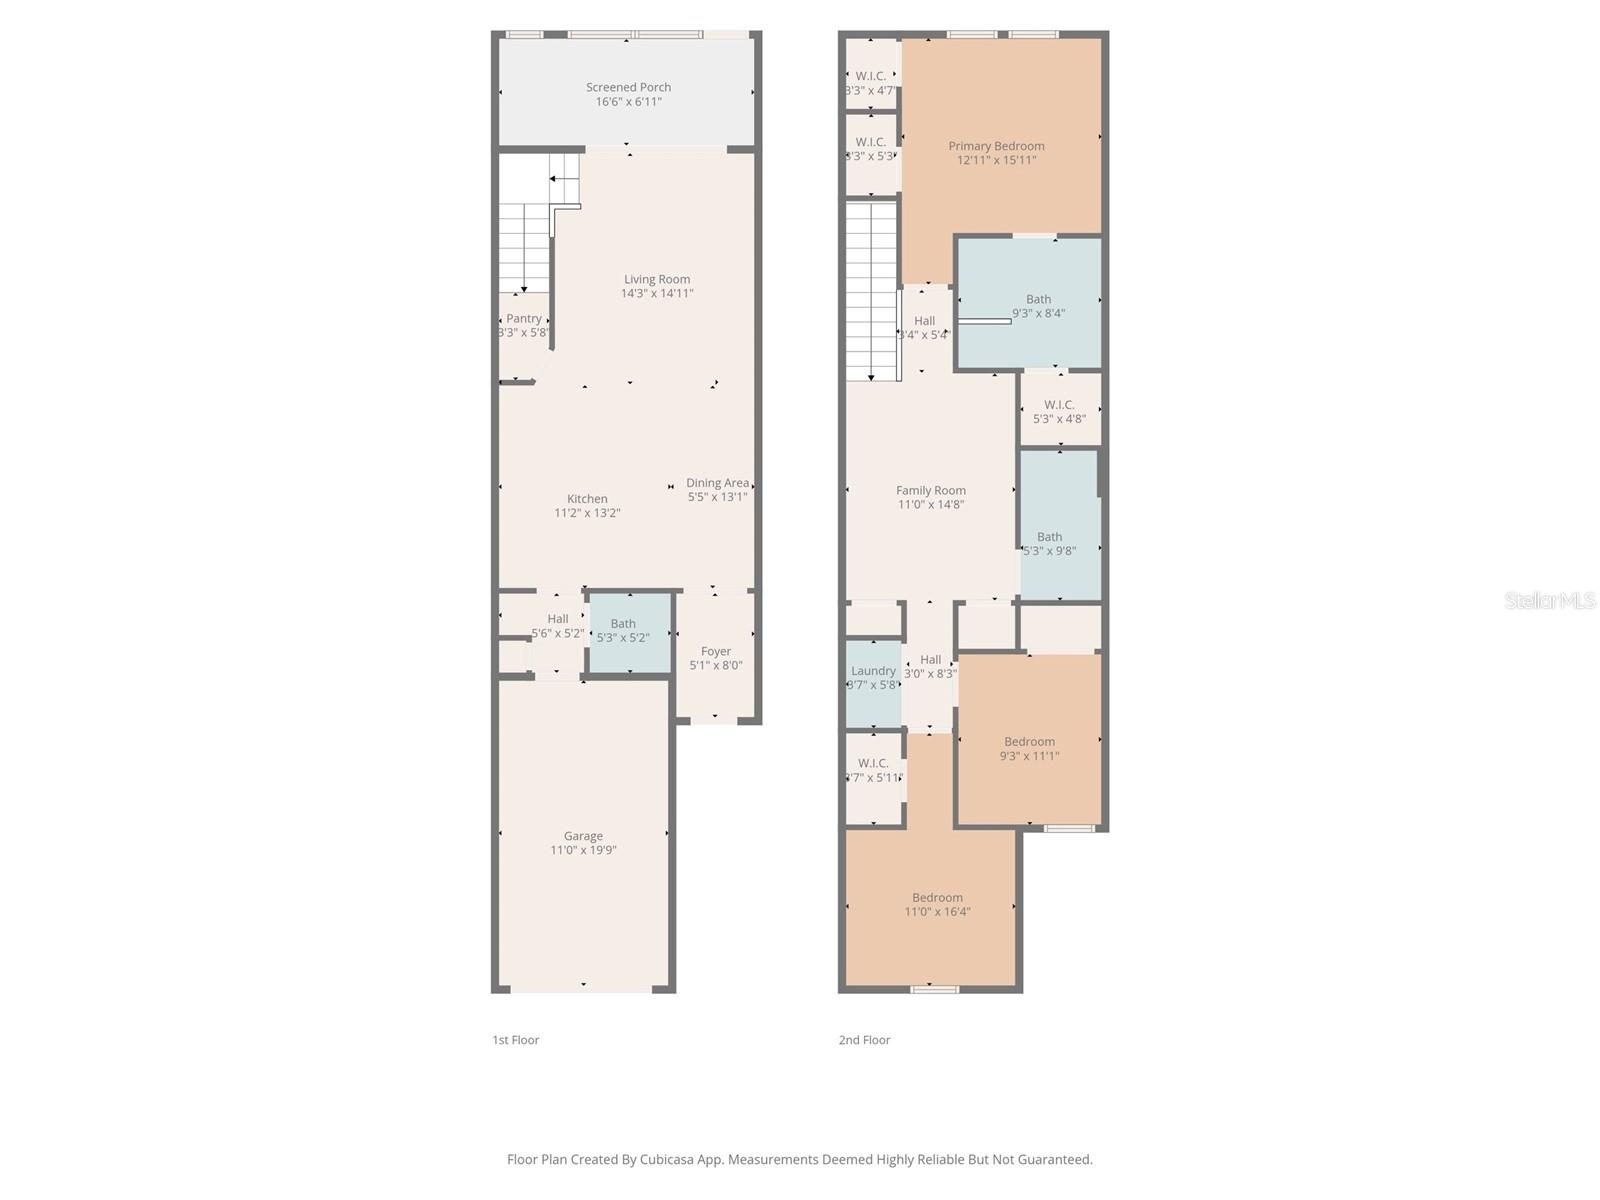
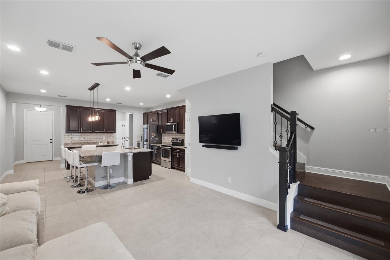
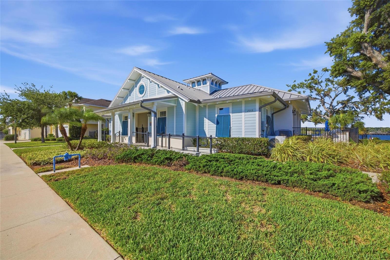
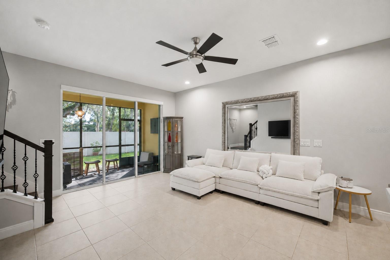
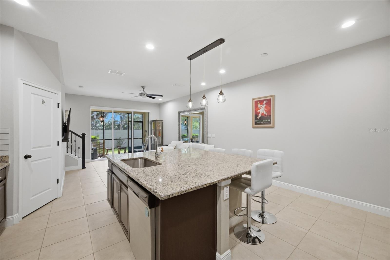
Discover modern comfort and effortless living in this beautifully maintained 3-bedroom, 2.5-bath townhome, ideally located in the sought-after Bayside Terrace community of Oldsmar. Built in 2019, this move-in ready home blends contemporary finishes with thoughtful upgrades designed for today's lifestyle. The bright, open-concept floorplan is anchored by a spacious kitchen featuring oversized countertops, providing the perfect space for entertaining, meal prep, or gathering with family and friends. Upstairs, the generous primary suite is enhanced with custom closet upgrades, while the first guest bedroom features a custom Murphy bed, offering exceptional flexibility as a guest room, home office, or both. Additional upgrades include luxury vinyl flooring, a whole-home water filtration and anti-scale system, and a one-car garage equipped with an EV charger. Tucked into a quiet corner of the community, this home enjoys added privacy, abundant guest parking nearby, and a peaceful rear patio overlooking mature trees and fencing—an ideal setting for morning coffee or unwinding at the end of the day. Residents of Bayside Terrace enjoy a resort-style community pool with beautiful views overlooking Safety Harbor, creating a true Florida lifestyle experience. Conveniently located just minutes from shopping, dining, parks, beaches, Tampa International Airport, and major commuting routes, this home offers the perfect combination of tranquility and accessibility. Don't miss the opportunity to own this thoughtfully upgraded, low-maintenance townhome in one of Oldsmar's most desirable communities.
Financial Considerations
Price:
$400,000
HOA Fee:
580
Tax Amount:
$5014.77
Price per SqFt:
$239.95
Tax Legal Description:
BAYSIDE TERRACE - PARTIAL REPLAT LOT 125A
Exterior Features
Lot Size:
1921
Lot Features:
N/A
Waterfront:
No
Parking Spaces:
N/A
Parking:
N/A
Roof:
Other, Shingle
Pool:
No
Pool Features:
N/A
Interior Features
Bedrooms:
3
Bathrooms:
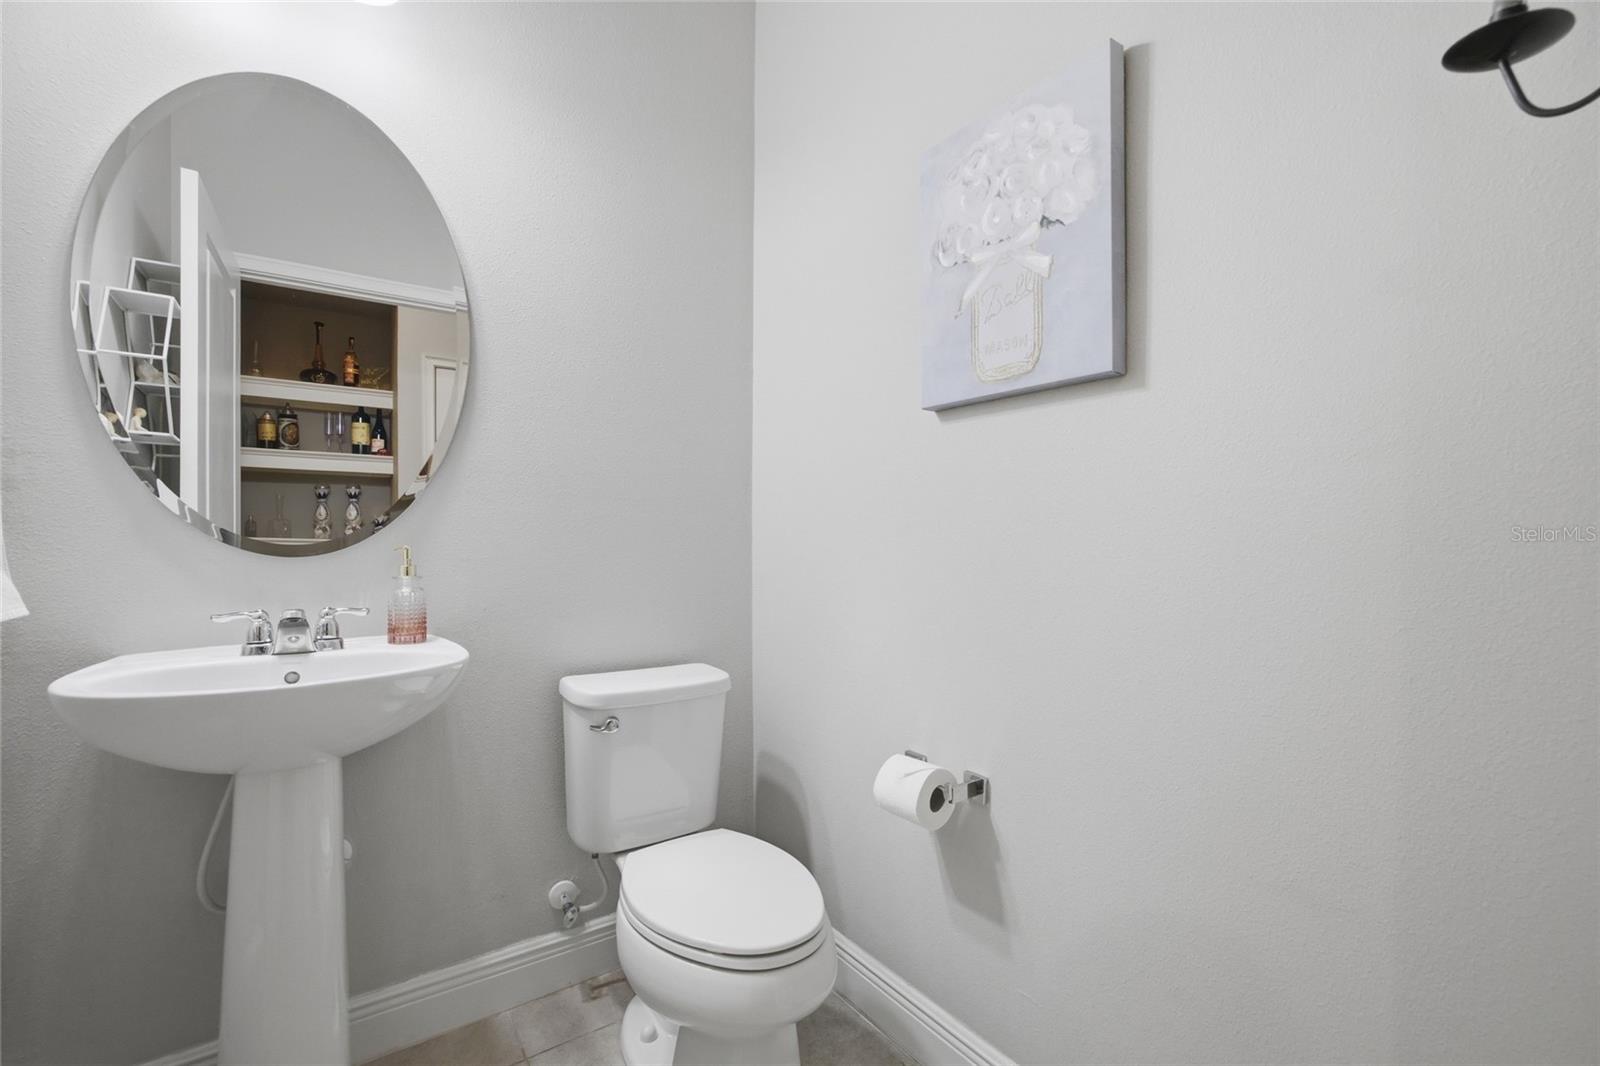
3
Heating:
Electric
Cooling:
Central Air
Appliances:
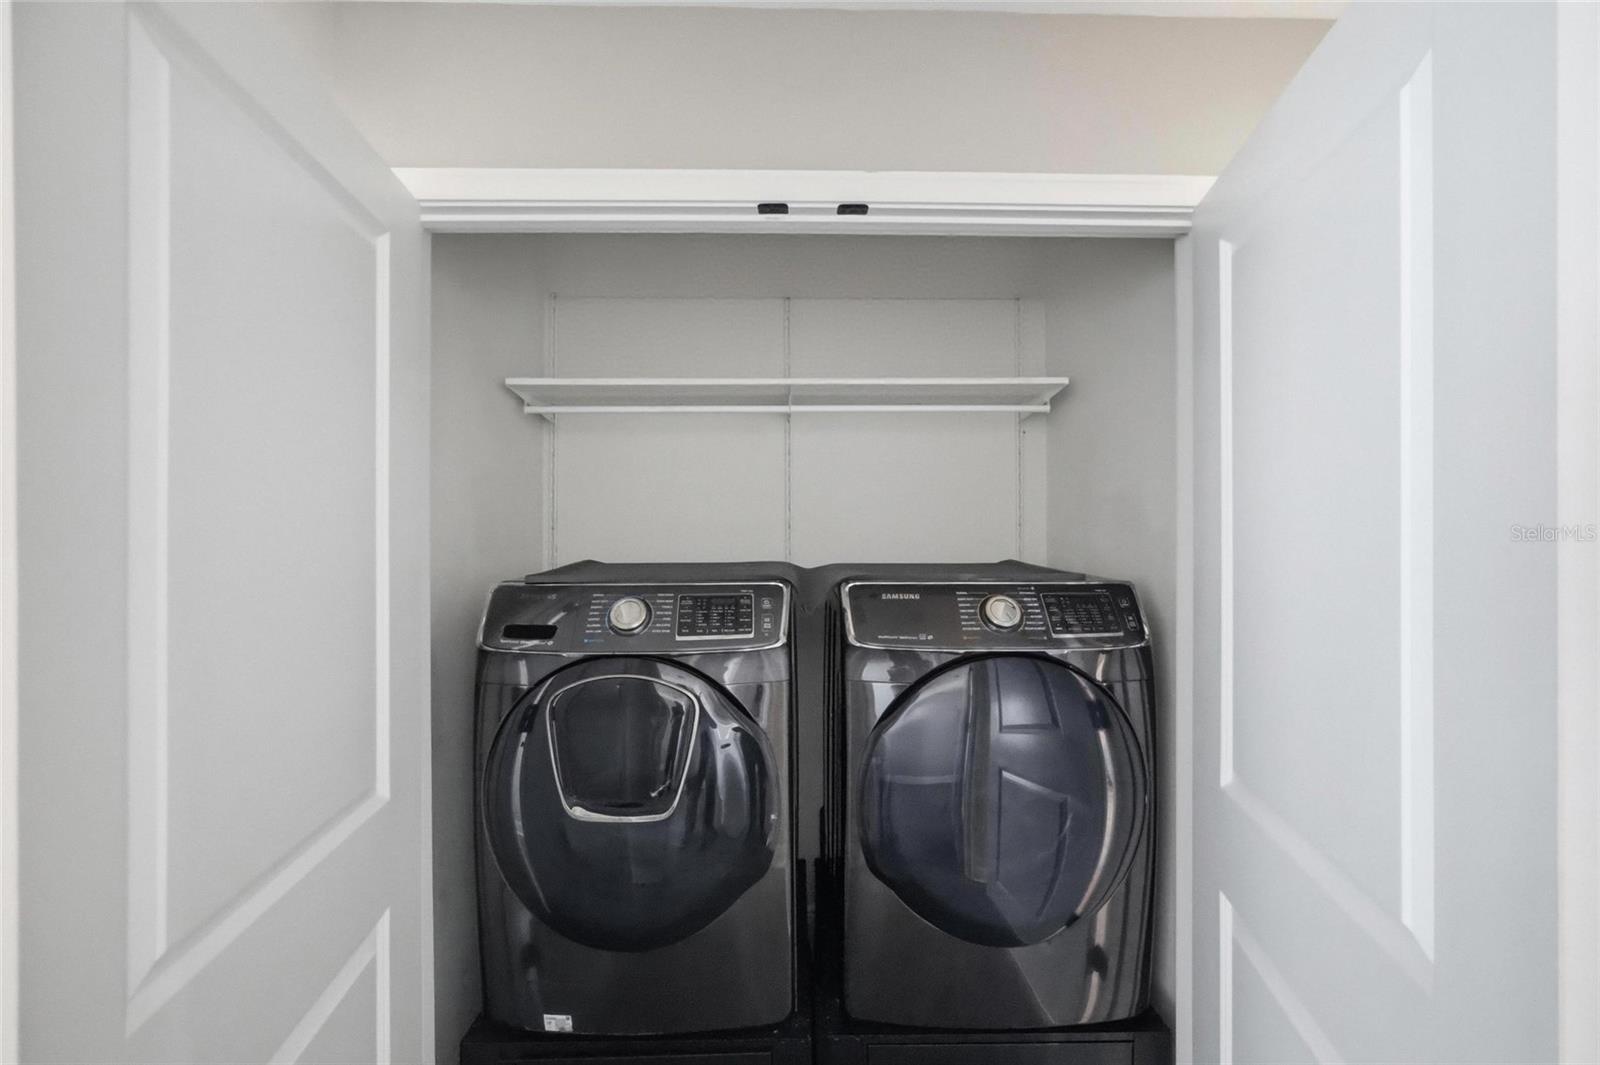
Cooktop, Dishwasher, Disposal, Dryer, Exhaust Fan, Freezer, Ice Maker, Microwave, Range, Range Hood, Refrigerator, Trash Compactor, Washer, Water Filtration System
Furnished:
Yes
Floor:
Luxury Vinyl, Tile
Levels:
Two
Additional Features
Property Sub Type:
Townhouse
Style:
N/A
Year Built:
2019
Construction Type:
Stucco
Garage Spaces:
Yes
Covered Spaces:
N/A
Direction Faces:
Southwest
Pets Allowed:
No
Special Condition:
None
Additional Features:
Lighting, Sidewalk, Sliding Doors
Additional Features 2:
Confirm all lease restrictions with HOA.
Map
- Address2013 SUNSET WIND LOOP
Contact a Professional

Featured Properties
Related Properties
- Featured
- Active
Townhouse
13048 GARRIDAN AVE
$ 445,000
- Featured
- Active
Townhouse
537 MADISON DR
$ 220,000
- Featured
- Active
Townhouse
240 WINDWARD PSGE #702
$ 625,000
- Featured
- Active
Townhouse
4902 LIVINGSTON LN
$ 489,000
- Featured
- Active
Townhouse
2627 MIDNIGHT PEARL DR
$ 360,000
- Featured
- Active
Townhouse
4951 WHITE SANDERLING CT
$ 219,000
- Featured
- Active
Townhouse
5110 MORNING DEW LANE
$ 317,790
- Featured
- Active
Townhouse
9141 HILLCROFT DR
$ 249,900
- Featured
- Active
Townhouse
7537 FENWICK COVE LN
$ 525,000
- Featured
- Active
Townhouse
306 CAPTIVA DR
$ 369,900
- Featured
- Active
Townhouse
8831 GENEVE CT
$ 409,000
- Featured
- Active
Townhouse
7530 CRANES CREEK CT