
Active
13720 STEVENSON LN
$599,000
Features:
Property Details
Remarks
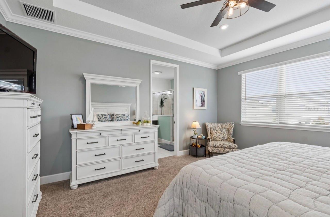
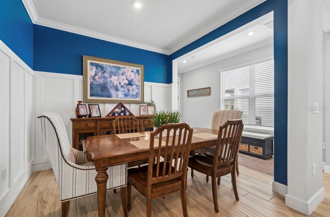
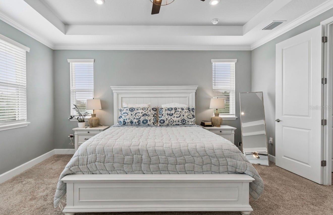
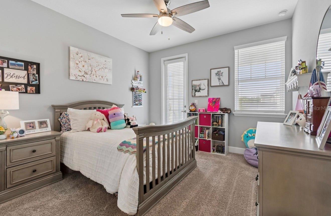
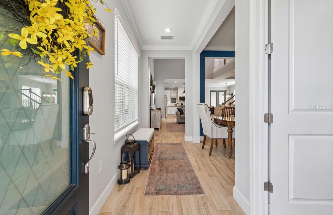
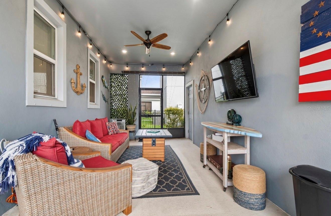
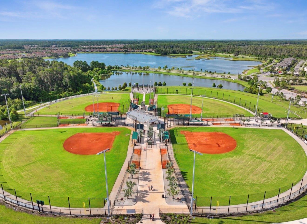
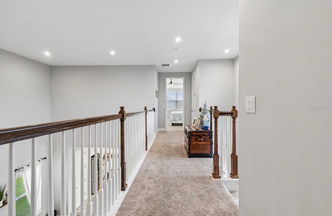
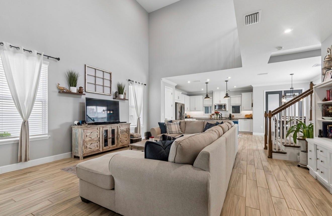
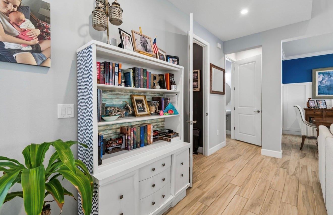
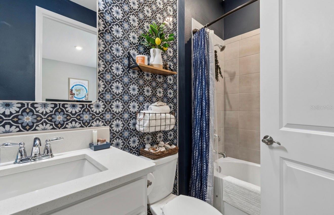
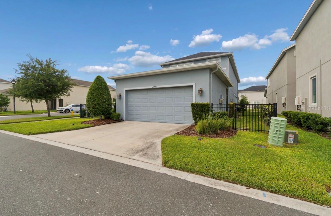
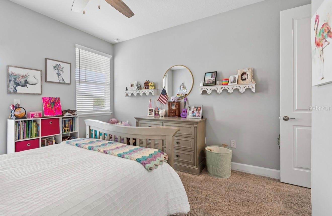
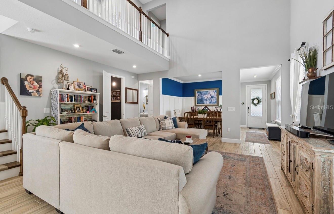
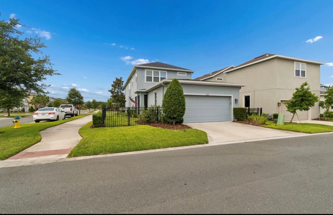
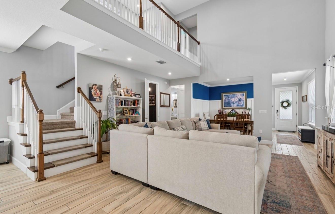
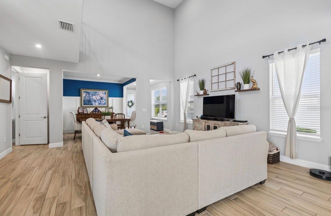
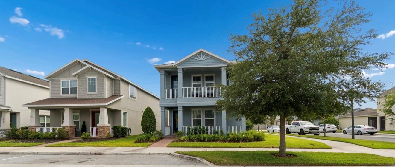
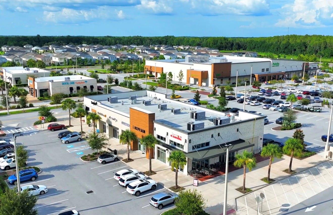
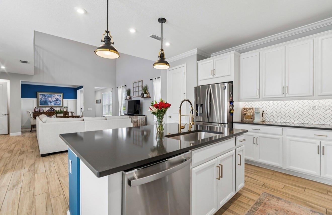
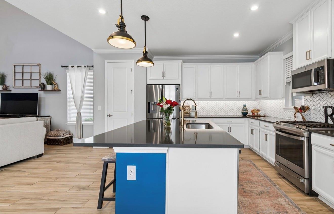
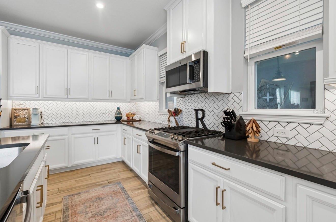
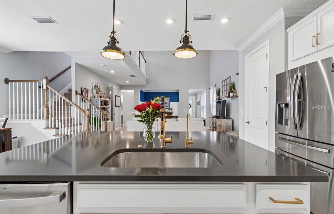
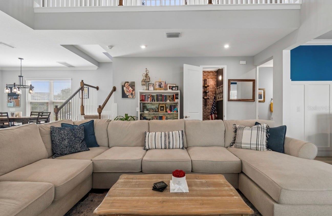
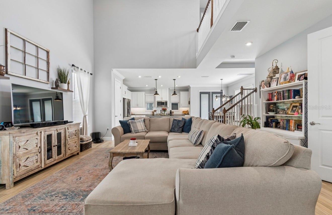
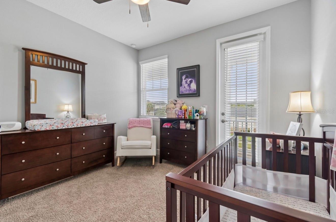
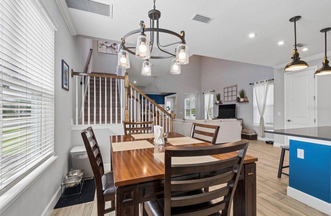
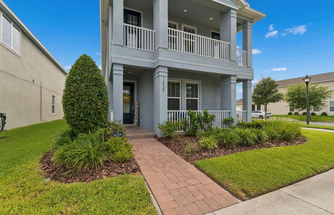
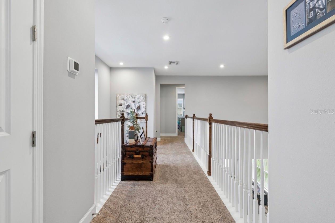
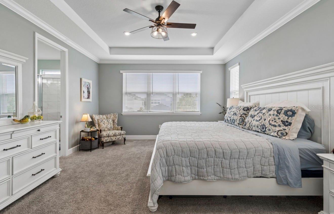
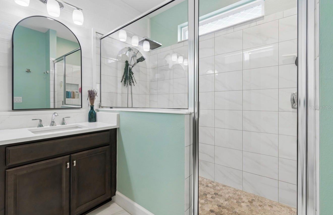
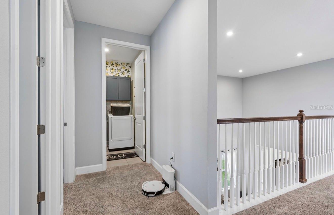
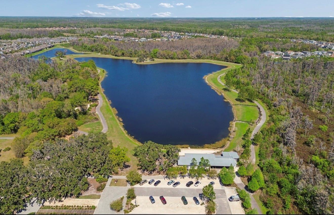
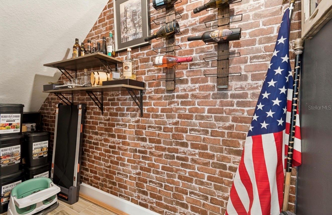
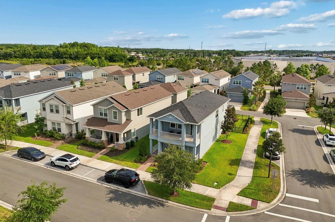
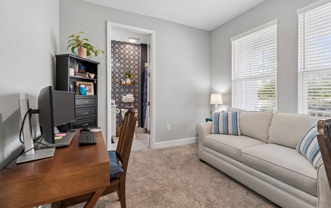
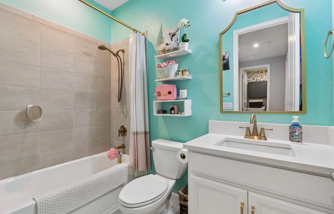
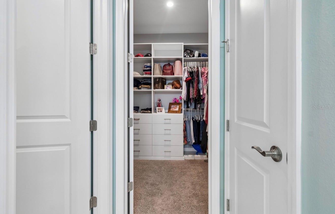
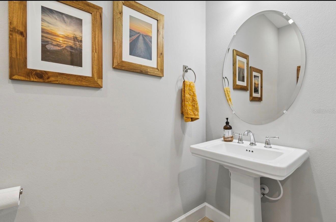
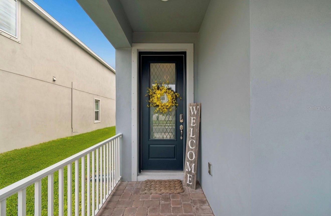
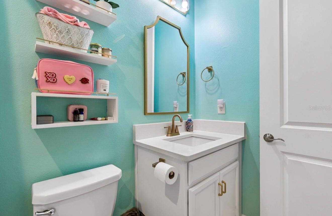
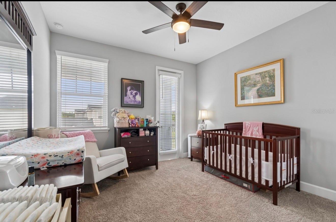
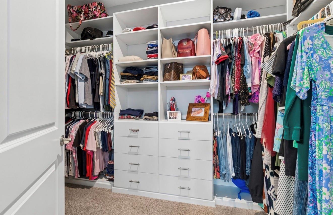
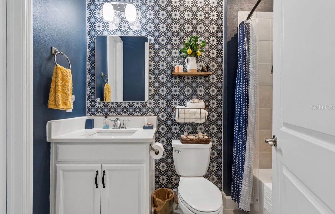
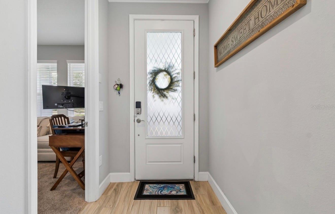
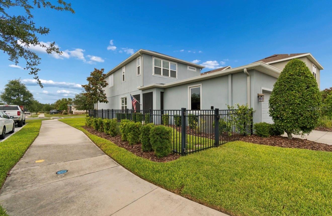
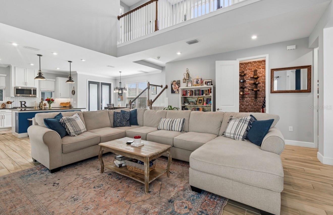
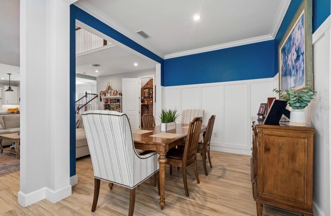
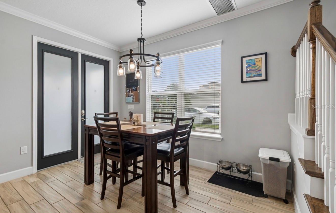
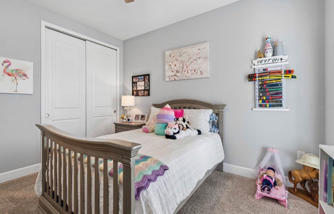
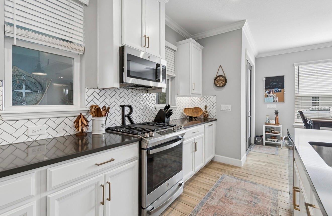
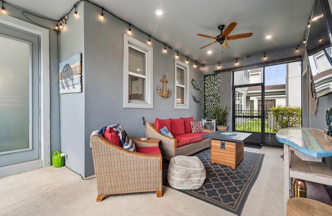
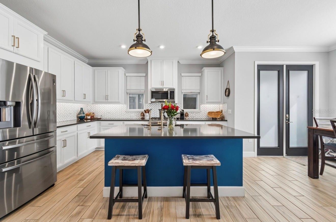
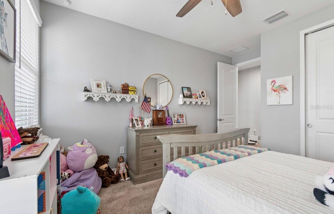
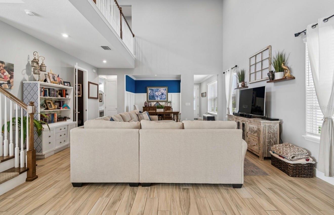
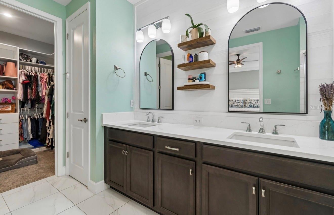
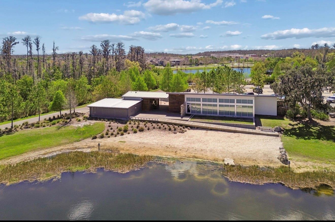
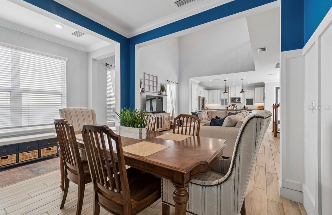
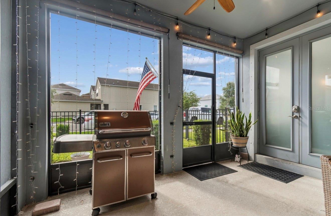
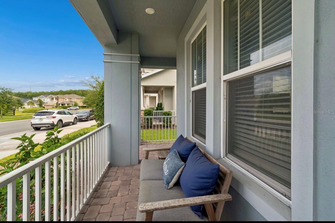
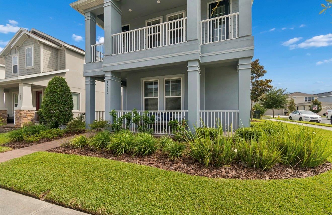
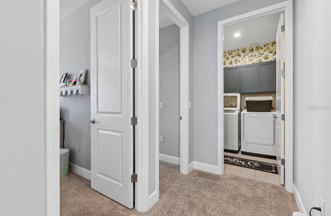
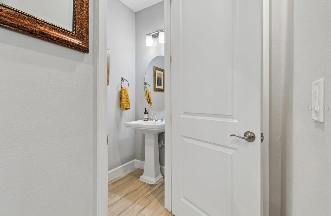
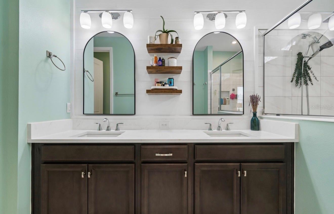
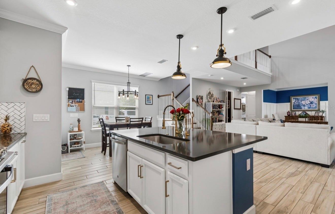
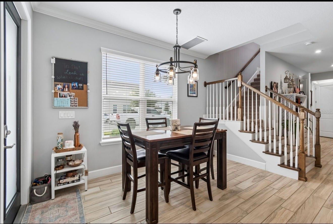
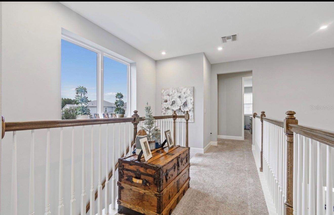
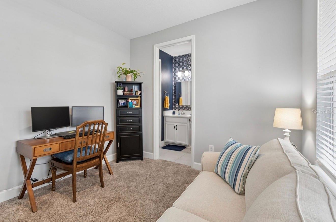
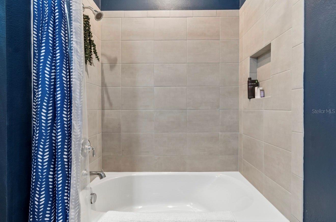
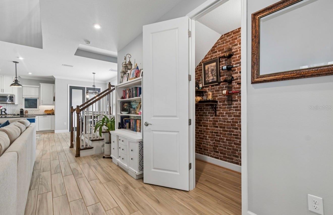
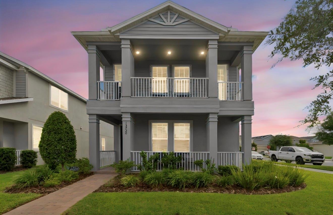
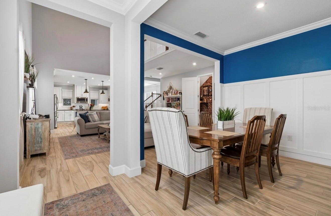
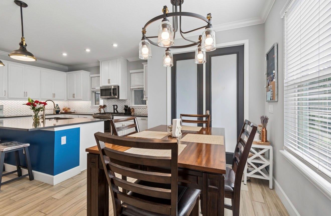
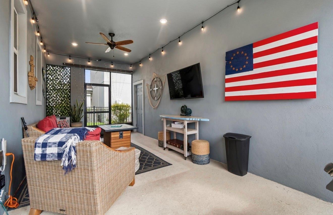
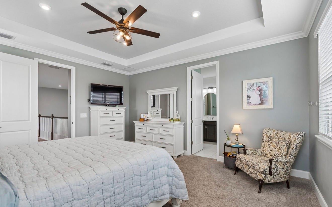
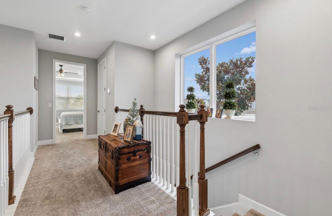
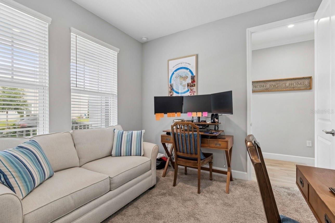
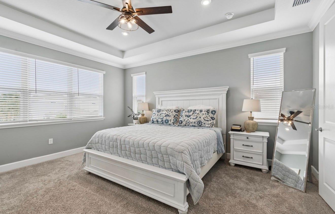
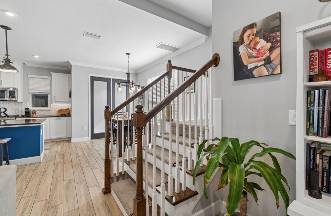
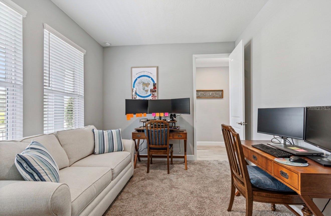
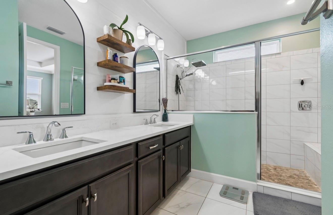
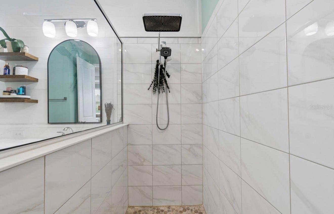
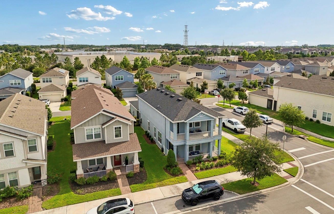
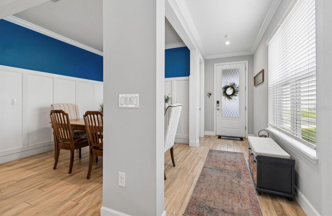
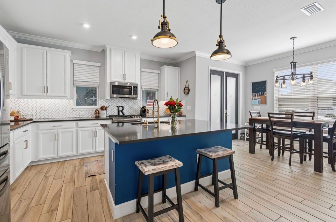
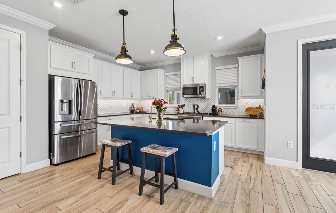
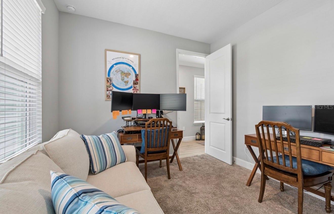
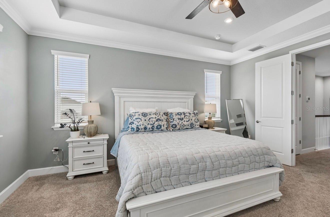
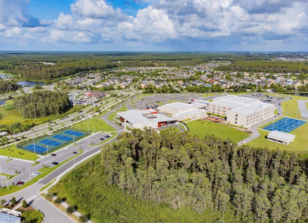
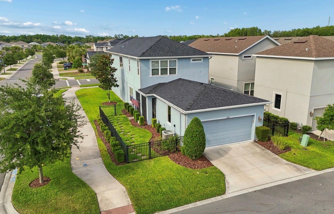
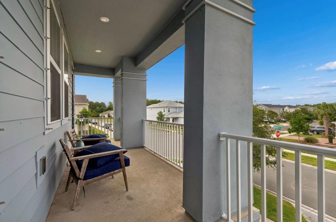
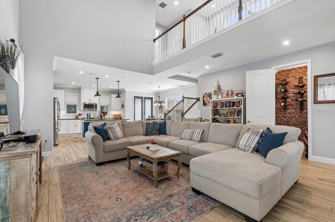
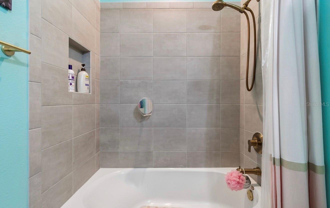
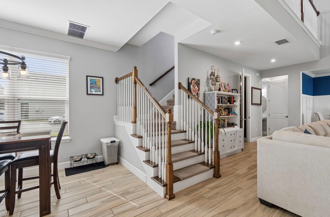
Stunning Taylor Morrison Baldwin model located in the highly sought-after community of Starkey Ranch, showcasing over $100,000 in premium upgrades and exceptional indoor-outdoor living. Perfectly positioned on a private corner lot, this beautifully maintained home features enhanced curb appeal with lush landscaping, wrought iron fencing, hurricane shutters, and a freshly painted exterior being completed in June 2026. Designed with both luxury and functionality in mind, this spacious floor plan includes a full bedroom and full bathroom on the main level, ideal for guests, a mother-in-law suite, or private home office. The open-concept living space is filled with upscale finishes including luxury tile flooring, upgraded baseboards, tray ceilings with crown molding, 8-foot interior doors, designer lighting, quartz countertops throughout, upgraded cabinetry with elegant gold hardware, dining room wainscoting, and a striking designer backsplash in the gourmet kitchen. The chef’s kitchen is truly impressive, offering 42-inch cabinetry, under-cabinet lighting, stainless steel appliances, quartz countertops, a farmhouse sink, hidden wine storage beneath the staircase, and abundant storage throughout the home. Enjoy seamless indoor-outdoor living with a screened lanai featuring dual ceiling fans and views of the beautifully maintained backyard. The epoxy-coated garage is outfitted with overhead storage racks and multiple shelving systems, providing exceptional organization and functionality. Upstairs, you’ll find a spacious laundry room, upgraded carpet with premium padding, two oversized secondary bedrooms with nearly identical dimensions connected by a shared bathroom, and additional custom storage throughout. Both rooms also feature balcony access, allowing for abundant natural light and added versatility. The luxurious owner’s retreat offers tray ceilings with crown molding, dual vanities, a private water closet, linen storage, custom closet system, and an oversized walk-in shower. Additional thoughtful upgrades include custom blinds and shades throughout, window film above the stairwell for improved energy efficiency, upgraded stairwell rods, additional hallway closet space, and ample storage throughout the home. Relax and enjoy Florida living year-round from the extended screened patio while being conveniently located near top-rated schools, shopping, dining, parks, and major commuter routes.
Financial Considerations
Price:
$599,000
HOA Fee:
85
Tax Amount:
$9539.53
Price per SqFt:
$247.73
Tax Legal Description:
STARKEY RANCH PARCELS 8 & 9 PHASE 1 PB 81 PG 111 LOT 180
Exterior Features
Lot Size:
5690
Lot Features:
N/A
Waterfront:
No
Parking Spaces:
N/A
Parking:
N/A
Roof:
Shingle
Pool:
No
Pool Features:
N/A
Interior Features
Bedrooms:
4
Bathrooms:
4
Heating:
Central
Cooling:
Central Air
Appliances:
Cooktop, Dishwasher, Disposal, Microwave, Range, Range Hood, Refrigerator
Furnished:
Yes
Floor:
Tile
Levels:
Two
Additional Features
Property Sub Type:
Single Family Residence
Style:
N/A
Year Built:
2021
Construction Type:
Concrete
Garage Spaces:
Yes
Covered Spaces:
N/A
Direction Faces:
North
Pets Allowed:
Yes
Special Condition:
None
Additional Features:
Balcony, Hurricane Shutters, Lighting, Private Entrance, Sidewalk, Sliding Doors
Additional Features 2:
call HOA
Map
- Address13720 STEVENSON LN
Contact a Professional

Featured Properties
Related Properties
- Featured
- Active
Single Family Residence
1305 CRYSTAL GREENS DR
$ 449,900
- Featured
- Active
Single Family Residence
7411 S FITZGERALD ST
$ 698,500
$ 319,995
$ 1,058,000
$ 285,000
$ 1,000,000
- Featured
- Active
Single Family Residence
7407 SEA ISLAND LN
$ 499,900
$ 619,000
$ 489,000
- Featured
- Active
Single Family Residence
921 POINT SEASIDE DR
$ 1,499,000
- Featured
- Active
Single Family Residence
178 LOS ALTOS DE CIUDAD JARDÍN
$ 1,150,000
- Featured
- Active
Single Family Residence
9500 BLACK WALNUT DR