
Active
11109 BERRY TROUGH TRL
$1,073,990
Features:
Property Details
Remarks
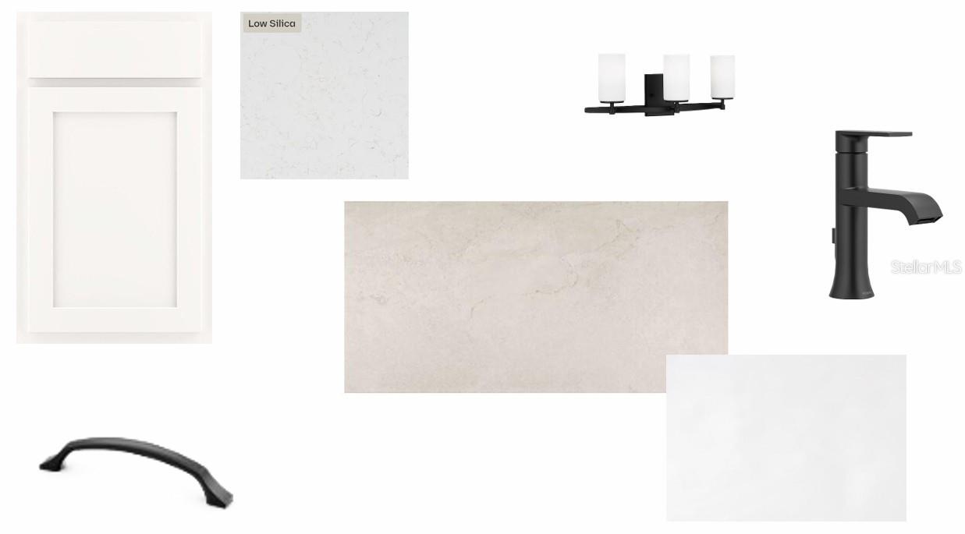
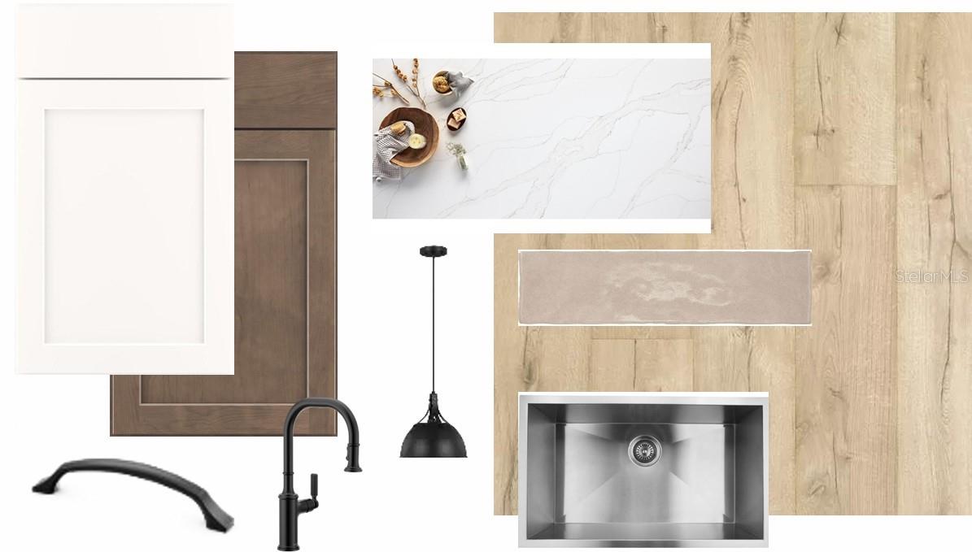
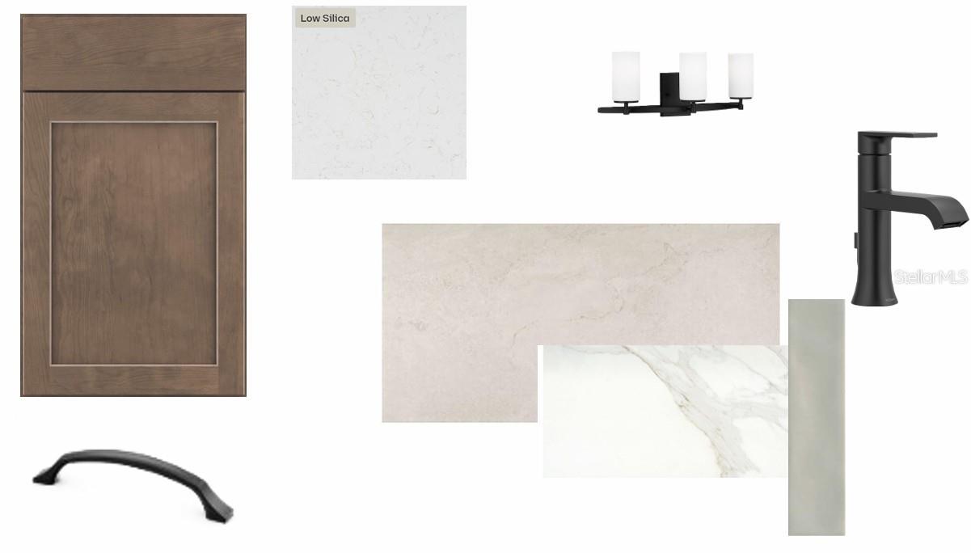
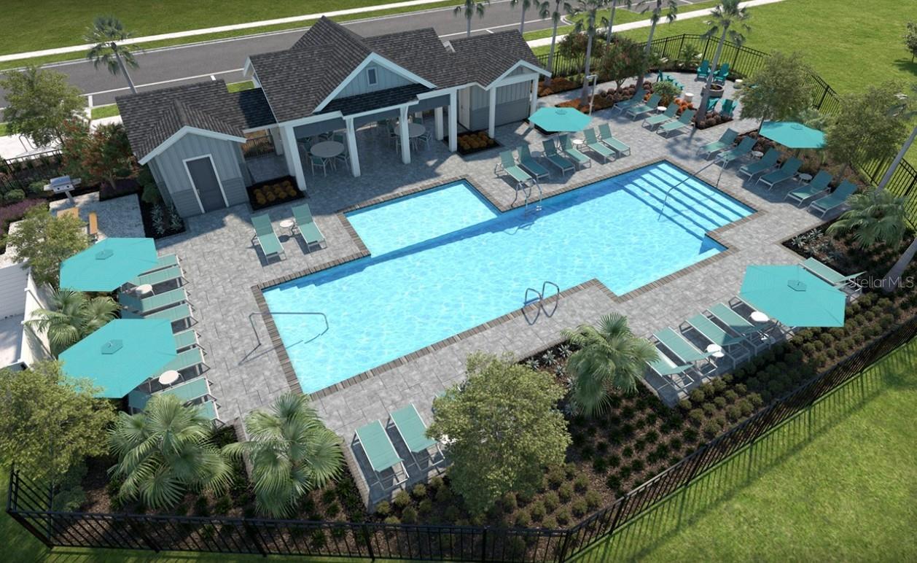
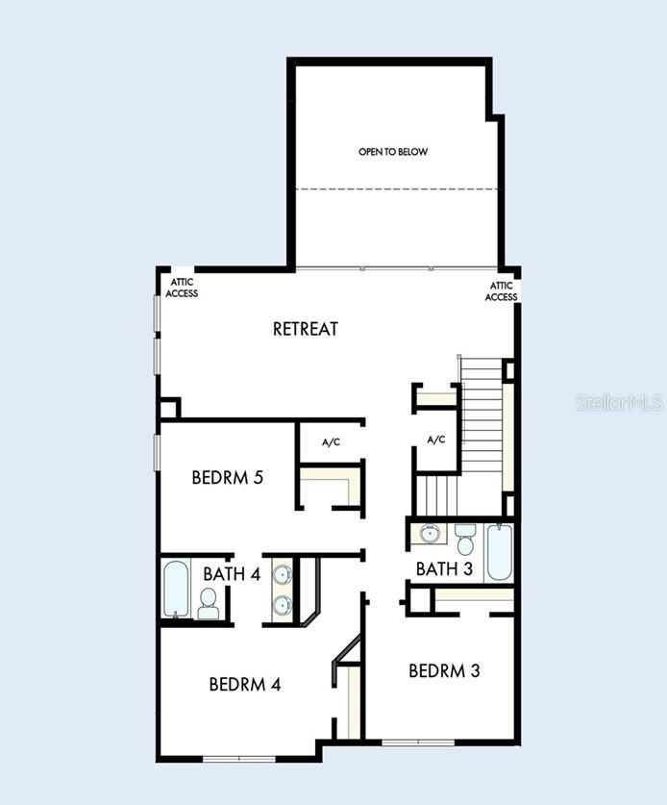
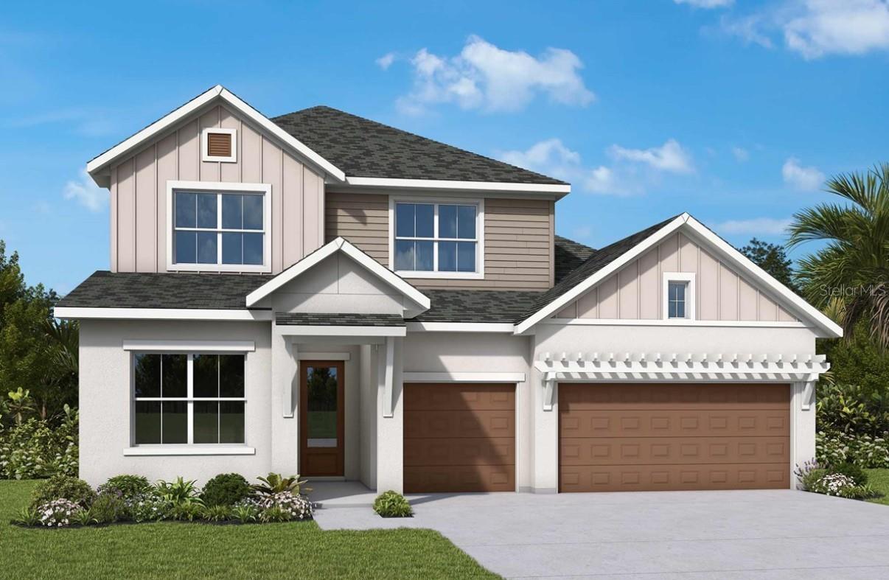
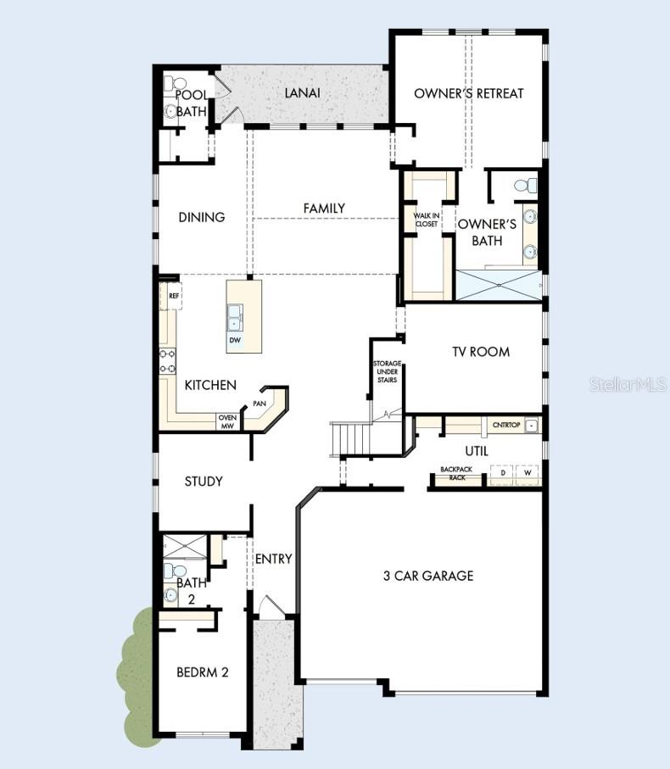
Under Construction. Move into luxury sooner with this beautifully upgraded David Weekley Homes quick move-in home featuring the highly sought-after Jonathan floor plan. Designed for both everyday living and entertaining, this spacious home offers 5 bedrooms, a private study, an upstairs retreat, and a separate TV room. The thoughtfully designed layout includes both the Owner's Retreat and a secondary bedroom on the first floor, providing exceptional flexibility for guests or multigenerational living. This home is filled with designer upgrades, including 8-foot interior doors throughout the first floor, beautiful laminate flooring throughout the main living areas on the first floor, a natural gas cooktop for the home chef, and a convenient pool bath, making it easy to add your future backyard oasis. Every detail has been carefully selected to enhance both style and functionality. Step outside to enjoy a private homesite backing to mature trees, creating a peaceful backdrop with no rear neighbors and plenty of room to relax and unwind. Located in the highly desirable Starkey Ranch area, this home offers the best of the location while standing out with no CDD fees and low HOA fees—an exceptional value in one of Tampa Bay's most sought-after master-planned communities. Enjoy convenient access to top-rated schools, parks, trails, shopping, dining, and recreation, all just minutes from your front door. Don't miss this opportunity to own a beautifully appointed, move-in ready David Weekley home that combines timeless design, premium upgrades, a private homesite, and an unbeatable location.
Financial Considerations
Price:
$1,073,990
HOA Fee:
141
Tax Amount:
$725.25
Price per SqFt:
$290.9
Tax Legal Description:
STARKEY RANCH BLUEBERRY FARMS PB 101 PG 148 BLOCK 7 LOT 33
Exterior Features
Lot Size:
6534
Lot Features:
Conservation Area, Landscaped, Sidewalk, Paved
Waterfront:
No
Parking Spaces:
N/A
Parking:
Driveway, Garage Door Opener
Roof:
Shingle
Pool:
No
Pool Features:
N/A
Interior Features
Bedrooms:
5
Bathrooms:
5
Heating:
Heat Pump
Cooling:
Central Air
Appliances:
Built-In Oven, Cooktop, Dishwasher, Disposal, Exhaust Fan, Microwave, Tankless Water Heater
Furnished:
Yes
Floor:
Carpet, Laminate, Tile
Levels:
Two
Additional Features
Property Sub Type:
Single Family Residence
Style:
N/A
Year Built:
2026
Construction Type:
Block, HardiPlank Type, Stucco, Frame
Garage Spaces:
Yes
Covered Spaces:
N/A
Direction Faces:
Northeast
Pets Allowed:
Yes
Special Condition:
None
Additional Features:
Hurricane Shutters, Rain Gutters, Sidewalk, Sprinkler Metered
Additional Features 2:
Per deed restrictions.
Map
- Address11109 BERRY TROUGH TRL
Contact a Professional

Featured Properties
Related Properties
$ 355,000
$ 399,000
$ 419,900
$ 1,625,000
$ 375,000
$ 375,000
- Featured
- Active
Single Family Residence
9590 HONEYMOON DR
$ 445,000
- Featured
- Active
Single Family Residence
23781 NW 193RD AVE
$ 359,000
- Featured
- Active
Single Family Residence
336 TANGERINE ST
$ 475,000
- Featured
- Active
Single Family Residence
644 CHESTER PINES CT
$ 599,999
- Featured
- Active
Single Family Residence
1632 BALLARD PARK DR
$ 525,000