
Active
7238 SW 136TH LN
$399,000
Features:
Property Details
Remarks
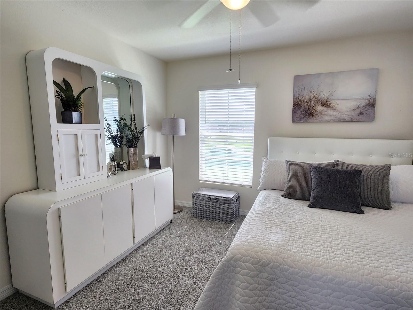
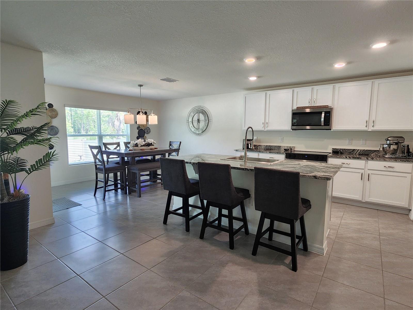
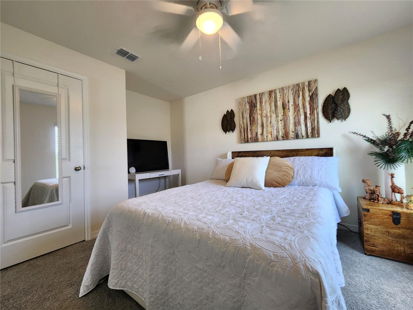
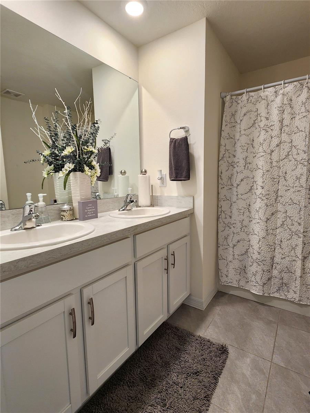
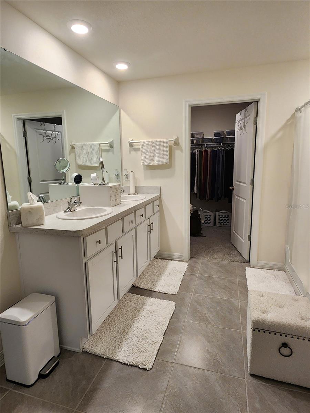
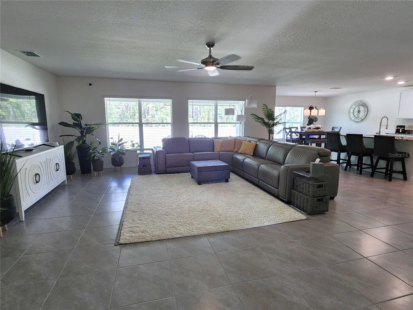
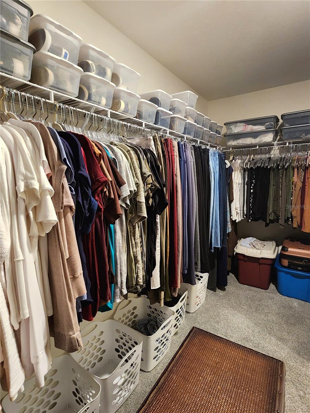
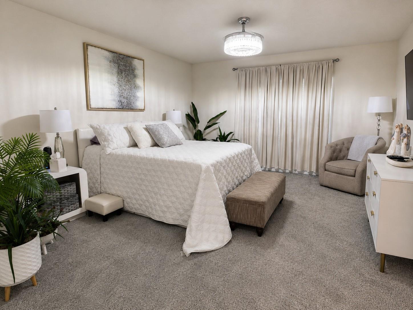
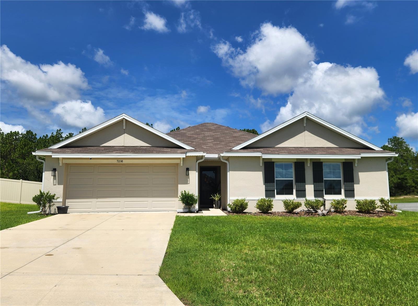
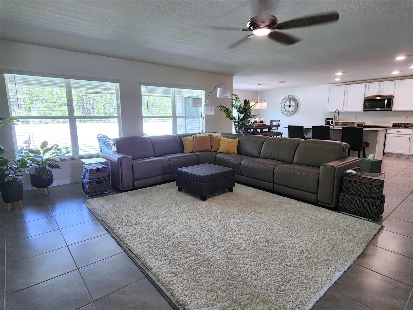
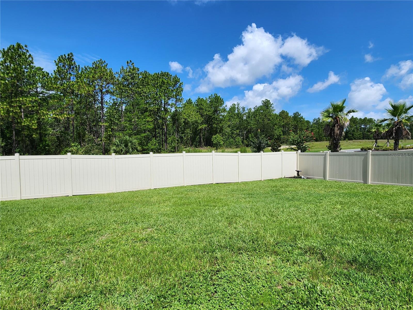
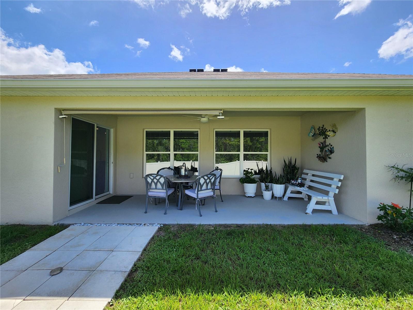
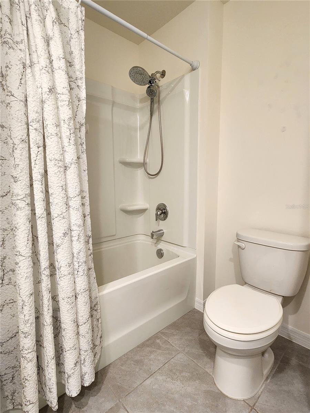
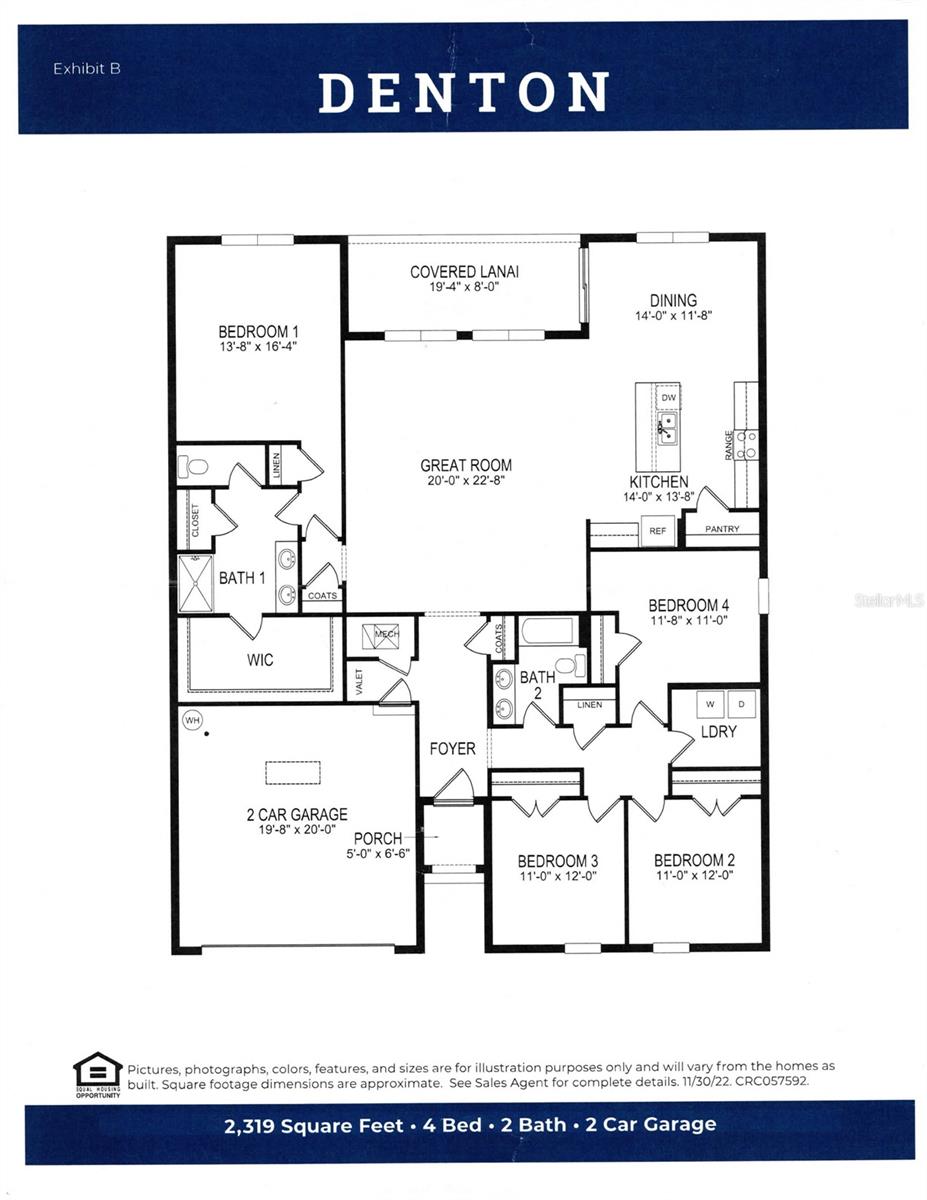
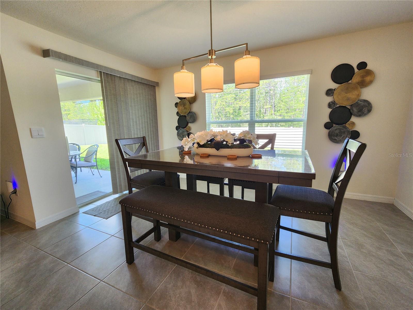
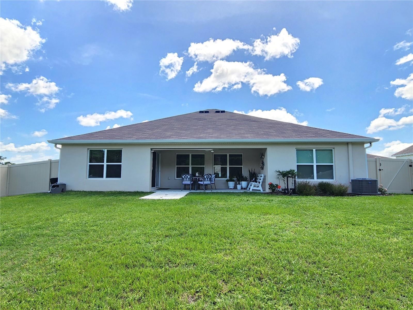
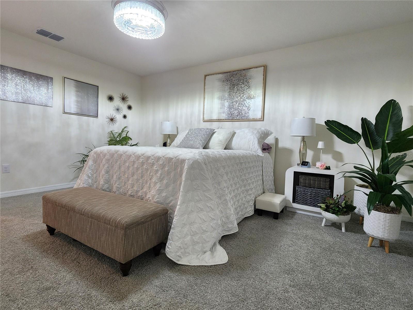
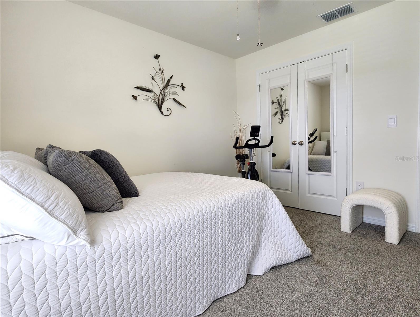
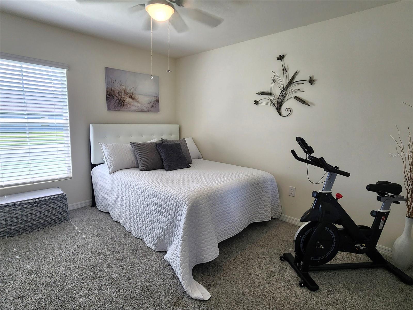
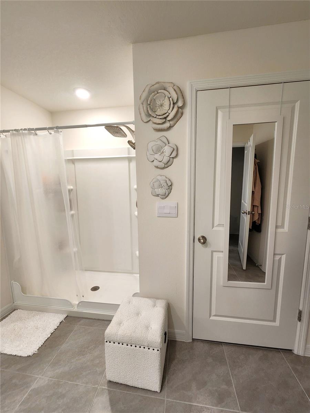
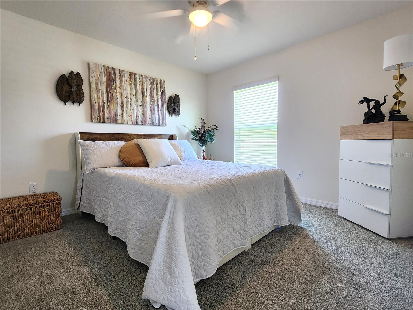
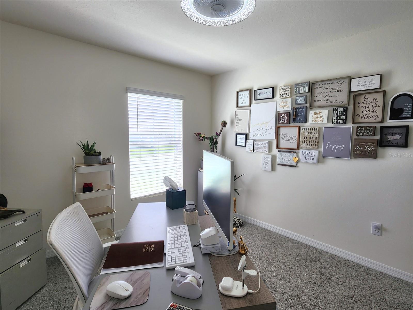
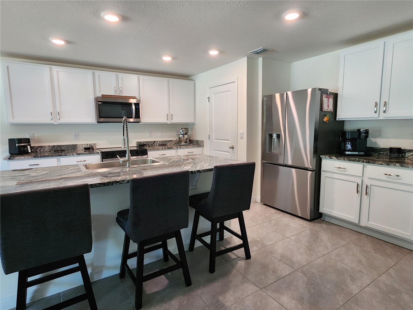
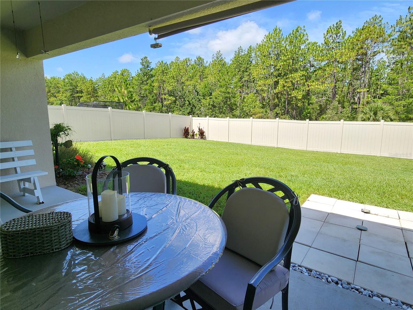
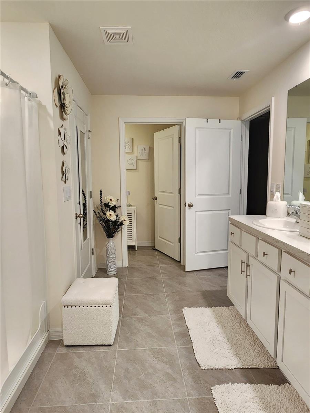
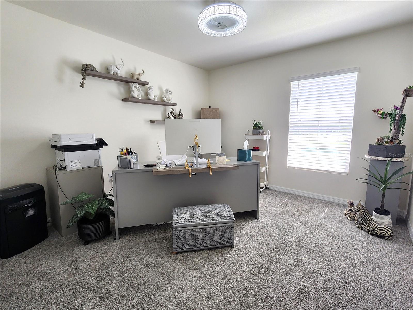
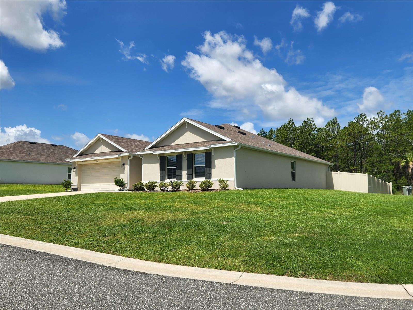
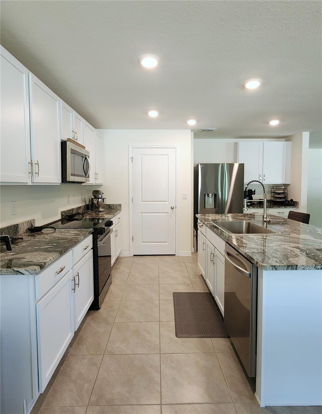
Nearly new and larger than most homes in the area, this 4 bedroom, 2 bath home offers a spacious 2319 sq ft floor plan on a desirable corner lot. The expansive great room flows seamlessly into the kitchen and dining area, creating the perfect space for everyday living and entertaining. The open-concept kitchen features granite countertops, stainless steel appliances, a pantry, and a convenient breakfast bar. Sliding glass doors from the dining area lead to a covered lanai with a roll-down shade, overlooking the privacy fenced backyard creating an ideal setting for relaxing, outdoor dining or entertaining. The generous primary suite is privately situated at the rear of the home and features a huge walk-in closet, dual vanities and a step-in shower. Additional highlights include a desirable split-bedroom floor plan and an inside laundry room with the washer and dryer included.
Financial Considerations
Price:
$399,000
HOA Fee:
384.15
Tax Amount:
$5857.09
Price per SqFt:
$172.06
Tax Legal Description:
SEC 07 TWP 17 RGE 21 PLAT BOOK 12 PAGE 22 MARION OAKS UNIT 8 FIRST REPLAT BLK 1293 LOT 1
Exterior Features
Lot Size:
11985
Lot Features:
N/A
Waterfront:
No
Parking Spaces:
N/A
Parking:
Garage Door Opener
Roof:
Shingle
Pool:
No
Pool Features:
N/A
Interior Features
Bedrooms:
4
Bathrooms:
2
Heating:
Central, Electric
Cooling:
Central Air
Appliances:
Dishwasher, Dryer, Microwave, Range, Refrigerator, Washer
Furnished:
Yes
Floor:
Carpet, Tile
Levels:
One
Additional Features
Property Sub Type:
Single Family Residence
Style:
N/A
Year Built:
2024
Construction Type:
Block, Stucco
Garage Spaces:
Yes
Covered Spaces:
N/A
Direction Faces:
East
Pets Allowed:
Yes
Special Condition:
None
Additional Features:
Sliding Doors
Additional Features 2:
Contact Boyd Property Management.
Map
- Address7238 SW 136TH LN
Contact a Professional

Featured Properties
Related Properties
- Featured
- Active
Single Family Residence
726 PORTER RYE AVE
$ 599,000
- Featured
- Active
Single Family Residence
912 SEMINOLE BLVD
$ 550,000
- Featured
- Active
Single Family Residence
9240 CREEDMOOR LN
$ 384,900
- Featured
- Active
Single Family Residence
10949 SE 169TH LN
$ 325,000
$ 739,000
- Featured
- Active
Single Family Residence
4610 W BALLAST POINT BLVD
$ 615,000
- Featured
- Active
Single Family Residence
618 BURKE ST
$ 385,000
$ 280,000
- Featured
- Active
Single Family Residence
2388 YELLOW GRASS CT
$ 449,900
$ 649,900
- Featured
- Active
Single Family Residence
13624 LARSEN LN
$ 900,000
- Featured
- Active
Single Family Residence
236 S SHADOWBAY BLVD