
Active
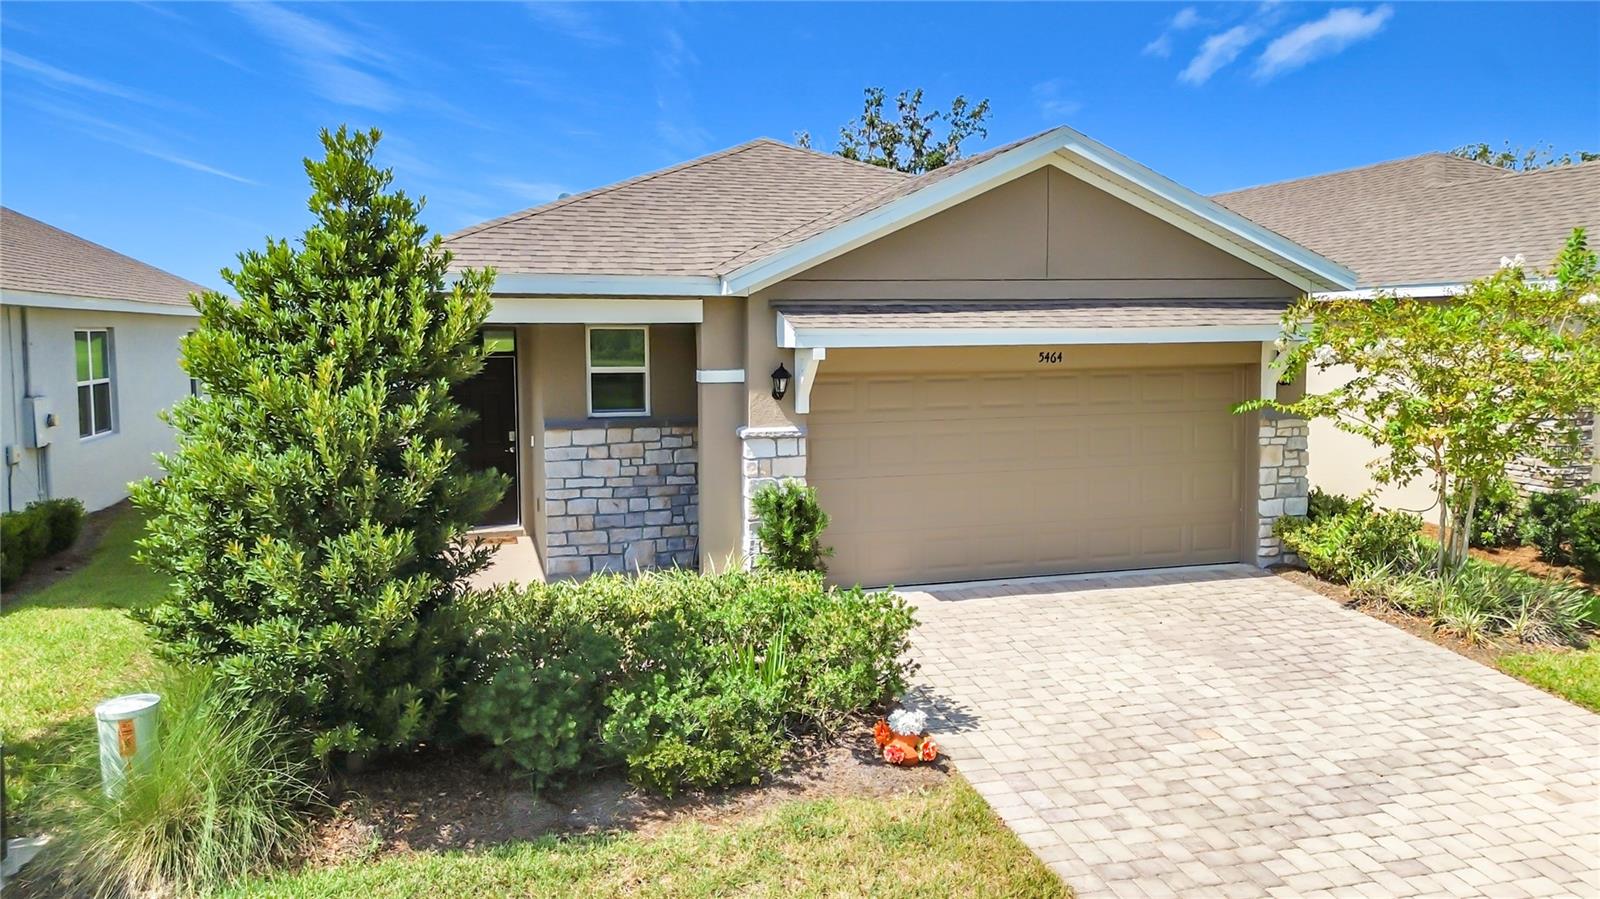
5464 NW 46TH LANE RD
$249,900
Features:
Property Details
Remarks
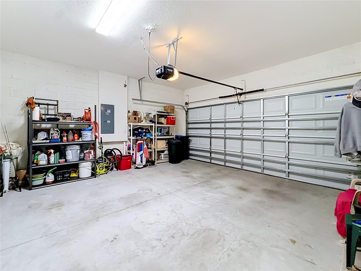
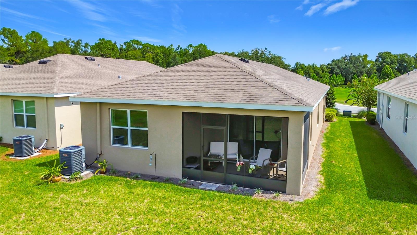
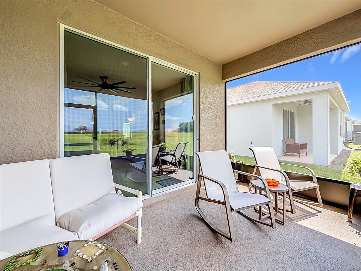
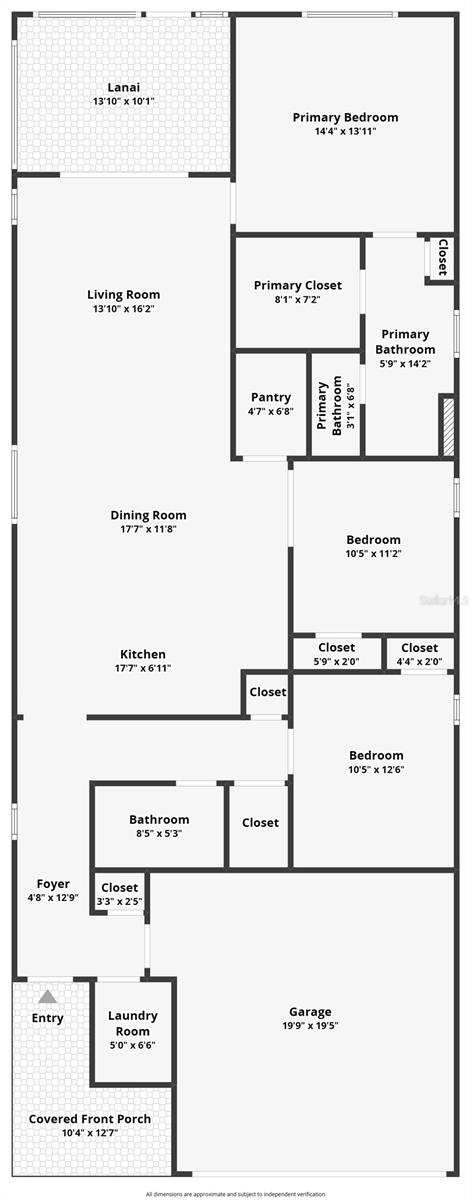
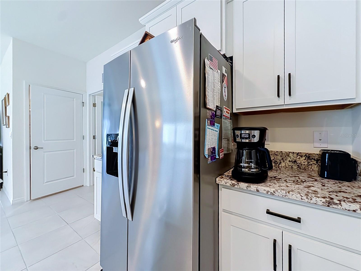
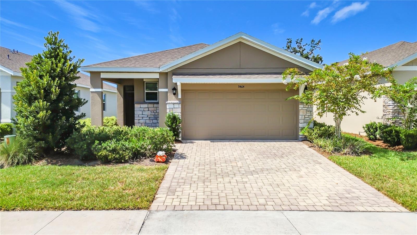
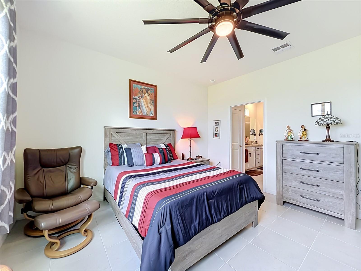
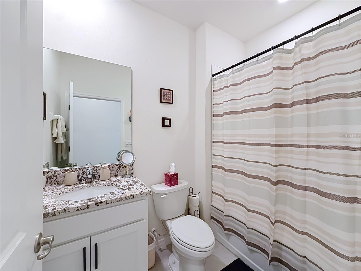
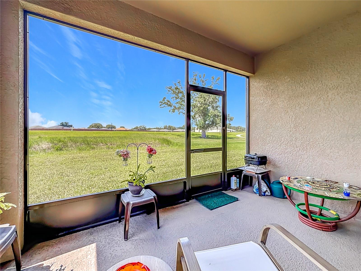
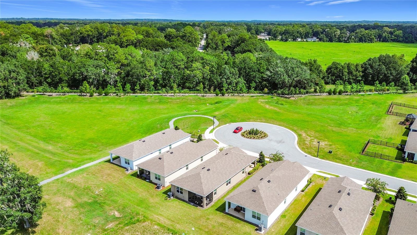
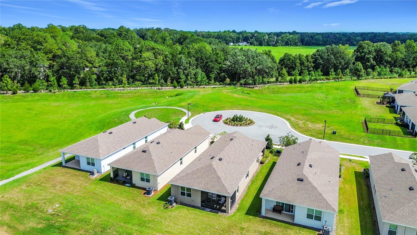
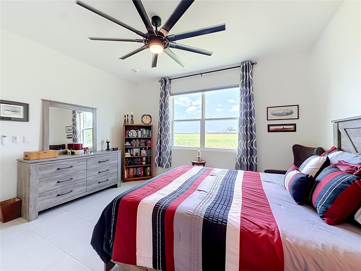
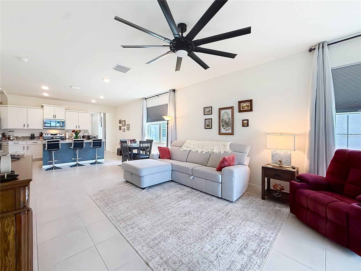
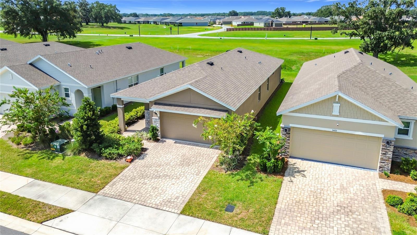
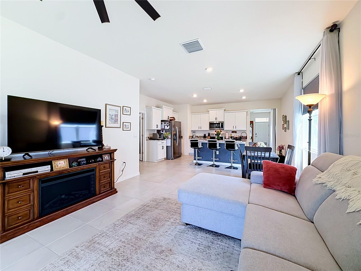
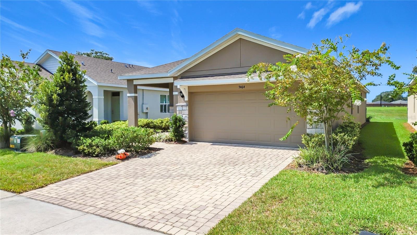
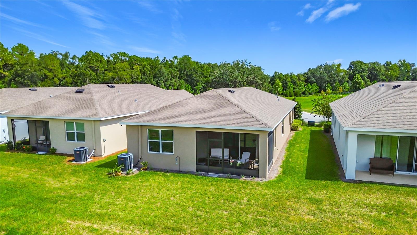
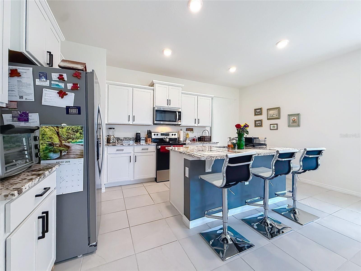
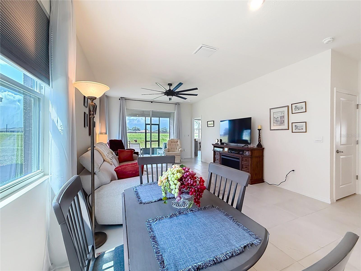
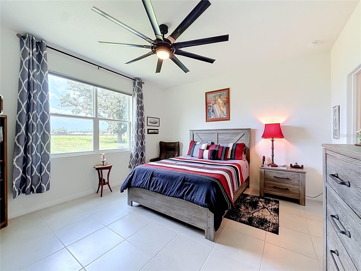
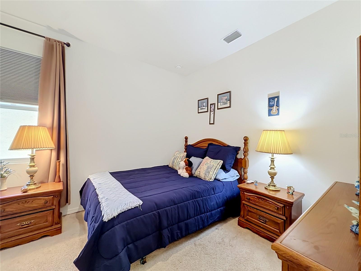
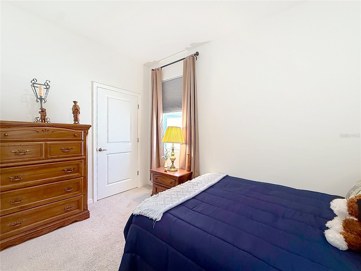
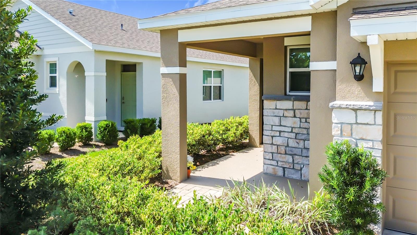
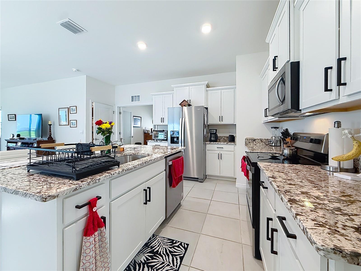
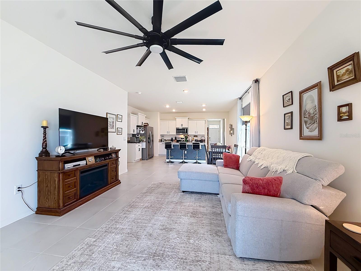
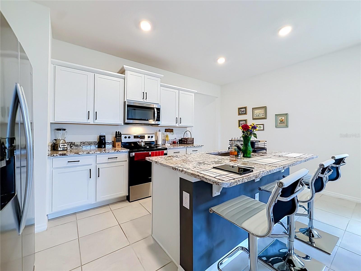
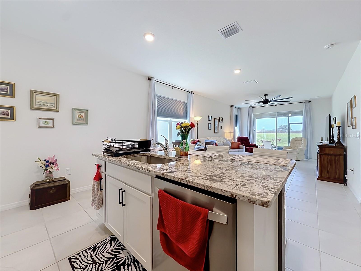
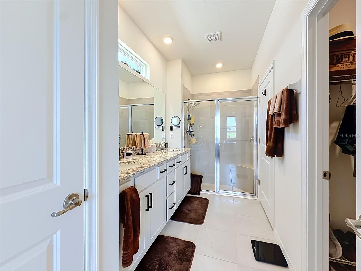
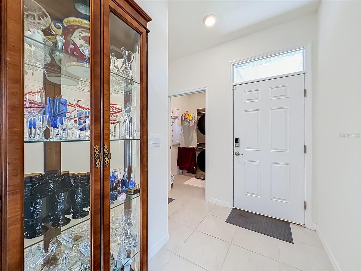
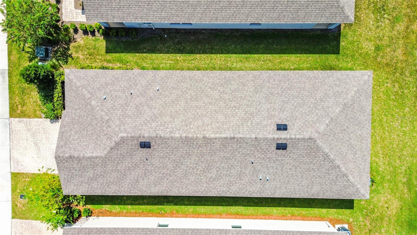
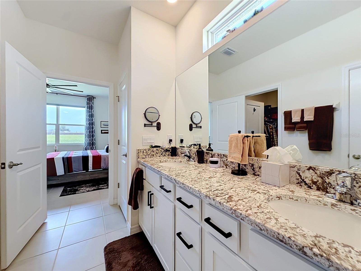
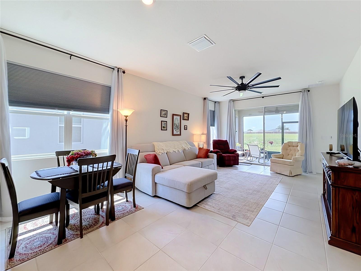
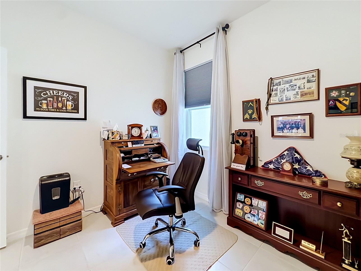
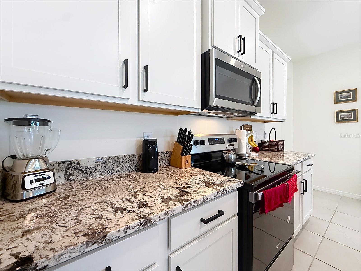
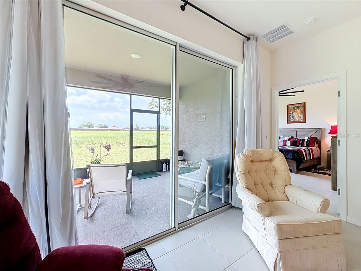
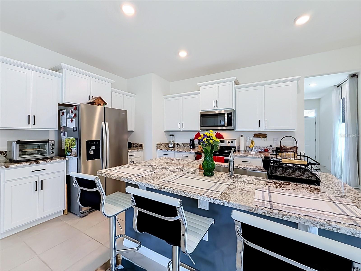
Move-in ready and thoughtfully upgraded, this Jennings floor plan by D.R. Horton offers the benefits of a newer home without the wait or added expense of builder upgrades. Located on a quiet cul-de-sac in Ocala Preserve, the property has homes on only one side and backs to a 50-foot natural green-space easement, creating a peaceful setting with added privacy. The open-concept floor plan is ideal for everyday living and entertaining. The kitchen features a spacious walk-in pantry and Samsung Bespoke refrigerator, while the primary suite includes a beautifully tiled walk-in shower with a built-in seat. Custom Levolor blackout blinds, including remote-controlled blinds in the primary bedroom, add comfort and convenience. Oversized 72-inch Fanimation nine-blade ceiling fans with remotes provide excellent airflow throughout the main living areas. Additional improvements include whole-house and dedicated A/C surge protection, an HVAC soft-start system, and an integrated UV air purifier. A comprehensive security system protects the windows and doors, and the transferable Massey Services termite bond has been renewed for 2026. Ocala Preserve offers a resort-style lifestyle with high-speed internet, lawn and landscape maintenance, irrigation water, and access to exceptional community amenities included through the HOA. Residents can enjoy approximately 20 miles of trails, tennis and pickleball courts, a seven-acre lake with kayaks and canoes, and a state-of-the-art fitness center. Homeowners also receive exclusive discounts at the community’s on-site restaurant, spa, and golf course, with no club initiation fee. Skip the construction delays and start enjoying this upgraded Ocala Preserve home today. Schedule your private showing and discover everything this property and community have to offer!
Financial Considerations
Price:
$249,900
HOA Fee:
527.88
Tax Amount:
$1725.83
Price per SqFt:
$154.07
Tax Legal Description:
SEC 33 TWP 14 RGE 21 PLAT BOOK 014 PAGE 142 OCALA PRESERVE PHASE 13 LOT 653
Exterior Features
Lot Size:
4792
Lot Features:
Cul-De-Sac, Landscaped, Street Dead-End, Paved
Waterfront:
No
Parking Spaces:
N/A
Parking:
Garage Door Opener
Roof:
Shingle
Pool:
No
Pool Features:
N/A
Interior Features
Bedrooms:
3
Bathrooms:
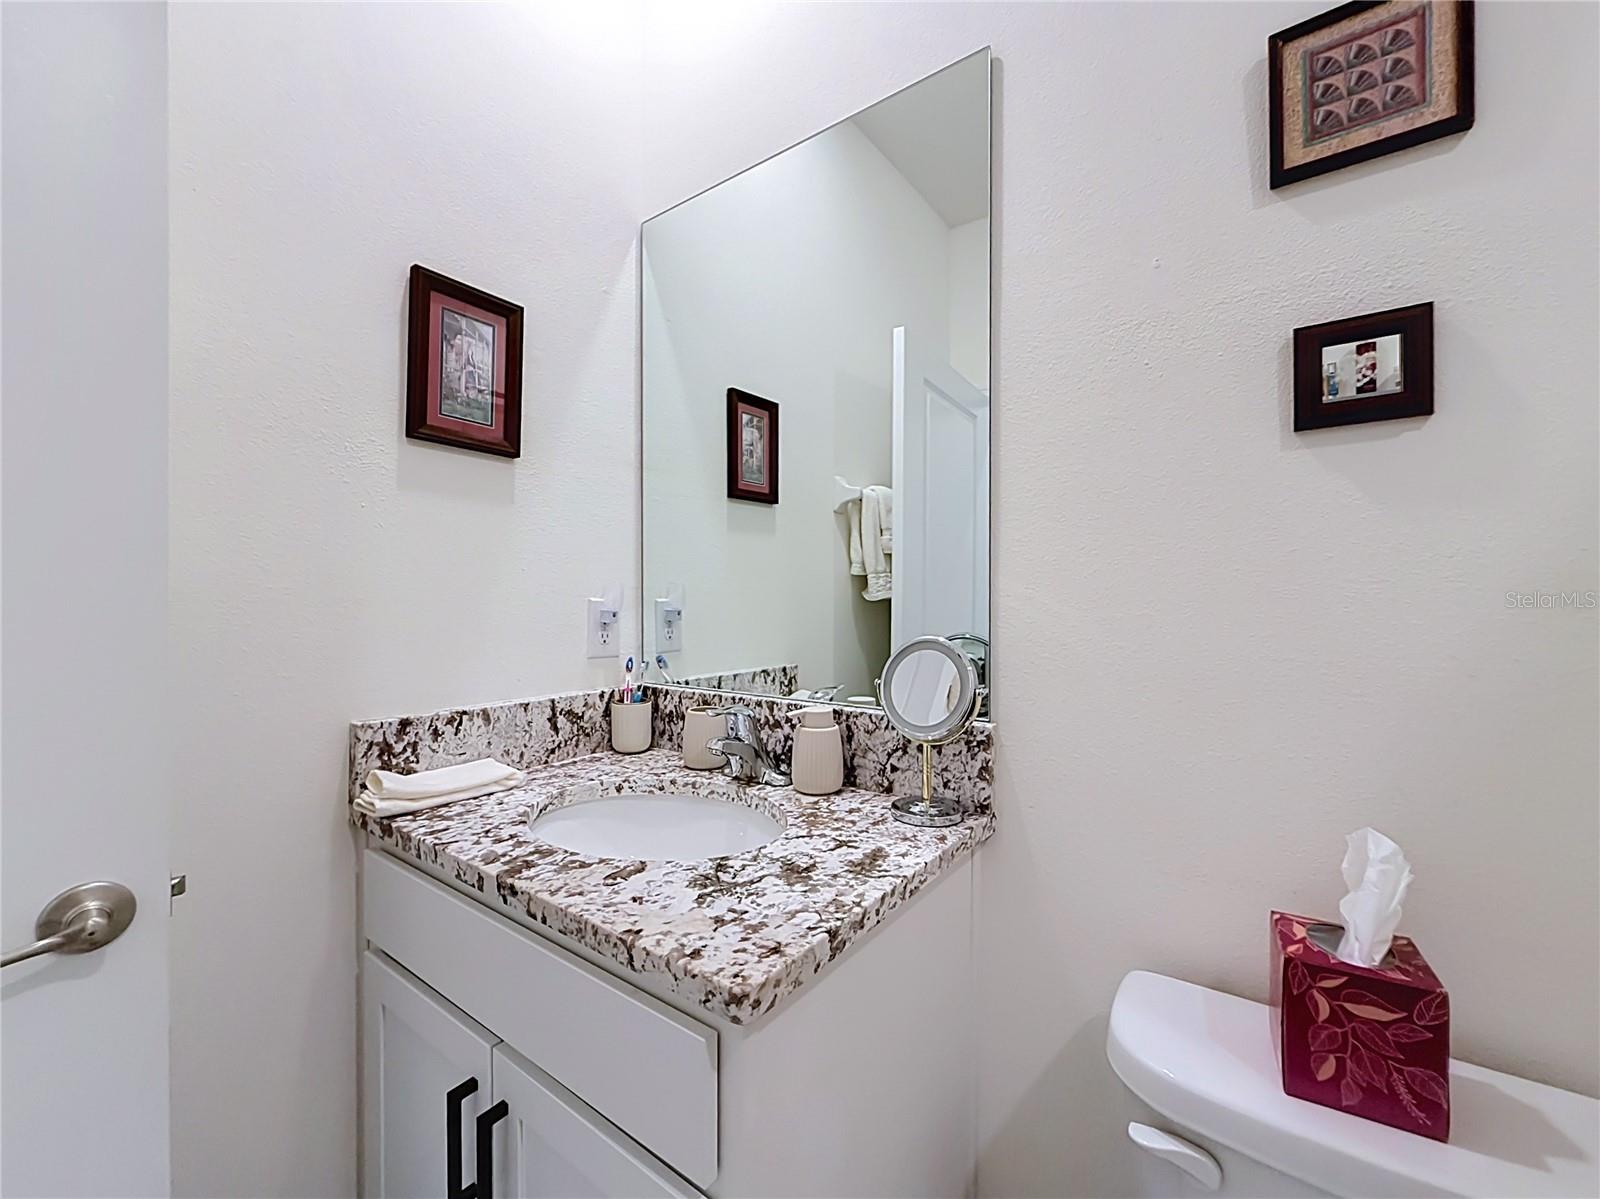
2
Heating:
Central, Electric
Cooling:
Central Air
Appliances:
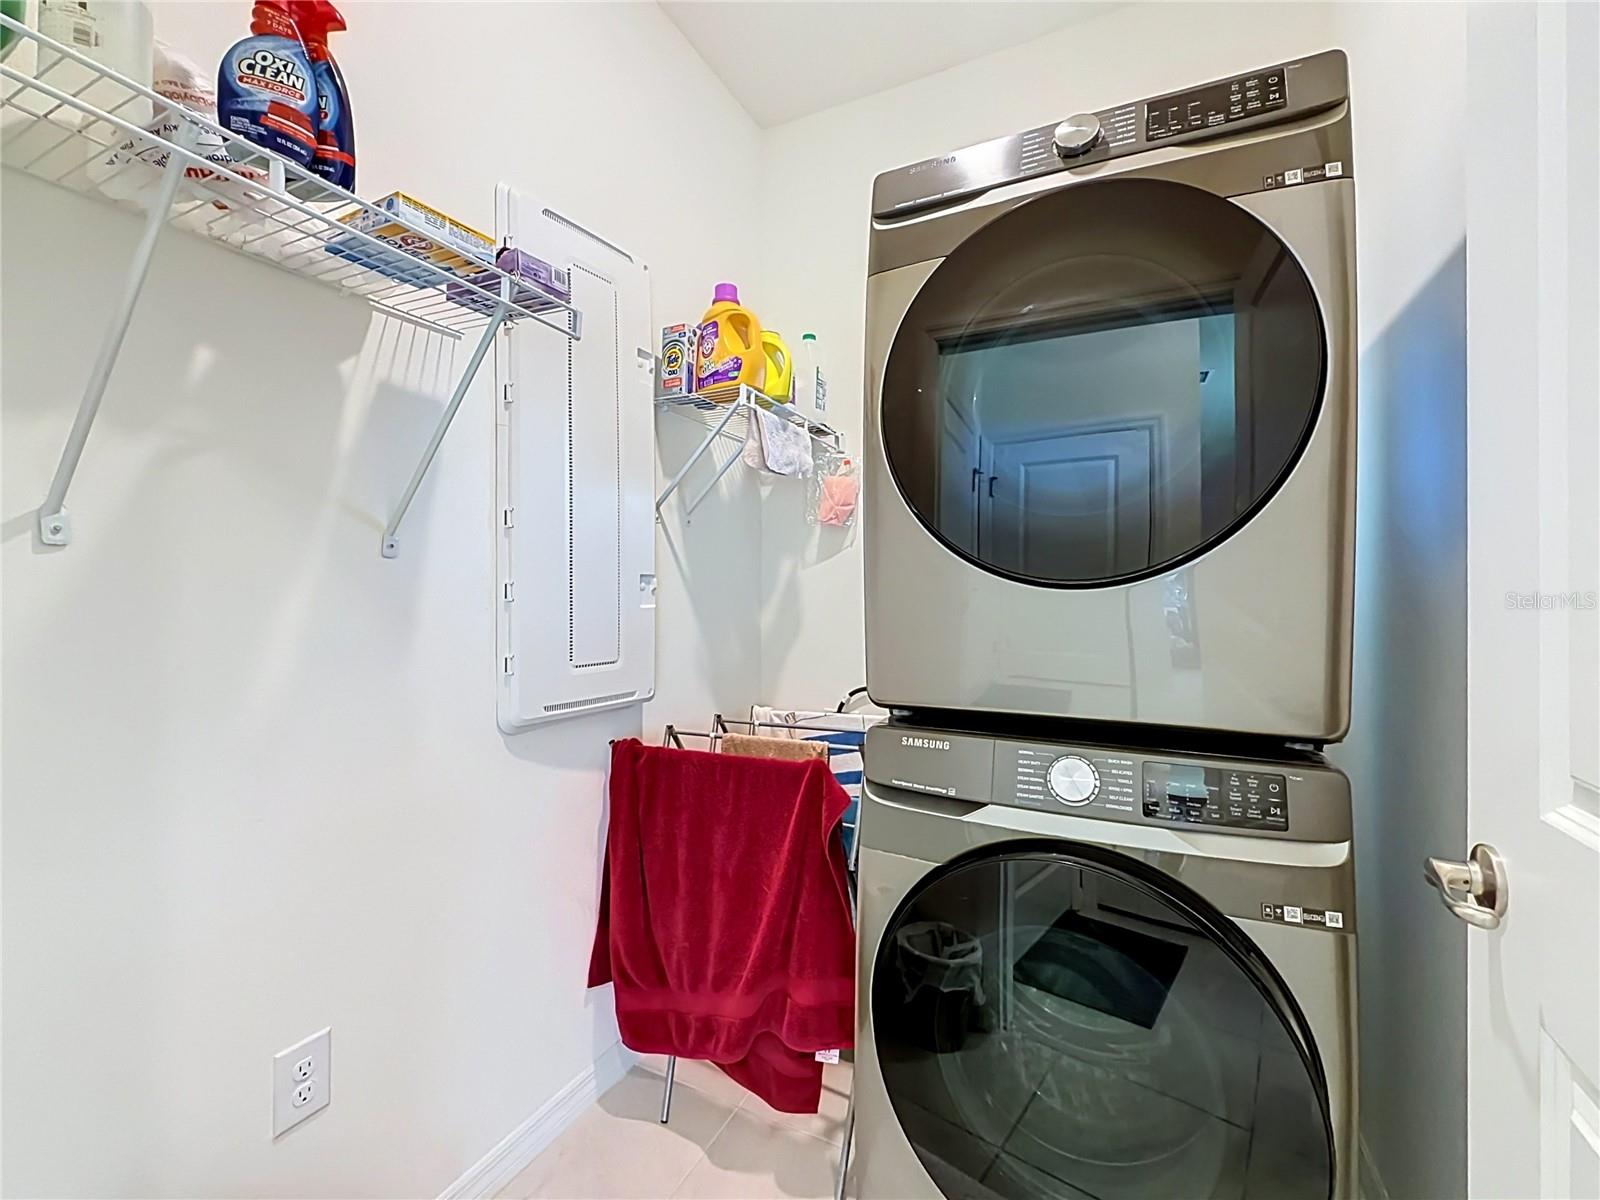
Dishwasher, Disposal, Dryer, Electric Water Heater, Microwave, Range, Refrigerator, Washer
Furnished:
Yes
Floor:
Carpet, Ceramic Tile
Levels:
One
Additional Features
Property Sub Type:
Single Family Residence
Style:
N/A
Year Built:
2023
Construction Type:
Block, Stone, Stucco
Garage Spaces:
Yes
Covered Spaces:
N/A
Direction Faces:
Northwest
Pets Allowed:
Yes
Special Condition:
None
Additional Features:
Sliding Doors
Additional Features 2:
Although in an "all-ages" area of the community, application to the HOA is still required. Lease restrictions are a minimum of 3 months and no more than 3 times in a year
Map
- Address5464 NW 46TH LANE RD
Contact a Professional

Featured Properties
Related Properties
$ 321,990
$ 279,900
- Featured
- Active
Single Family Residence
2505 EARLY DAWN CT
$ 649,900
$ 525,000
$ 314,900
- Featured
- Active
Single Family Residence
4114 ORCHID DR
$ 515,000
- Featured
- Active
Single Family Residence
4953 GARDINERS BAY CIR
$ 795,000
$ 759,000
$ 489,999
$ 649,900
- Featured
- Active
Single Family Residence
957 SOUTHRIDGE TRL
$ 385,000