
Active
4953 GARDINERS BAY CIR
$795,000
Features:
Property Details
Remarks
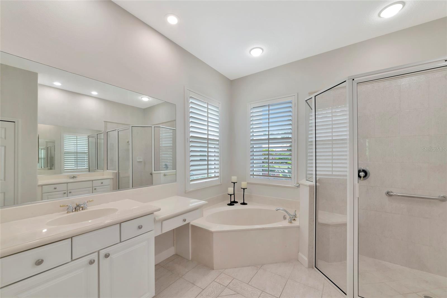
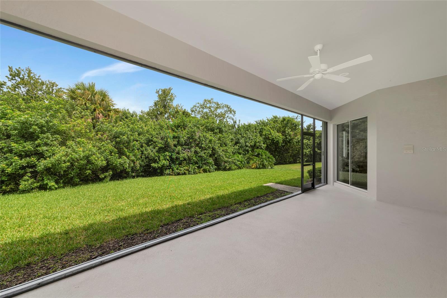
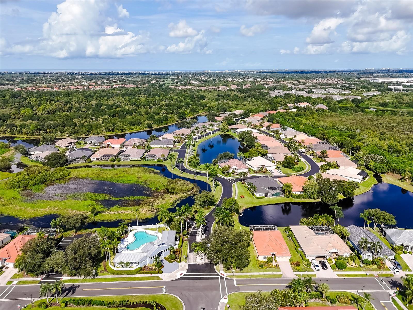
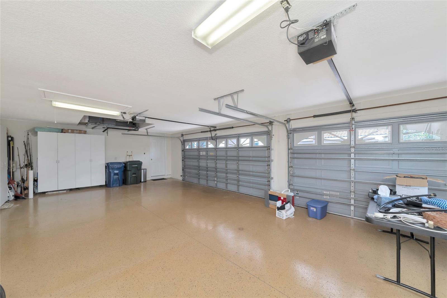
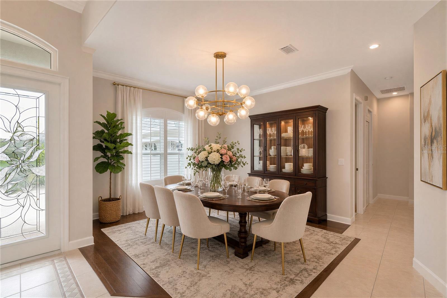
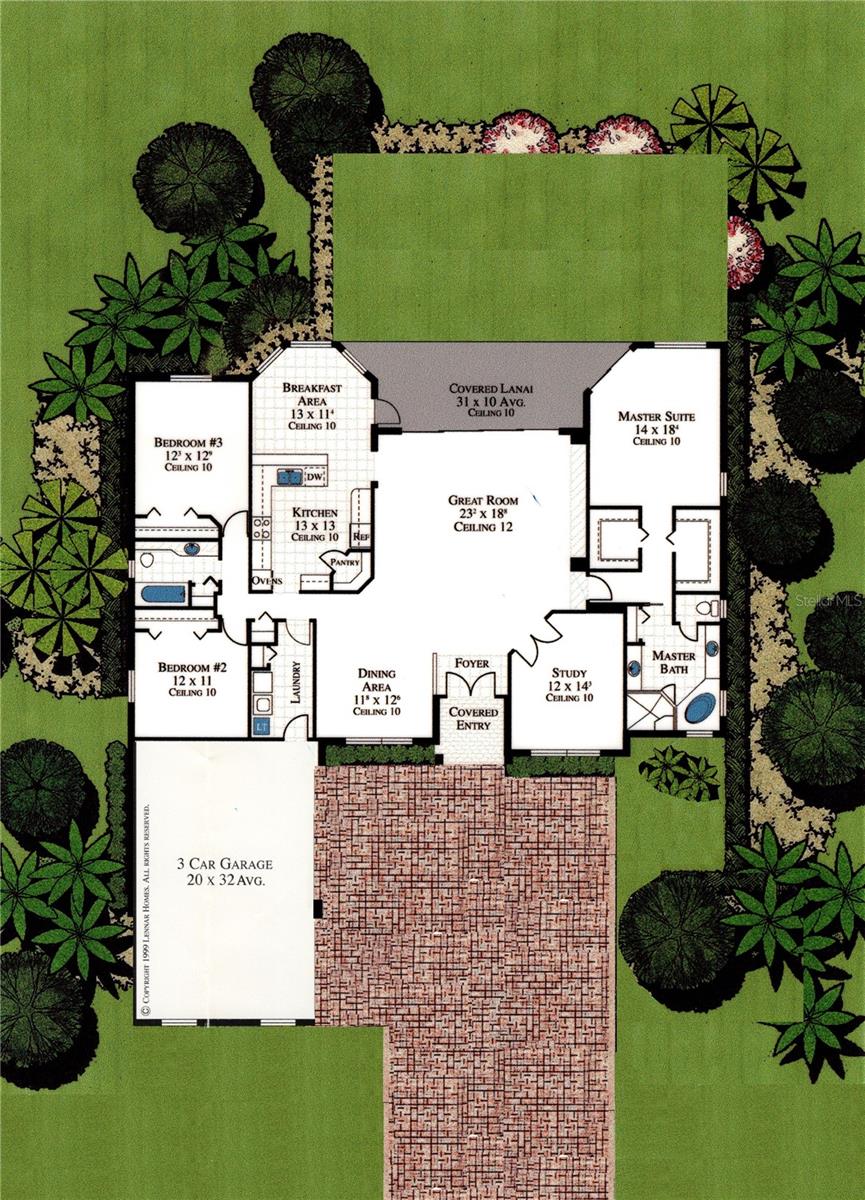
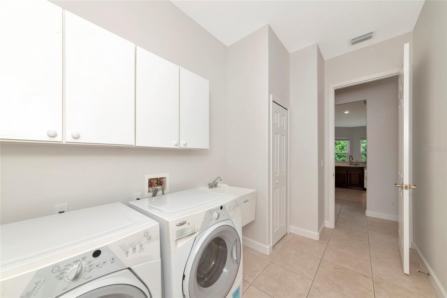
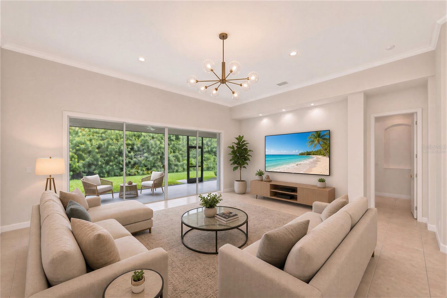
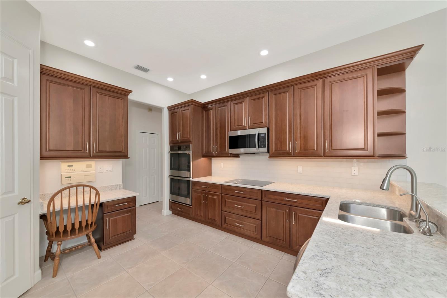
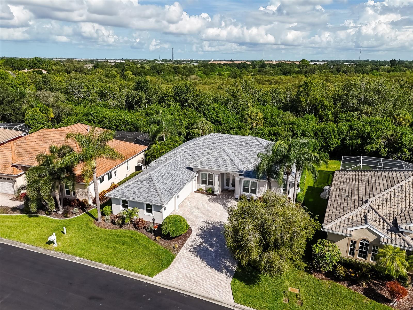
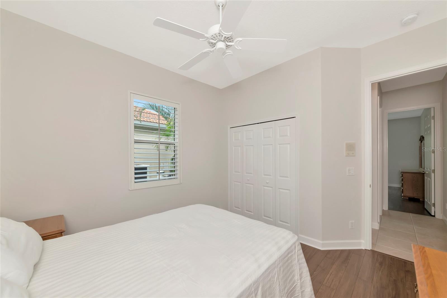
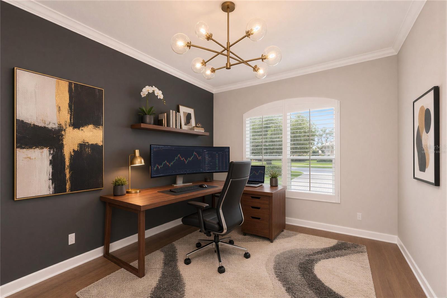
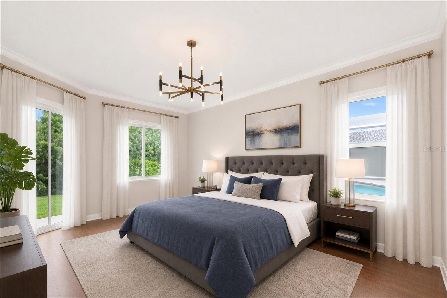
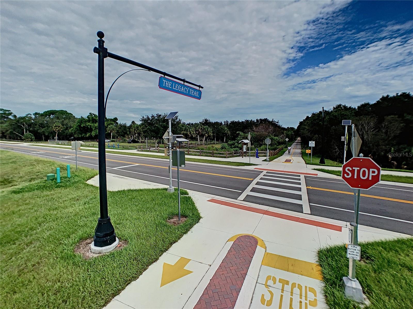
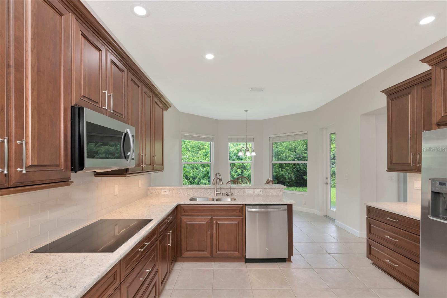
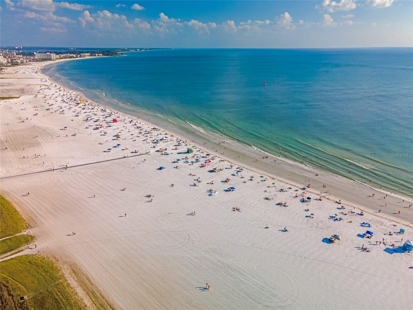
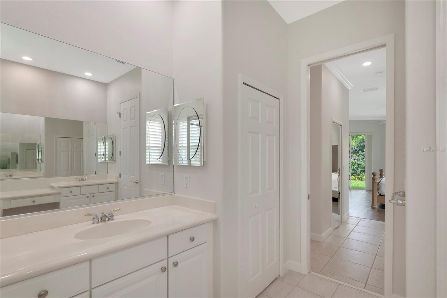
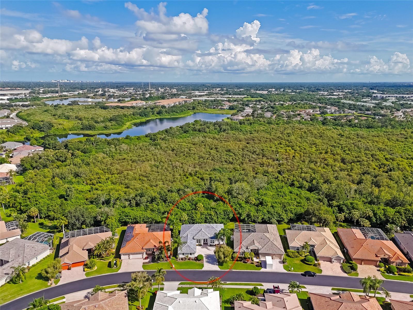
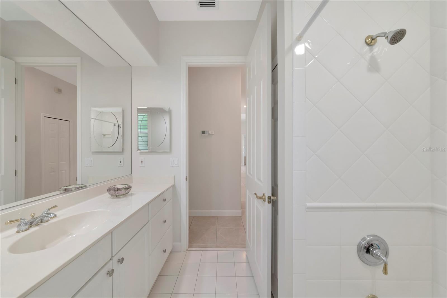
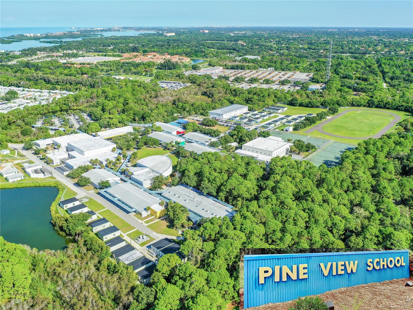
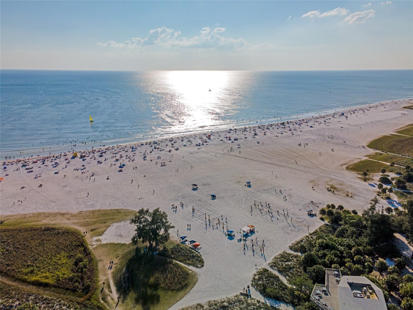
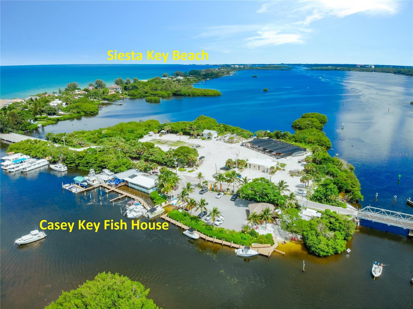
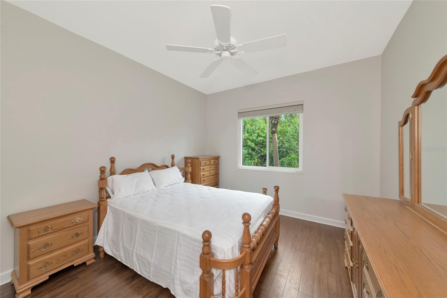
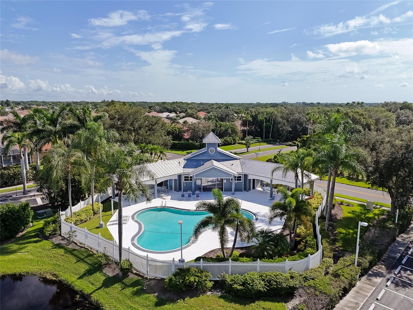
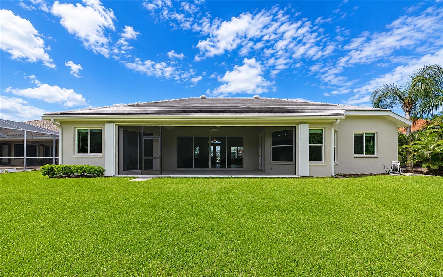
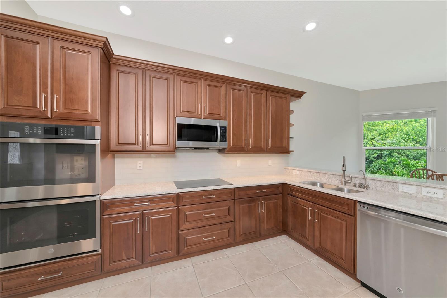
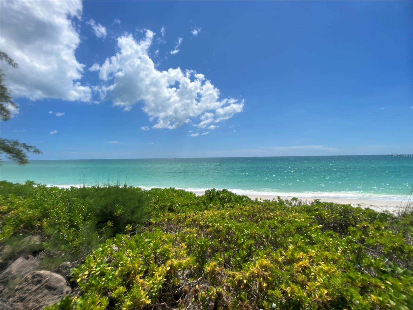
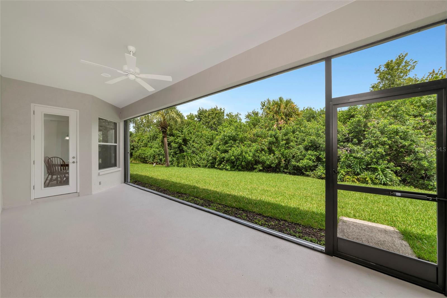
Virtually Staged. Discover West Hampton, a peaceful, gated enclave on Palmer Ranch. Private panoramic preserve views. New 2026 flat tile roof, 2025 impact glass windows, 2024 custom kitchen, a large paver brick driveway that sweeps up to your three-car garage. Meticulously maintained and move in ready. Spacious split plan 2460 sqft under air with three bedrooms, two baths, 12’ x 14’ front study, 12’ high great room ceilings w/ crown molding and double 8’ leaded glass doors. Designer tile in all the active living areas, luxury vinyl in all bedrooms and study. Large master suite with two walk-in closets and a spa like bath. The kitchen features stainless-steel appliances, double wall ovens, electric cook-top (natural gas connection present), microwave oven (vents out of the home), large closet pantry, quartz counter tops, glass tile backsplash w/ under cabinet lighting, open to a spacious breakfast café with large windows & kitchen correspondence desk. Plantation shutters in all the right locations and window blinds on others. Re-plumbed with CPVC and fitted with a Carrier A/C system 2025, new rain gutters 2026. Low HOA $183/month includes reclaimed irrigation, unmanned gate w/ security camera, brand new 2026 paved roads, and Palmer Ranch master association fee. The Hamptons has a large, heated community pool, residents twice monthly meet for sat morning coffee and a Friday sunset social. Your home site has ample room to build a new pool of your own design, site survey available. Reclaimed irrigation water is a plus to keep your landscape and garden green. Palmer Ranch is a master planned community of 10,000 acres, minutes to Siesta Key beach, public parks, Legacy Bike trail, mall shopping, state of the art YMCA and top-rated schools. Opening fall of 2026 a Trader Joe’s (w/parking), opening 2027 Whole Foods adjacent to the current Costco.
Financial Considerations
Price:
$795,000
HOA Fee:
546.68
Tax Amount:
$5003.24
Price per SqFt:
$323.17
Tax Legal Description:
LOT 36 BLK I THE HAMPTONS UNIT 1
Exterior Features
Lot Size:
9966
Lot Features:
In County, Landscaped, Paved, Private
Waterfront:
No
Parking Spaces:
N/A
Parking:
Garage Door Opener
Roof:
Tile
Pool:
No
Pool Features:
N/A
Interior Features
Bedrooms:
3
Bathrooms:
2
Heating:
Central, Natural Gas
Cooling:
Central Air
Appliances:
Built-In Oven, Cooktop, Dishwasher, Disposal, Dryer, Gas Water Heater, Microwave, Refrigerator, Washer, Water Filtration System
Furnished:
Yes
Floor:
Laminate, Tile
Levels:
One
Additional Features
Property Sub Type:
Single Family Residence
Style:
N/A
Year Built:
2000
Construction Type:
Block, Stucco
Garage Spaces:
Yes
Covered Spaces:
N/A
Direction Faces:
South
Pets Allowed:
Yes
Special Condition:
None
Additional Features:
Private Mailbox, Private Yard, Rain Gutters
Additional Features 2:
Lease in writing.
Map
- Address4953 GARDINERS BAY CIR
Contact a Professional

Featured Properties
Related Properties
$ 739,750
- Featured
- Active
Single Family Residence
315 LAKE SEMINARY CIR
$ 460,000
$ 769,900
- Featured
- Active
Single Family Residence
968 KELLY FERN LOOP
$ 256,000
$ 380,000
- Featured
- Active
Single Family Residence
3020 BURROWING OWL DR
$ 365,000
- Featured
- Active
Single Family Residence
8368 SE 176TH LAWSON LOOP
$ 389,500
- Featured
- Active
Single Family Residence
1220 HOWELL BRANCH RD
$ 1,200,000
- Featured
- Active
Single Family Residence
3199 MADAGASCAR AVE
$ 499,000
- Featured
- Active
Single Family Residence
10447 GRANNING LN
$ 415,000
$ 379,900
- Featured
- Active
Single Family Residence
612 WAYCROSS RD SW