
Active
103 WALNUT DR
$299,900
Features:
Property Details
Remarks
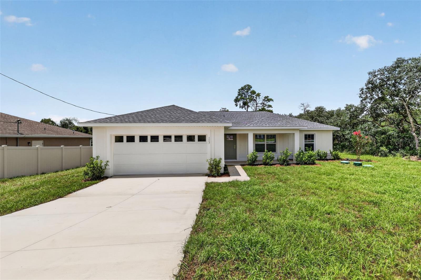
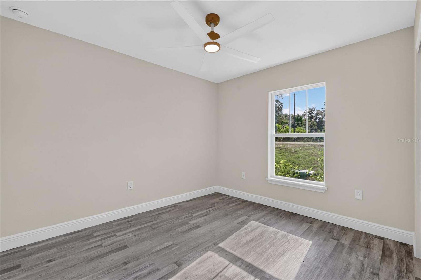
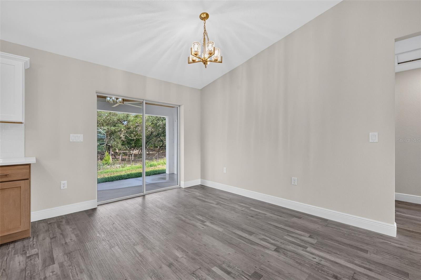
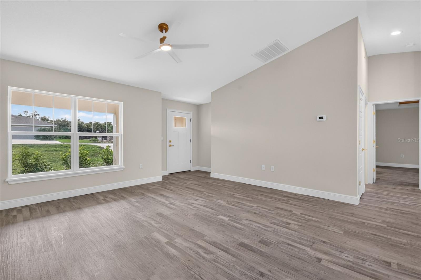
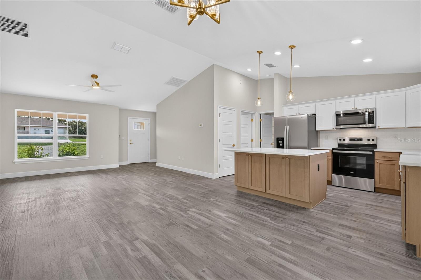
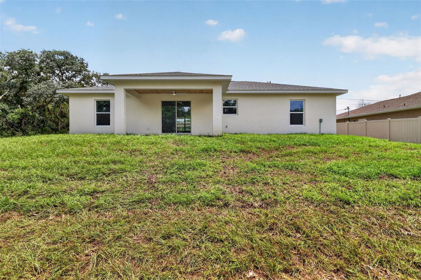
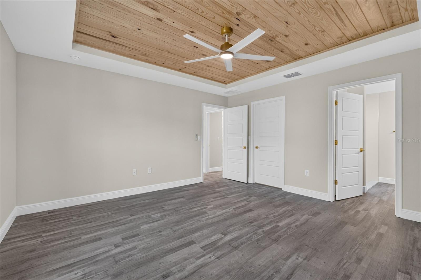
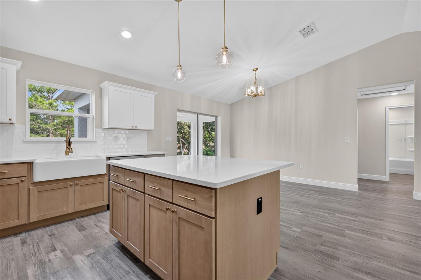
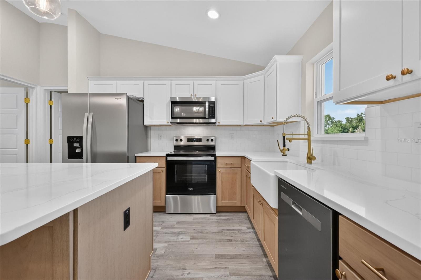
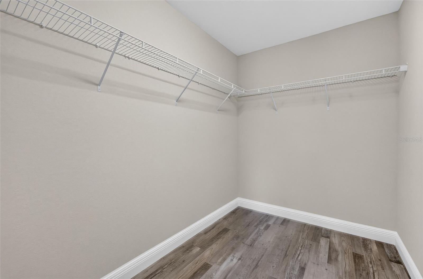
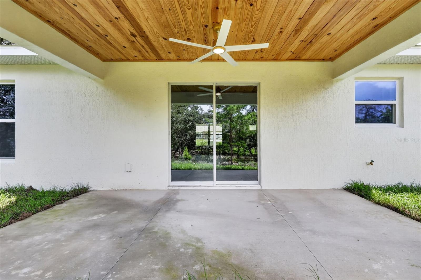
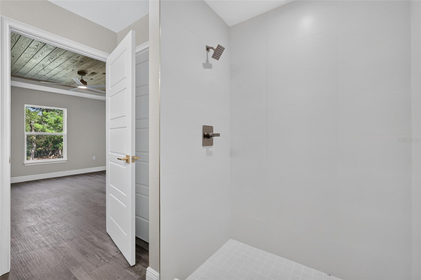
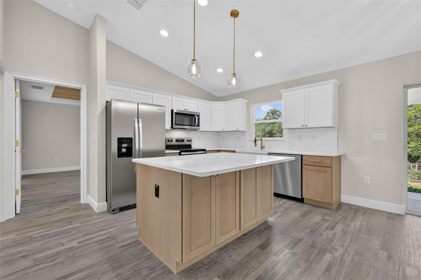
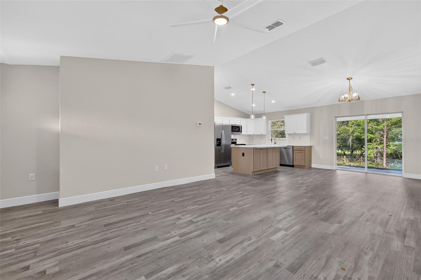
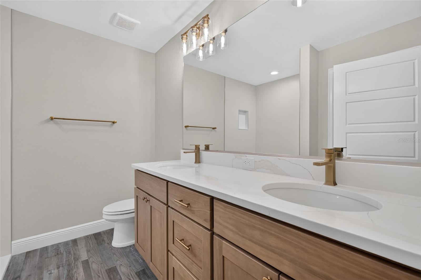
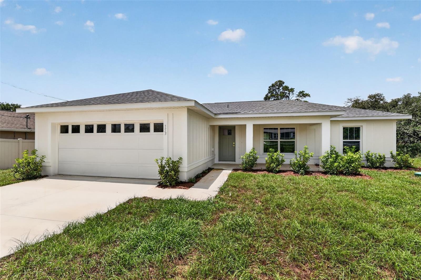
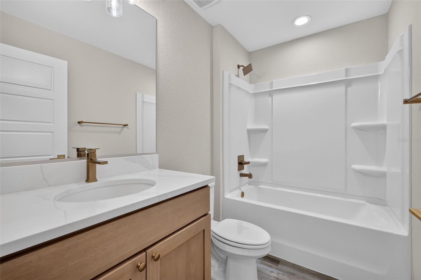
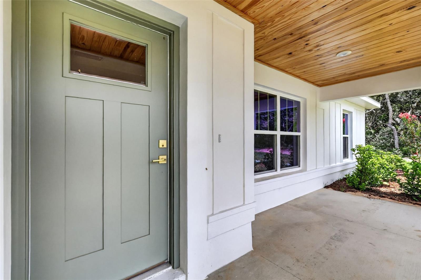
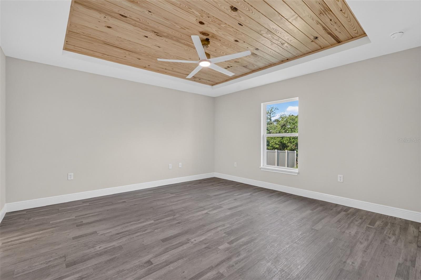
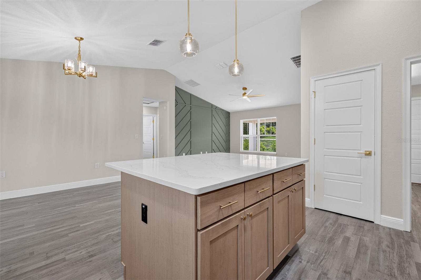
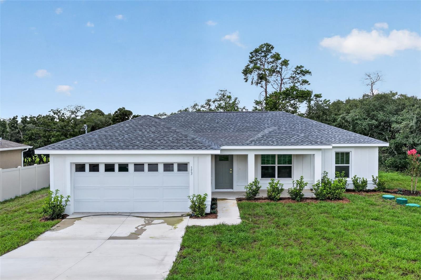
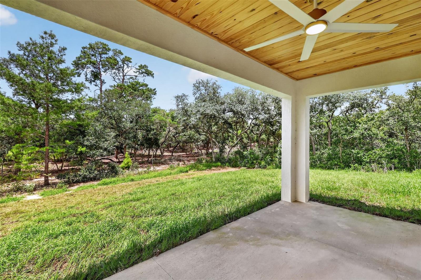
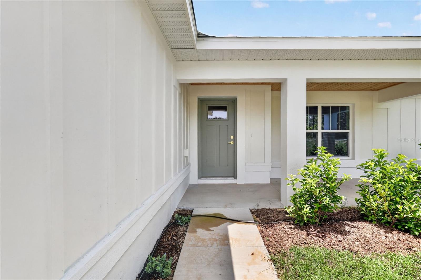
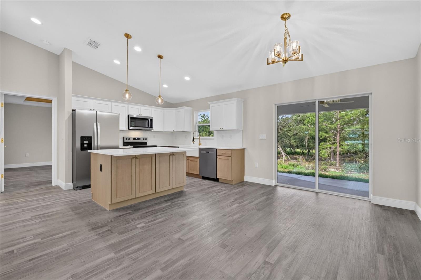
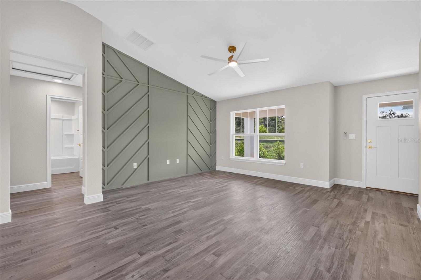
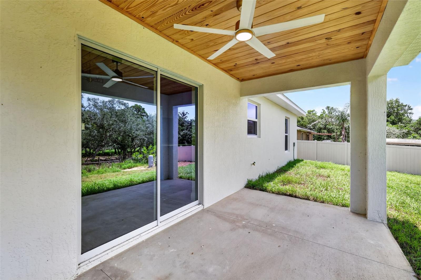
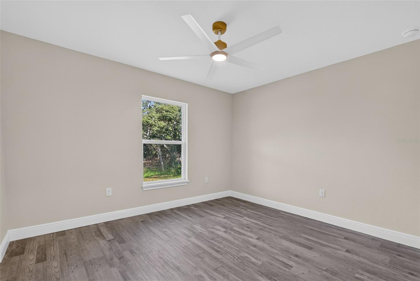
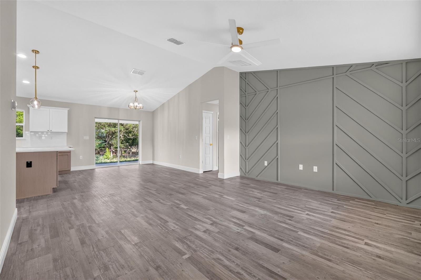
Experience Modern Elegance and Privacy in a beautiful natural setting. Welcome to your dream home in beautiful Ocala, Florida, where superior craftsmanship meets exceptional value. This stunning residence sits on an expansive corner lot. From the moment you arrive, the curb appeal is evident. The exterior showcases stylish board and batten Hardie Board siding, an elegant upgraded front door, and a charming 119-square-foot front porch that invites you to sit and relax. Inside, the home opens into a bright and airy open-concept layout featuring luxurious vinyl plank flooring that stretches throughout every room for a seamless, modern feel. The kitchen is a true chef’s delight, meticulously designed with sleek stainless-steel appliances, a chic tiled backsplash, and upgraded counters. Elegant pendant lights hang over the central island, creating the perfect atmosphere for casual meals or your morning coffee. Your private retreat awaits in the spacious master suite, which features a decorative tray ceiling and a spa-like en-suite bathroom boasting a beautifully tiled shower. Every detail has been considered for your comfort, including ceiling fans in all three bedrooms. The living space extends outdoors to a 128-square-foot screened-in lanai equipped with its own ceiling fan, overlooking large backyard. Location is convenient to Ocala, Belleview, Lake Weir and The Villages.
Financial Considerations
Price:
$299,900
HOA Fee:
N/A
Tax Amount:
$481
Price per SqFt:
$206.26
Tax Legal Description:
PLAT BOOK J PAGE 188 SILVER SPRINGS SHORES UNIT 24 BLK 559 LOT 1
Exterior Features
Lot Size:
13068
Lot Features:
Cleared
Waterfront:
No
Parking Spaces:
N/A
Parking:
N/A
Roof:
Shingle
Pool:
No
Pool Features:
N/A
Interior Features
Bedrooms:
3
Bathrooms:
2
Heating:
Central
Cooling:
Central Air
Appliances:
Dishwasher, Microwave, Range, Refrigerator
Furnished:
Yes
Floor:
Luxury Vinyl
Levels:
One
Additional Features
Property Sub Type:
Single Family Residence
Style:
N/A
Year Built:
2026
Construction Type:
Block
Garage Spaces:
Yes
Covered Spaces:
N/A
Direction Faces:
South
Pets Allowed:
No
Special Condition:
None
Additional Features:
Sliding Doors
Additional Features 2:
PER COUNTY
Map
- Address103 WALNUT DR
Contact a Professional

Featured Properties
Related Properties
- Featured
- Active
Single Family Residence
37616 SKY RIDGE CIR
$ 915,000
$ 369,900
- Featured
- Active
Single Family Residence
920 E DR MARTIN LUTHER KING JR BLVD
$ 284,000
$ 235,000
$ 299,900
- Featured
- Active
Single Family Residence
2134 SERPENTINE CIR S
$ 839,500
- Featured
- Active
Single Family Residence
6918 74TH STREET CIR E
$ 550,000
$ 600,000
$ 419,999
$ 339,900
$ 286,000