
Active
750 HONEYROCK ST
$440,000
Features:
Property Details
Remarks
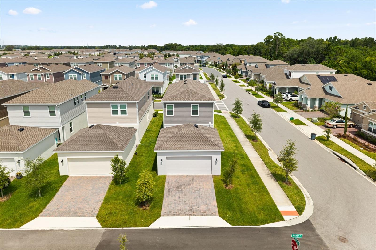
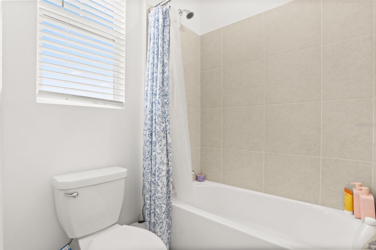
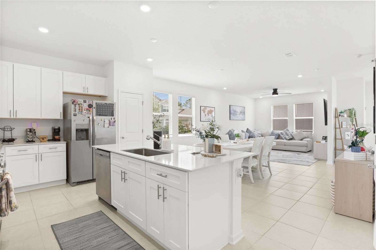
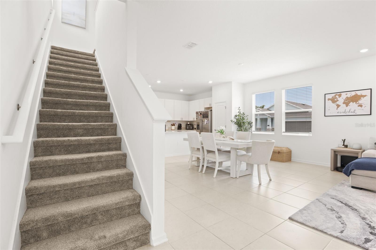
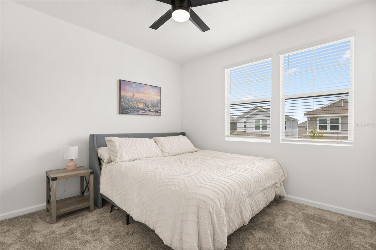
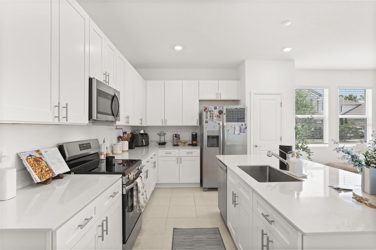
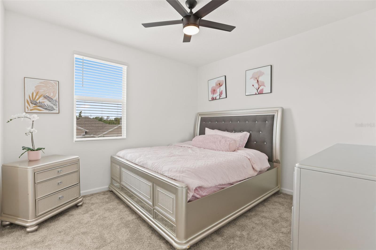
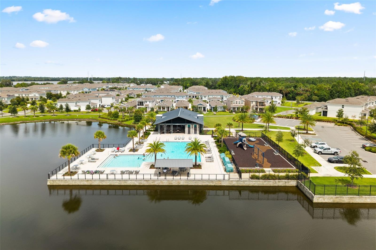
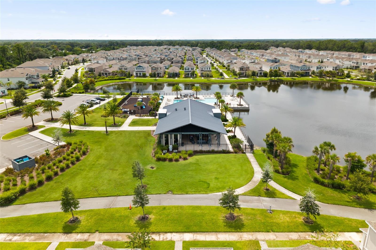

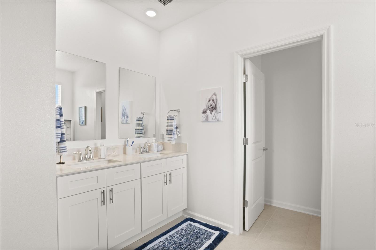
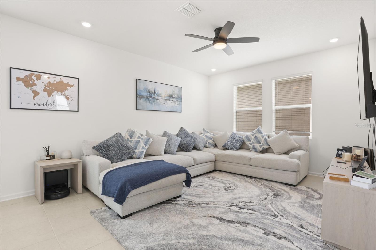
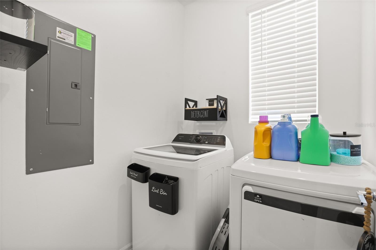
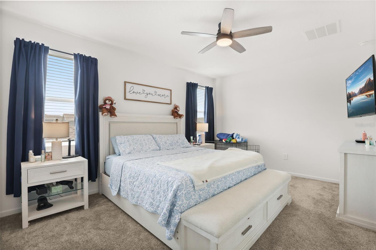
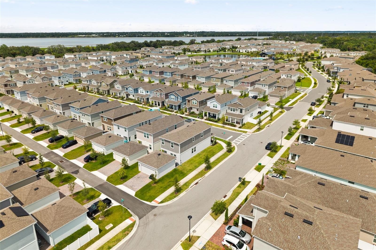
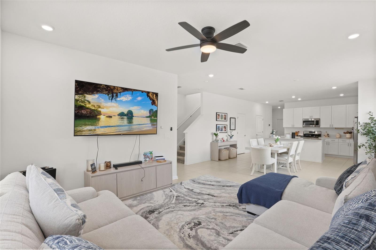
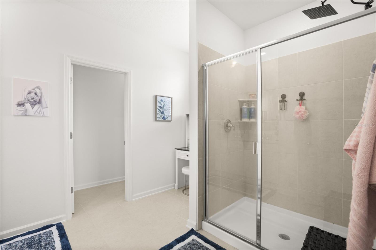
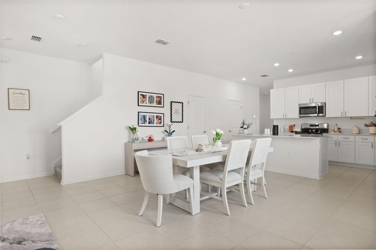
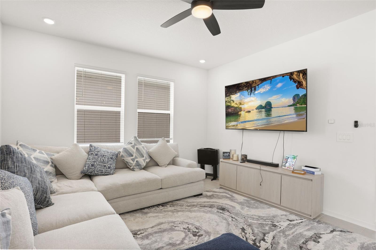
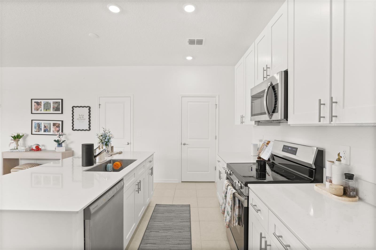
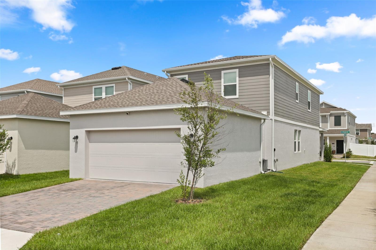
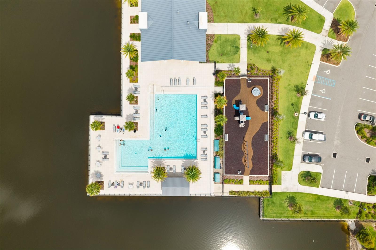
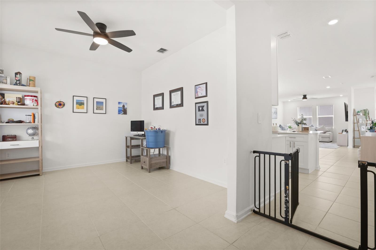
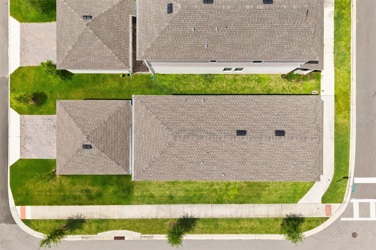
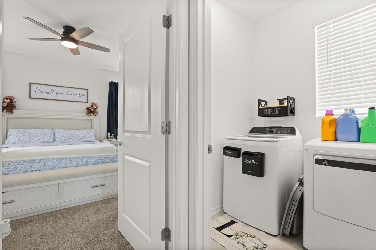
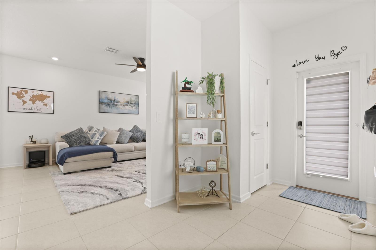
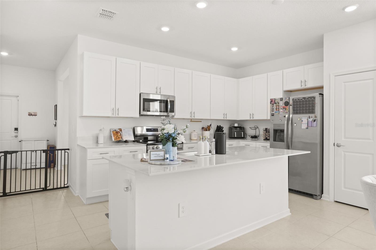
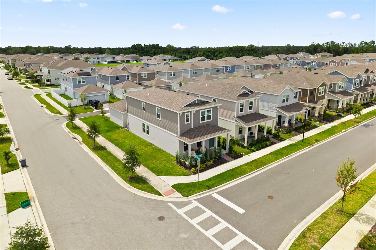
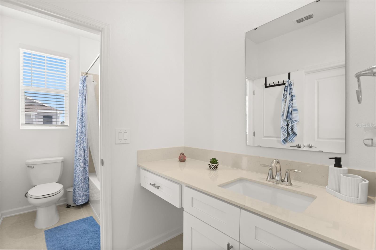
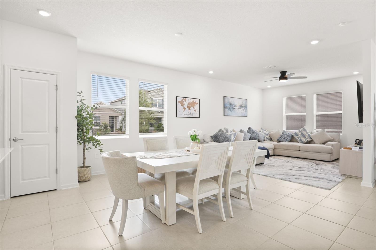
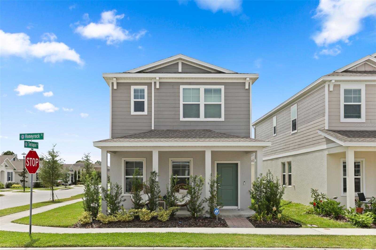
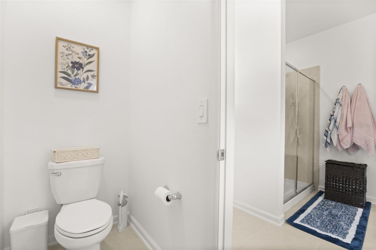
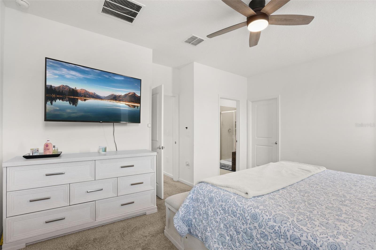
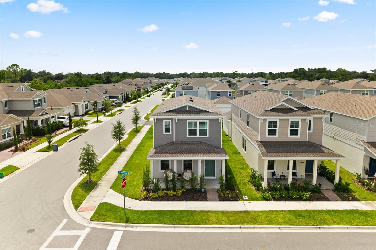
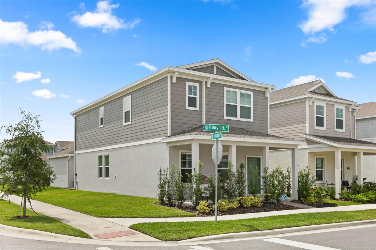
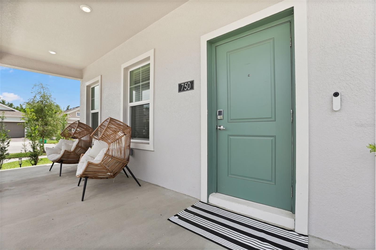
Set on a desirable corner lot in the highly sought after Rivington community, this beautifully maintained 2025 built home combines modern finishes, a functional layout, and comfortable living spaces throughout. Offering 3 bedrooms, 2.5 bathrooms, approximately 2,135 sq ft of living space, and a detached two car garage, the home provides a bright and comfortable setting with plenty of flexibility for everyday living and entertaining. Inside, the open concept floor plan features high ceilings, abundant natural light, and spacious living areas that flow seamlessly throughout the main level. The kitchen serves as the heart of the home with quartz countertops, stainless steel appliances, generous cabinetry, and ample counter space overlooking the main living and dining areas. A flexible first floor room provides the perfect setting for a home office, formal dining area, playroom, or additional sitting space. A convenient half bathroom adds to the functionality of the main level. Upstairs, the spacious primary suite features a private en suite bathroom and walk in closet. Two additional bedrooms, each offering generous closet space, share a second full bathroom and provide plenty of flexibility for family, guests, or additional workspace. The second floor laundry room adds everyday convenience and keeps the home's main living areas free from household clutter. The back door leads to the outdoor living area and detached two car garage, while the corner homesite provides additional yard space. Enjoy everything Rivington has to offer, including a resort style community pool, clubhouse, playground, and walking trails. Ideally located near the DeBary SunRail station, I-4, parks, shopping, dining, and the continued growth of downtown DeBary, this move in ready home offers an excellent combination of location, modern design, and convenience. Assumable VA loan available to qualified VA buyers at a fixed 4.25% interest rate. Schedule your private showing today!
Financial Considerations
Price:
$440,000
HOA Fee:
12.12
Tax Amount:
$2792.33
Price per SqFt:
$206.09
Tax Legal Description:
8-19-30 LOT 558 RIVINGTON PHASE 3 MB 66 PGS 8-23 INC PER OR 8635 PG 0804 PER OR 8697 PG 3881
Exterior Features
Lot Size:
4528
Lot Features:
Corner Lot, Landscaped, Level, Near Public Transit, Sidewalk, Paved
Waterfront:
No
Parking Spaces:
N/A
Parking:
Driveway, Garage Door Opener, Garage Faces Rear
Roof:
Shingle
Pool:
No
Pool Features:
N/A
Interior Features
Bedrooms:
3
Bathrooms:
3
Heating:
Central, Electric
Cooling:
Central Air
Appliances:
Dishwasher, Disposal, Dryer, Electric Water Heater, Exhaust Fan, Freezer, Microwave, Range, Range Hood, Refrigerator, Washer
Furnished:
Yes
Floor:
Carpet, Ceramic Tile
Levels:
Two
Additional Features
Property Sub Type:
Single Family Residence
Style:
N/A
Year Built:
2025
Construction Type:
Block, Stucco
Garage Spaces:
Yes
Covered Spaces:
N/A
Direction Faces:
East
Pets Allowed:
No
Special Condition:
None
Additional Features:
Lighting, Sidewalk
Additional Features 2:
Buyer and or buyers to verify all lease restrictions with the HOA/City/County
Map
- Address750 HONEYROCK ST
Contact a Professional

Featured Properties
Related Properties
- Featured
- Active
Single Family Residence
37616 SKY RIDGE CIR
$ 915,000
$ 369,900
- Featured
- Active
Single Family Residence
920 E DR MARTIN LUTHER KING JR BLVD
$ 284,000
$ 235,000
$ 299,900
- Featured
- Active
Single Family Residence
2134 SERPENTINE CIR S
$ 839,500
- Featured
- Active
Single Family Residence
6918 74TH STREET CIR E
$ 550,000
$ 600,000
$ 419,999
$ 339,900
$ 286,000