
Active
5491 SW 43RD CT
$319,900
Features:
Property Details
Remarks
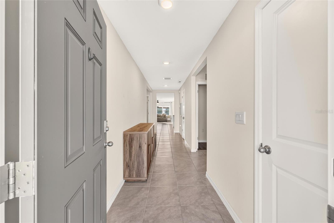
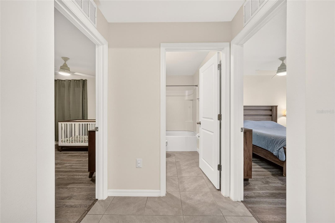
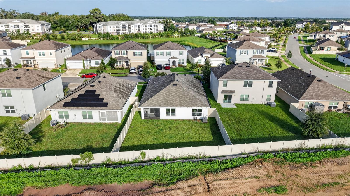
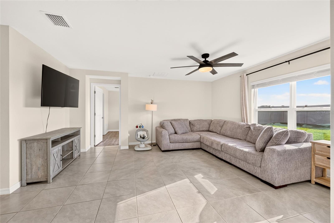
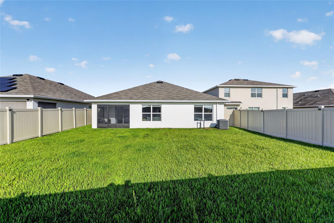
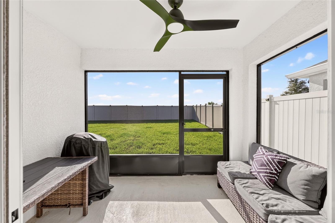
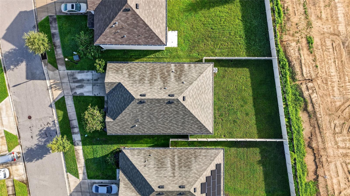
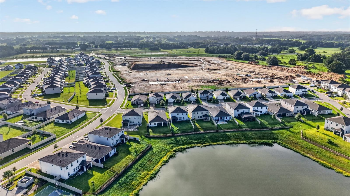
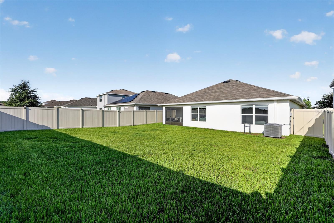
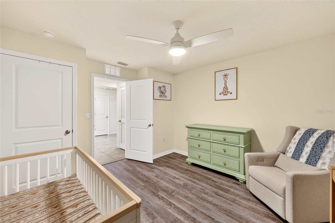
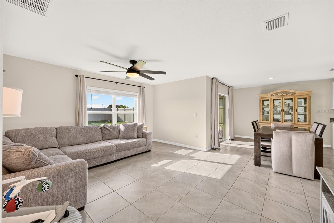
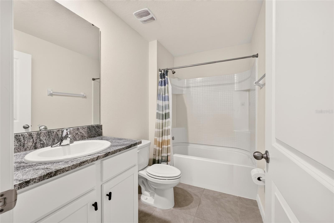
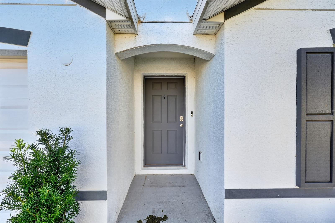
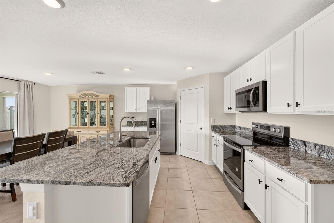
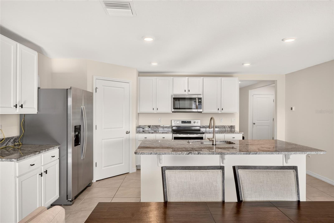
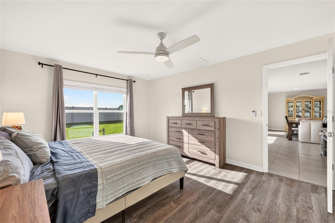
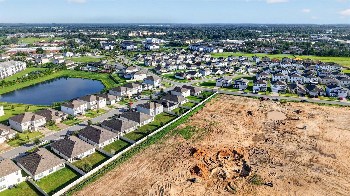
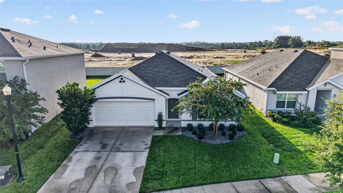
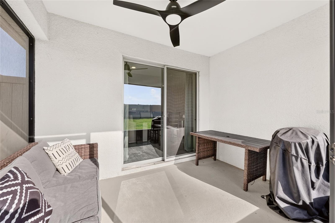
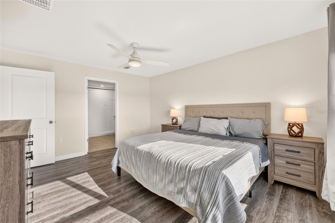
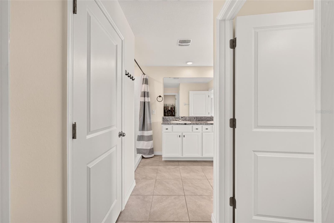
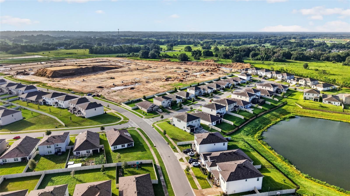
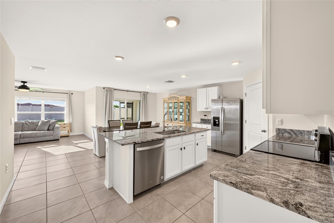
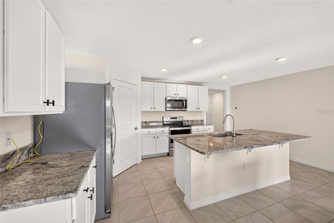
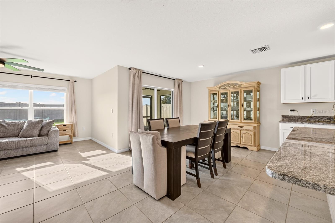
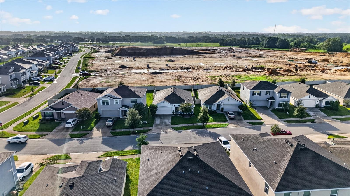
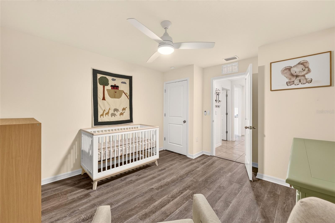
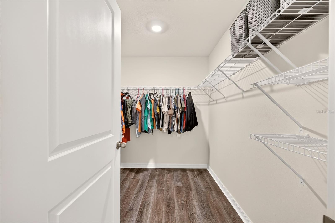
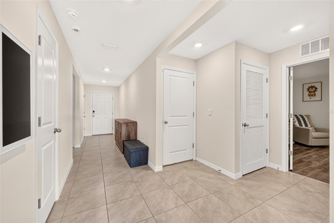

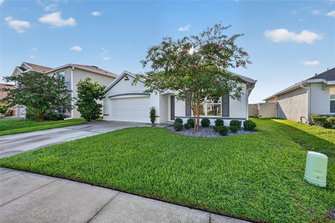
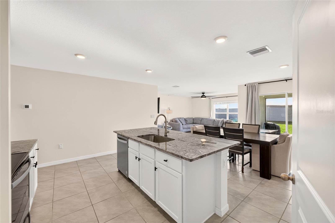
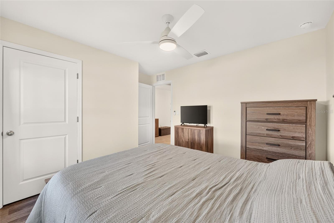
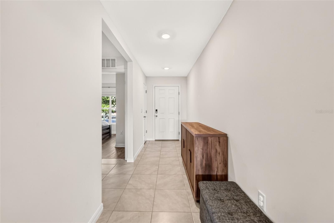
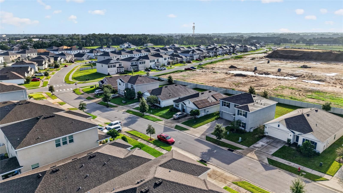
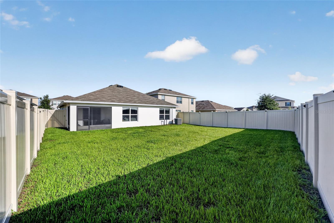
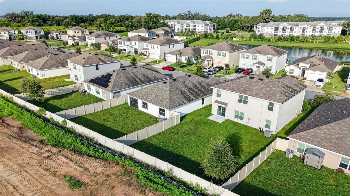
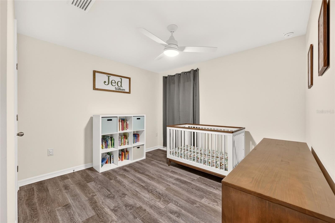
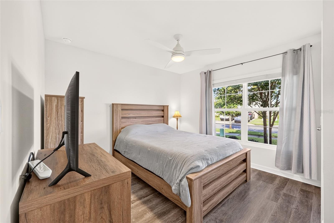
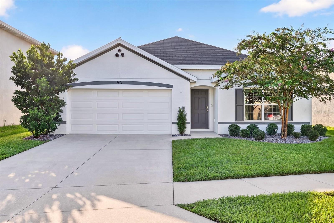
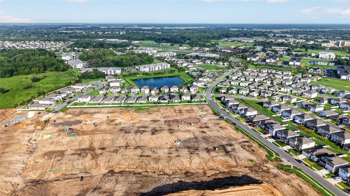
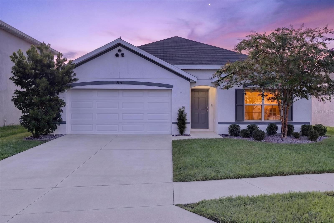
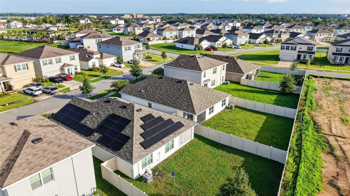
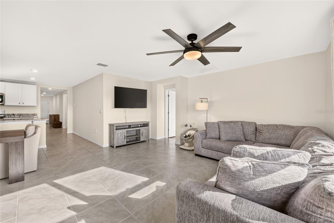
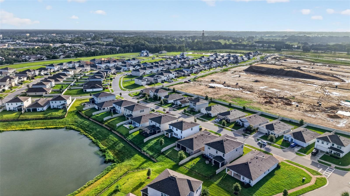
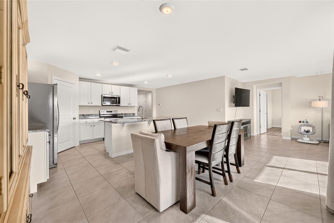
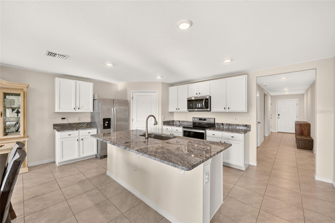
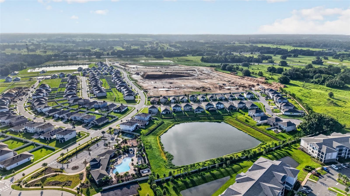
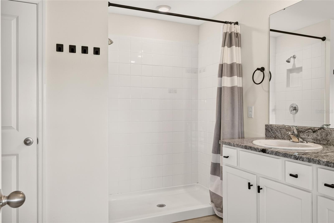
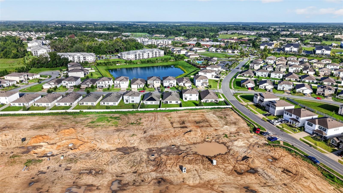
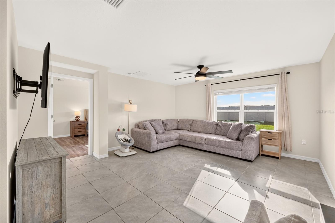
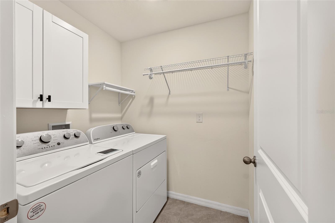
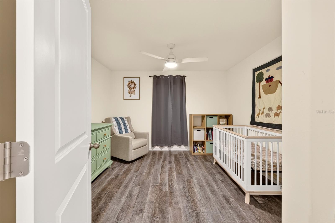
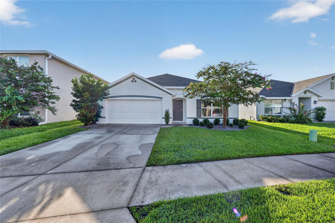
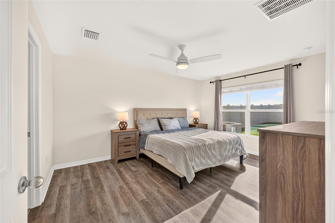
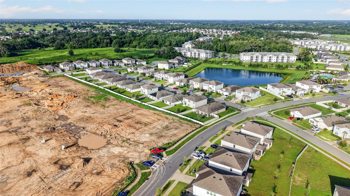
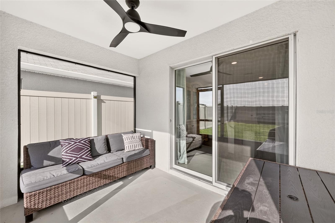
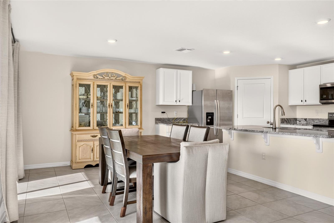
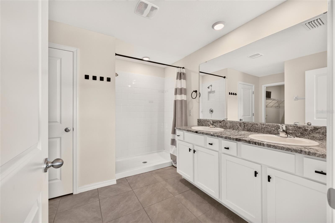
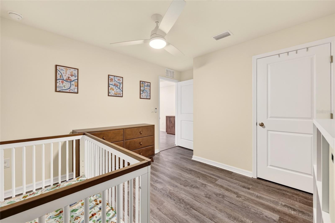
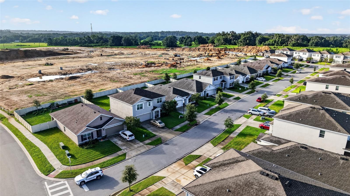
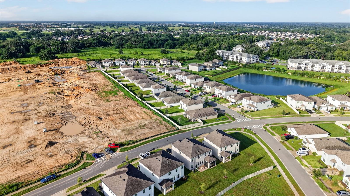
Welcome home to this beautifully maintained 4-bedroom, 2-bath Cali model in the highly desirable Ridge at Heath Brook! Offering 1,827 square feet of thoughtfully designed living space, this home combines comfort, functionality, and a convenient location. A welcoming tiled foyer leads to 2 guest bedrooms featuring luxury vinyl plank flooring, ceiling fans, and generous closet space. The centrally located 4th bedroom provides the flexibility to serve as a home office, den, or guest room. The guest bathroom includes tile flooring, a granite-topped single vanity, and a tub/shower combination. The open-concept kitchen is the heart of the home, featuring a large granite island, stainless steel appliances, a spacious pantry, and a dining area that opens to the screened lanai. The private primary suite overlooks the fenced backyard and offers luxury vinyl plank flooring, a ceiling fan, blinds, and an ensuite bath complete with dual granite vanities, a walk-in shower, and two closets, including a walk-in closet. Additional upgrades include a laundry room with added cabinetry, gutters, extra insulation in both the walls and garage for improved energy efficiency, and ceiling fans with convenient remote controls throughout. Outside, enjoy the fully fenced backyard with two access gates, providing both privacy and convenience. Ideally situated in The Ridge at Heath Brook, you'll enjoy easy access to shopping, dining, entertainment, medical facilities, and major roadways, making this an exceptional place to call home
Financial Considerations
Price:
$319,900
HOA Fee:
115
Tax Amount:
$5724
Price per SqFt:
$175.1
Tax Legal Description:
SEC 03 TWP 16 RGE 21 PLAT BOOK 014 PAGE 115 RIDGE AT HEATH BROOK PH 1 LOT 42
Exterior Features
Lot Size:
6455
Lot Features:
Cleared, Paved
Waterfront:
No
Parking Spaces:
N/A
Parking:
Driveway
Roof:
Shingle
Pool:
No
Pool Features:
N/A
Interior Features
Bedrooms:
4
Bathrooms:
2
Heating:
Electric
Cooling:
Central Air
Appliances:
Dishwasher, Dryer, Microwave, Range, Refrigerator, Washer
Furnished:
Yes
Floor:
Luxury Vinyl, Tile
Levels:
One
Additional Features
Property Sub Type:
Single Family Residence
Style:
N/A
Year Built:
2022
Construction Type:
Block, Concrete, Stucco
Garage Spaces:
Yes
Covered Spaces:
N/A
Direction Faces:
Northwest
Pets Allowed:
Yes
Special Condition:
None
Additional Features:
Rain Gutters, Sliding Doors
Additional Features 2:
SEE HOA
Map
- Address5491 SW 43RD CT
Contact a Professional

Featured Properties
Related Properties
- Featured
- Active
Single Family Residence
12313 NORA GRANT PL
$ 769,900
$ 374,000
- Featured
- Active
Single Family Residence
10125 AUDREY ST
$ 582,983
- Featured
- Active
Single Family Residence
2016 PELLAM BLVD
$ 289,314
- Featured
- Active
Single Family Residence
6902 JOHNSTON RD
$ 950,000
$ 374,900
$ 399,900
$ 625,000
- Featured
- Active
Single Family Residence
14886 SUMMER BRANCH DR
$ 389,000
$ 425,000
- Featured
- Active
Single Family Residence
4406 W WALLACE AVE
$ 327,000