
Active
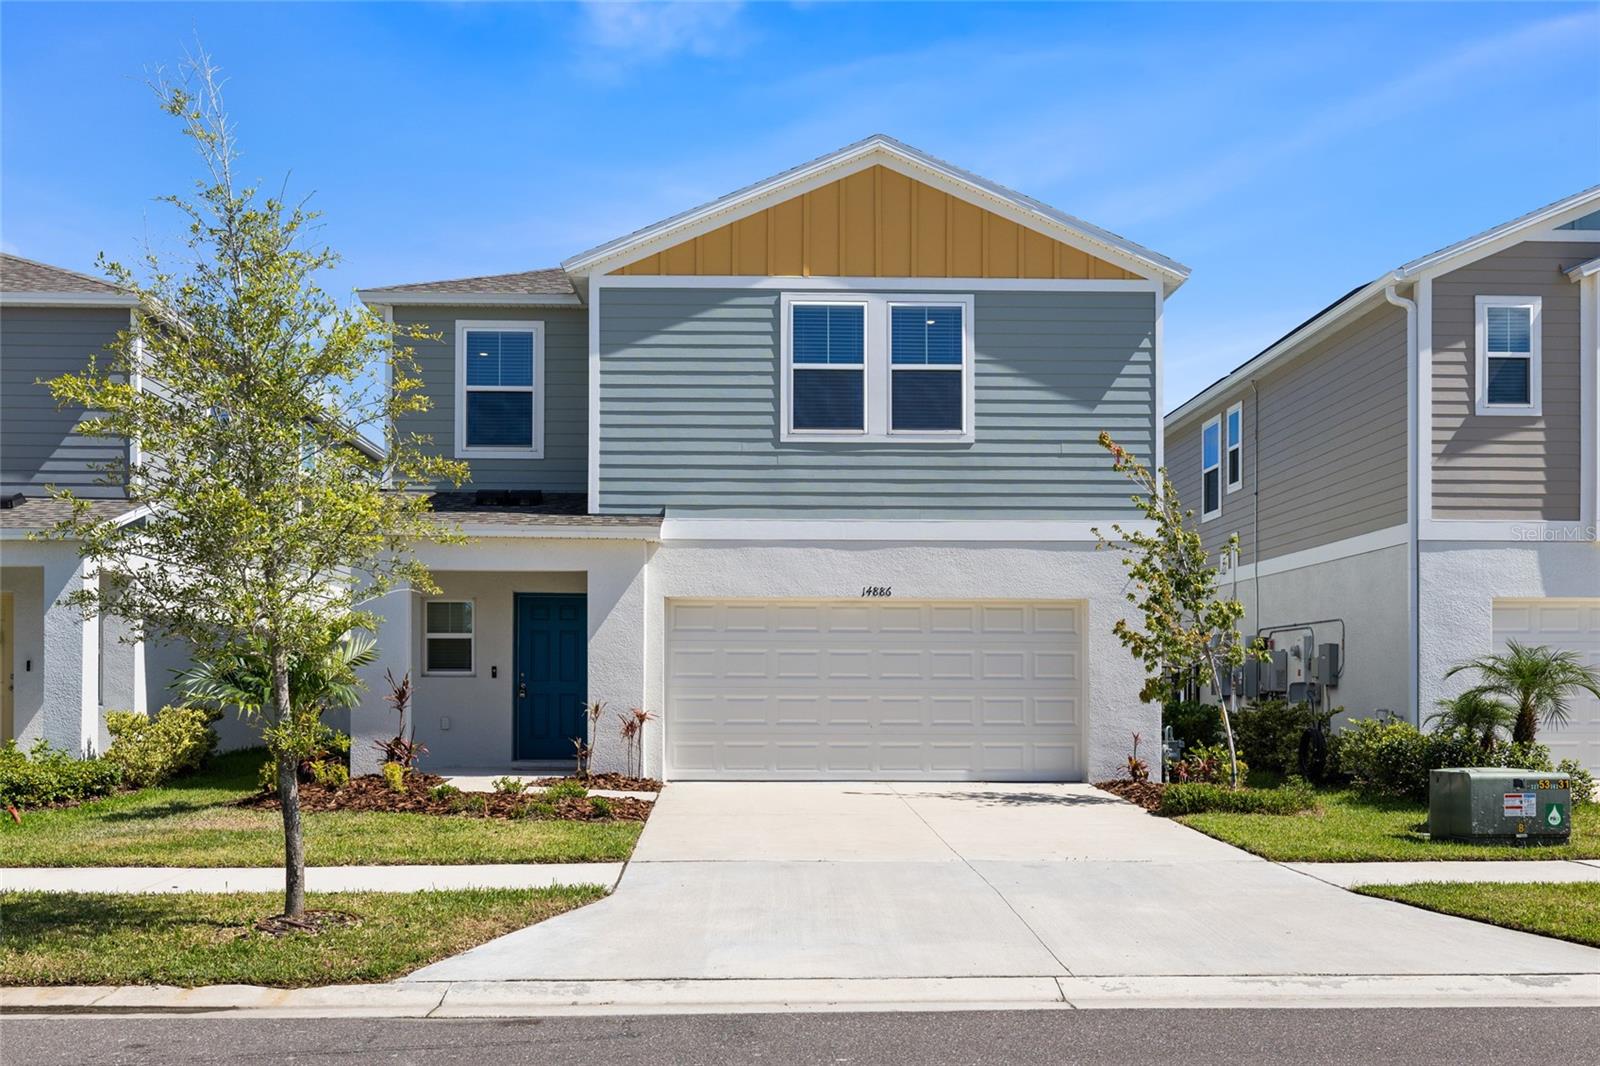
14886 SUMMER BRANCH DR
$389,000
Features:
Property Details
Remarks
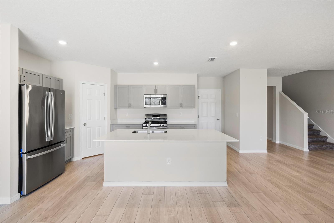
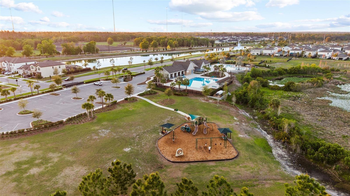
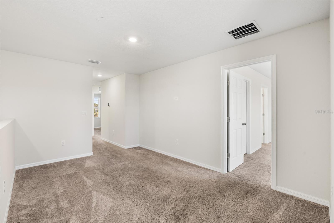
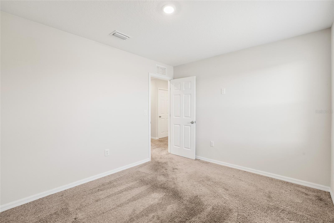
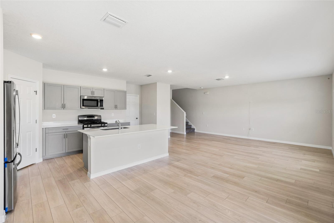
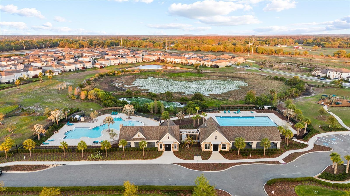
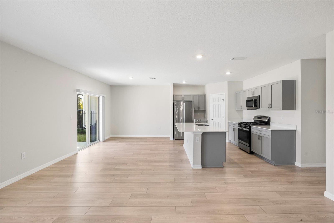
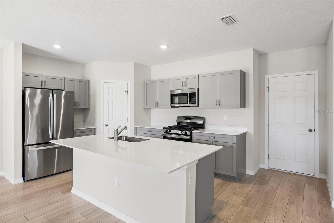
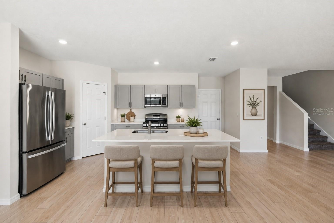
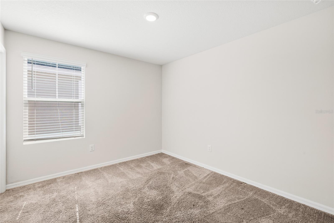
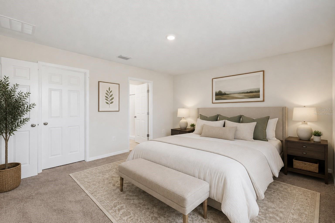
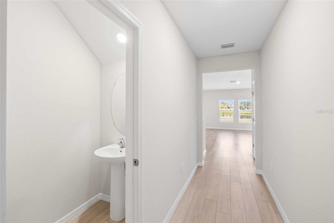
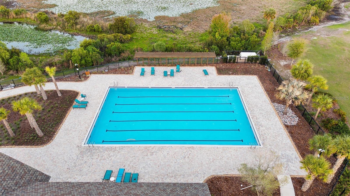
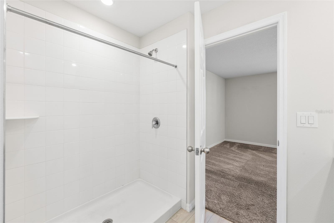
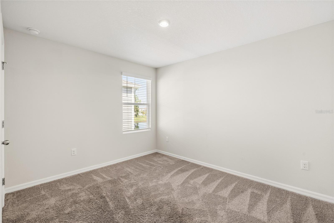
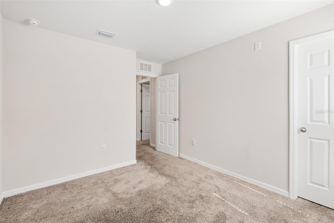
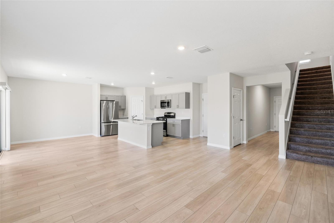
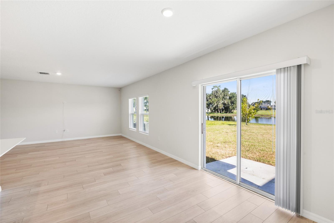
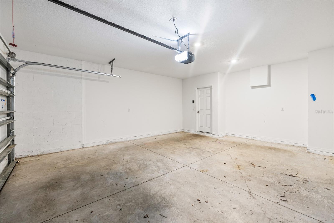
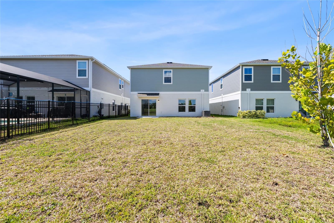
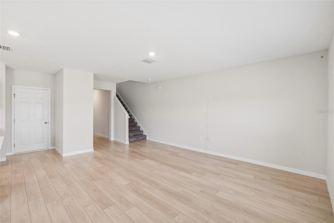
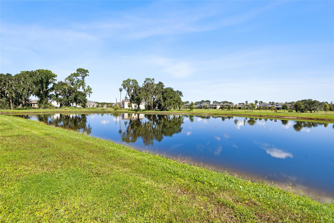
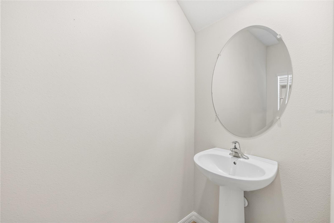
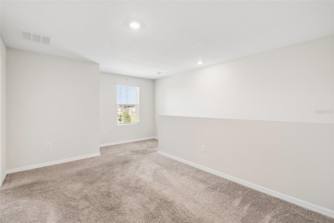
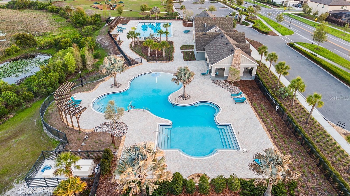
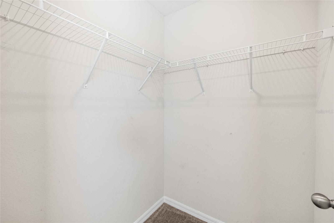
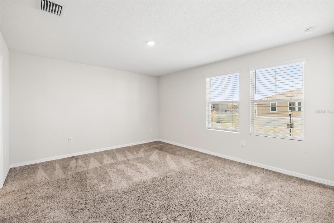
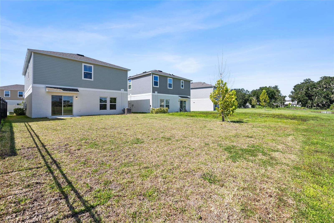
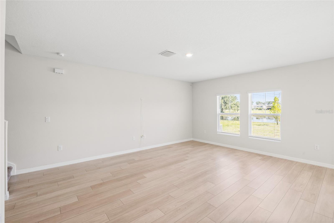
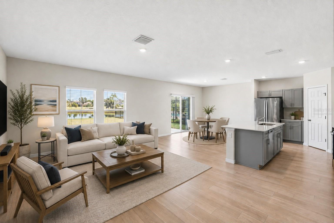
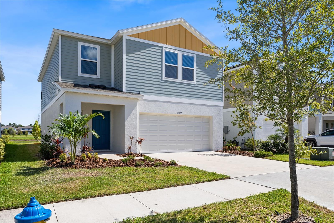
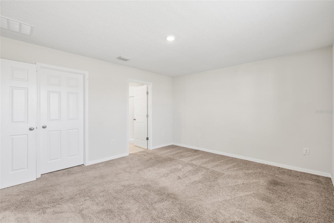
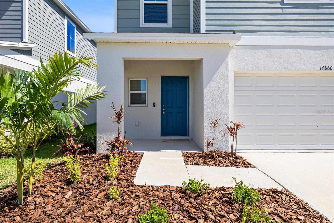
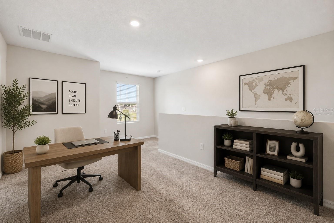
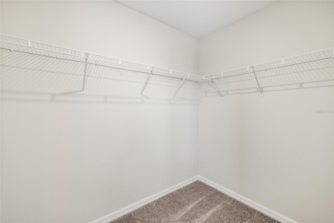
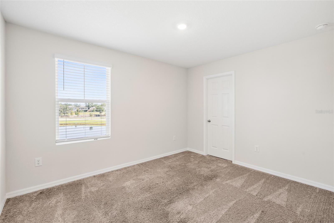
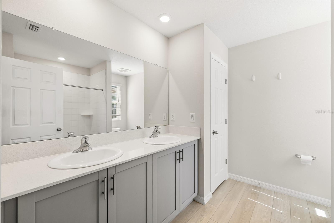
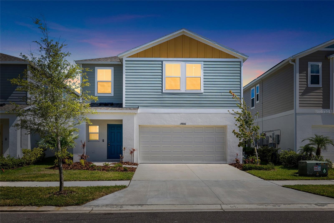
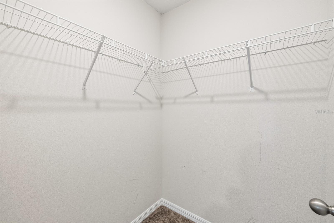
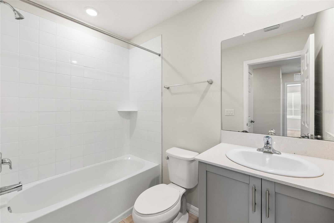
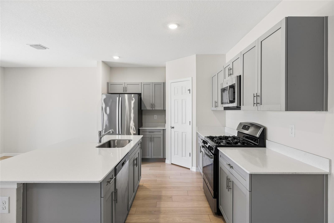
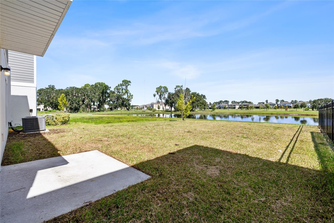
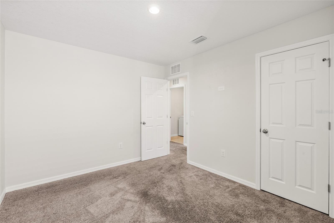
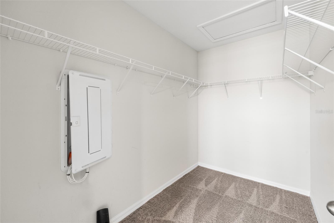
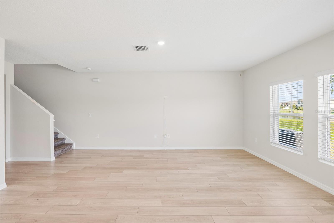
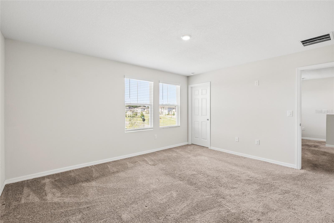
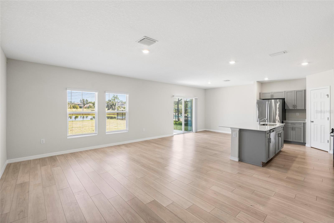
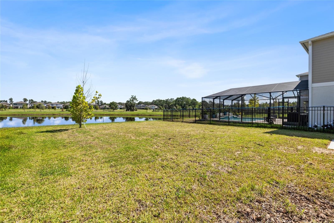
Welcome to the Cordoba, a thoughtfully designed two-story home offering the perfect blend of style, comfort, and functionality. With four bedrooms, two-and-a-half bathrooms, and an open-concept main living area, this spacious home is designed for everyday living and effortless entertaining. Upstairs, the generous primary suite provides a relaxing retreat complete with a private bathroom, dual vanities, and a walk-in closet. Three additional bedrooms, a second full bathroom, and a versatile bonus room offer plenty of space for family, guests, a home office, or recreation. Modern finishes elevate the home throughout, including light-gray cabinetry, crisp white quartz countertops, luxury vinyl plank flooring, stainless-steel GE appliances, and an attached two-car garage. The bright, airy interior creates a fresh and inviting atmosphere from the moment you step inside. Located in Hawkstone, a desirable master-planned community in Lithia, this home keeps you close to everyday conveniences, highly rated schools, and major roadways. Just south of FishHawk Boulevard, Hawkstone offers convenient access to US-301 and I-75, along with scenic pond and wetland views and nearby community amenities.
Financial Considerations
Price:
$389,000
HOA Fee:
36.75
Tax Amount:
$8948.12
Price per SqFt:
$185.5
Tax Legal Description:
HINTON HAWKSTONE PHASES 2A AND 2B2 LOT 4 BLOCK 28
Exterior Features
Lot Size:
4800
Lot Features:
Level, Paved
Waterfront:
No
Parking Spaces:
N/A
Parking:
Driveway, Garage Door Opener
Roof:
Shingle
Pool:
No
Pool Features:
N/A
Interior Features
Bedrooms:
4
Bathrooms:
3
Heating:
Central
Cooling:
Central Air
Appliances:
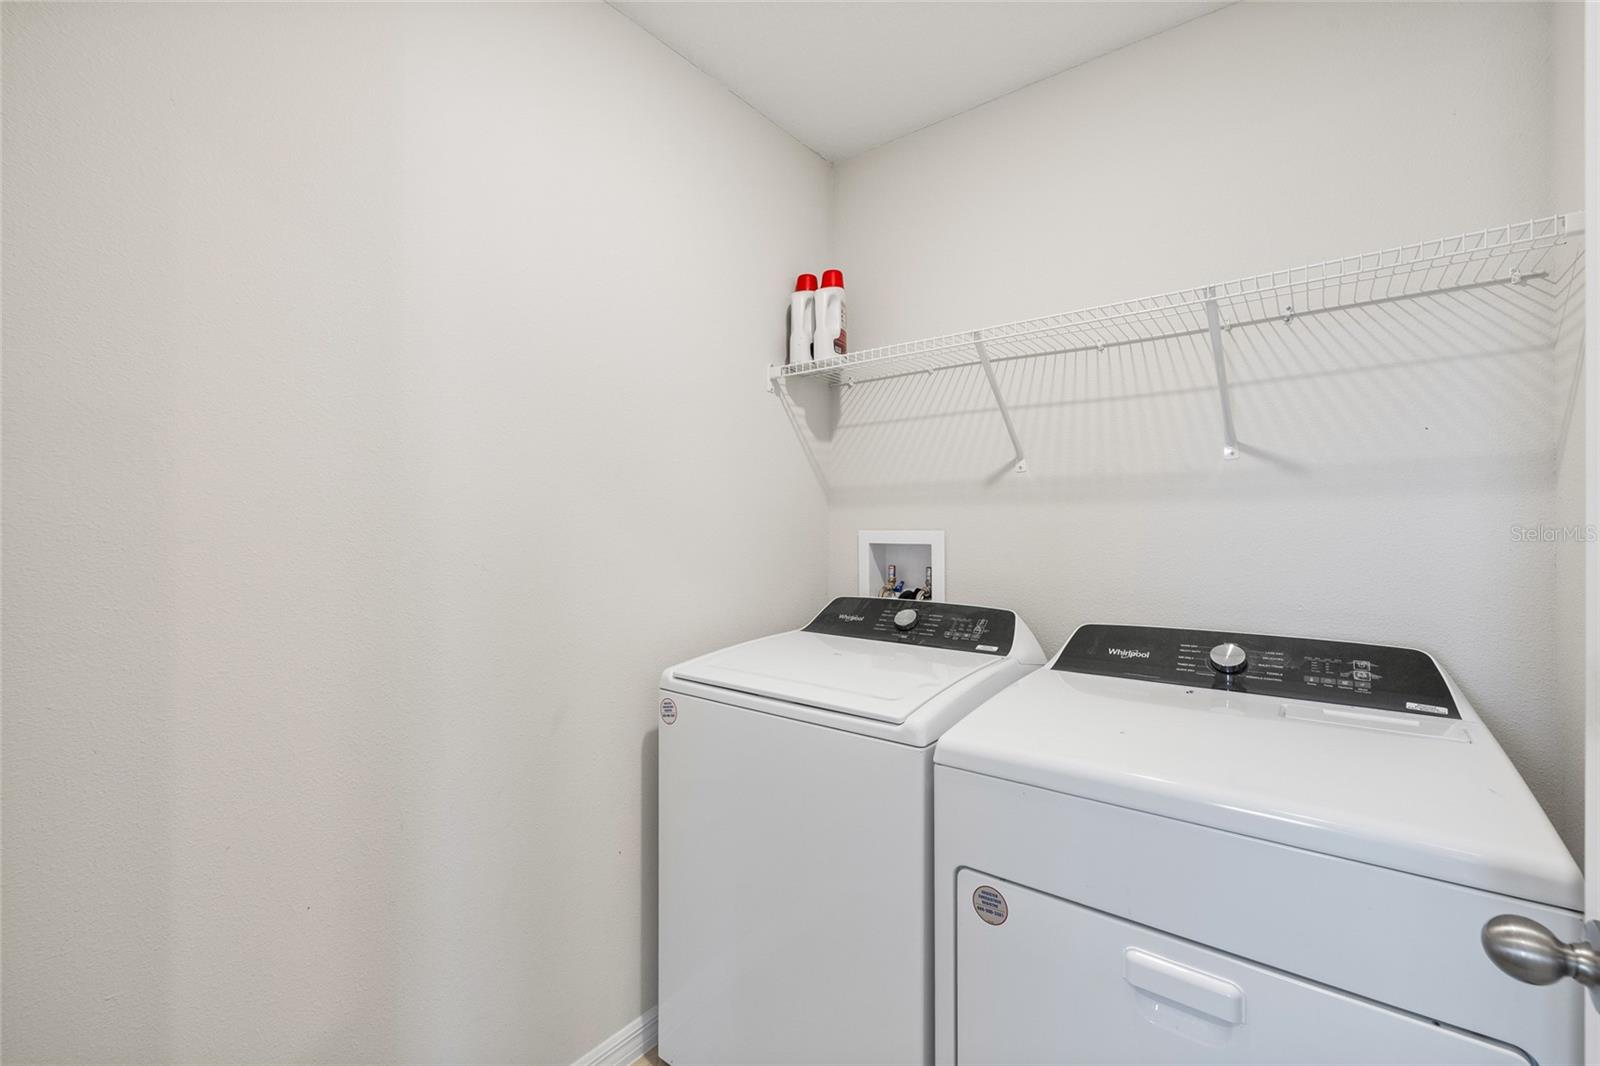
Dishwasher, Disposal, Dryer, Microwave, Range, Refrigerator, Tankless Water Heater, Washer
Furnished:
Yes
Floor:
Carpet, Luxury Vinyl
Levels:
Two
Additional Features
Property Sub Type:
Single Family Residence
Style:
N/A
Year Built:
2024
Construction Type:
Block, Stucco
Garage Spaces:
Yes
Covered Spaces:
N/A
Direction Faces:
South
Pets Allowed:
Yes
Special Condition:
None
Additional Features:
Sliding Doors
Additional Features 2:
For the most up-to-date guidelines and restrictions, please contact the HOA.
Map
- Address14886 SUMMER BRANCH DR
Contact a Professional

Featured Properties
Related Properties
- Featured
- Active
Single Family Residence
12313 NORA GRANT PL
$ 769,900
$ 374,000
- Featured
- Active
Single Family Residence
10125 AUDREY ST
$ 582,983
- Featured
- Active
Single Family Residence
2016 PELLAM BLVD
$ 289,314
- Featured
- Active
Single Family Residence
6902 JOHNSTON RD
$ 950,000
$ 374,900
$ 399,900
$ 625,000
$ 425,000
- Featured
- Active
Single Family Residence
4406 W WALLACE AVE
$ 327,000
$ 1,300,000
- Featured
- Active
Single Family Residence
12273 GREAT COMMISSION WAY