
Active
3063 NE 42ND RD
$289,900
Features:
Property Details
Remarks
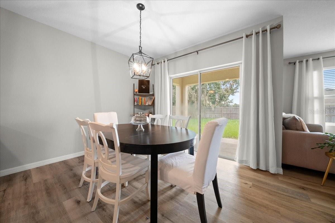
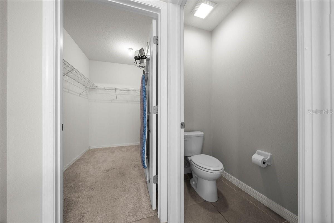
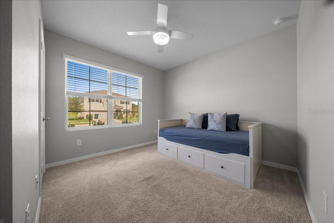
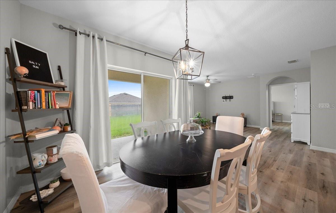
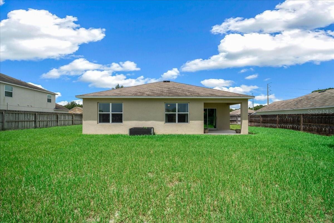
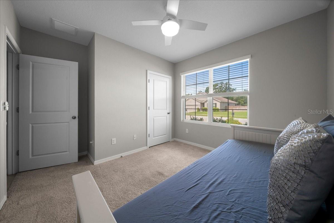
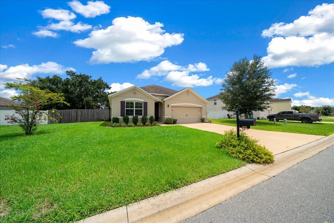
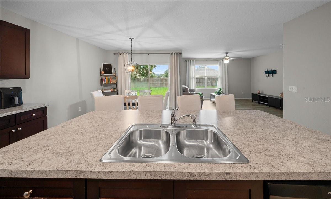

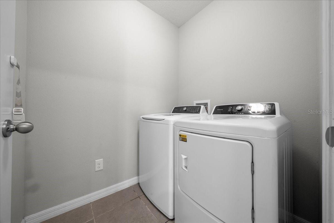
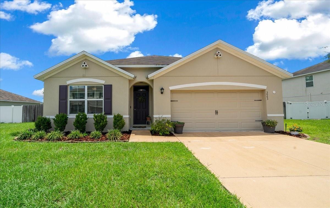
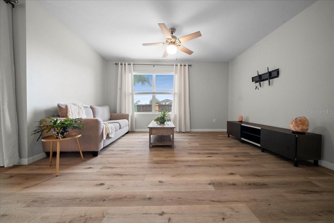
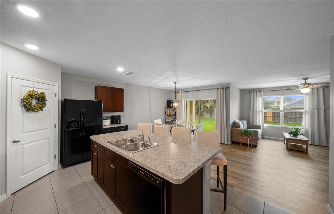
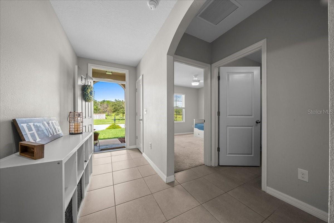
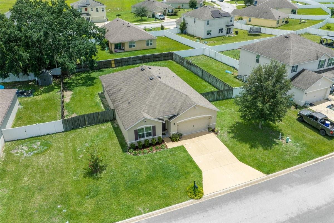
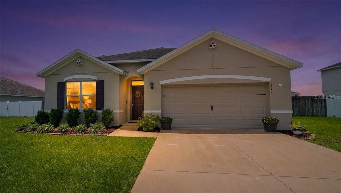
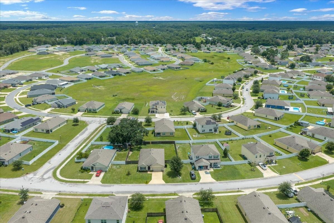
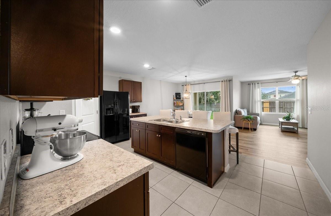
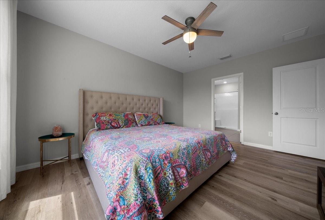
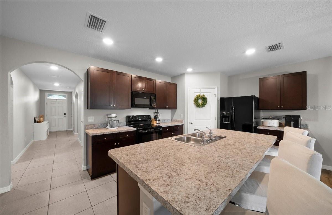
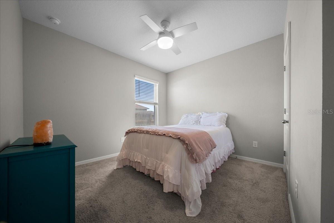
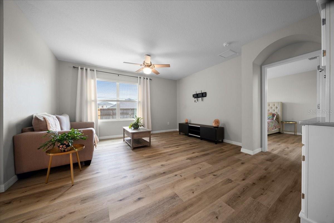
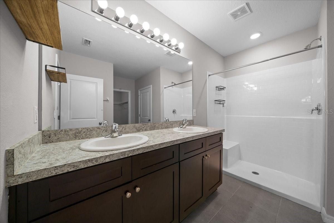
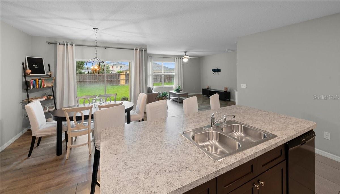
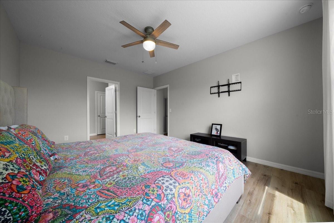
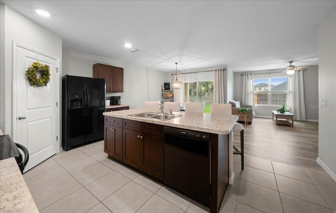
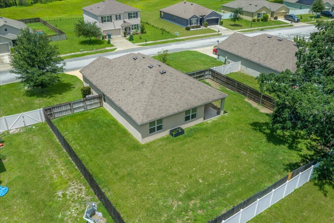
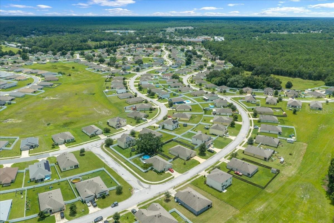
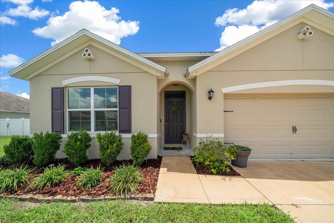
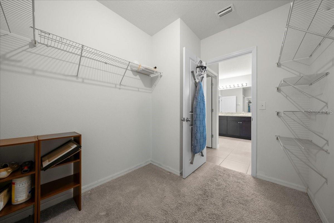
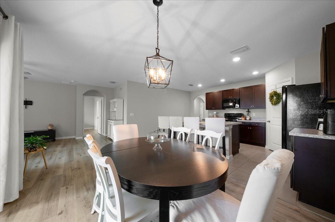
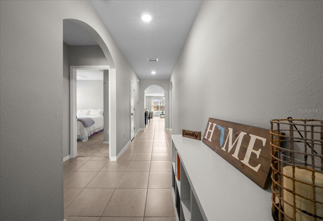
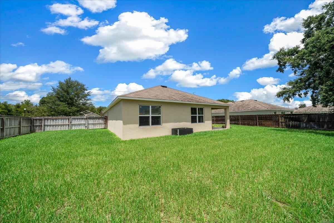
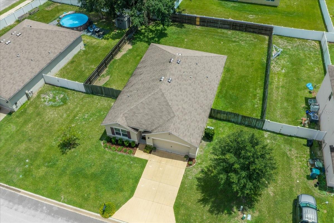
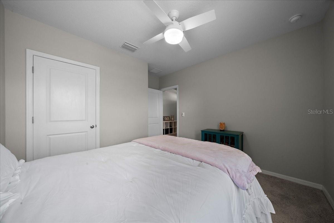
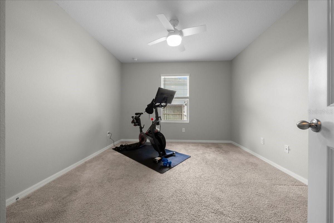
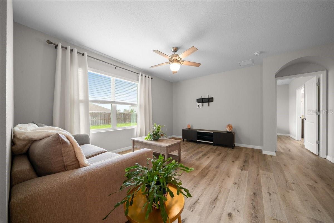
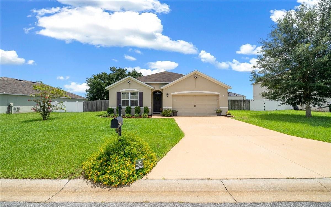
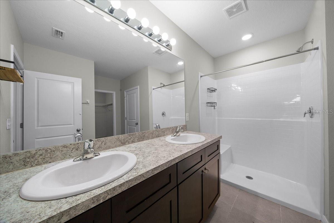
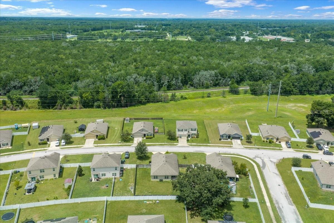
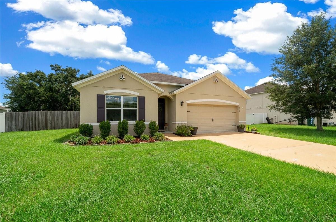
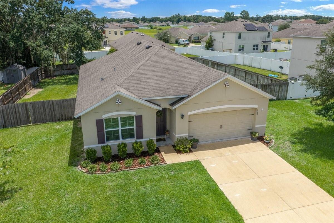
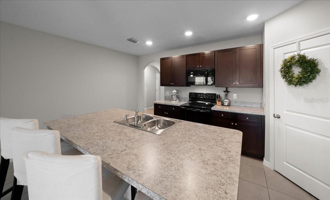
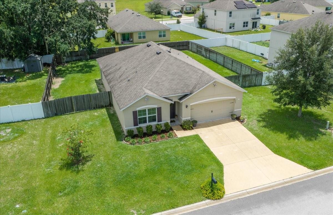
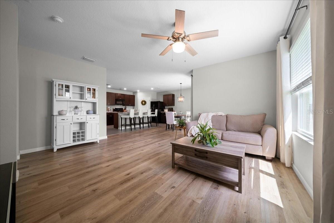
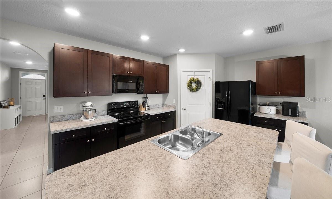
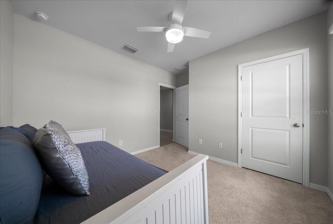
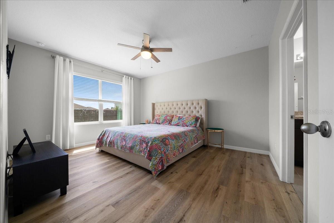
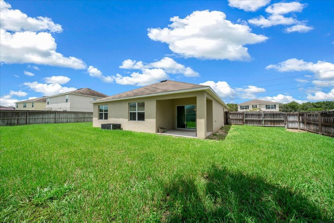
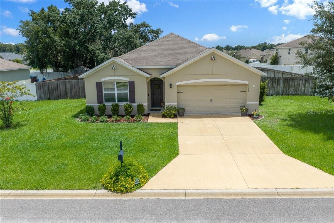
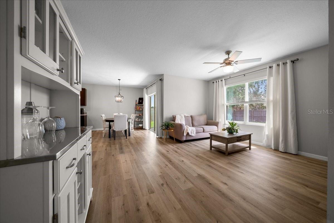
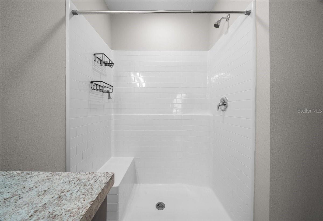
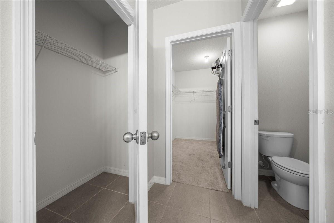
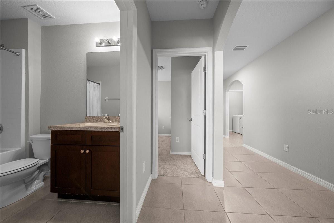
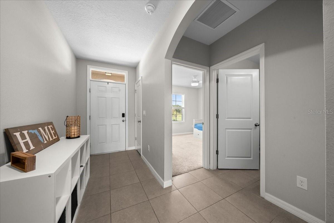
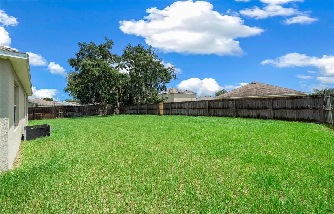
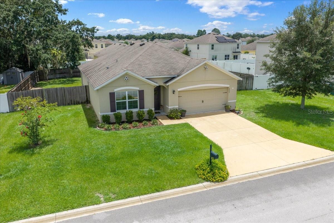
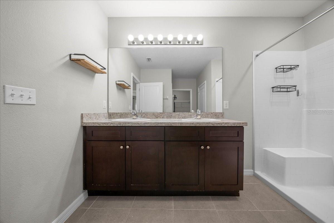
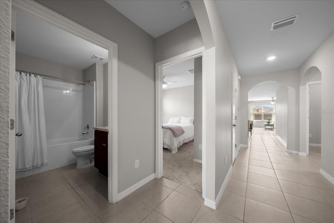
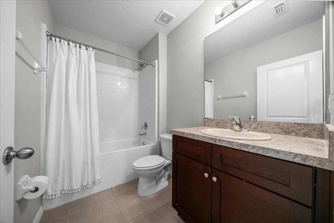
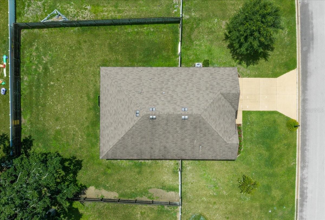
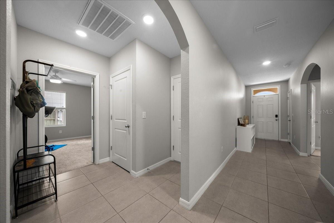
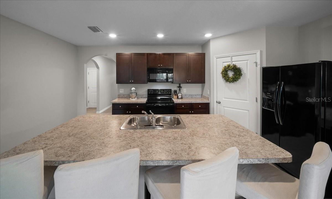
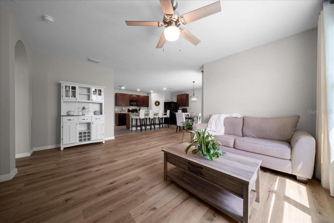
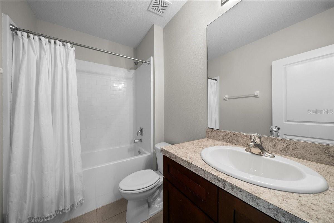
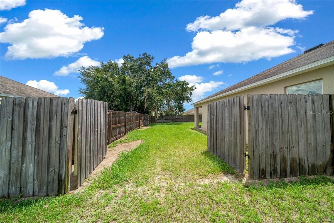
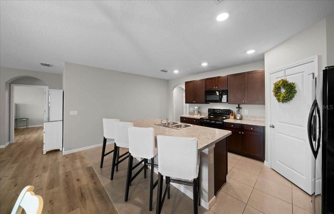
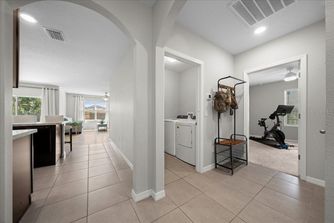
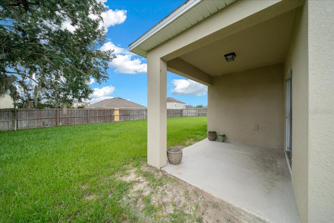
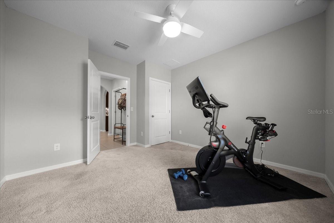
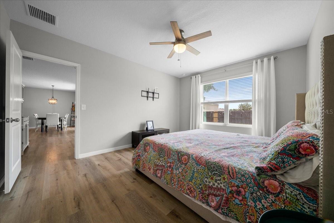
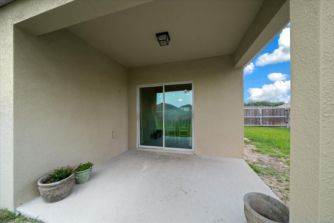
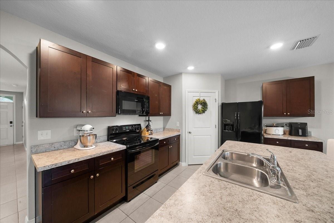
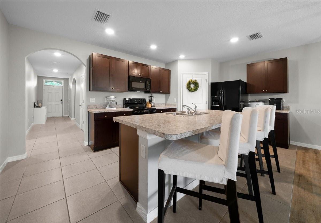
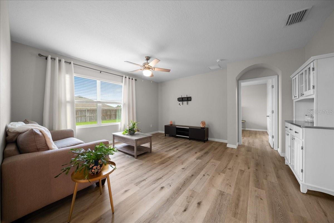
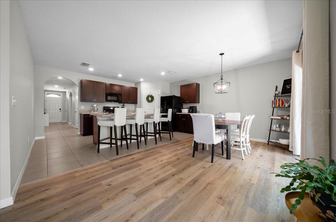
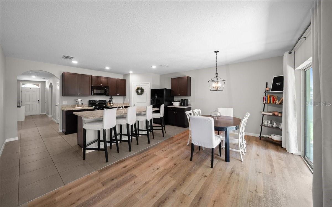
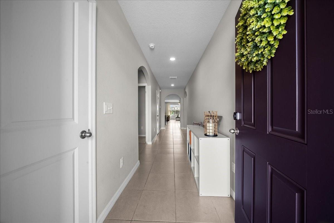
Nestled in the back of Oak Hill Plantation, this charming 4-bedroom, 2-bath concrete block home offers comfort, style, and convenience. The light and bright open floor plan creates an inviting space for everyday living and entertaining, featuring a spacious kitchen with a large island and generous pantry. Thoughtful upgrades include LVP flooring in the dining room, living room, and primary bedroom, ceiling fans in all bedrooms, and upgraded light fixtures throughout. The spacious primary suite offers an abundance of closet space with dual sinks and a large walk-in shower. The separate laundry room comes equipped with a washer and dryer for added convenience. Step outside to enjoy the back patio and private, fully fenced yard—perfect for relaxing or entertaining. Low HOA fees, with public water and sewer. Conveniently located in town and close to shopping, dining, hospitals, and everyday amenities, this home combines comfort and convenience in a desirable setting. Don’t miss the opportunity to make it yours!
Financial Considerations
Price:
$289,900
HOA Fee:
126
Tax Amount:
$2671.44
Price per SqFt:
$158.68
Tax Legal Description:
SEC 02 TWP 15 RGE 22 PLAT BOOK 010 PAGE 066 OAK HILL PLANTATION PHASE 1 BLK I LOT 14
Exterior Features
Lot Size:
10454
Lot Features:
N/A
Waterfront:
No
Parking Spaces:
N/A
Parking:
N/A
Roof:
Shingle
Pool:
No
Pool Features:
N/A
Interior Features
Bedrooms:
4
Bathrooms:
2
Heating:
Central, Electric, Heat Pump
Cooling:
Central Air
Appliances:
Dishwasher, Disposal, Dryer, Electric Water Heater, Microwave, Range, Refrigerator, Washer
Furnished:
Yes
Floor:
Carpet, Ceramic Tile, Luxury Vinyl
Levels:
One
Additional Features
Property Sub Type:
Single Family Residence
Style:
N/A
Year Built:
2019
Construction Type:
Block, Stucco
Garage Spaces:
Yes
Covered Spaces:
N/A
Direction Faces:
West
Pets Allowed:
No
Special Condition:
None
Additional Features:
Lighting, Private Yard, Sliding Doors
Additional Features 2:
Please refer to HOA for all lease restrictions.
Map
- Address3063 NE 42ND RD
Contact a Professional

Featured Properties
Related Properties
- Featured
- Active
Single Family Residence
12313 NORA GRANT PL
$ 769,900
$ 374,000
- Featured
- Active
Single Family Residence
10125 AUDREY ST
$ 582,983
- Featured
- Active
Single Family Residence
2016 PELLAM BLVD
$ 289,314
- Featured
- Active
Single Family Residence
6902 JOHNSTON RD
$ 950,000
$ 374,900
$ 399,900
$ 625,000
- Featured
- Active
Single Family Residence
14886 SUMMER BRANCH DR
$ 389,000
$ 425,000
- Featured
- Active
Single Family Residence
4406 W WALLACE AVE
$ 327,000