
Active
8459 SW 60TH CT
$254,900
Features:
Property Details
Remarks
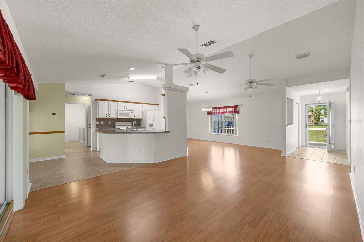
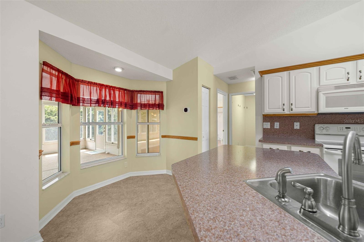
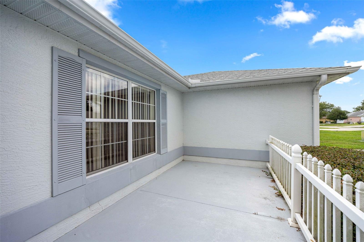
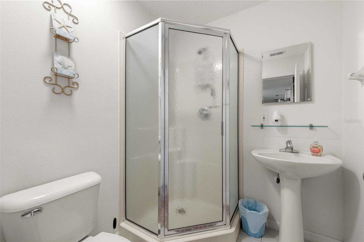
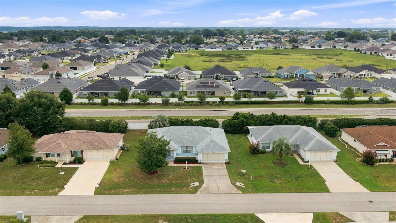
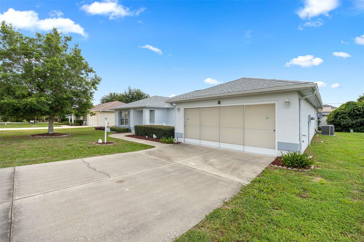
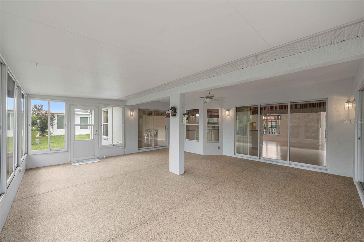
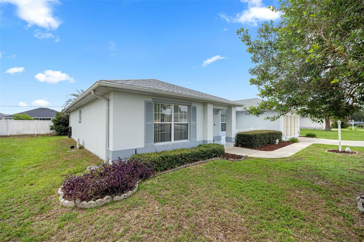
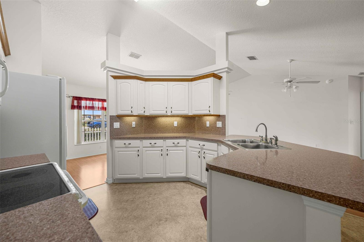
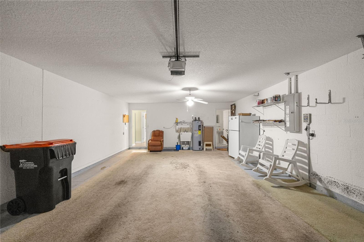
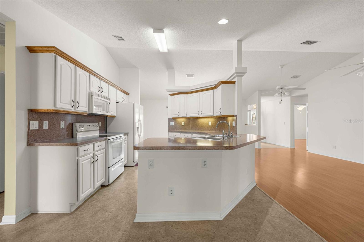
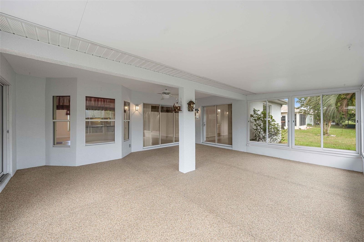
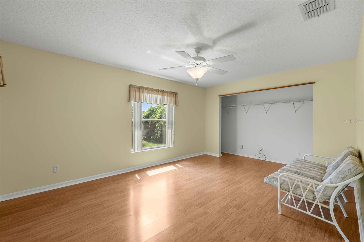
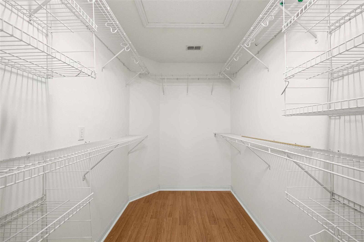
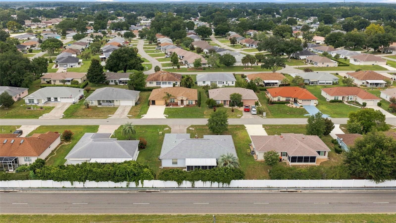
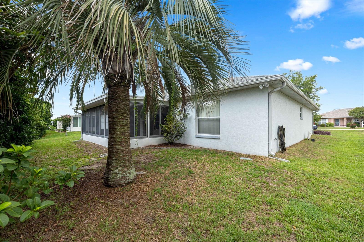
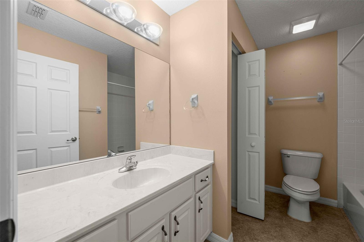
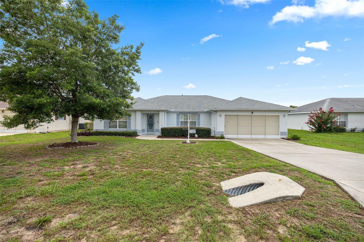
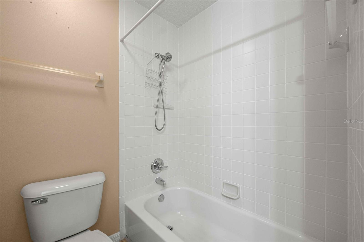
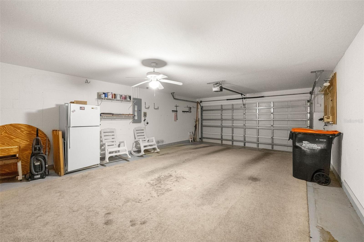
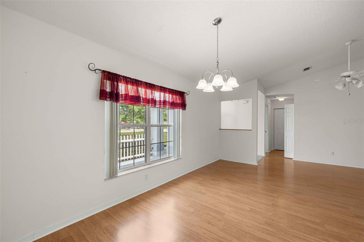
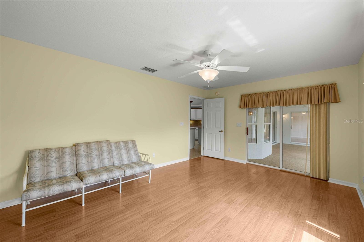
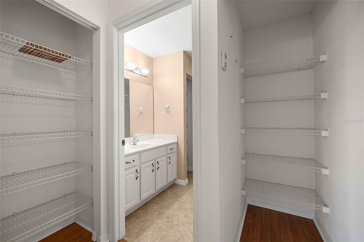
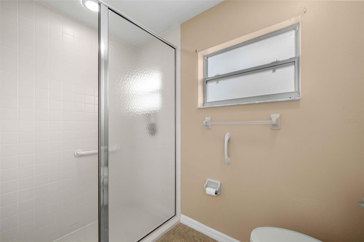
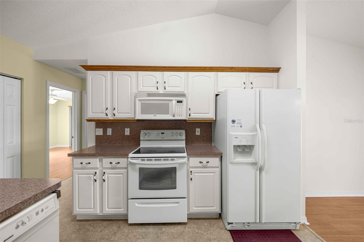
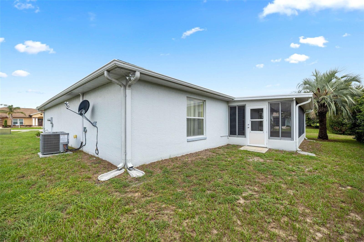
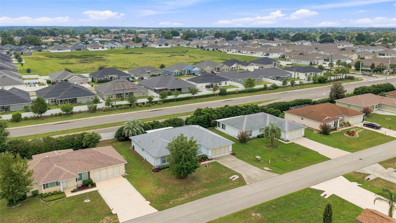
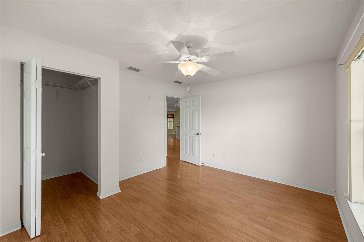
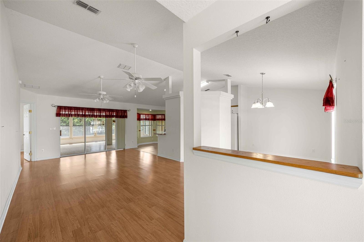
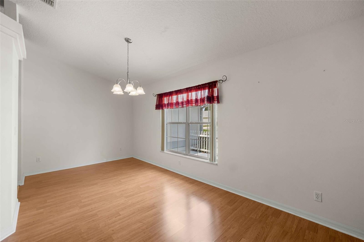
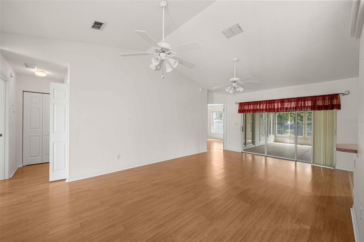
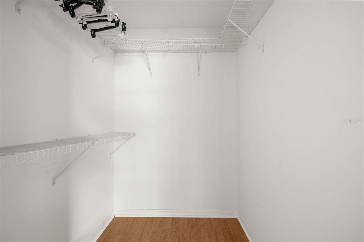
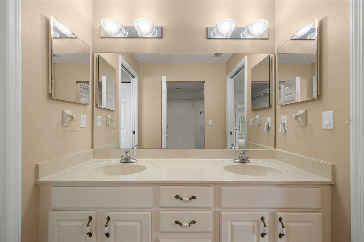
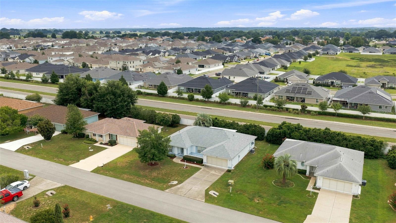
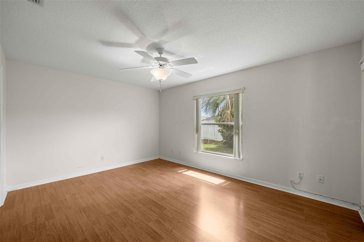
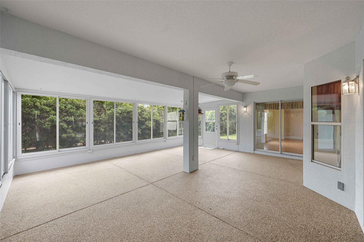
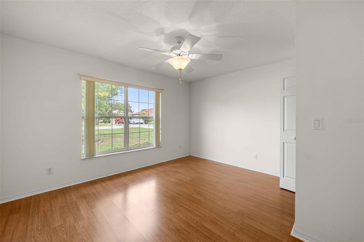
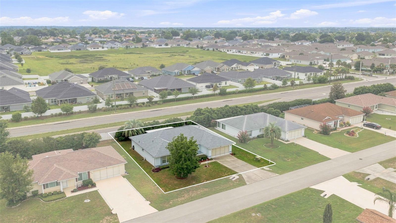
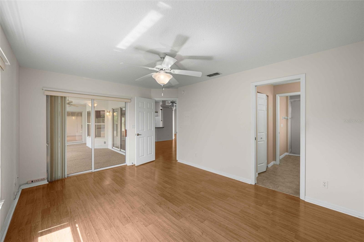
Welcome home to this well-maintained 2-bedroom, 3-bath home with a versatile flex room that can easily serve as a home office, hobby room, guest space, or whatever best fits your lifestyle. Offering 1,778 square feet of comfortable living space, this home features easy-to-maintain flooring throughout with no carpet anywhere. You'll love spending time on the extended enclosed lanai, where windows allow you to enjoy the space year-round while overlooking the backyard. Major updates have already been taken care of, including a new roof in 2022, water heater in 2021, and a brand-new air conditioning system, giving you added peace of mind. One of the standout features is the oversized 29-foot garage complete with its own full bathroom, perfect for storing a golf cart, workshop space, hobbies, or all your outdoor toys. Located in the highly desirable 55+ community of Marion Landing, residents enjoy an active lifestyle with exceptional amenities including a clubhouse, fitness center, swimming pool, tennis and pickleball courts, billiards, a library, planned social activities, and even a private bowling alley. Conveniently located near shopping, dining, medical facilities, and major roadways, this home offers the perfect blend of comfort, convenience, and community living.
Financial Considerations
Price:
$254,900
HOA Fee:
600
Tax Amount:
$1563.73
Price per SqFt:
$143.36
Tax Legal Description:
SEC 17 TWP 16 RGE 21 PLAT BOOK 003 PAGE 053 MARION LANDING UNIT 3 BLK S LOT 11
Exterior Features
Lot Size:
7841
Lot Features:
Paved
Waterfront:
No
Parking Spaces:
N/A
Parking:
Bath In Garage, Oversized
Roof:
Shingle
Pool:
No
Pool Features:
N/A
Interior Features
Bedrooms:
2
Bathrooms:
3
Heating:
Central
Cooling:
Central Air
Appliances:
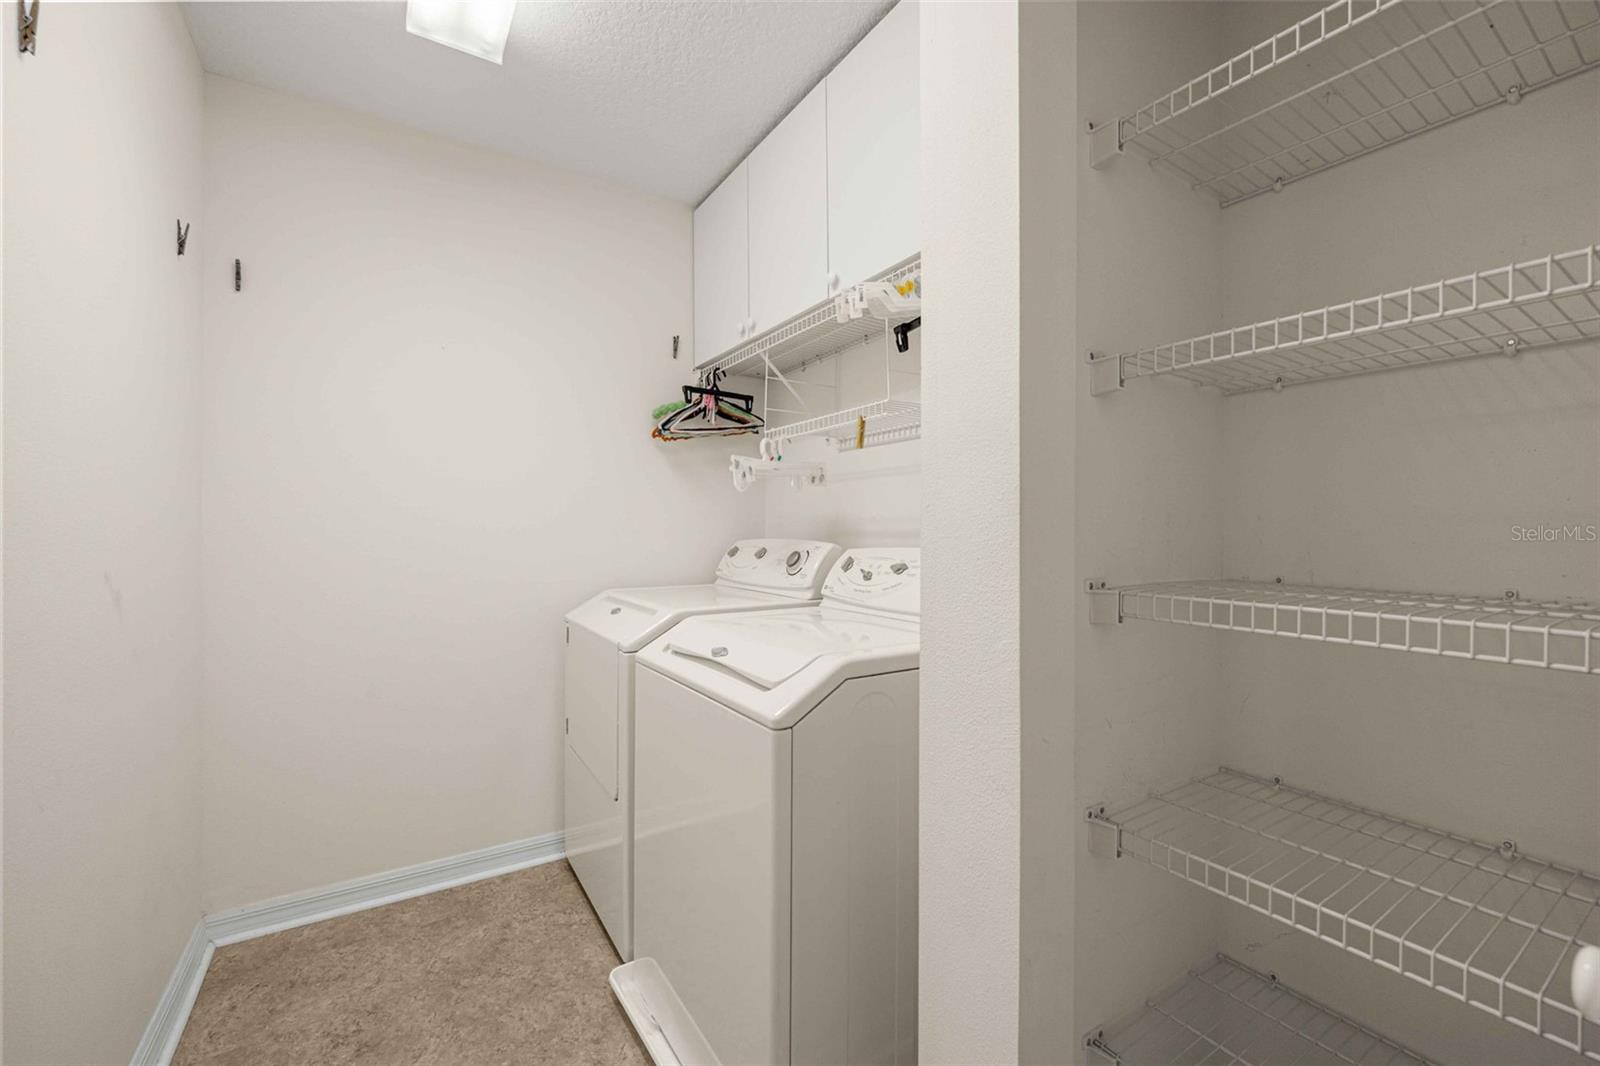
Dishwasher, Disposal, Dryer, Range, Refrigerator, Washer
Furnished:
Yes
Floor:
Laminate
Levels:
One
Additional Features
Property Sub Type:
Single Family Residence
Style:
N/A
Year Built:
2004
Construction Type:
Block, Stucco
Garage Spaces:
Yes
Covered Spaces:
N/A
Direction Faces:
South
Pets Allowed:
Yes
Special Condition:
None
Additional Features:
N/A
Additional Features 2:
Please see community rules & regulations.
Map
- Address8459 SW 60TH CT
Contact a Professional

Featured Properties
Related Properties
- Featured
- Active
Single Family Residence
1379 HAMPSTEAD TER
$ 660,000
$ 339,900
- Featured
- Active
Single Family Residence
1917 FIELDSTONE ST
$ 458,990
- Featured
- Active
Single Family Residence
8230 GOLDEN BEACH CT
$ 955,714
$ 345,490
$ 429,000
- Featured
- Active
Single Family Residence
111 S OLEANDER AVE
$ 330,000
- Featured
- Active
Single Family Residence
33816 NOBLE CREEK PL
$ 405,990
$ 276,990
- Featured
- Active
Single Family Residence
8234 GOLDEN BEACH CT
$ 812,087
- Featured
- Active
Single Family Residence
1371 GRAND FLORA LN
$ 498,990
- Featured
- Active
Single Family Residence
2590 LAKE MANOR DR