
Active
39133 5TH AVE
$339,900
Features:
Property Details
Remarks
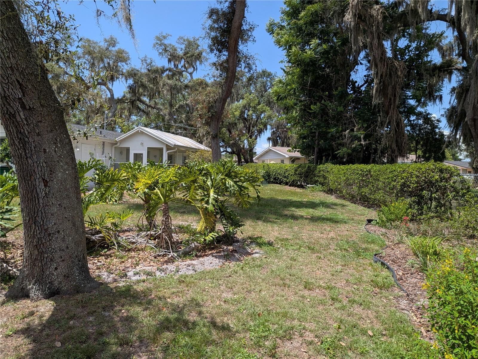
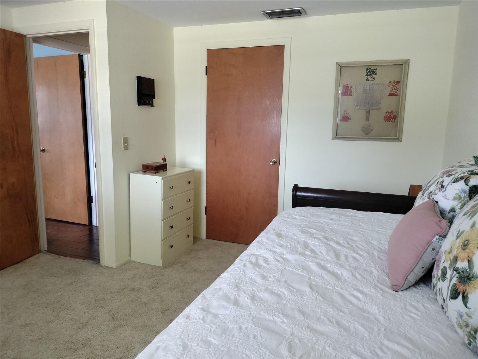
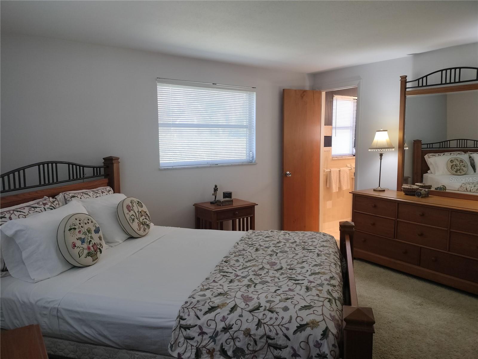
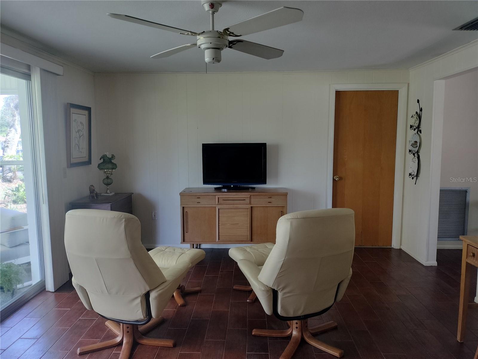
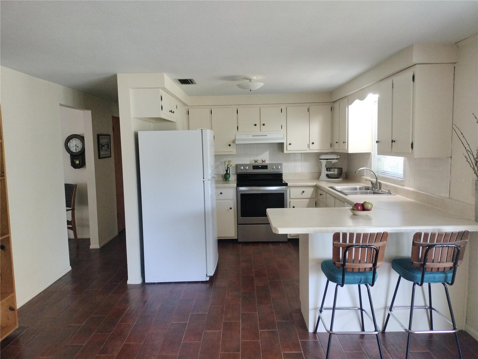
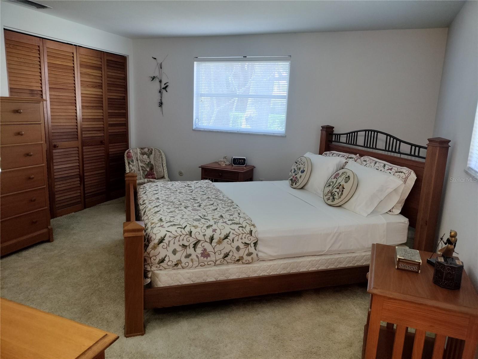
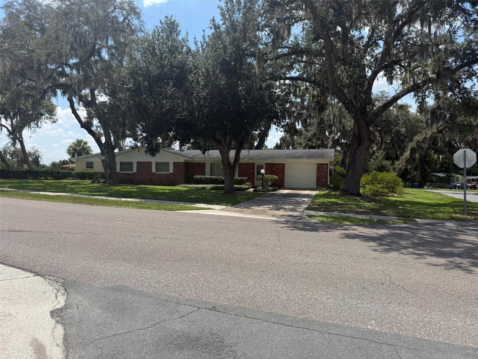
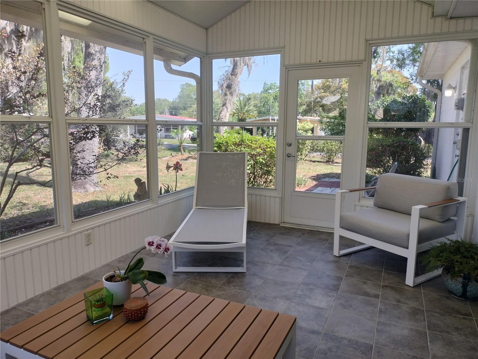
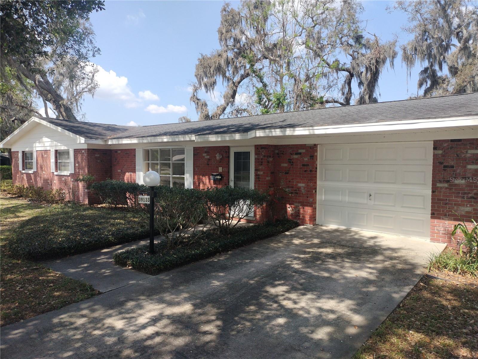
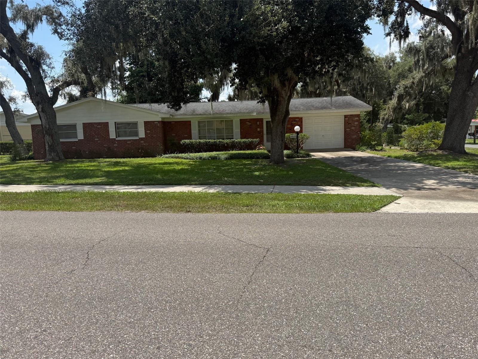
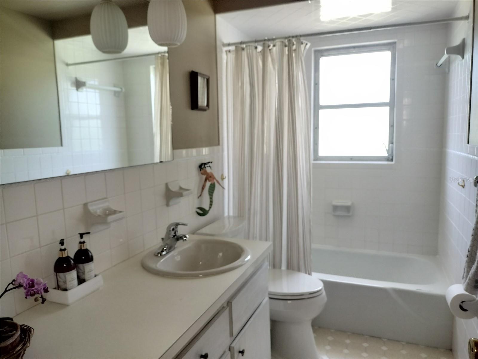
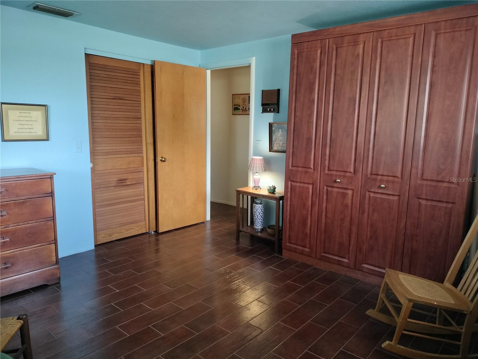
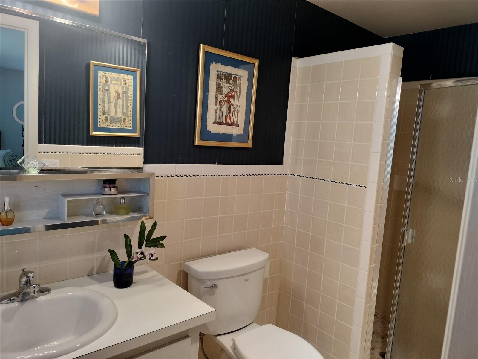
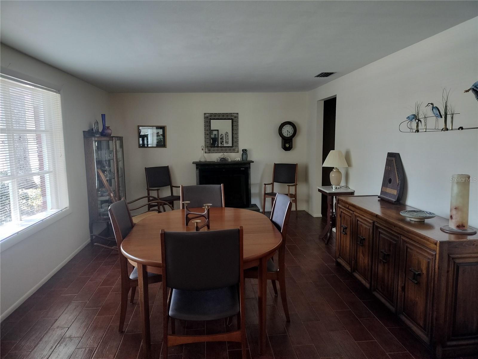
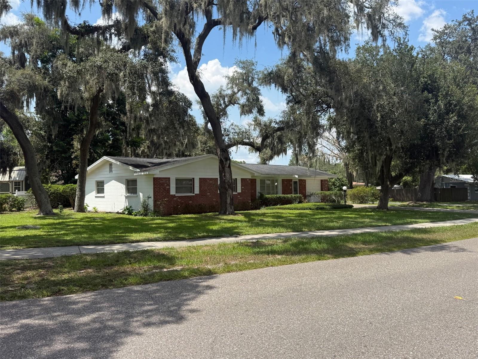
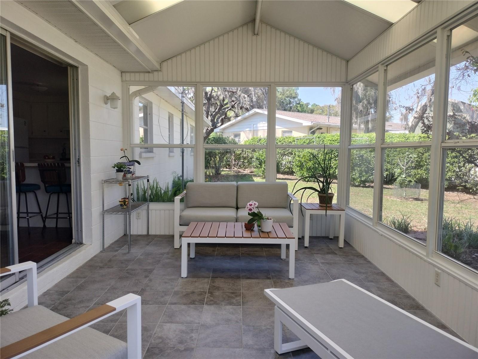
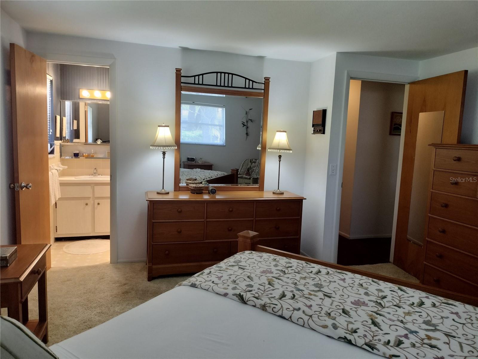
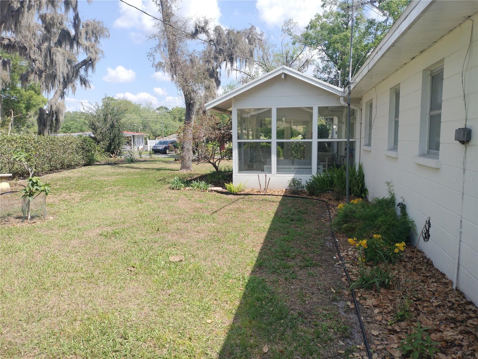
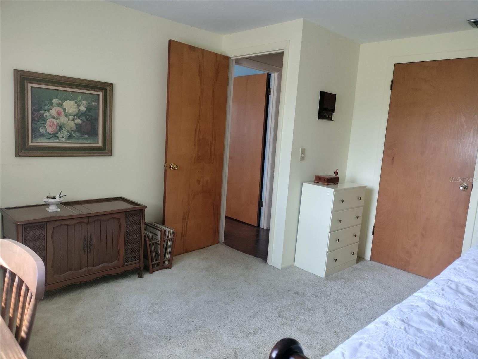
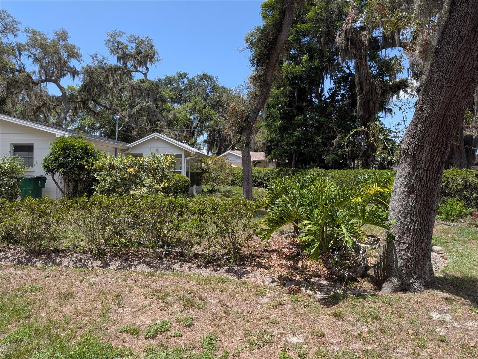
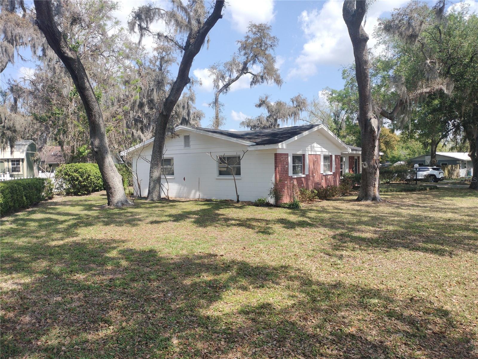
Set on a desirable corner lot just one block from Veteran’s Memorial Park, this charming ranch-style, single-story home in Zephyrhills blends comfort, convenience, and a beautifully maintained outdoor setting. Inside, you’ll find tile flooring throughout the main living areas, with carpet in the primary bedroom and one other bedroom for added comfort. The home features 3 bedrooms and 2 baths, including a private primary en suite, plus separate living and dining spaces ideal for everyday living. The 1-car garage includes a dedicated laundry area, and the home is equipped with a new Bard 2-ton wall-mount A/C installed in 2023. A bright glassed Florida Room extends the living space and offers a peaceful view of the backyard enhanced by mature trees and privacy landscaping. Situated on just over ¼ acre, this home is also close to Zephyrhills’ revitalized downtown, where restaurants, farmers markets, festivals, parades, and Main Street events bring the community to life. A well-kept property in a prime location — ready to welcome you home.
Financial Considerations
Price:
$339,900
HOA Fee:
N/A
Tax Amount:
$974.45
Price per SqFt:
$237.69
Tax Legal Description:
ZEPHYR HEIGHTS PB 5 PG 50 PART OF BELVERN PARK BLOCK 2 DESC AS COM SE COR OF LOT 5 BLOCK 2 TH EAST 111.26 FT FOR POB TH CONT EAST 14.13 FT TO P C OF CURVE LEFT TH NELY ALG SAID CURVE ARC DISTANCE 19.64 FT RADIUS 25.00 FT CHD BRG N67DG 30' 33"E 19.13 FT TO PT OF SAID CURVE TH N45DG 00' 00"E 81.32 FT TO PC OF CURVE LEFT TH NLY ALG SAID CURVE ARC DISTANCE 39.27 FT RADIUS 25.00 FT CHD BRG NORTH 35.36 FT TO PT OF SAID CURVE TH N45DG 00' 00"W 110.81 FT TH S18DG 02' 24"W 82.20 FT TH S08DG 19' 24"E 101.06 FT TO POB OR 1441 PG 353
Exterior Features
Lot Size:
11795
Lot Features:
Corner Lot, Irregular Lot, Sidewalk, Paved
Waterfront:
No
Parking Spaces:
N/A
Parking:
Driveway, Garage Door Opener
Roof:
Shingle
Pool:
No
Pool Features:
N/A
Interior Features
Bedrooms:
3
Bathrooms:
2
Heating:
Central
Cooling:
Central Air
Appliances:
Dishwasher, Dryer, Electric Water Heater, Range, Range Hood, Refrigerator, Washer
Furnished:
Yes
Floor:
Carpet, Tile
Levels:
One
Additional Features
Property Sub Type:
Single Family Residence
Style:
N/A
Year Built:
1969
Construction Type:
Block, Brick
Garage Spaces:
Yes
Covered Spaces:
N/A
Direction Faces:
Southeast
Pets Allowed:
Yes
Special Condition:
None
Additional Features:
Sliding Doors
Additional Features 2:
N/A
Map
- Address39133 5TH AVE
Contact a Professional

Featured Properties
Related Properties
- Featured
- Active
Single Family Residence
9135 BELLEVIEW FOREST PASS
$ 374,590
$ 449,999
- Featured
- Active
Single Family Residence
1703 VALCOURT ST NW
$ 425,000
$ 375,000
$ 668,614
- Featured
- Active
Single Family Residence
3909 PARK WILLOW AVE
$ 329,000
- Featured
- Active
Single Family Residence
1130 AMBER WAVES CT
$ 257,990
$ 279,900
$ 475,000
- Featured
- Active
Single Family Residence
11935 BROOKSIDE AVE
$ 299,499
- Featured
- Active
Single Family Residence
5025 PENVAN AVE
$ 226,000
- Featured
- Active
Single Family Residence
13360 WILLOW BLUESTAR LOOP