
Active
13581 SW 48TH CT
$300,000
Features:
Property Details
Remarks
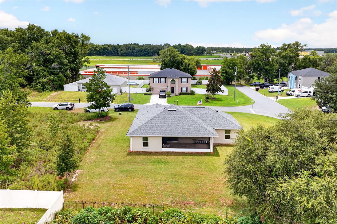
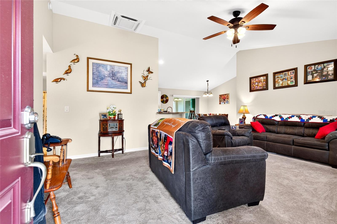
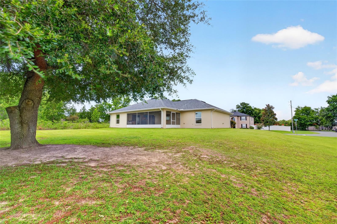
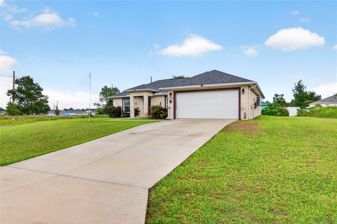
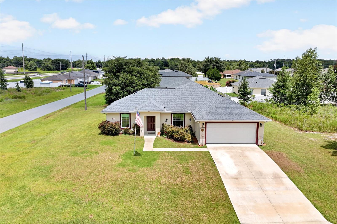
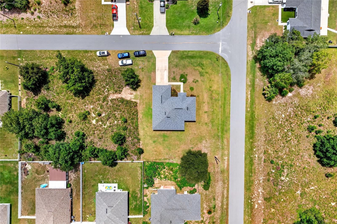
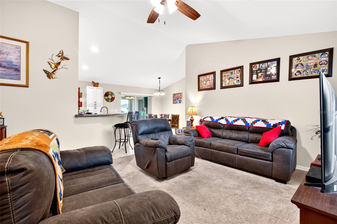
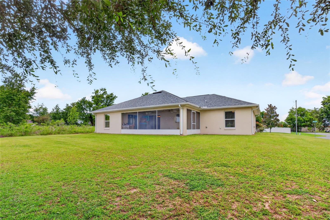
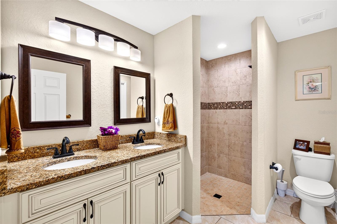
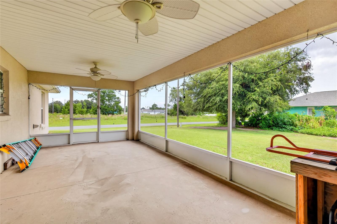
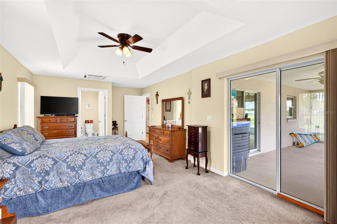
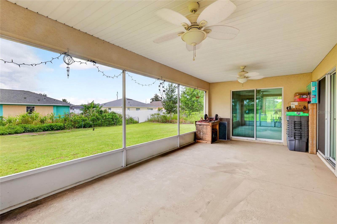
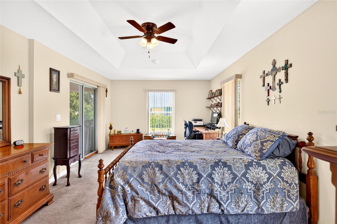
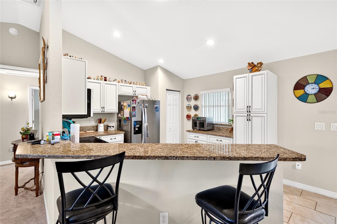
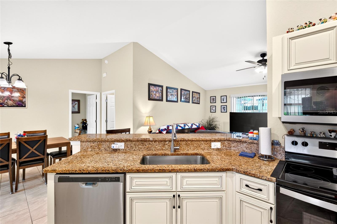
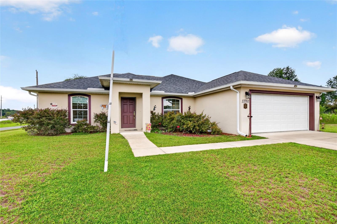
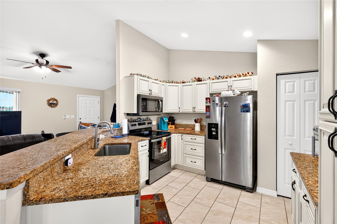
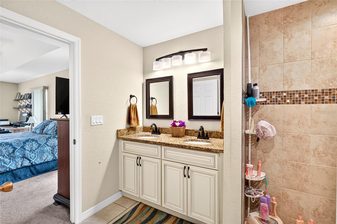
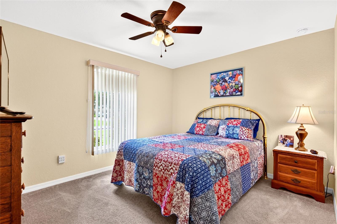
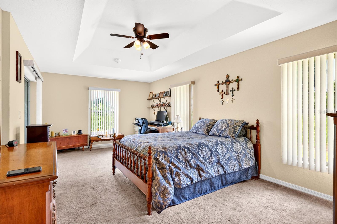
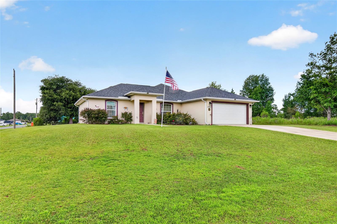
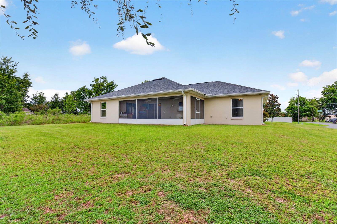
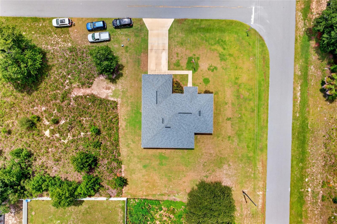
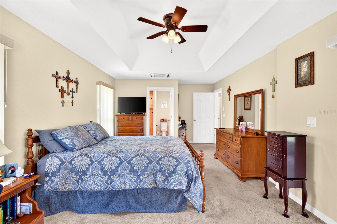
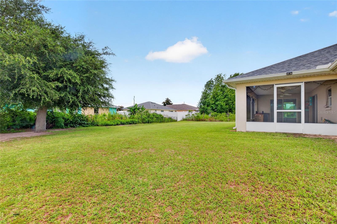
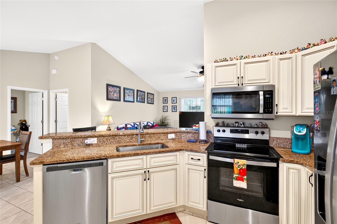
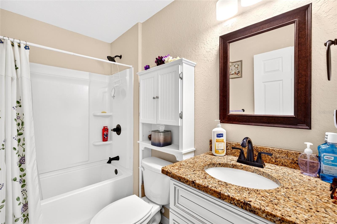
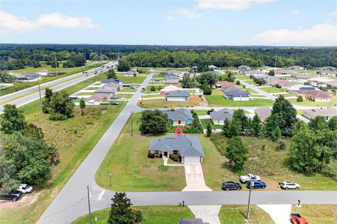
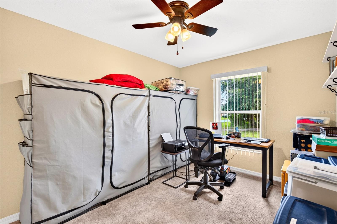
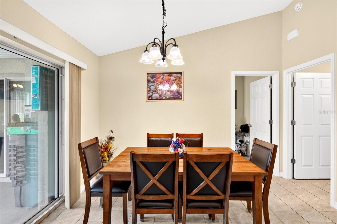
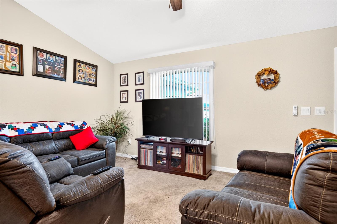
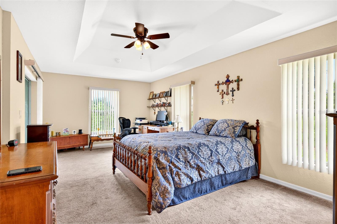
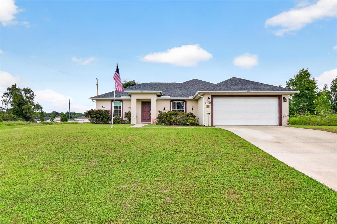
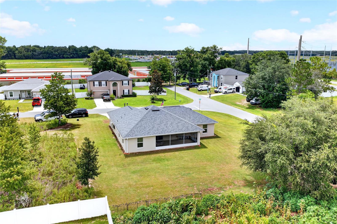
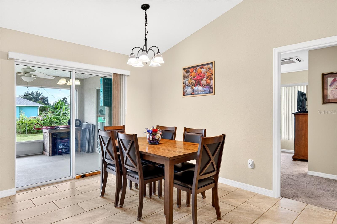
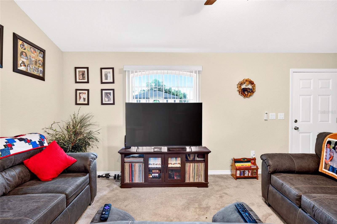
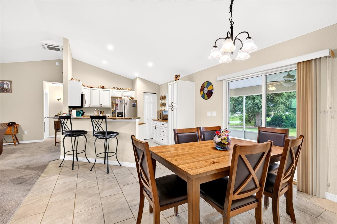
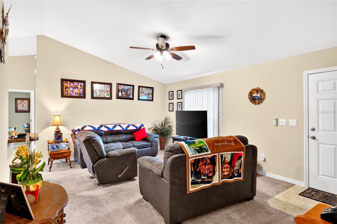
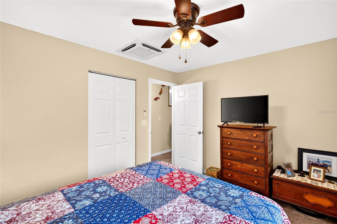
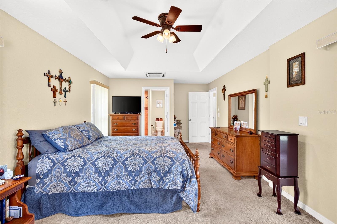
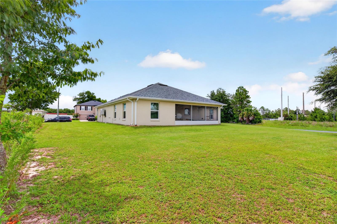
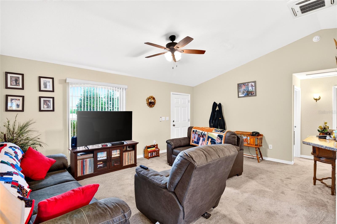
Welcome home to this beautifully maintained 2022-built residence in the growing community of Marion Oaks! This move-in ready 3-bedroom, 2-bath home offers the perfect combination of modern style, functional design, and everyday comfort. Step inside to an open-concept floor plan filled with natural light, creating an inviting space for both relaxing and entertaining. The spacious kitchen overlooks the main living and dining areas and features modern cabinetry, ample counter space, and a convenient breakfast bar. The desirable split-bedroom layout provides privacy for the primary suite, complete with a walk-in closet and an en-suite bath. Two additional bedrooms and a full guest bath that has plenty of space for family, guests, or a home office. Situated on an oversized lot, the backyard provides endless possibilities for outdoor living, gardening, pets, or even adding a future pool. With no HOA, you'll enjoy the freedom to truly make this property your own. Conveniently located near shopping, dining, schools, parks, medical facilities, and I-75, this home offers easy access to everything Ocala has while still providing the peaceful feel of a residential neighborhood. Whether you're searching for your first home, your next home, or a smart investment opportunity, this beautiful property is one you won't want to miss. Schedule your private showing today!
Financial Considerations
Price:
$300,000
HOA Fee:
N/A
Tax Amount:
$3644.51
Price per SqFt:
$208.19
Tax Legal Description:
SEC 10 TWP 17 RGE 21 PLAT BOOK O PAGE 001 MARION OAKS UNIT 1 BLK 171 LOT 46
Exterior Features
Lot Size:
11761
Lot Features:
N/A
Waterfront:
No
Parking Spaces:
N/A
Parking:
N/A
Roof:
Shingle
Pool:
No
Pool Features:
N/A
Interior Features
Bedrooms:
3
Bathrooms:
2
Heating:
Central
Cooling:
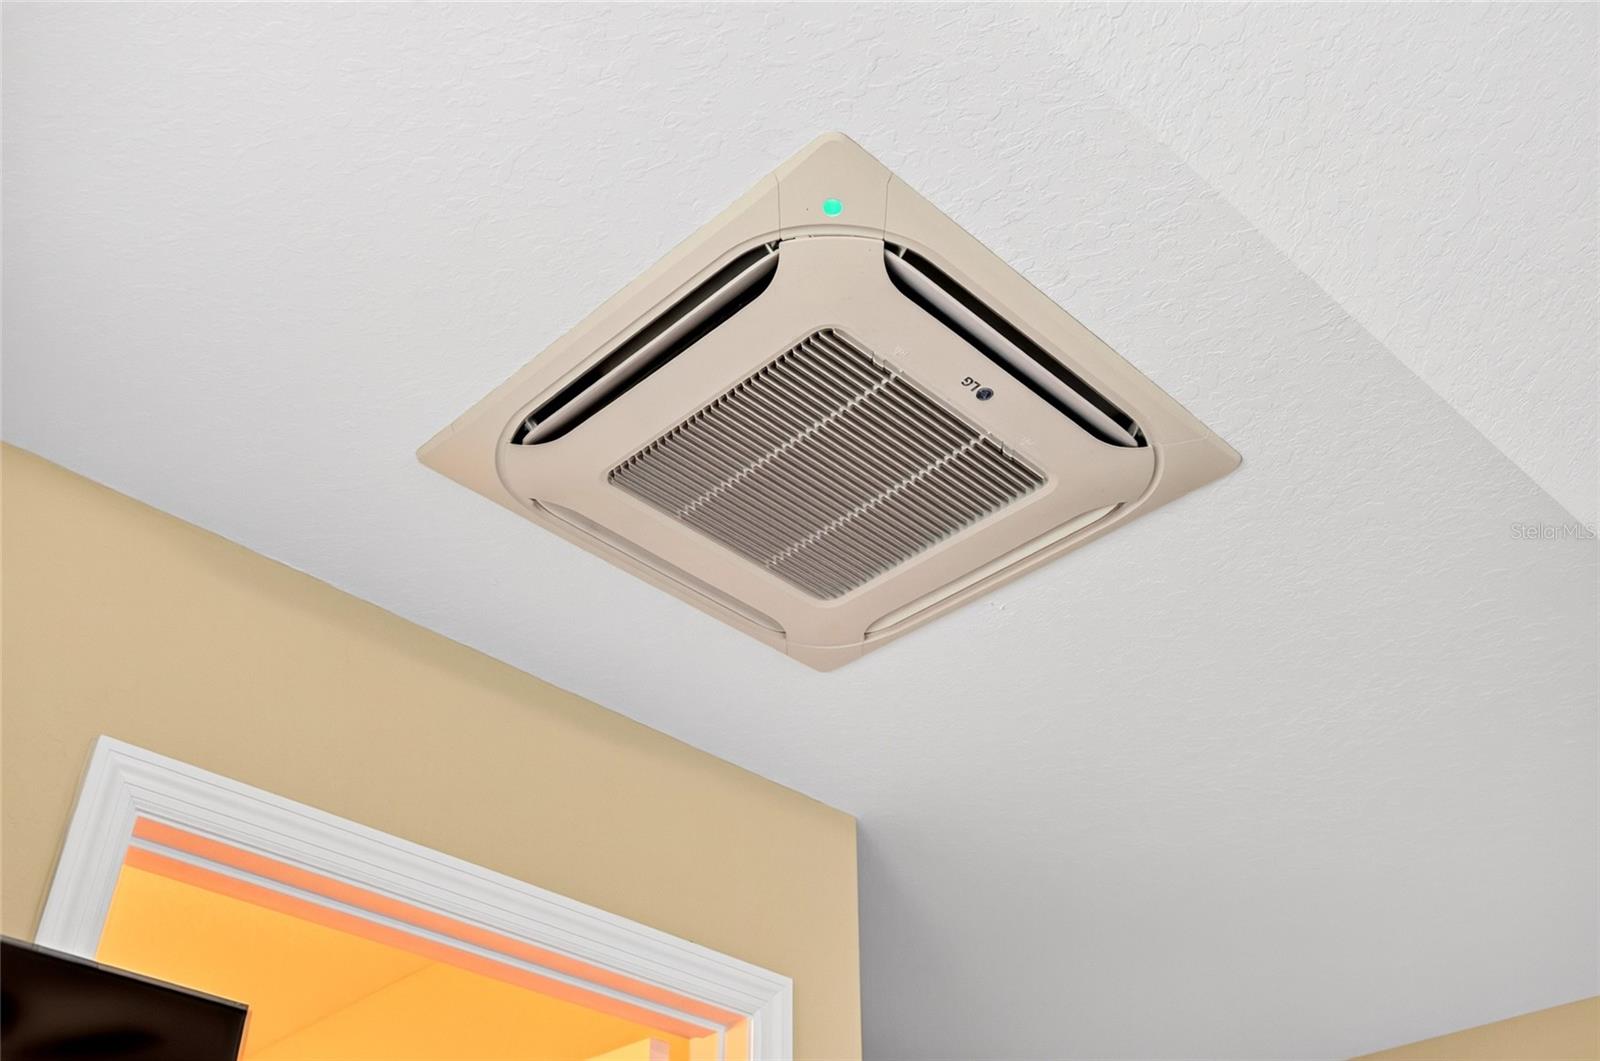
Mini-Split Unit(s)
Appliances:
Dishwasher, Electric Water Heater, Range, Refrigerator
Furnished:
Yes
Floor:
Carpet
Levels:
One
Additional Features
Property Sub Type:
Single Family Residence
Style:
N/A
Year Built:
2022
Construction Type:
Stucco
Garage Spaces:
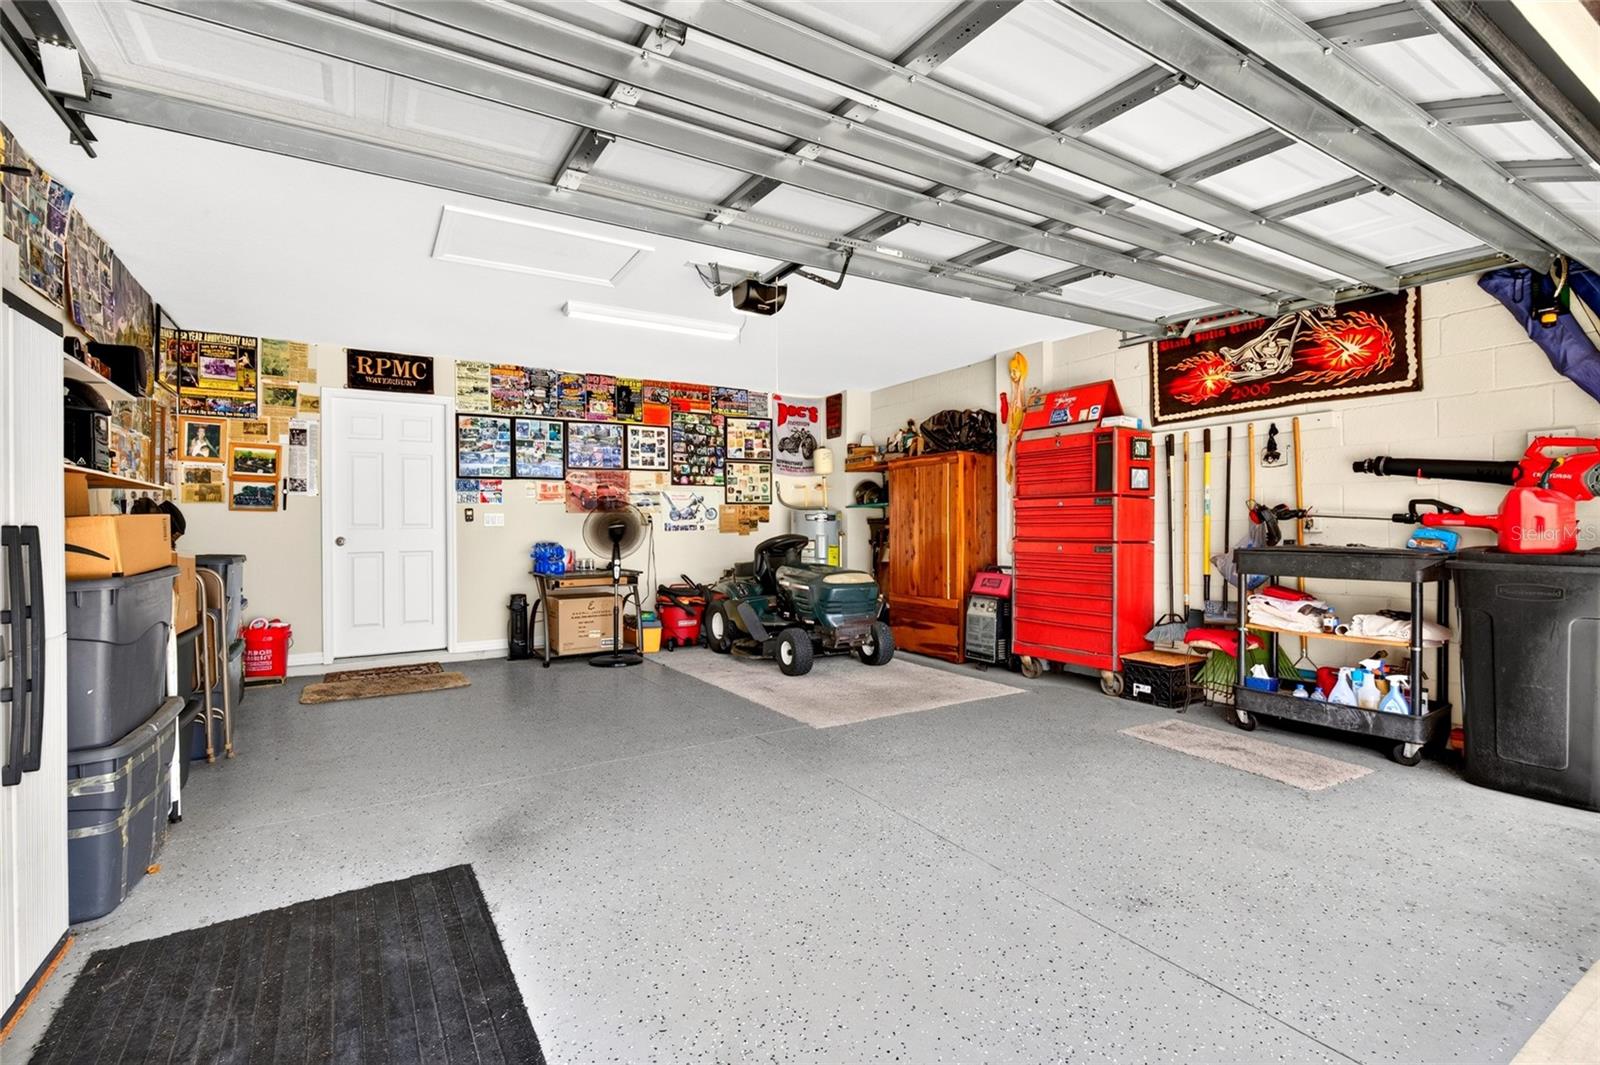
Yes
Covered Spaces:
N/A
Direction Faces:
West
Pets Allowed:
No
Special Condition:
None
Additional Features:
Sliding Doors
Additional Features 2:
N/A
Map
- Address13581 SW 48TH CT
Contact a Professional

Featured Properties
Related Properties
$ 1,500,000
$ 464,900
- Featured
- Active
Single Family Residence
3526 FAIR OAKS LANE
$ 1,875,000
$ 419,000
$ 364,900
- Featured
- Active
Single Family Residence
7565 ESTUARY LAKE LOOP
$ 1,079,900
- Featured
- Active
Single Family Residence
2663 GOLD DUST CIR
$ 419,900
- Featured
- Active
Single Family Residence
14231 AVON FARMS DR
$ 1,229,000
$ 509,000
$ 550,000
$ 1,699,000