
Active
8 JUNIPER LOOP DR
$232,500
Features:
Property Details
Remarks
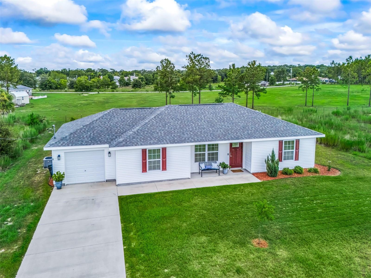
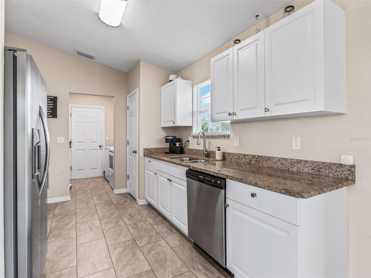
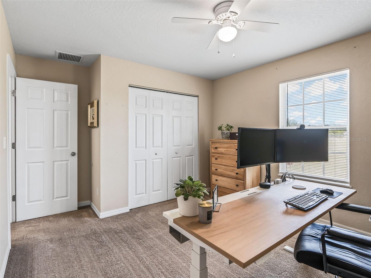
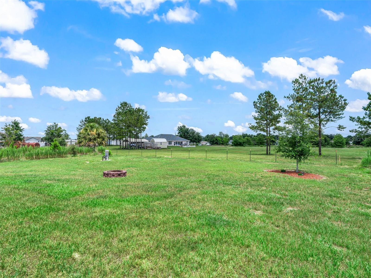
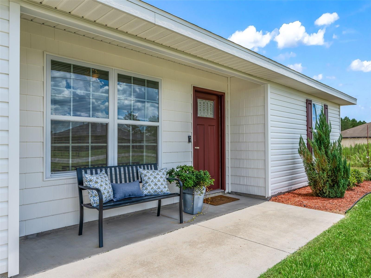
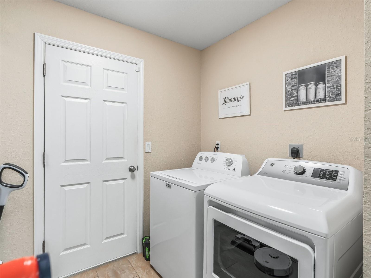
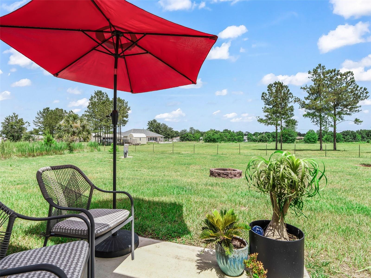
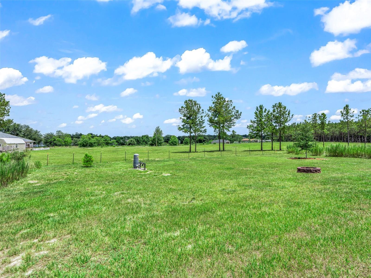
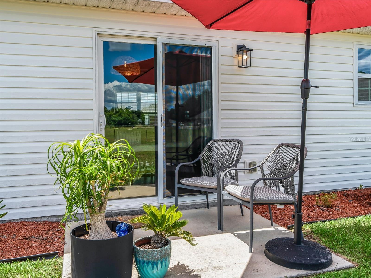
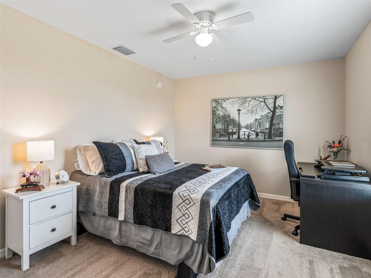
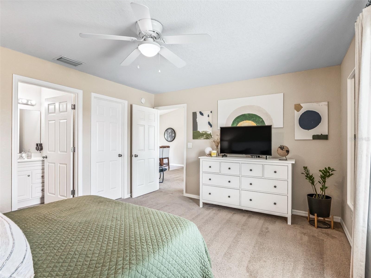
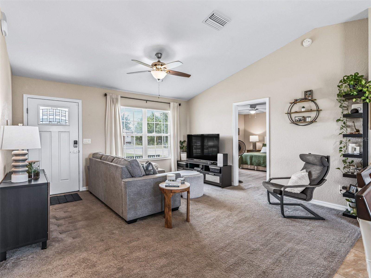
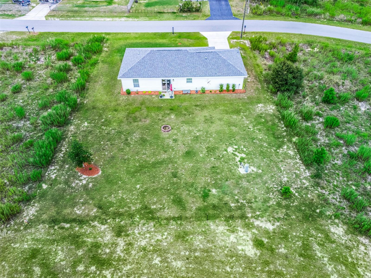
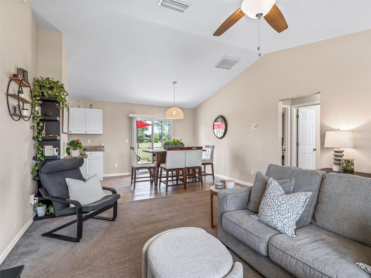
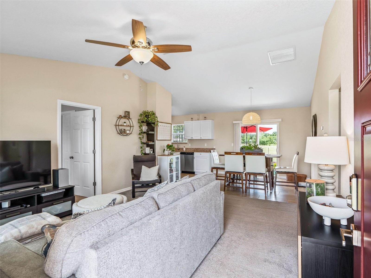
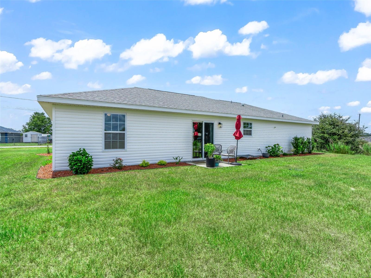
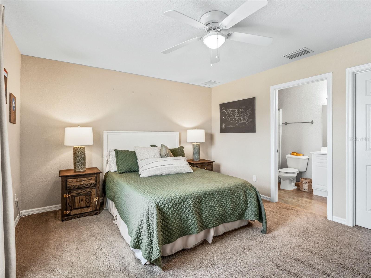
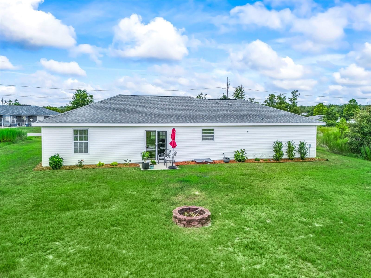
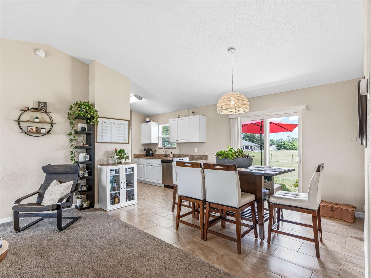
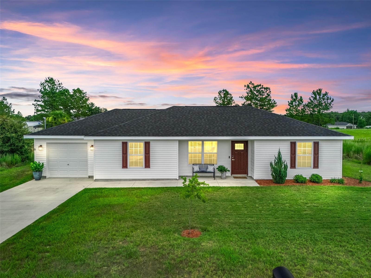
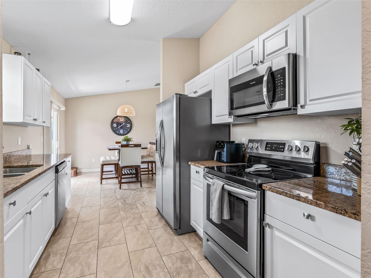
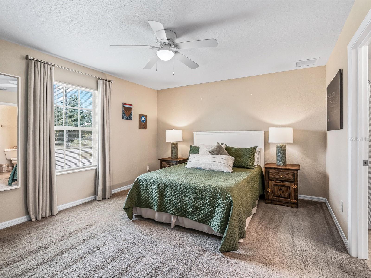
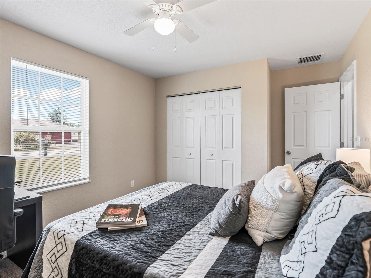
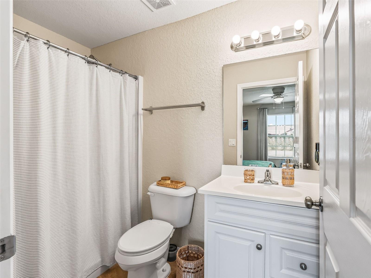
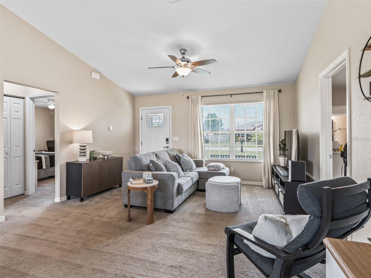
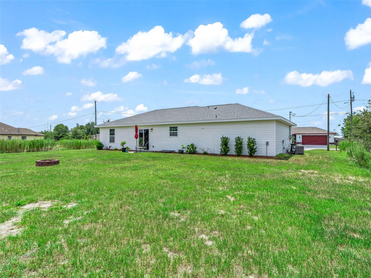
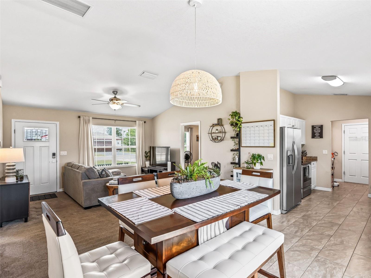
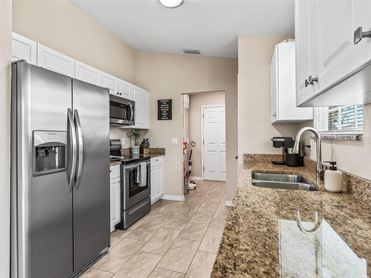
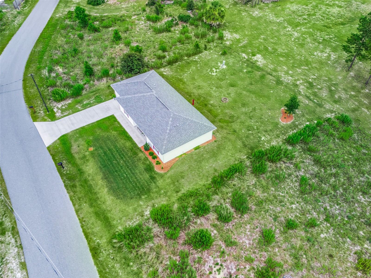
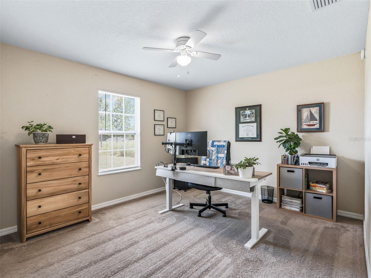
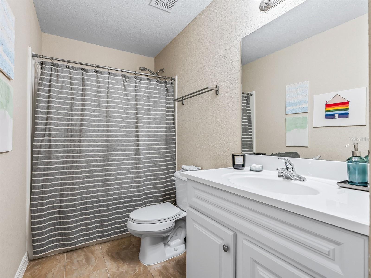
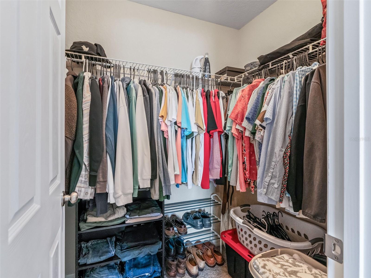
Welcome home! NO HOA! This charming 3/2 home in Silver Springs Shores was built in 2019 and has been immaculately maintained and enhanced. Fresh mulch and a manicured yard lead to the covered front porch featuring shaker siding for enhanced curb appeal. Inside, the open floor plan boasts vaulted ceilings and plenty of windows for natural light. The living space is open to the dining and kitchen which features elongated tile. The kitchen offers plenty of countertop space with rich granite countertops, shaker cabinetry with soft close drawers, a closet pantry, and a suite of stainless steel appliances. Adjacent is the indoor laundry room which leads to the 1 car garage complete with pull-down attic stairs. The primary suite features a walk-in closet and ensuite bathroom with walk-in shower. The split bedroom layout offers two additional bedrooms on the opposite side of the home, both with full size built-in closets. The adjacent guest bathroom offers a shower/tub combo. The spacious backyard is peaceful and the perfect place for relaxing and entertaining with plenty of room for a patio expansion, pool, garden and more. Additional features include: Ring security system and doorbell, keyless entry, fans with lights in all rooms, fiber optic internet service and more. This home is conveniently located between 441/301 and Baseline for very easy access to Ocala, Belleview and The Villages. Don't miss out on the opportunity to own this well-kept home in a great location - schedule your tour today!
Financial Considerations
Price:
$232,500
HOA Fee:
N/A
Tax Amount:
$1965
Price per SqFt:
$186.6
Tax Legal Description:
SEC 12 TWP 16 RGE 22PLAT BOOK J PAGE 188SILVER SPRINGS SHORES UNIT 24BLK 607 LOT 4
Exterior Features
Lot Size:
10890
Lot Features:
Level, Paved
Waterfront:
No
Parking Spaces:
N/A
Parking:
N/A
Roof:
Shingle
Pool:
No
Pool Features:
N/A
Interior Features
Bedrooms:
3
Bathrooms:
2
Heating:
Central, Electric, Heat Pump
Cooling:
Central Air
Appliances:
Dishwasher, Electric Water Heater, Microwave, Range, Refrigerator, Washer
Furnished:
Yes
Floor:
Carpet, Tile
Levels:
One
Additional Features
Property Sub Type:
Single Family Residence
Style:
N/A
Year Built:
2019
Construction Type:
Vinyl Siding
Garage Spaces:
Yes
Covered Spaces:
N/A
Direction Faces:
Northwest
Pets Allowed:
No
Special Condition:
None
Additional Features:
Fire Pit, Private Mailbox
Additional Features 2:
N/A
Map
- Address8 JUNIPER LOOP DR
Contact a Professional

Featured Properties
Related Properties
$ 240,000
$ 329,000
$ 359,990
- Featured
- Active
Single Family Residence
3319 W VILLA ROSA ST
$ 1,150,000
$ 1,495,000
- Featured
- Active
Single Family Residence
10711 CORY LAKE DR
$ 1,890,000
- Featured
- Active
Single Family Residence
837 GRAND HUGHEY CT
$ 475,000
$ 400,000
$ 415,000
$ 549,000
$ 245,000
- Featured
- Active
Single Family Residence
9581 49TH WAY N