
Active
32655 WESLEY WAY
$1,495,000
Features:
Property Details
Remarks
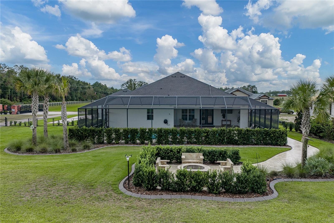
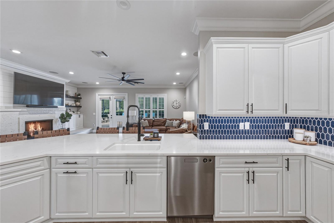
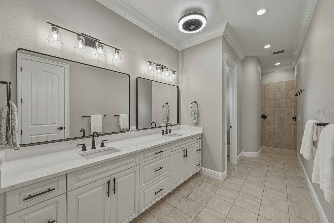
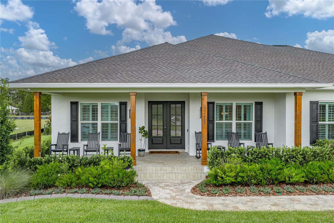
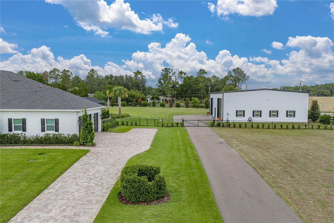
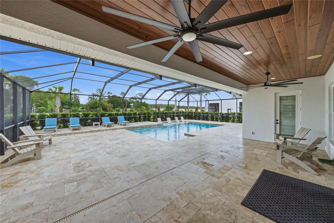
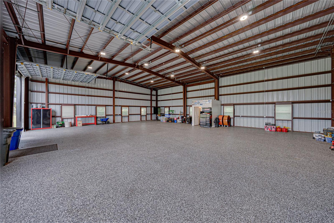
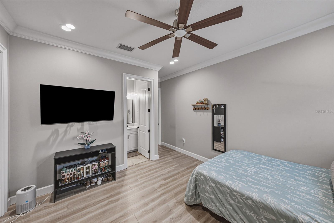
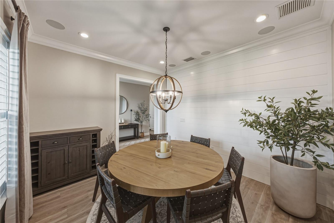
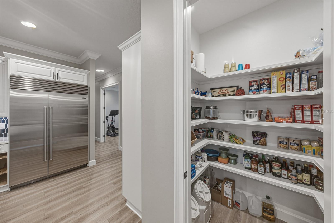
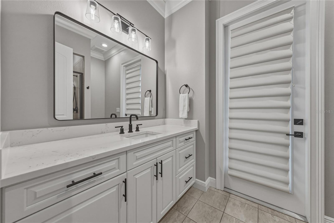
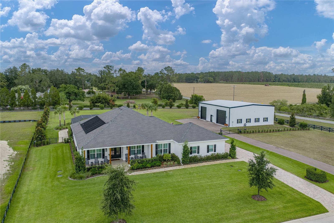
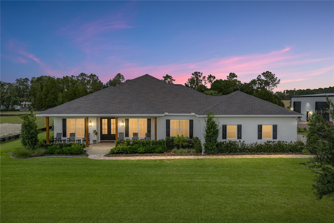
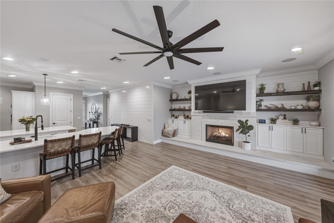
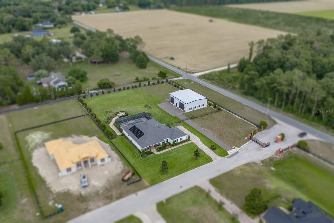
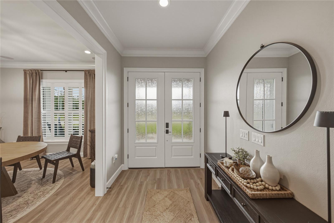
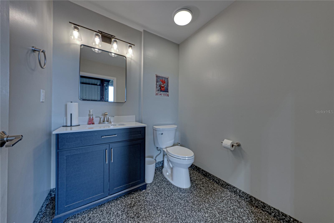
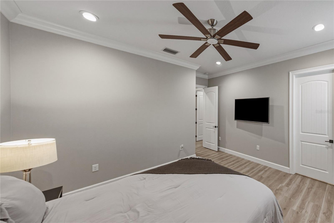
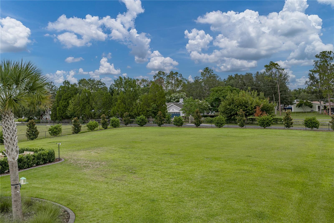
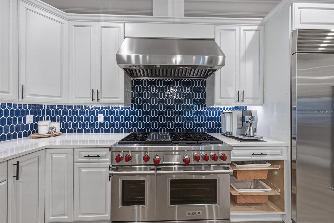
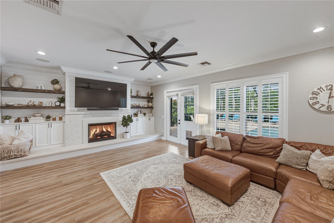
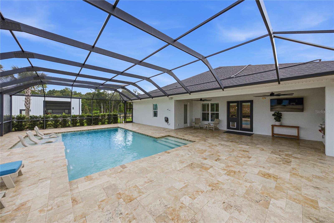
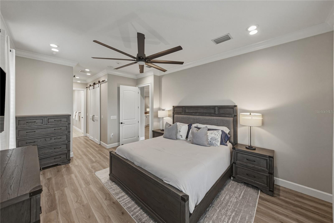
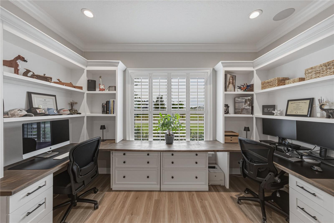
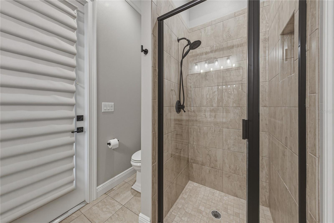
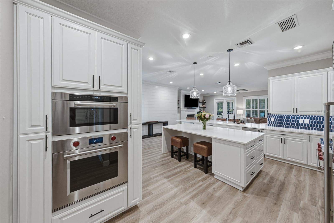
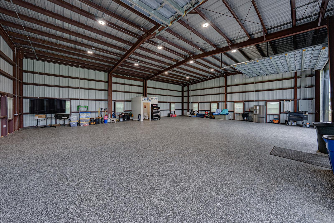
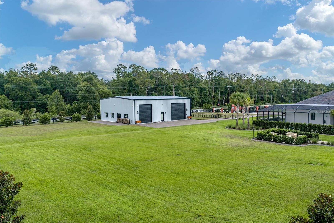
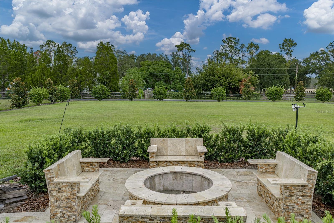
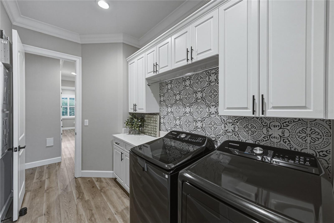
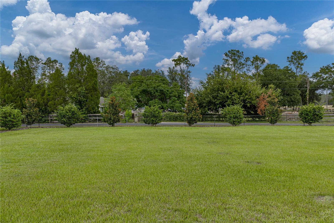
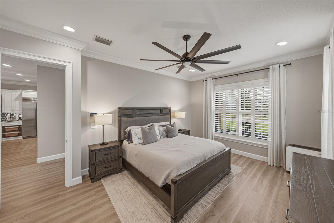
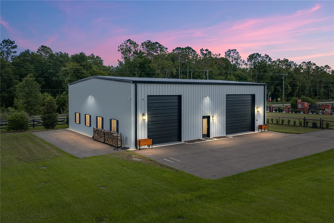
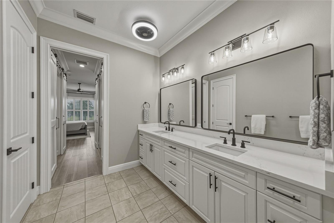
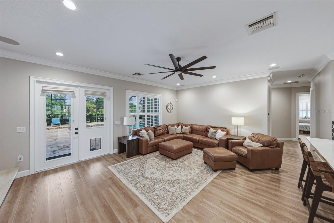
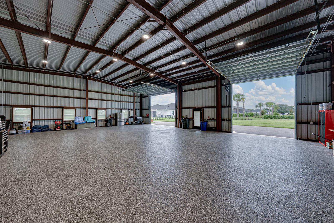
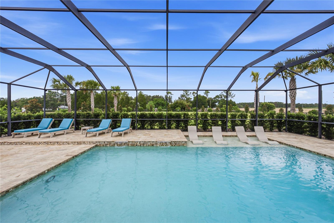
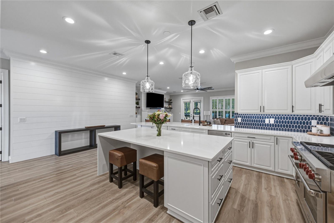
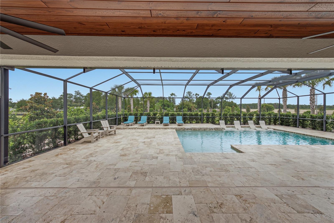
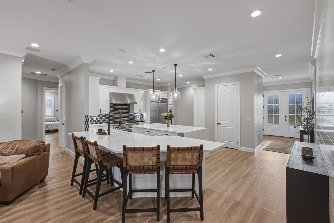
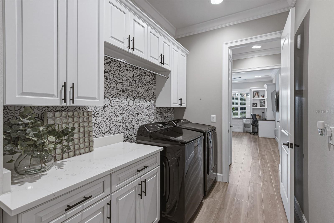
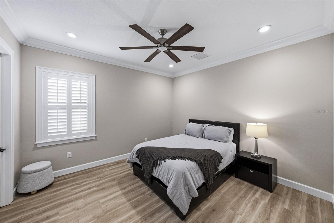
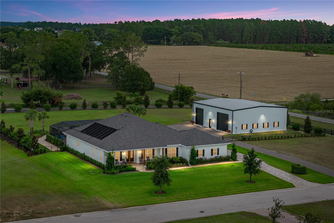
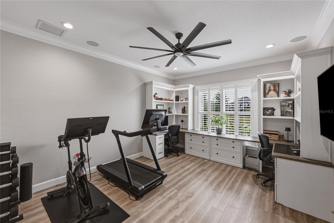
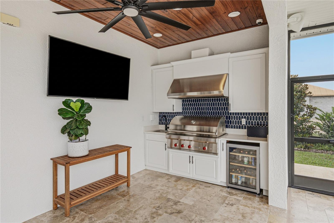
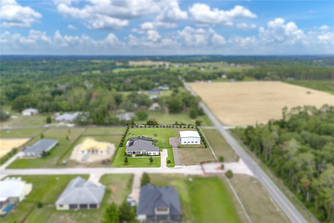
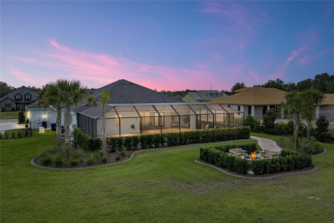
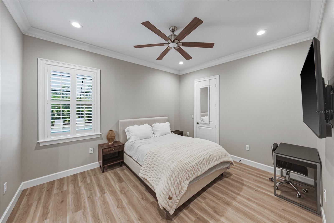
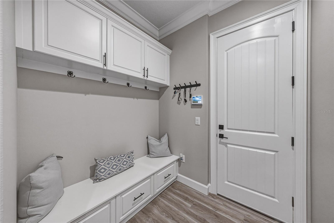
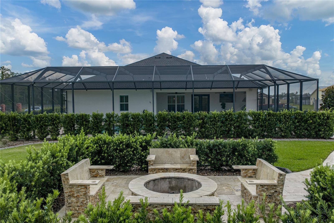
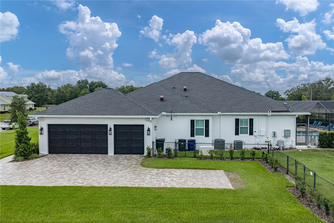
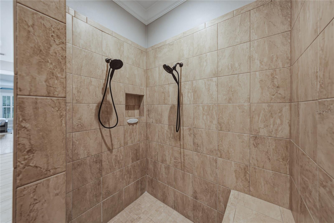
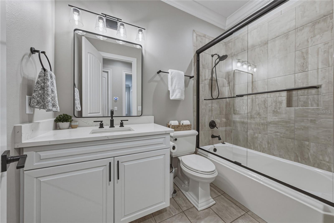
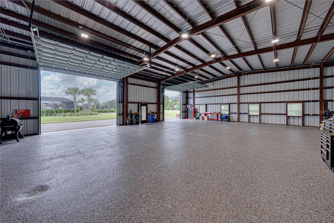
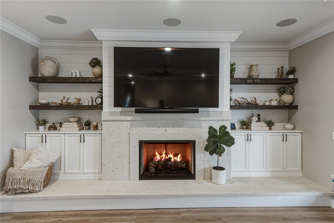
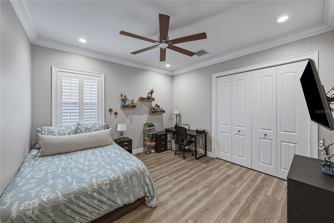
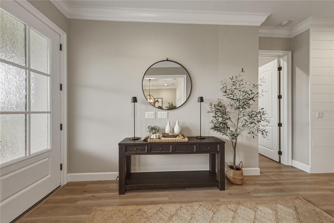
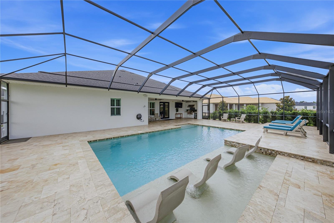
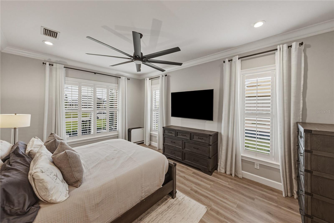
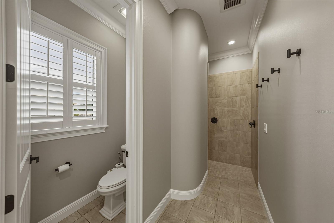
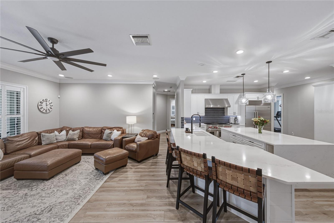
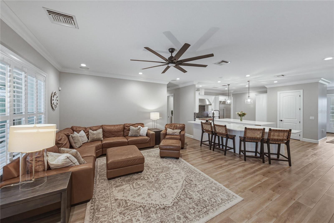
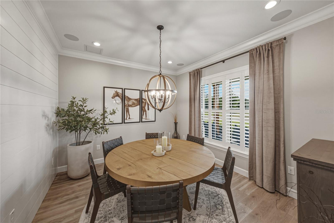
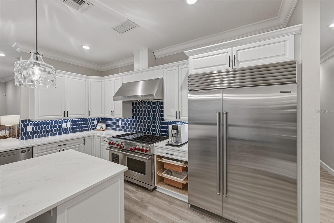
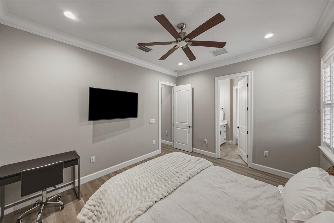
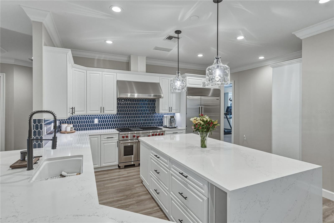
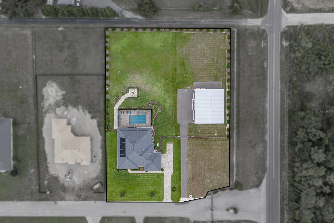
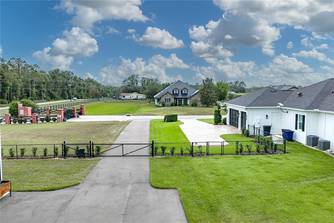
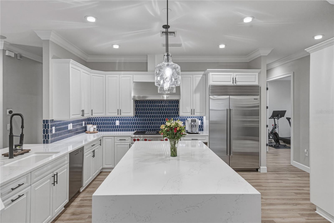
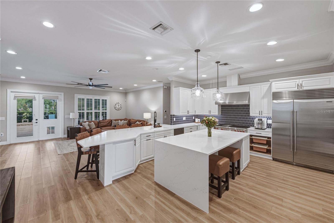
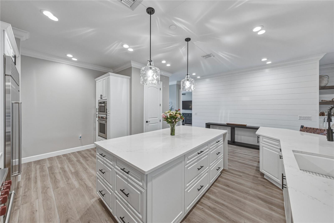
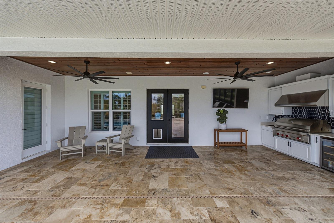
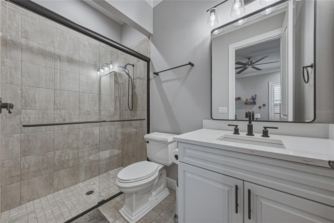
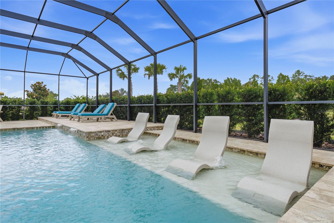
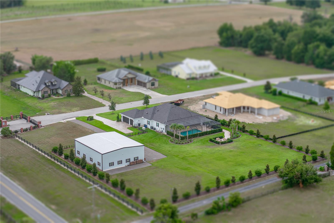
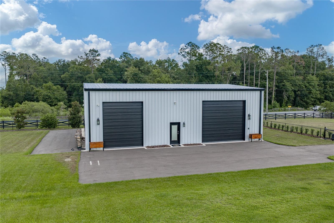
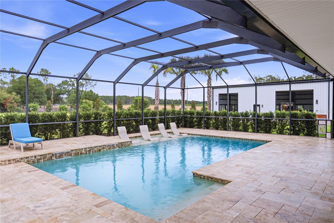
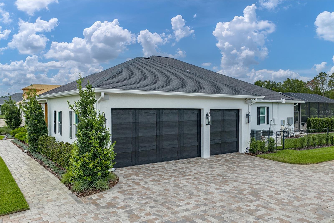
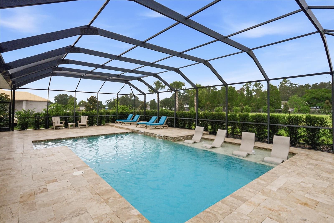
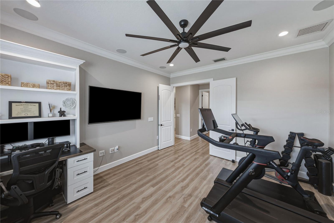
Nearly 2 private acres, a resort-style backyard, and a 2024 built 3,000 sq ft RV garage give this Kumquat Landing estate the kind of presence buyers rarely find in one property. Located in an intimate gated community of just 14 homesites, this custom 4 bedroom, 4 bath residence spans 3,125 sq ft across two combined parcels, bringing together a luxury home, private outdoor retreat, whole-house generator, and serious space for RVs, boats, vehicles, or equipment. Built in 2017, the main home feels refined from the moment you enter, with crown molding, ample natural light, double-pane windows, and an open layout centered around gathering, cooking, and connection. The chef’s kitchen makes a strong impression with professional-grade Wolf appliances, including a dual-fuel range, built-in oven and microwave, and ventilation hood, along with a Sub-Zero refrigerator, oversized center island, custom cabinetry, and a spacious walk-in pantry. Just beyond the kitchen, the great room adds warmth and scale with a gas fireplace framed by custom built-in shelving. Multiple flex rooms give the home space to adapt for an office, fitness room, media room, playroom, or guest overflow, while the split bedroom layout keeps private areas well defined. The owner’s suite is a private retreat with dual walk-in closets featuring custom built-ins and a beautifully finished ensuite bathroom with dual vanities, a private water closet, and an oversized walk-in shower with dual shower heads. Three additional bedrooms also include walk-in closets with custom built-ins, giving family and guests generous storage and privacy. Outdoors, the backyard feels like its own destination. A custom pool with cascading waterfalls, an LED-lit sun shelf, and solar heating creates a stunning centerpiece, while the outdoor kitchen is ready for entertaining with a Wolf grill, sink, refrigerator, and ample storage. A separate outdoor pool shower and custom stone fire pit complete the private estate setting. The 2024 built metal building is a major highlight for anyone who needs more than a standard garage. Measuring 50' x 60' with 3,000 sq ft, it was designed for large Class A RVs and motorhomes with two oversized 14' bay doors, epoxy-coated floors, a half bath, dedicated septic system, integrated RV dump connection, and its own gated driveway entrance. Behind the scenes, the property is equipped for comfort and peace of mind. Two propane tanks, one 250 gallon and one 500 gallon, fuel the whole-house Generac generator, Wolf dual-fuel range, tankless water heater, great room fireplace, and outdoor Wolf grill. Two Trane XR HVAC systems, CAT5 wiring, prewiring for security and surveillance, and thoughtful utility upgrades add even more value. Kumquat Landing places you minutes from historic downtown San Antonio, Saint Leo University, Mirada Lagoon, and Lake Jovita Golf & Country Club. With acreage, privacy, a custom residence, a true RV garage, and outdoor living that feels built for memorable gatherings, this Wesley Way estate is a rare chance to own a property that simply does more. Call today to schedule your private showing!
Financial Considerations
Price:
$1,495,000
HOA Fee:
800
Tax Amount:
$10697.59
Price per SqFt:
$478.4
Tax Legal Description:
KUMQUAT LANDING PB 58 PG 051 LOT 2 & KUMQUAT LANDING TRACT "3" REPLAT PB 60 PGS 68-69 LOT 1
Exterior Features
Lot Size:
81949
Lot Features:
Corner Lot, In County, Landscaped, Paved
Waterfront:
No
Parking Spaces:
N/A
Parking:
Bath In Garage, Boat, Garage Faces Side, Other, Oversized, RV Garage
Roof:
Shingle
Pool:
Yes
Pool Features:
Gunite, In Ground, Lighting, Salt Water, Screen Enclosure, Solar Heat
Interior Features
Bedrooms:
4
Bathrooms:
4
Heating:
Central
Cooling:
Central Air
Appliances:
Built-In Oven, Dishwasher, Microwave, Range, Refrigerator, Tankless Water Heater
Furnished:
Yes
Floor:
Tile
Levels:
One
Additional Features
Property Sub Type:
Single Family Residence
Style:
N/A
Year Built:
2017
Construction Type:
Block, Stucco
Garage Spaces:
Yes
Covered Spaces:
N/A
Direction Faces:
South
Pets Allowed:
No
Special Condition:
None
Additional Features:
Fire Pit, French Doors, Lighting, Outdoor Grill, Outdoor Kitchen, Rain Gutters
Additional Features 2:
Buyer must verify all restrictions.
Map
- Address32655 WESLEY WAY
Contact a Professional

Featured Properties
Related Properties
$ 240,000
$ 329,000
$ 359,990
- Featured
- Active
Single Family Residence
3319 W VILLA ROSA ST
$ 1,150,000
- Featured
- Active
Single Family Residence
10711 CORY LAKE DR
$ 1,890,000
- Featured
- Active
Single Family Residence
837 GRAND HUGHEY CT
$ 475,000
$ 400,000
$ 415,000
$ 549,000
$ 245,000
- Featured
- Active
Single Family Residence
9581 49TH WAY N
$ 350,000
- Featured
- Active
Single Family Residence
2965 COOL BREEZE CIR