
Active
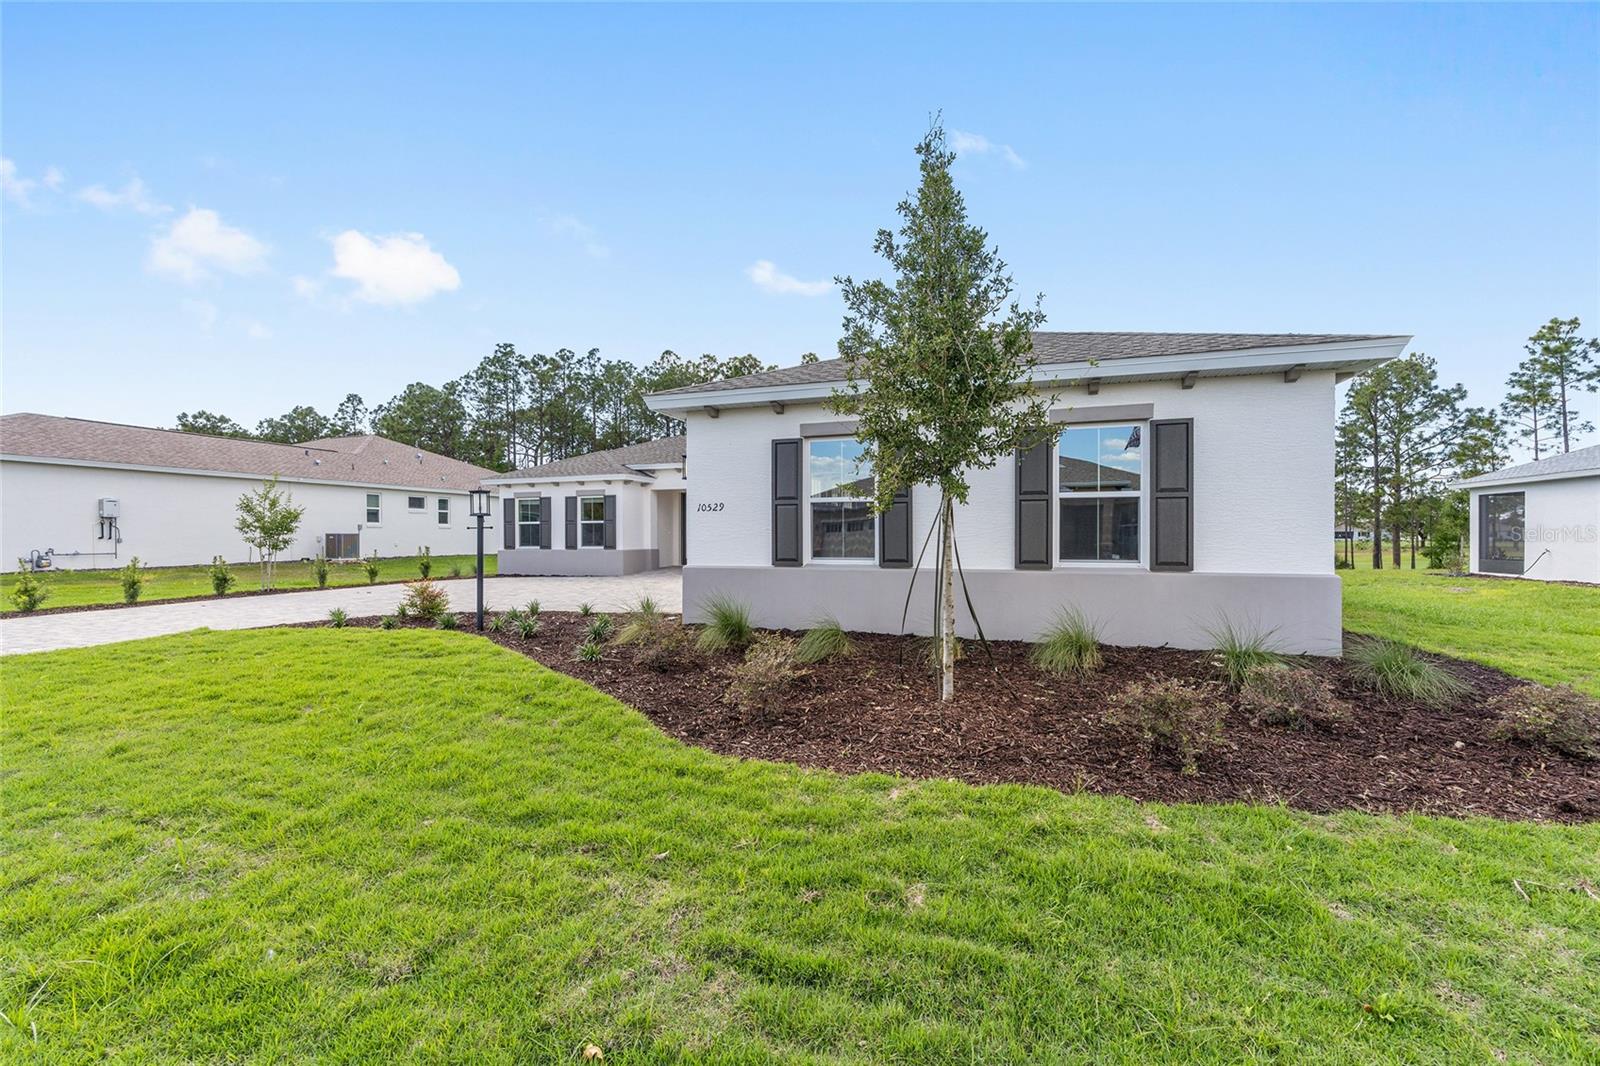
10529 SW 96TH LANE RD
$652,240
Features:
Property Details
Remarks
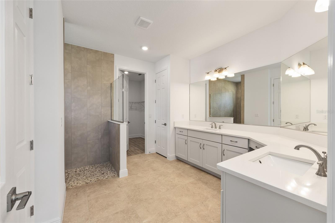
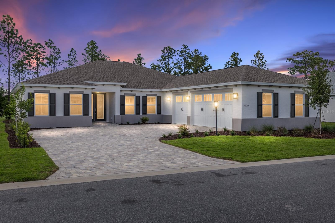
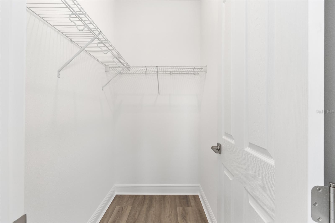
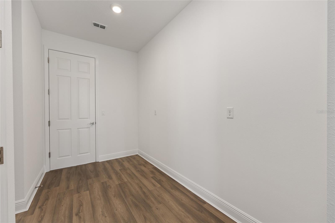
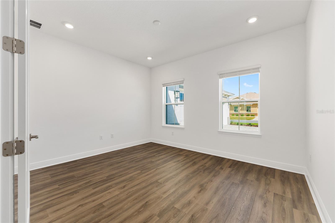
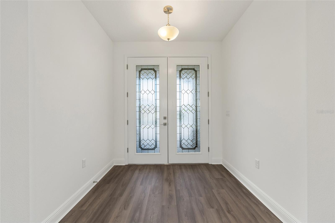
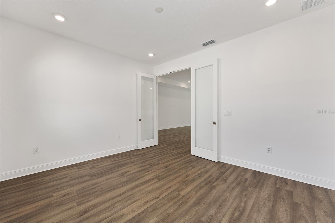
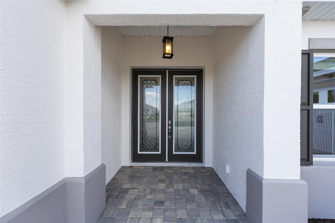
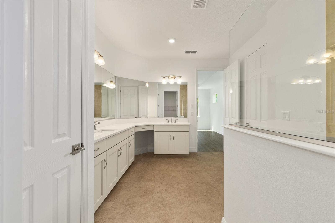
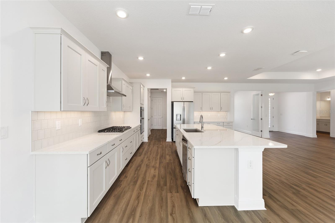
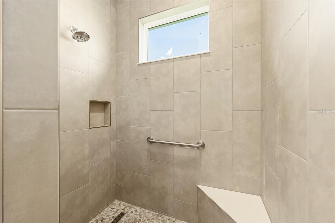
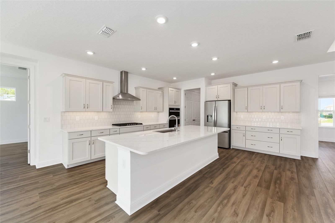
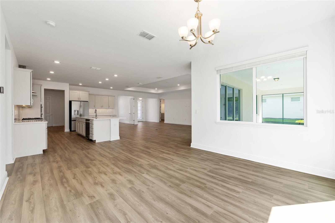
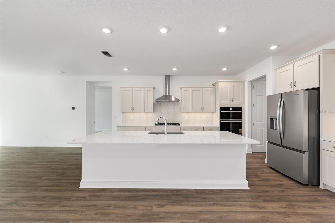
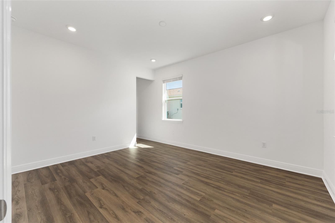
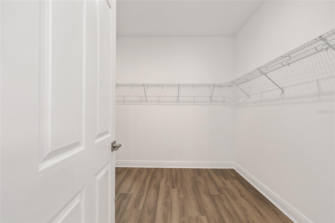
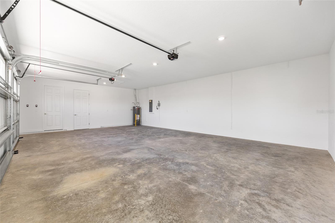
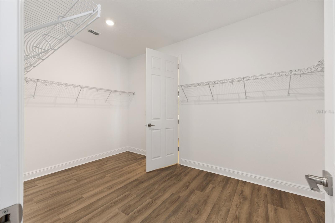
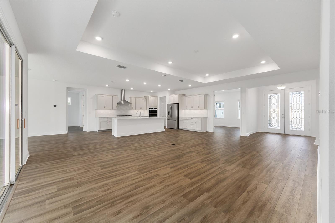
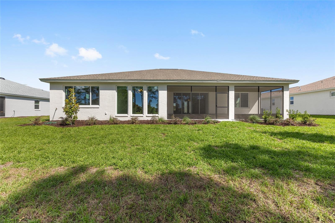
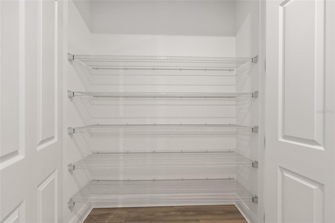
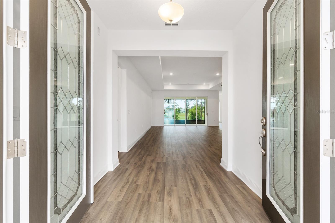
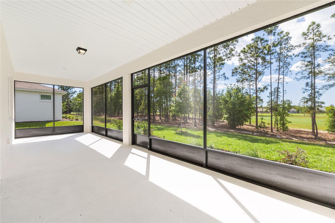
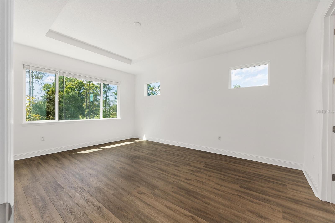
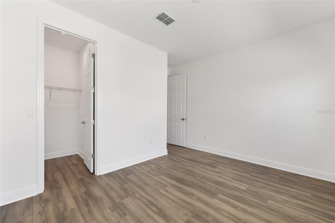
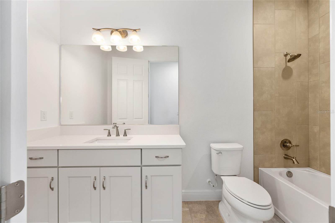
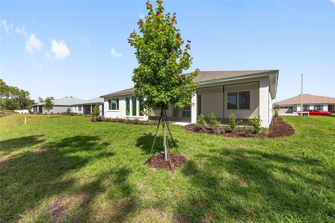
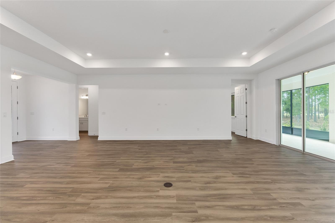
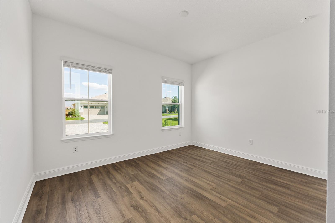
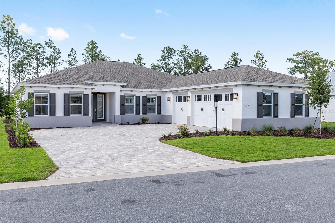
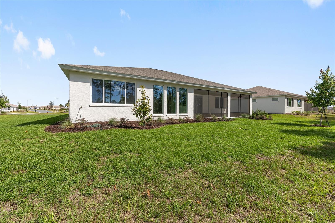
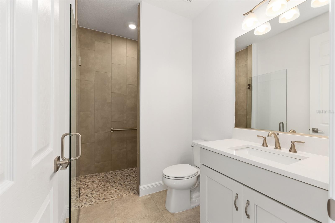
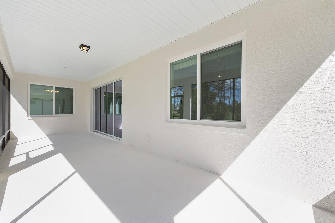
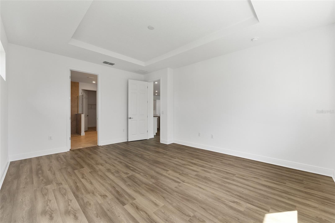
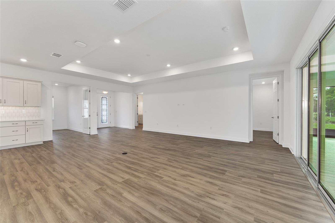
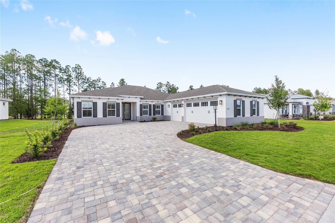
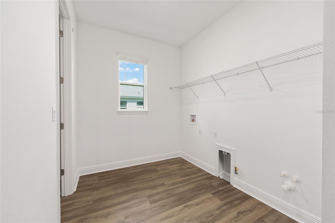
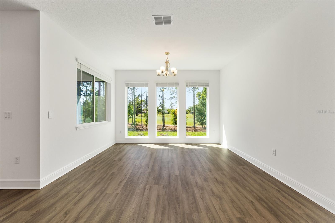
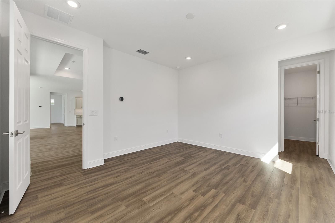
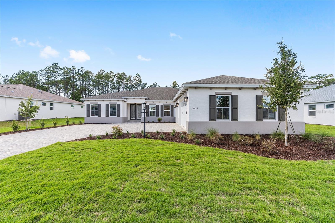
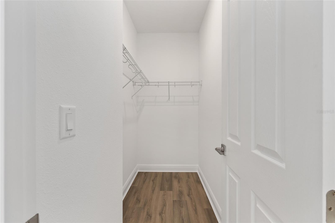
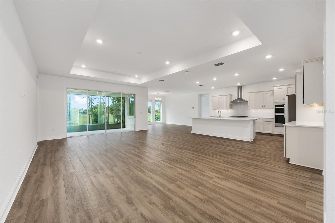
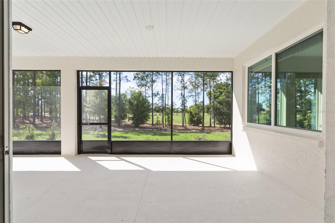
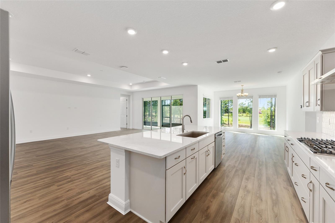
Enjoy privacy, space, and elegant design in this brand-new Northampton model located in Longleaf Ridge at On Top of the World. Backing to no rear neighbors, this thoughtfully crafted home offers 3 bedrooms, 2 bathrooms, a spacious 3-car garage, and a flexible layout designed for both relaxation and entertaining. A striking double-door front entry welcomes you into a bright and open interior where the great room serves as the centerpiece of the home. The seamless flow between the living area, kitchen, and breakfast nook creates an inviting atmosphere for everyday living and gatherings alike. This floor plan stands out with both a dedicated library and a versatile flex room with French doors, offering endless possibilities for a home office, media room, hobby space, or quiet retreat. The owner's suite provides a peaceful escape with a private bath and generous closet space, while two additional bedrooms comfortably accommodate family or guests. Additional highlights include a dedicated laundry suite, abundant storage, and the convenience of a 3-car garage. With no rear neighbors, you can enjoy added tranquility and outdoor privacy. Experience the best of new construction living in one of Ocala's premier active-adult communities, complete with world-class amenities and a vibrant golf cart lifestyle.
Financial Considerations
Price:
$652,240
HOA Fee:
493.63
Tax Amount:
$503
Price per SqFt:
$243.55
Tax Legal Description:
SEC 22 TWP 16 RGE 20 PLAT BOOK 014 PAGE 136 LONGLEAF RIDGE PHASE V LOT 11
Exterior Features
Lot Size:
12672
Lot Features:
Cleared, Paved
Waterfront:
No
Parking Spaces:
N/A
Parking:
N/A
Roof:
Shingle
Pool:
No
Pool Features:
N/A
Interior Features
Bedrooms:
3
Bathrooms:
2
Heating:
Central
Cooling:
Central Air
Appliances:
Built-In Oven, Dishwasher, Disposal, Microwave, Range Hood, Refrigerator
Furnished:
Yes
Floor:
Luxury Vinyl
Levels:
One
Additional Features
Property Sub Type:
Single Family Residence
Style:
N/A
Year Built:
2026
Construction Type:
Block, Concrete, Stucco
Garage Spaces:
Yes
Covered Spaces:
N/A
Direction Faces:
Southeast
Pets Allowed:
No
Special Condition:
None
Additional Features:
Sliding Doors
Additional Features 2:
SEE HOA
Map
- Address10529 SW 96TH LANE RD
Contact a Professional

Featured Properties
Related Properties
- Featured
- Active
Single Family Residence
580 ROSE APPLE CIR
$ 265,000
$ 1,099,000
- Featured
- Active
Single Family Residence
11943 BLACKHEATH CIR
$ 390,000
- Featured
- Active
Single Family Residence
1211 CALOOSA COVE DR
$ 329,000
$ 875,000
- Featured
- Active
Single Family Residence
7113 BOWSPIRIT PL
$ 415,000
$ 380,000
- Featured
- Active
Single Family Residence
2811 SIENNA VIEW TERRACE CT
$ 799,000
- Featured
- Active
Single Family Residence
9881 HICKORY PINES AVE
$ 525,850
$ 399,000
$ 325,000
- Featured
- Active
Single Family Residence
1005 W MONTROSE ST