
Active
6951 SW 94TH CT
$362,500
Features:
Property Details
Remarks
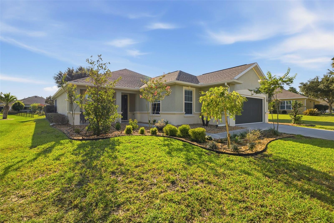
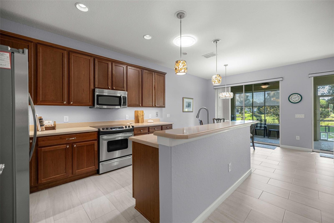
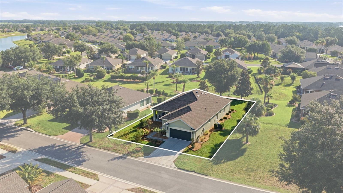
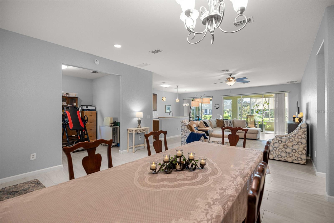
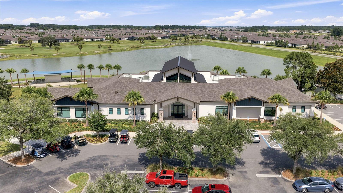
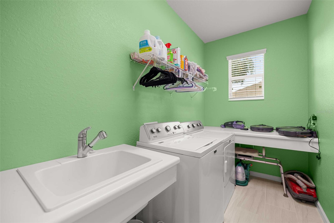
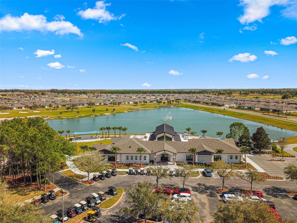
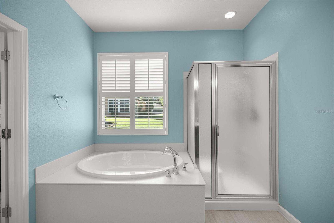
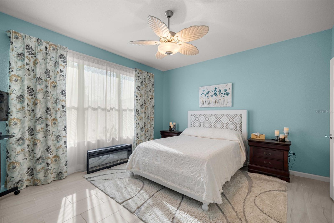
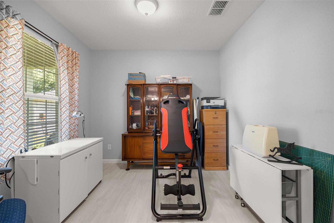
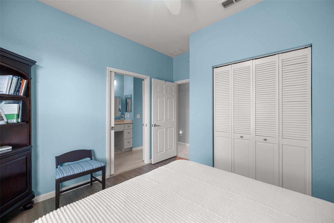
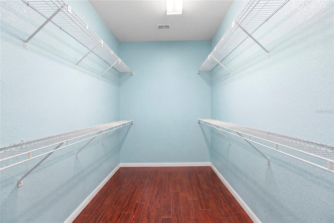
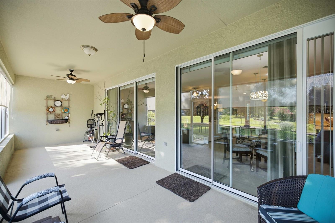
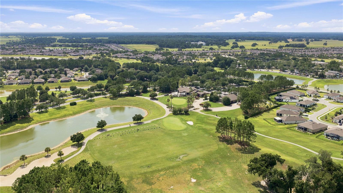
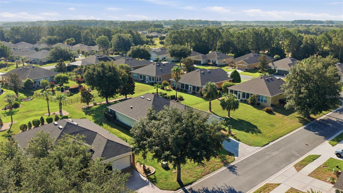
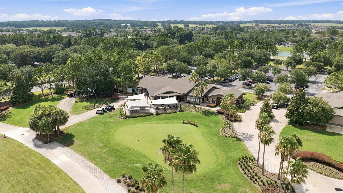
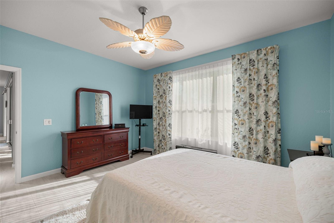
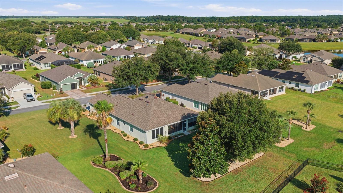

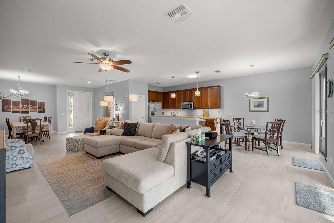
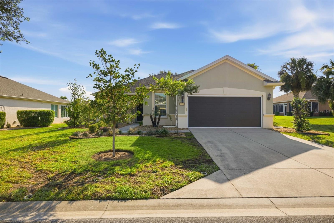
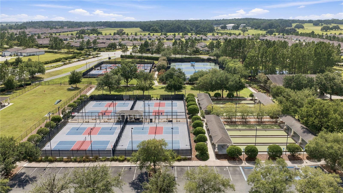
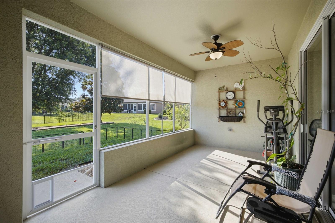
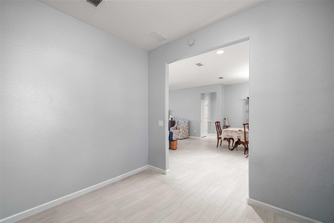
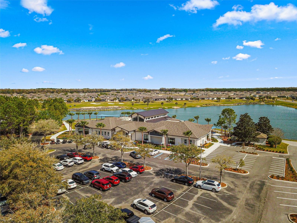
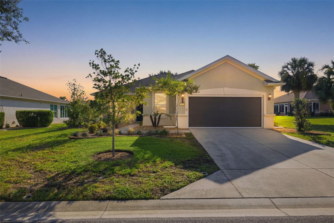
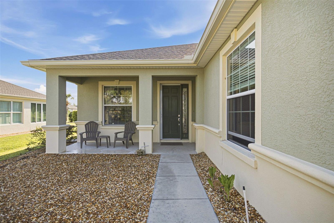
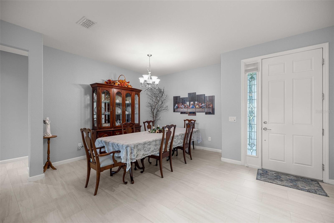
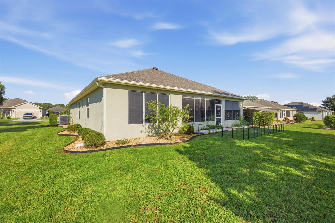
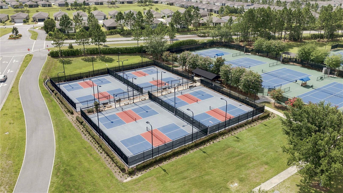
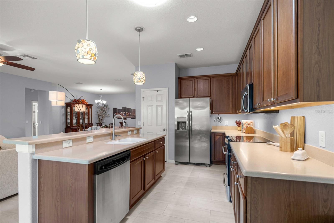
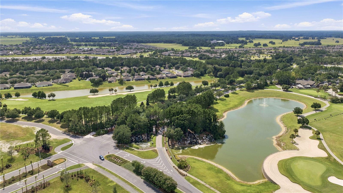
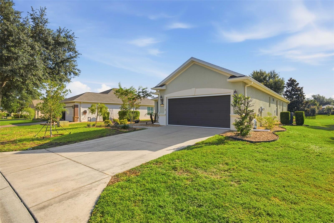
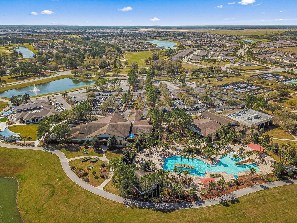
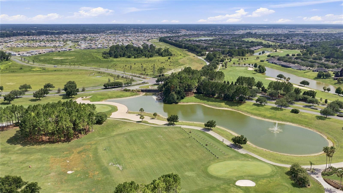
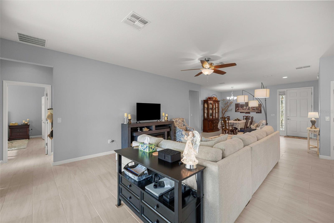
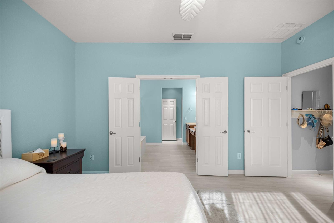
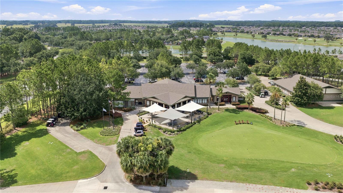
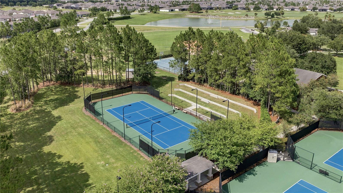
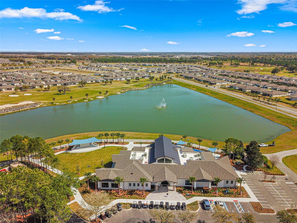
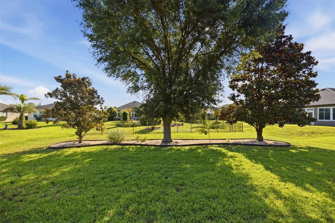
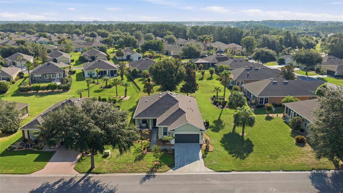
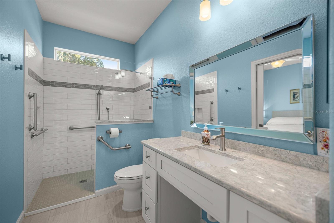
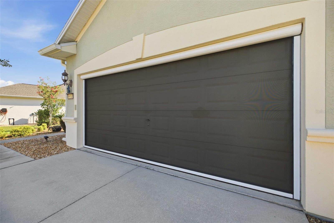
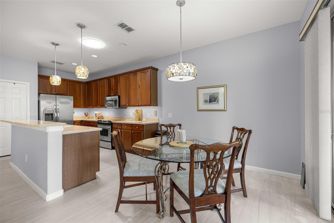
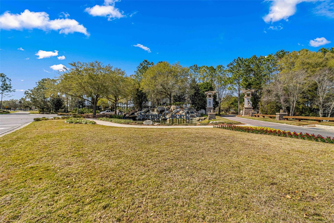
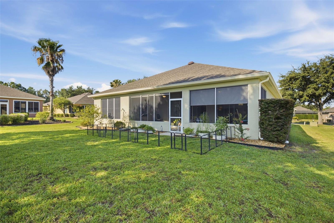
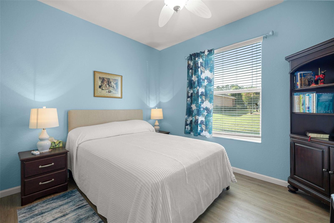
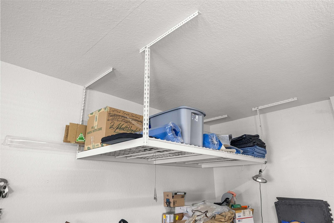
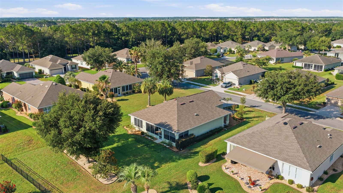
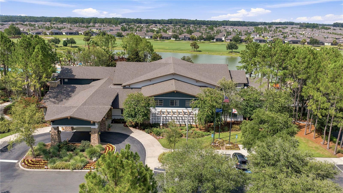
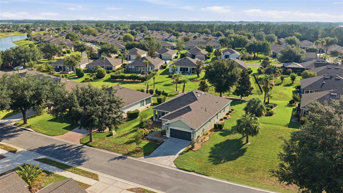
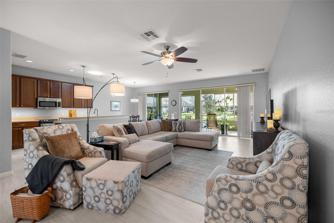
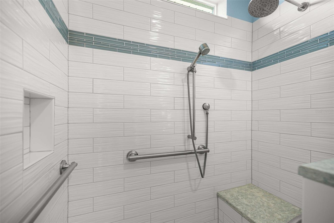
MOTIVATED SELLER -- RELOCATING. Beautifully maintained 2B/2B with bonus office, Shenandoah model located in the serene community of Stone Creek. This move-in ready home features a bright open floor plan, 10’ ceilings, flex room, and oversized 2.5 garage. The x.large yard allows for privacy. The main living area is large, looking out into the lanai, and an expansive backyard. The kitchen boasts stainless steel appliances, glass top range, and solid surface countertops with under cabinet motion-sensing lights. Master suite hosts a spacious bath, walk-in shower and private water closet. The guest bedroom features a privately accessed bath with an accessible shower and vanity. The oversized garage has room for two vehicles and a golf cart and includes two overhead industrial type storage racks. Both the front entrance and garage include remote and retractable hide-a-way screens for your comfort and convenience. Upgrades include; 2019 2 solar tubes and attic solar fan, as well as whole house blown in insulation. 2017 guest bath complete renovation that is accessible, motorized garage screen and front door screen added, garage ceiling storage racks added, 2016 porcelain tile, Eco water filtration system whole house, and cabinet pull outs added. 2022 whole house air purification system and 2025 new water heater. Optional negotiable items include: One Yamaha 4 seat golf cart negotiable.
Financial Considerations
Price:
$362,500
HOA Fee:
265
Tax Amount:
$4308.27
Price per SqFt:
$190.39
Tax Legal Description:
SEC 11 TWP 16 RGE 20 PLAT BOOK 009 PAGE 194 STONE CREEK BY DEL WEBB-SEBASTIAN LOT 179
Exterior Features
Lot Size:
11761
Lot Features:
Level, Oversized Lot, Paved
Waterfront:
No
Parking Spaces:
N/A
Parking:
N/A
Roof:
Shingle
Pool:
No
Pool Features:
N/A
Interior Features
Bedrooms:
2
Bathrooms:
2
Heating:
Central, Electric, Heat Pump
Cooling:
Central Air, Attic Fan
Appliances:
Dishwasher, Disposal, Dryer, Electric Water Heater, Microwave, Range, Refrigerator, Washer, Water Filtration System, Water Purifier
Furnished:
Yes
Floor:
Laminate, Tile
Levels:
One
Additional Features
Property Sub Type:
Single Family Residence
Style:
N/A
Year Built:
2007
Construction Type:
Block, Stucco
Garage Spaces:
Yes
Covered Spaces:
N/A
Direction Faces:
Southwest
Pets Allowed:
No
Special Condition:
None
Additional Features:
Rain Gutters
Additional Features 2:
Call HOA for procedure.
Map
- Address6951 SW 94TH CT
Contact a Professional

Featured Properties
Related Properties
- Featured
- Active
Single Family Residence
580 ROSE APPLE CIR
$ 265,000
$ 1,099,000
- Featured
- Active
Single Family Residence
11943 BLACKHEATH CIR
$ 390,000
- Featured
- Active
Single Family Residence
1211 CALOOSA COVE DR
$ 329,000
$ 875,000
- Featured
- Active
Single Family Residence
7113 BOWSPIRIT PL
$ 415,000
$ 380,000
- Featured
- Active
Single Family Residence
2811 SIENNA VIEW TERRACE CT
$ 799,000
- Featured
- Active
Single Family Residence
9881 HICKORY PINES AVE
$ 525,850
$ 399,000
$ 325,000
- Featured
- Active
Single Family Residence
1005 W MONTROSE ST