




Active
1866 NW 79TH LOOP
$799,000
Features:
Property Details
Remarks
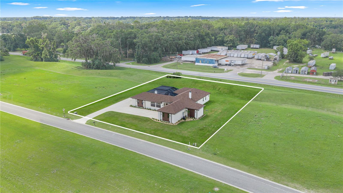
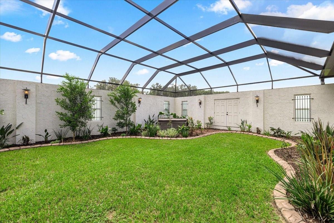
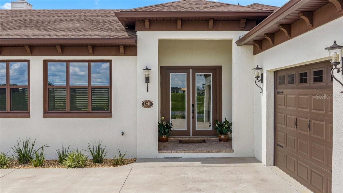
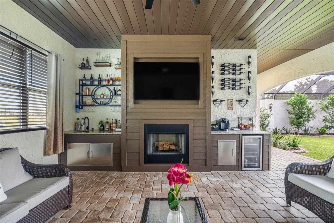
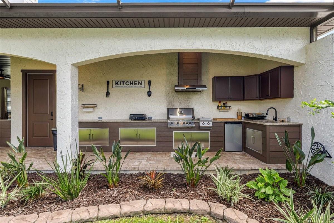
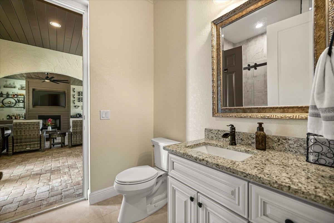
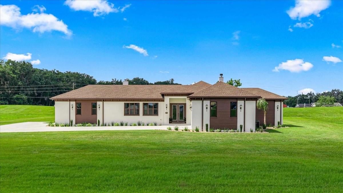
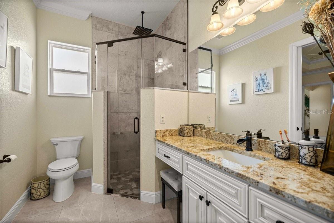
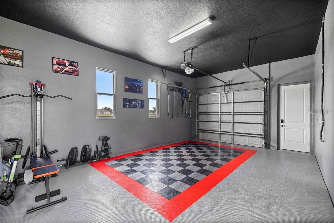
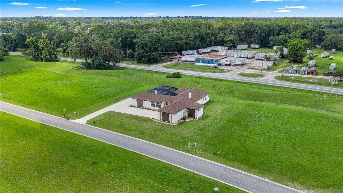
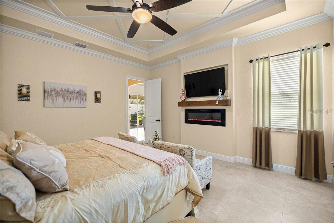
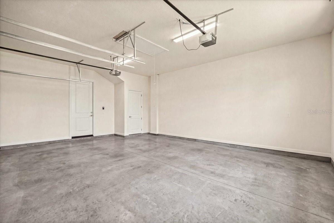
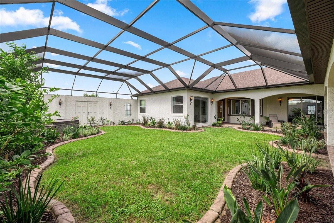
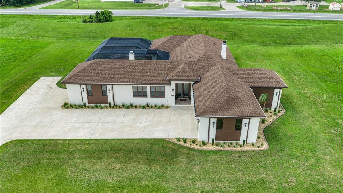
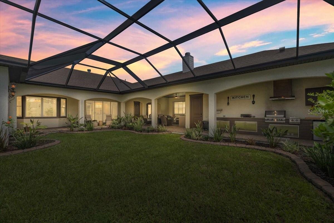
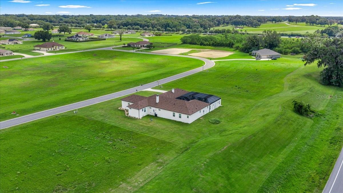
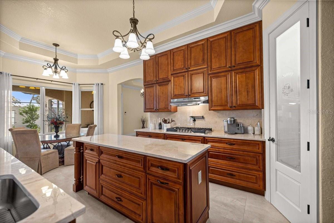
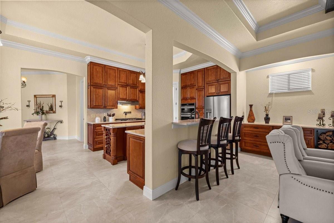
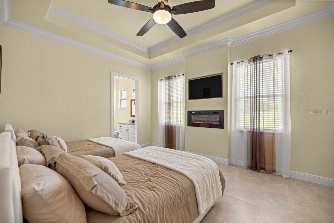
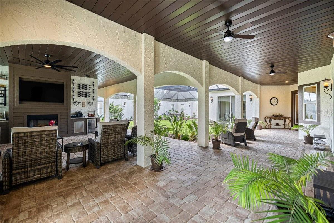
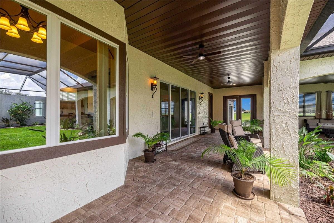
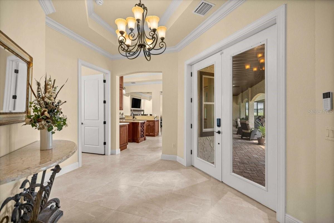
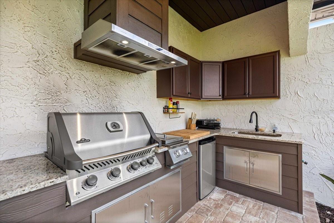
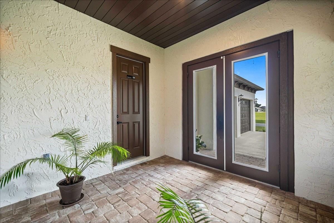
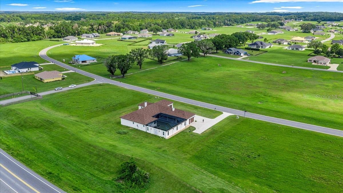
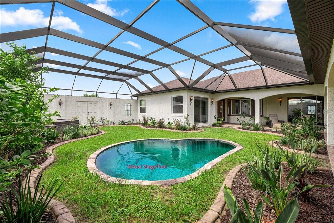
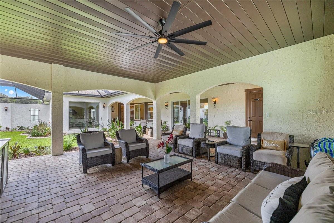
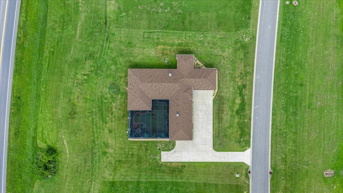
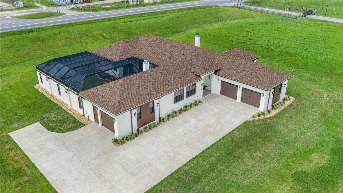
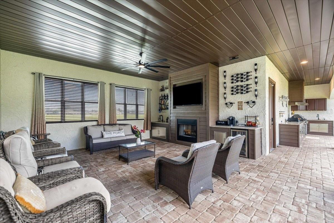
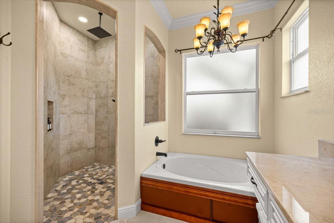
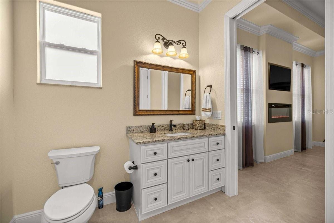
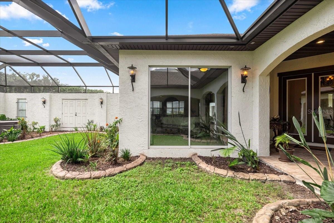
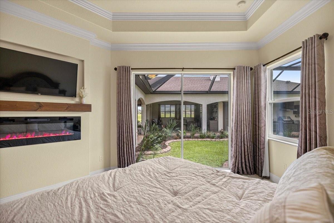
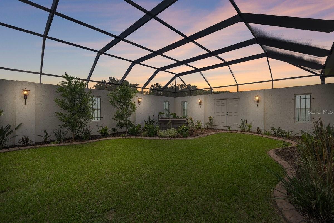
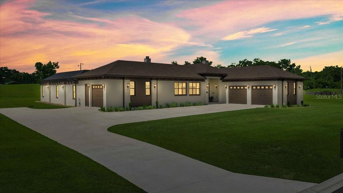
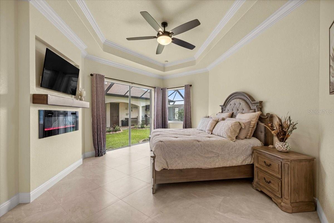
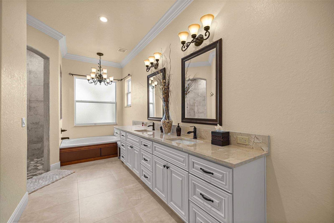
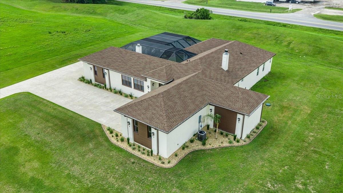
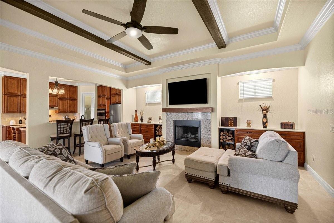
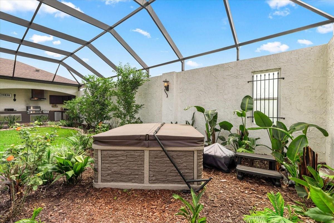
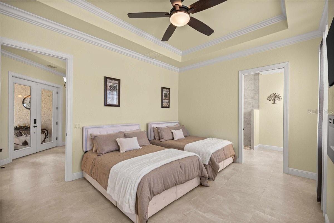
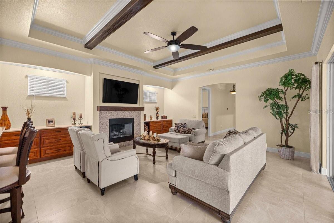
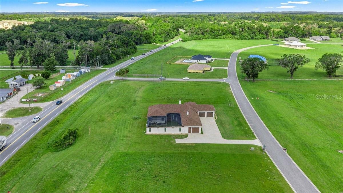
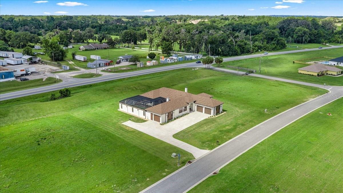
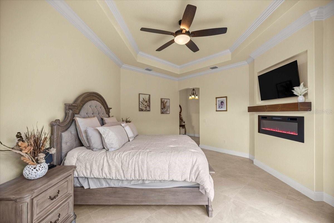
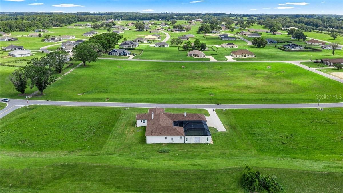
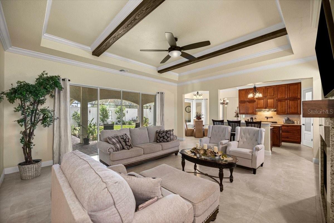
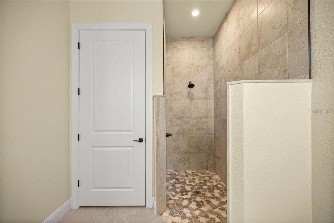
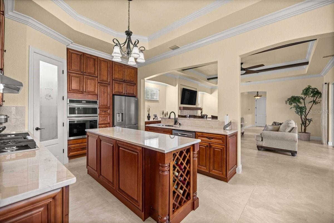
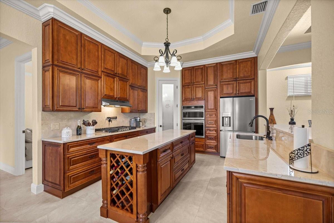
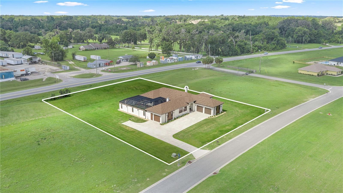
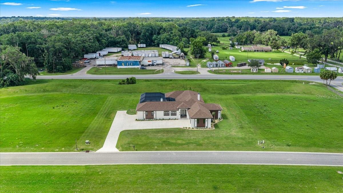
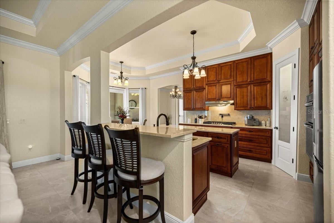
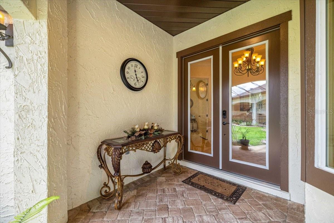
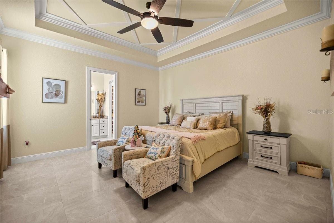
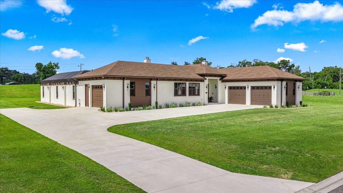
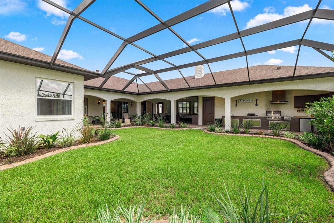
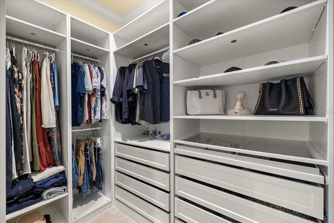
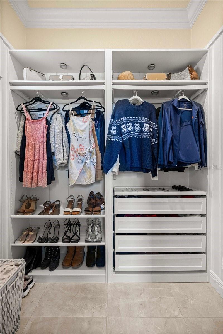
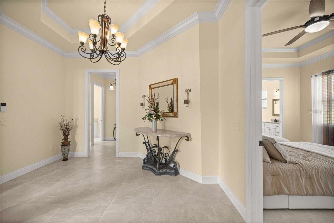
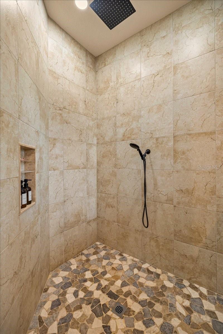
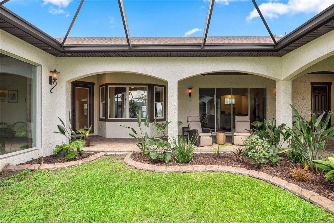
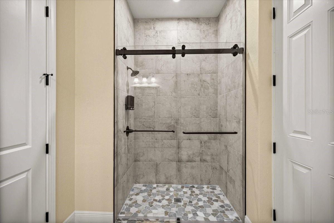
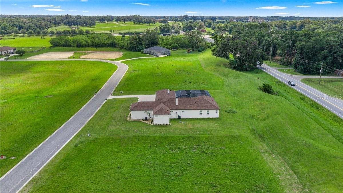
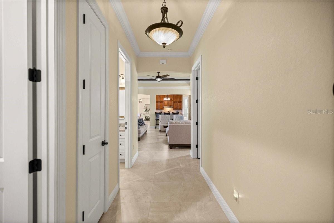
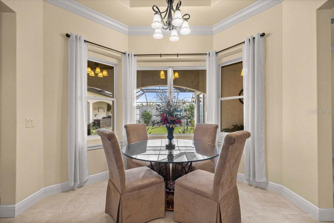
Welcome home to Mediterranean luxury in Ocala’s upscale Irish Acres neighborhood. Easy access to I-75 and U.S. Highway 27. Located just 15 minutes from the World Equestrian Center, and a short 20-minute drive to Gainesville. Elegance abounds in this Almost New, Custom-Built 3 Bed/4 Bath Estate nestled in nearly 1 acre. A stunning atrium courtyard sets the stage for this magnificent residence, featuring an outdoor living area, paver walkway, alfresco kitchen, coffee station, wine bar, hot tub and a guest/pool bath. This peaceful haven creates a seamless connection between indoor/outdoor comfort offering direct access to a second garage and the flexibility to accommodate a future fourth bedroom or private in-law suite. The cabana designed layout also allows for the addition of a central pond or swimming pool. Exceptional craftsmanship and premium finishes throughout; 3½-car garage, open floor plan, 10-foot tray ceiling, foamed attic, arched doorways, porcelain tile flooring, while the five electric fireplaces spread over 4,654 total square footage. Each bedroom suite includes its own en-suite bath featuring; stone counters, makeup vanity, glass walk-in shower, rainfall shower system, and walk-in closets. The gourmet kitchen combines soaring Mahogany cabinets, gas stove, modern appliances, marble countertops, sideboard, and pantry. Schedule a showing and fall in love the moment you walk through the door.
Financial Considerations
Price:
$799,000
HOA Fee:
200
Tax Amount:
$9667.66
Price per SqFt:
$322.57
Tax Legal Description:
SEC 13 TWP 14 RGE 21 PLAT BOOK 010 PAGE 112 IRISH ACRES BLK A LOT 17
Exterior Features
Lot Size:
40946
Lot Features:
N/A
Waterfront:
No
Parking Spaces:
N/A
Parking:
Driveway, Garage Door Opener, Open, Oversized
Roof:
Shingle
Pool:
No
Pool Features:
N/A
Interior Features
Bedrooms:
3
Bathrooms:
4
Heating:
Central, Heat Pump
Cooling:
Central Air
Appliances:
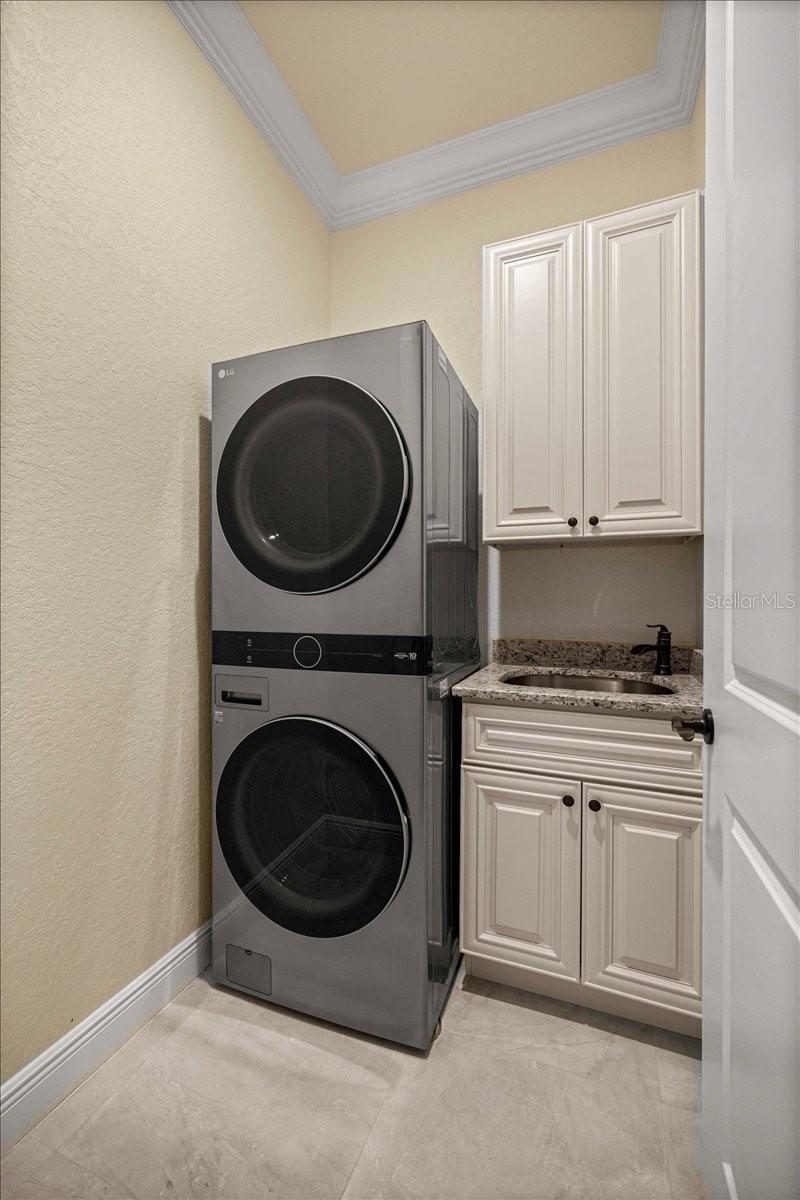
Built-In Oven, Dishwasher, Microwave, Range, Range Hood, Refrigerator, Tankless Water Heater, Washer
Furnished:
Yes
Floor:
Ceramic Tile
Levels:
One
Additional Features
Property Sub Type:
Single Family Residence
Style:
N/A
Year Built:
2024
Construction Type:
Block, Concrete, Stucco
Garage Spaces:
Yes
Covered Spaces:
N/A
Direction Faces:
Northwest
Pets Allowed:
Yes
Special Condition:
None
Additional Features:
Courtyard, Garden, Lighting, Outdoor Grill, Outdoor Kitchen, Outdoor Shower, Private Entrance, Sliding Doors, Storage
Additional Features 2:
Verify with HOA
Map
- Address1866 NW 79TH LOOP
Contact a Professional

Featured Properties
Related Properties
- Featured
- Active
Single Family Residence
580 ROSE APPLE CIR
$ 265,000
$ 1,099,000
- Featured
- Active
Single Family Residence
11943 BLACKHEATH CIR
$ 390,000
- Featured
- Active
Single Family Residence
1211 CALOOSA COVE DR
$ 329,000
$ 875,000
- Featured
- Active
Single Family Residence
7113 BOWSPIRIT PL
$ 415,000
$ 380,000
- Featured
- Active
Single Family Residence
2811 SIENNA VIEW TERRACE CT
$ 799,000
- Featured
- Active
Single Family Residence
9881 HICKORY PINES AVE
$ 525,850
$ 399,000
$ 325,000
- Featured
- Active
Single Family Residence
1005 W MONTROSE ST