
Active
8598 SW 56TH AVENUE RD
$299,000
Features:
Property Details
Remarks
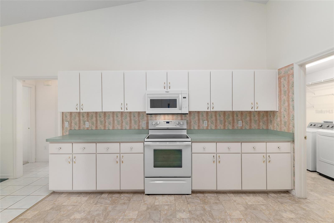
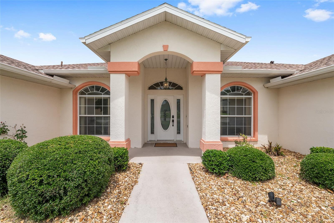
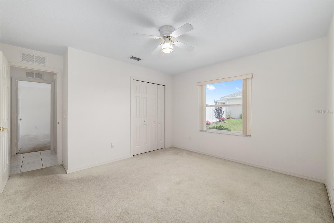
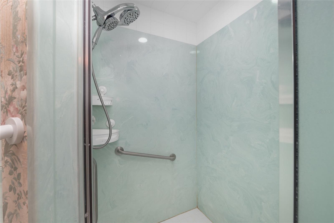
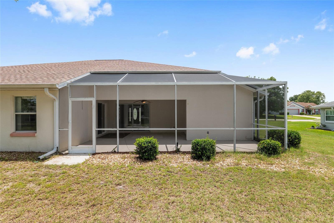
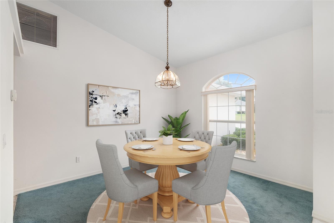
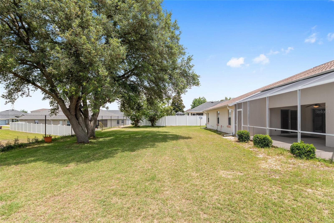
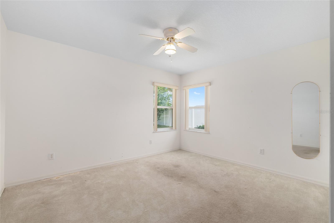
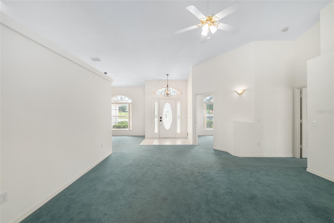
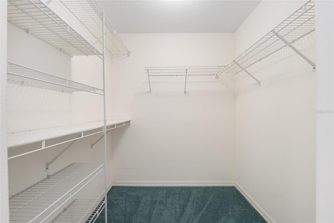
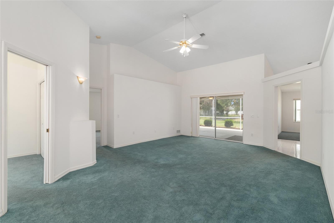
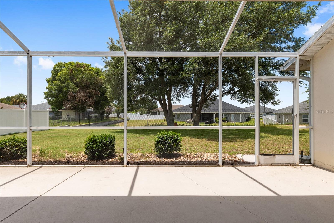

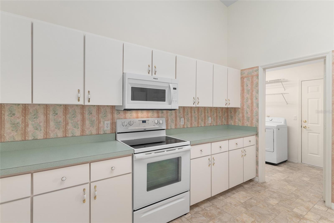
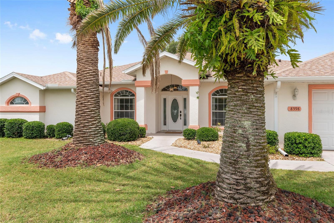
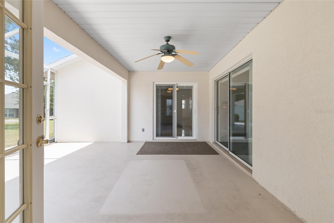
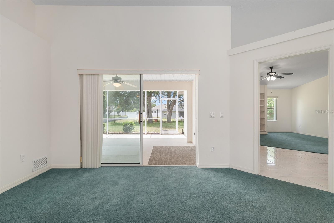
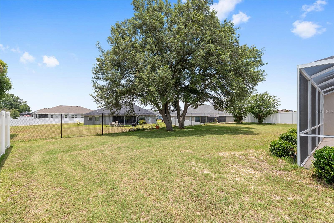
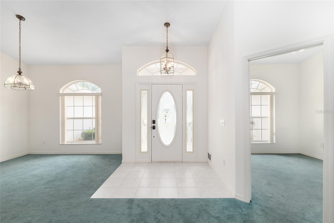
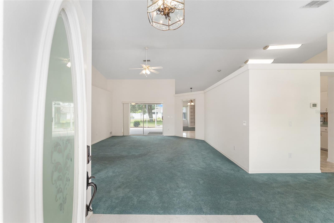
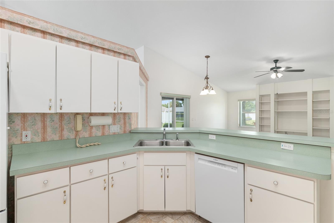
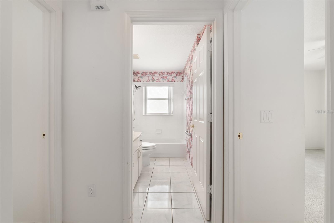
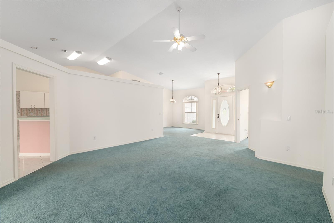
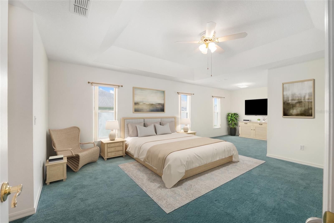
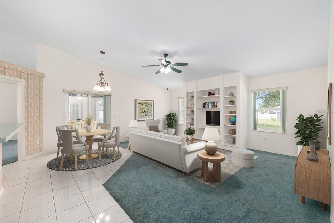
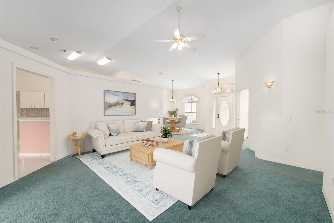
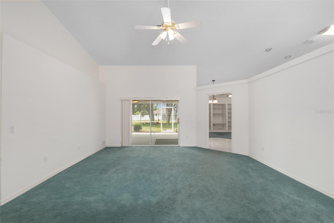
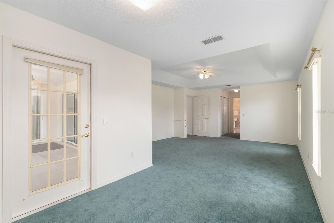
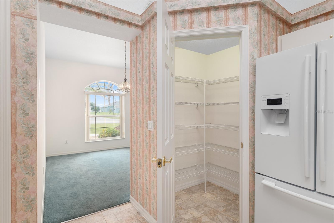
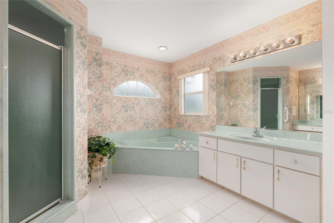
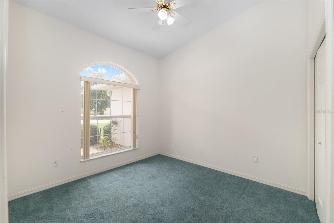
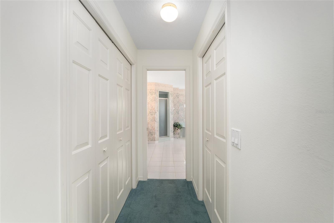
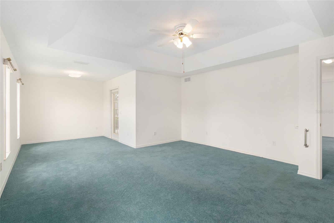
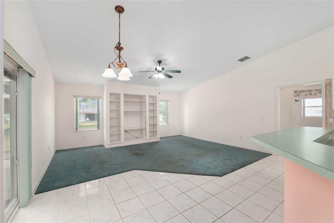
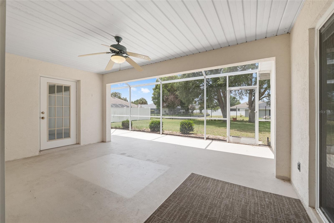
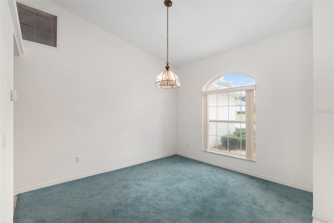
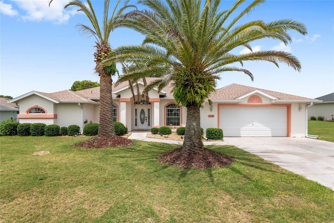
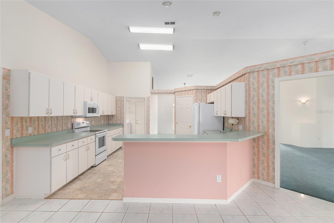
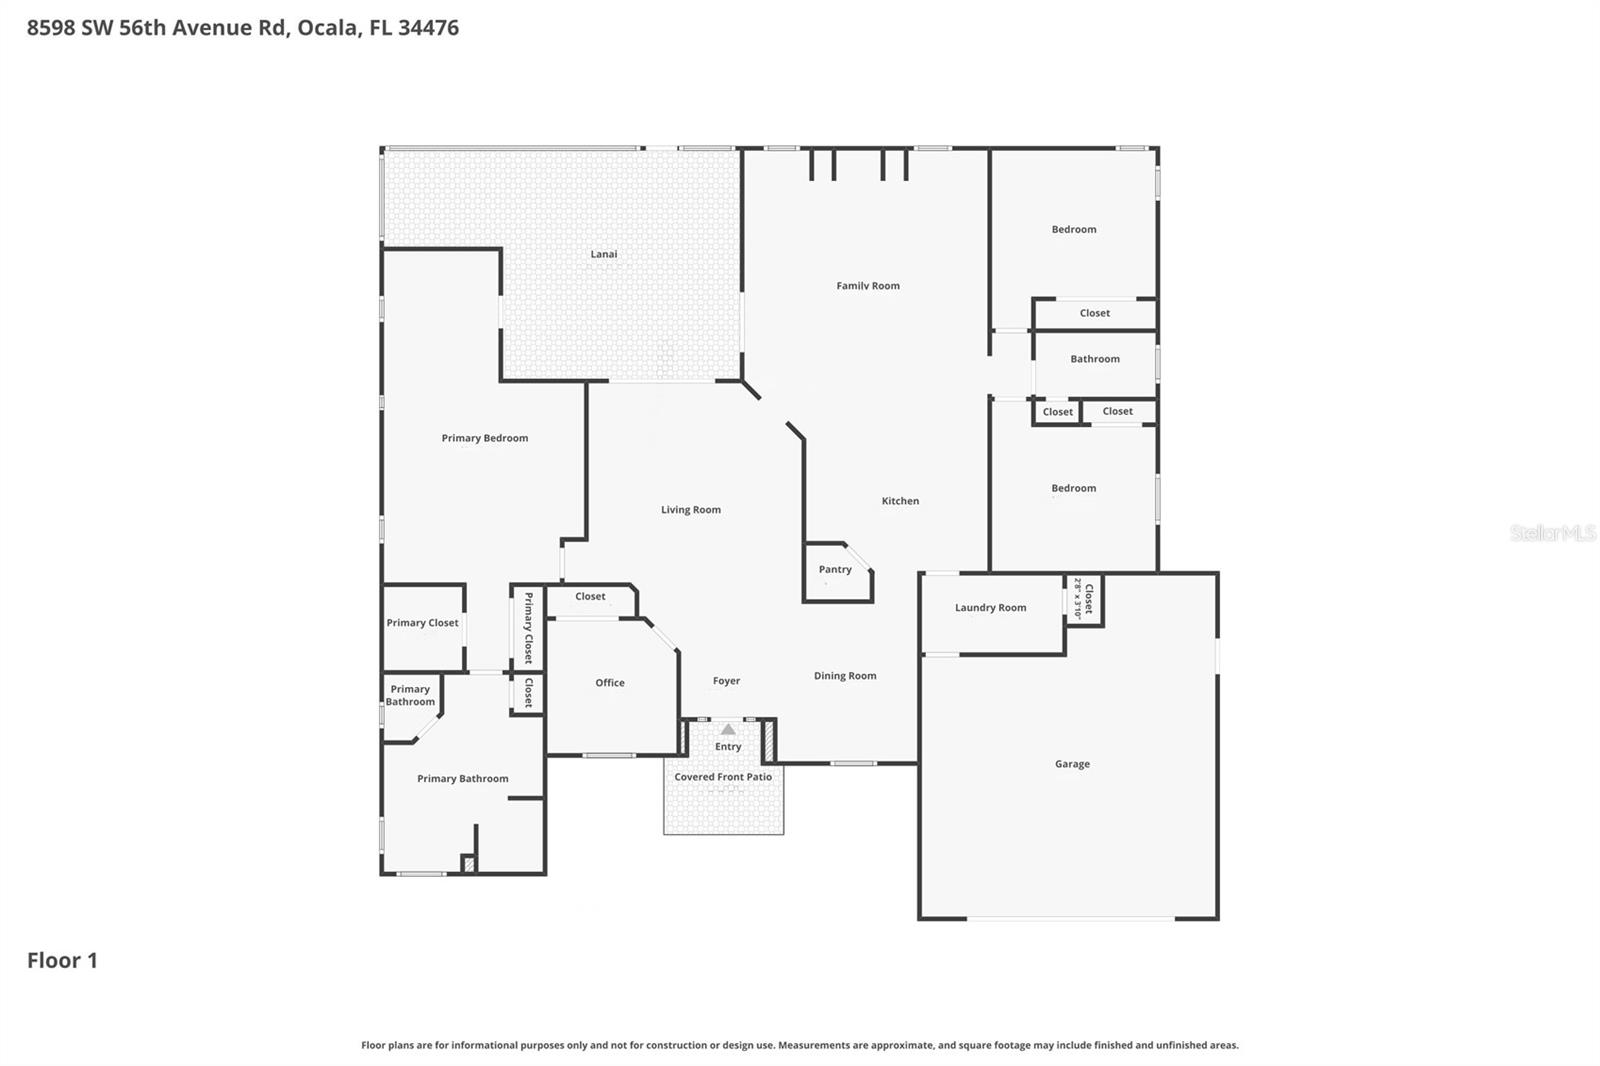
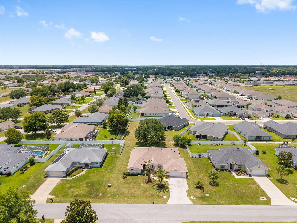
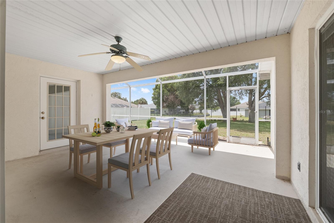
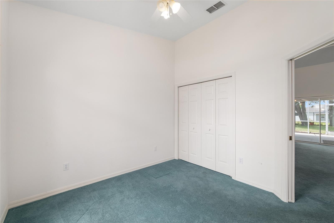
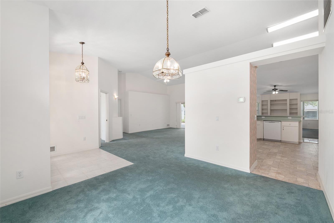
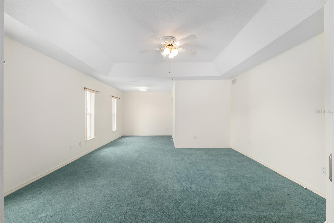
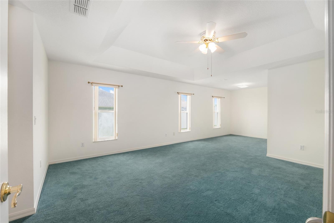
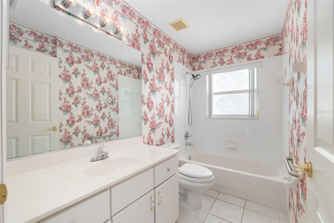
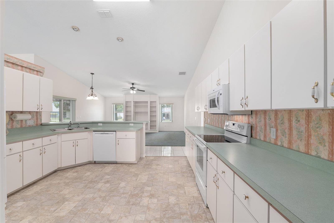
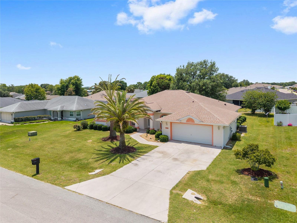
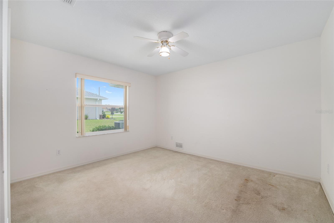
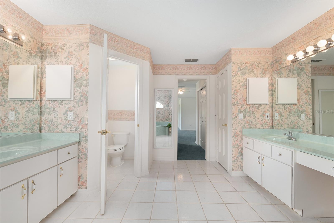
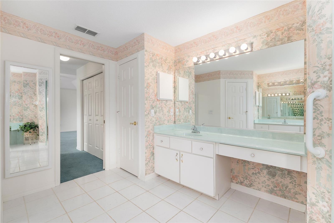
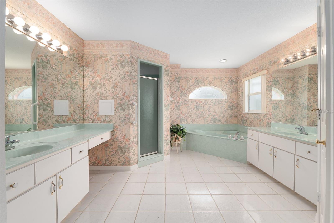

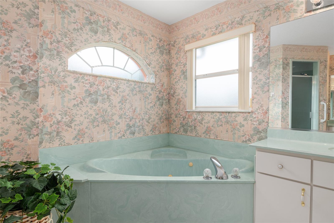
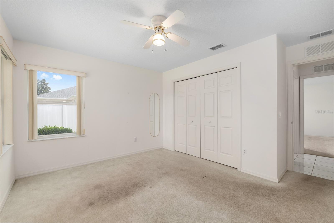
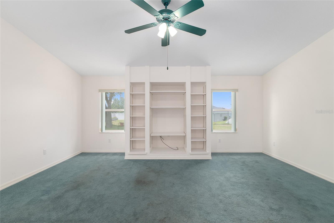
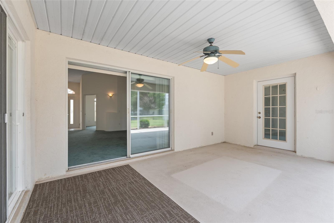
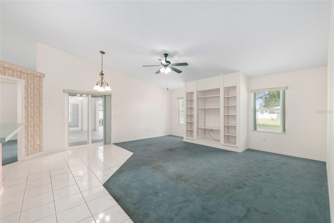
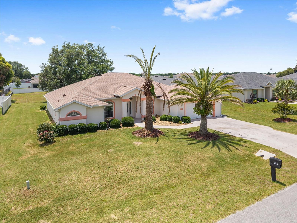
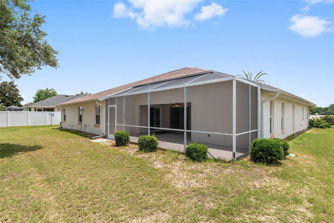
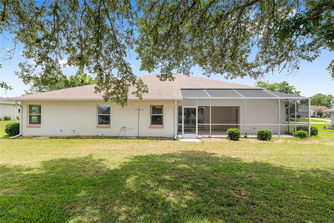
Virtually Staged. Tucked away on a 0.28-acre lot in the Majestic Oaks community of SW Ocala, this 4-bed, 2-bath home offers 2,537 square feet of comfortable living space with room to make it your own. High ceilings and natural light create an open feel the moment you step inside. The home features a formal living and dining room, a family room, and a centrally located kitchen with plenty of cabinets and counter space, a walk-in pantry, breakfast bar, and a cozy dining nook perfect for casual meals. The primary suite provides room for a sitting area, home office, or workout space, creating a private retreat within the home. A walk-in closet and an ensuite bath complete the space. Three additional rooms provide flexibility for guests, hobbies, or a home office. A screened porch offers a peaceful place to enjoy your morning coffee or unwind at the end of the day. The oversized garage adds storage and workspace for tools, hobbies, or recreational gear. Major updates include a roof (2022), water heater (2022), and HVAC system (2023), providing added peace of mind. Combining comfortable living areas, practical updates, and a desirable SW Ocala location, this home is ready to welcome its next owner. Refrigerator shown in photos has been replaced.
Financial Considerations
Price:
$299,000
HOA Fee:
151.8
Tax Amount:
$2655
Price per SqFt:
$117.86
Tax Legal Description:
Lot 6, Block 32, Majestic Oak, Fourth Addition, Phase One, according to the Plat thereof recorded in Plat Book 3, Pages 77 through 80, inclusive, of the Public Records of Marion County, Florida.
Exterior Features
Lot Size:
12375
Lot Features:
Cleared, In County, Landscaped, Level, Private, Paved
Waterfront:
No
Parking Spaces:
N/A
Parking:
Garage Door Opener, Oversized
Roof:
Shingle
Pool:
No
Pool Features:
N/A
Interior Features
Bedrooms:
4
Bathrooms:
2
Heating:
Central, Electric, Heat Pump
Cooling:
Central Air
Appliances:
Dishwasher, Dryer, Electric Water Heater, Microwave, Range, Refrigerator, Washer
Furnished:
Yes
Floor:
Carpet, Tile
Levels:
One
Additional Features
Property Sub Type:
Single Family Residence
Style:
N/A
Year Built:
1997
Construction Type:
Block, Stucco
Garage Spaces:
Yes
Covered Spaces:
N/A
Direction Faces:
Southwest
Pets Allowed:
Yes
Special Condition:
None
Additional Features:
Lighting, Rain Gutters, Sliding Doors
Additional Features 2:
No Dwelling shall be rented until one (1) year after construction is completed, and for a term of no less than one (1) year, without BOD approval.
Map
- Address8598 SW 56TH AVENUE RD
Contact a Professional

Featured Properties
Related Properties
- Featured
- Active
Single Family Residence
580 ROSE APPLE CIR
$ 265,000
$ 1,099,000
- Featured
- Active
Single Family Residence
11943 BLACKHEATH CIR
$ 390,000
- Featured
- Active
Single Family Residence
1211 CALOOSA COVE DR
$ 329,000
$ 875,000
- Featured
- Active
Single Family Residence
7113 BOWSPIRIT PL
$ 415,000
$ 380,000
- Featured
- Active
Single Family Residence
2811 SIENNA VIEW TERRACE CT
$ 799,000
- Featured
- Active
Single Family Residence
9881 HICKORY PINES AVE
$ 525,850
$ 399,000
$ 325,000
- Featured
- Active
Single Family Residence
1005 W MONTROSE ST