
Active
4243 SE 8TH ST
$445,000
Features:
Property Details
Remarks
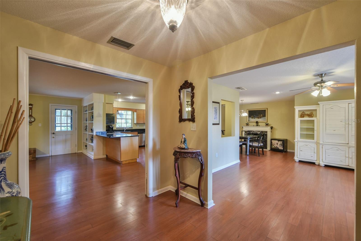
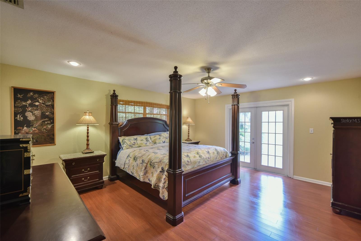
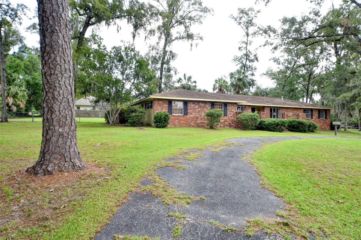
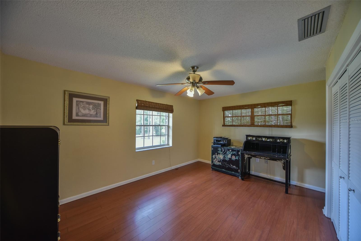
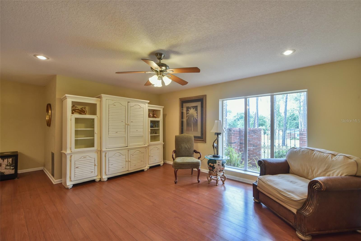
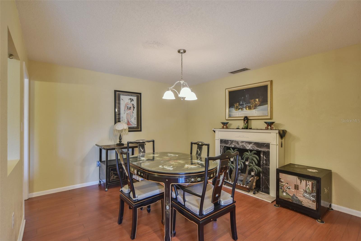
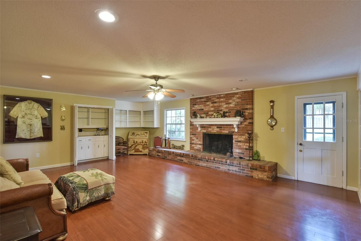
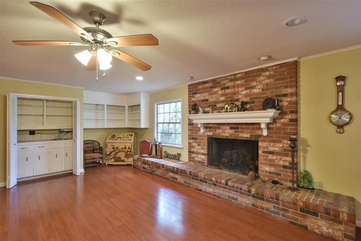
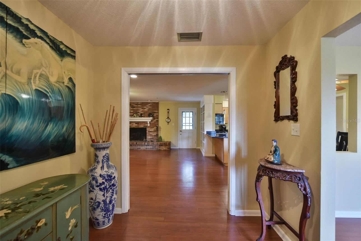
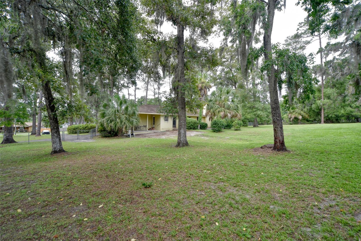
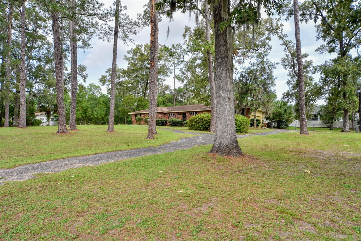
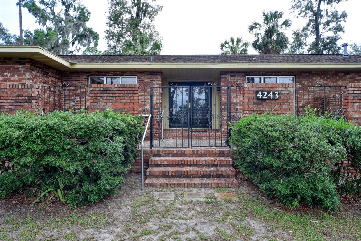
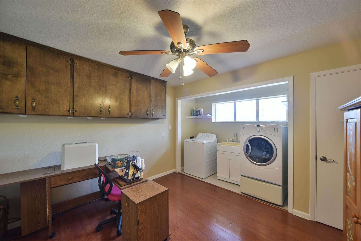
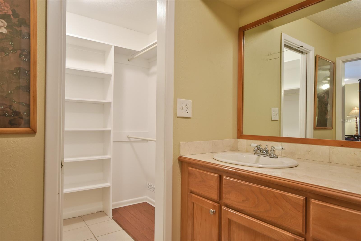
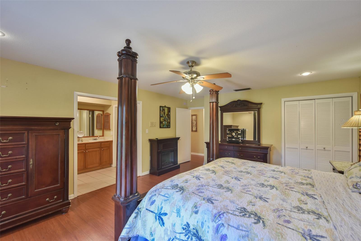
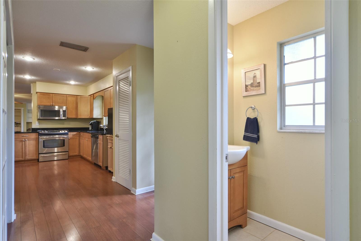
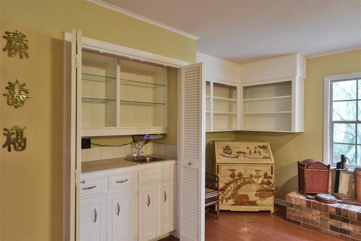
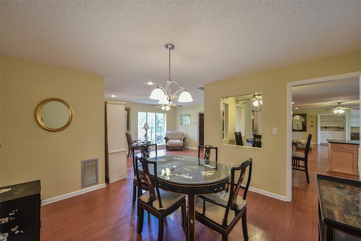
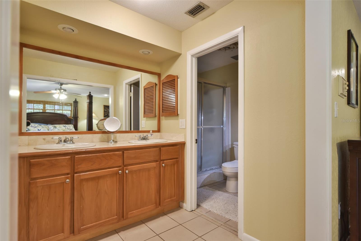
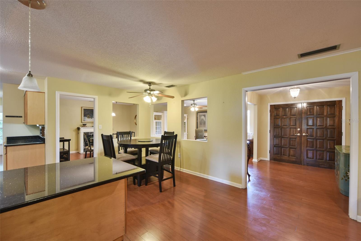
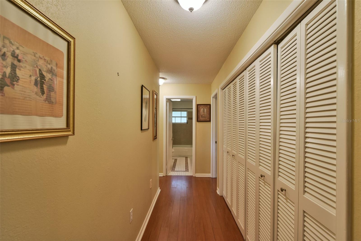
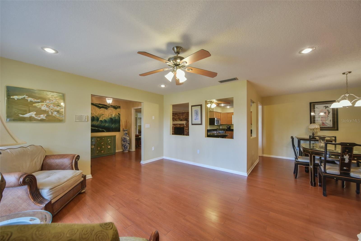
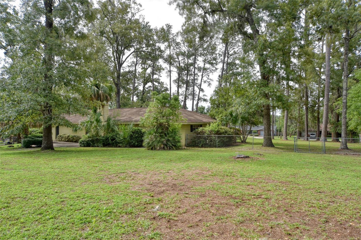
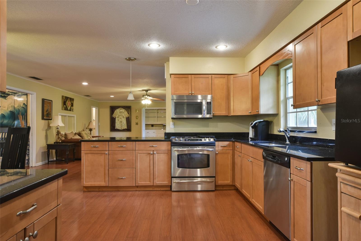
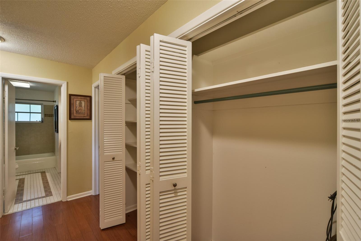
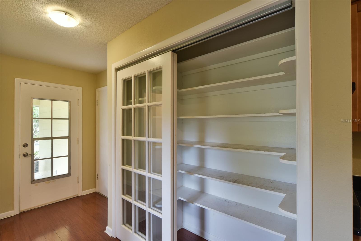
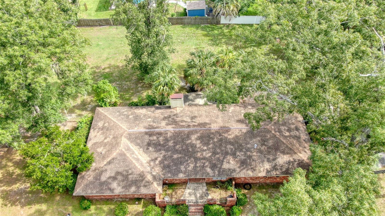
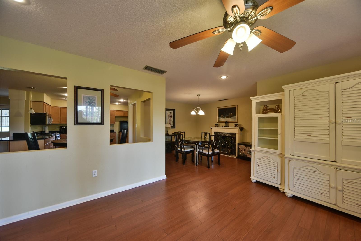
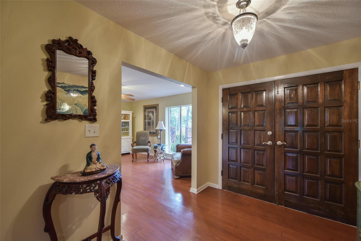
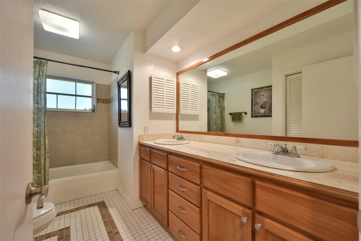
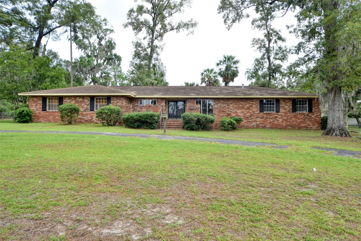
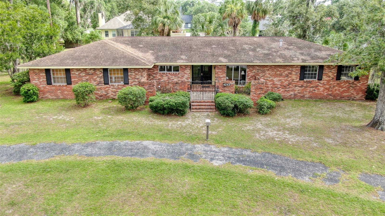
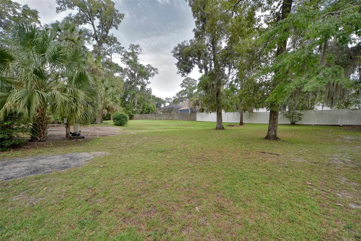
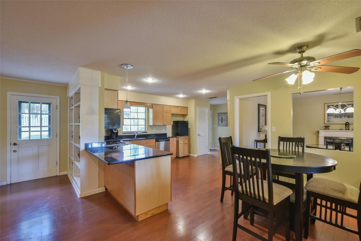
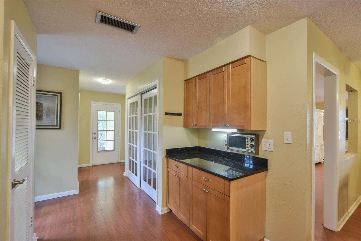
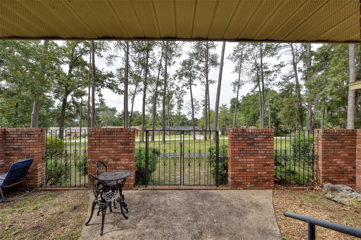
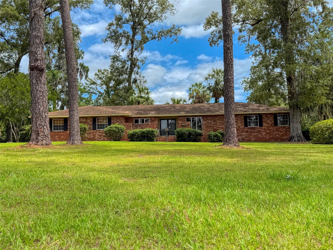
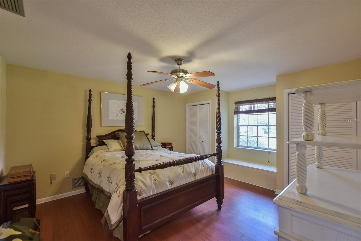
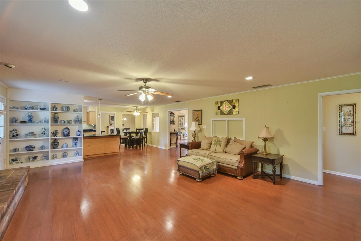
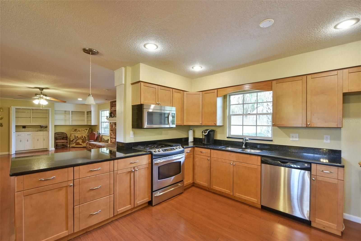
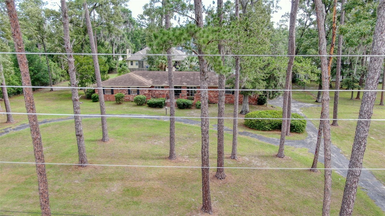
Welcome to a truly distinctive estate offering timeless character, refined comfort, and over 1.12 acres of beautifully landscaped grounds just minutes from Ocala’s coveted Historic District and vibrant downtown. Tucked beneath a canopy of mature trees, this exceptional four-bedroom, two-and-a-half-bath residence makes a lasting first impression with its circular drive, wrought-iron gated entry, and charming red-brick courtyard. Inside, a grand foyer opens to an expansive living space where a striking red-brick fireplace with an oversized hearth serves as the architectural centerpiece, creating an inviting setting for both everyday living and memorable gatherings. The private primary suite offers a luxurious retreat, complete with an en-suite bath, walk-in closet, electric fireplace, and French doors leading to the serene, fenced backyard. Three additional bedrooms provide flexibility for family, guests, a home office, or creative space. Elegant formal living and dining rooms add sophistication and versatility, highlighted by a grand bay window that fills the home with natural light and a cozy fireplace that enhances the home's historic appeal. Outdoors, the meticulously maintained grounds provide privacy, beauty, and room to enjoy Florida living at its finest. The fenced backyard includes gated access on both sides of the home, while the expansive acreage offers a rare sense of space so close to town. Ideally located just 4 miles from Downtown Ocala’s shopping, dining, and cultural attractions, 6 miles from Silver Springs State Park, and only 17 miles from the World Equestrian Center, this remarkable property combines historic charm, modern comfort, and an unbeatable location. Experience the elegance, character, and convenience that make this exceptional Ocala residence truly one of a kind.
Financial Considerations
Price:
$445,000
HOA Fee:
N/A
Tax Amount:
$6060.78
Price per SqFt:
$171.68
Tax Legal Description:
SEC 14 TWP 15 RGE 22 PLAT BOOK H PAGE 048 PINE HILL ACRES LOT 11
Exterior Features
Lot Size:
48787
Lot Features:
Landscaped, Near Golf Course
Waterfront:
No
Parking Spaces:
N/A
Parking:
Circular Driveway, Driveway, Garage Door Opener, Garage Faces Side, Ground Level
Roof:
Shingle
Pool:
No
Pool Features:
N/A
Interior Features
Bedrooms:
4
Bathrooms:
3
Heating:
Natural Gas
Cooling:
Central Air
Appliances:
Dishwasher, Dryer, Gas Water Heater, Microwave, Range, Washer
Furnished:
Yes
Floor:
Laminate, Tile
Levels:
One
Additional Features
Property Sub Type:
Single Family Residence
Style:
N/A
Year Built:
1969
Construction Type:
Brick, Concrete
Garage Spaces:
Yes
Covered Spaces:
N/A
Direction Faces:
South
Pets Allowed:
Yes
Special Condition:
None
Additional Features:
French Doors, Lighting, Private Entrance, Private Mailbox
Additional Features 2:
N/A
Map
- Address4243 SE 8TH ST
Contact a Professional

Featured Properties
Related Properties
- Featured
- Active
Single Family Residence
22817 SAINT THOMAS CIR
$ 339,900
- Featured
- Active
Single Family Residence
5144 SPOTTED SEAL LN
$ 655,000
- Featured
- Active
Single Family Residence
2101 20TH AVE N
$ 369,990
- Featured
- Active
Single Family Residence
18934 STATE ROAD 19
$ 750,000
- Featured
- Active
Single Family Residence
4603 HIDDEN SHADOW DR
$ 534,900
$ 340,000
- Featured
- Active
Single Family Residence
11510 SCARLET IBIS PL
$ 435,000
$ 2,900,000
- Featured
- Active
Single Family Residence
1711 WINDWARD OAKS CT
$ 570,000
$ 259,900
- Featured
- Active
Single Family Residence
10845 SUNDRIFT DR
$ 700,000
- Featured
- Active
Single Family Residence
7329 FAIRWOOD AVE