

Active
8601 SW 136TH ST
$325,000
Features:
Property Details
Remarks
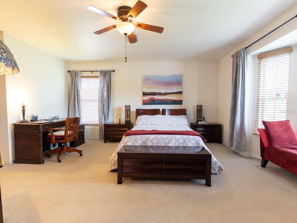
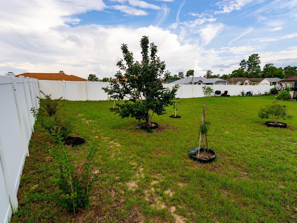
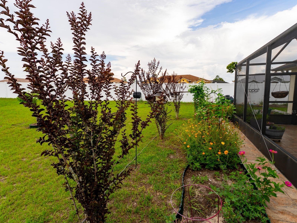
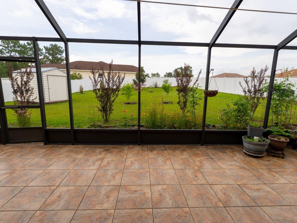
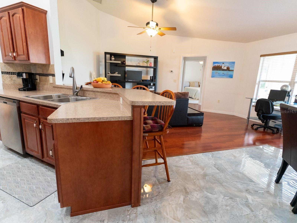
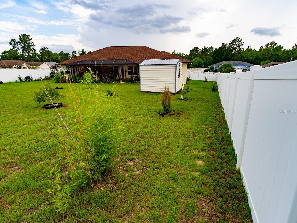
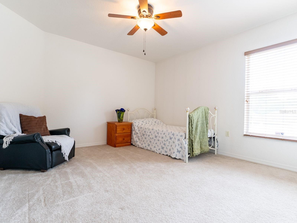
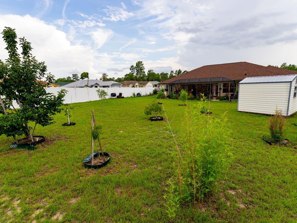
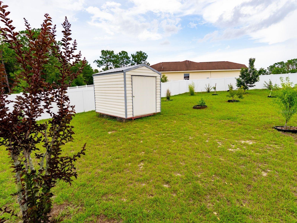
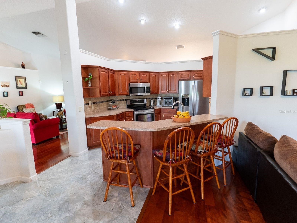
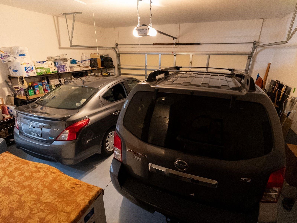
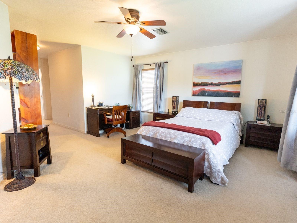
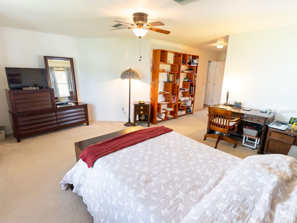
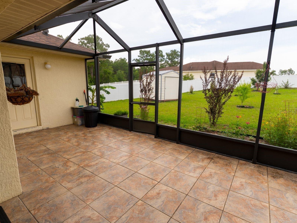
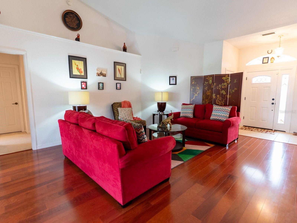
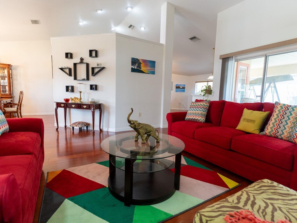
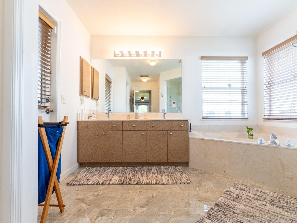
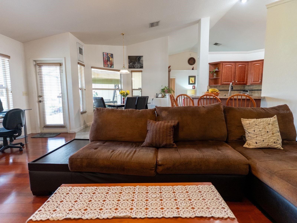
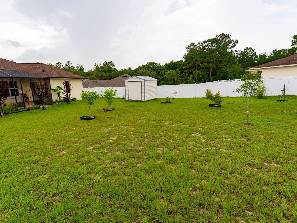
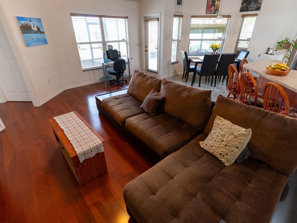
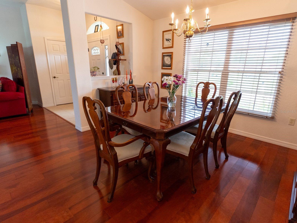
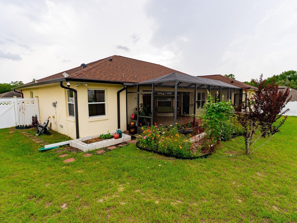
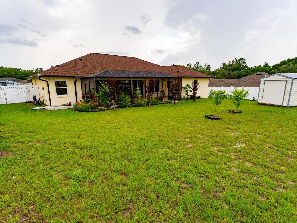
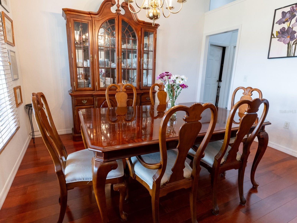
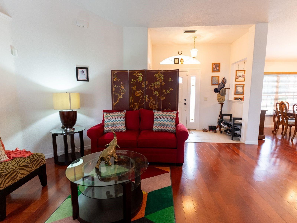
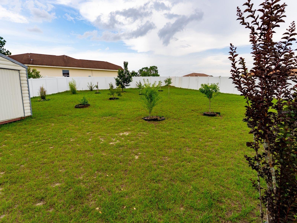
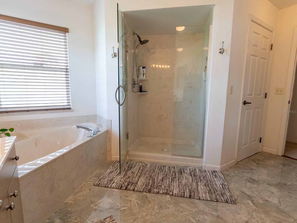
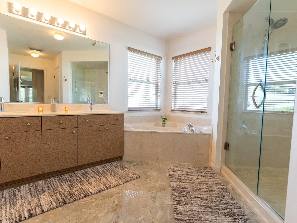
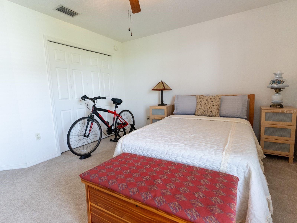
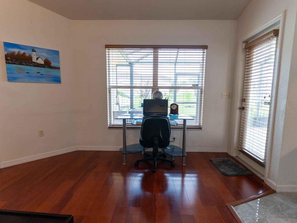
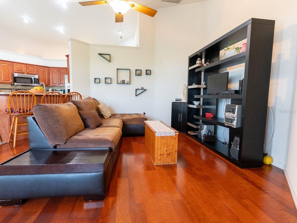
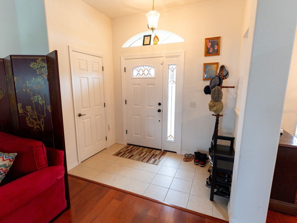
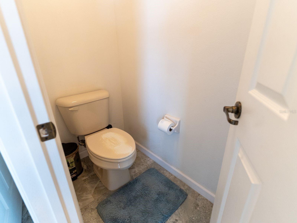
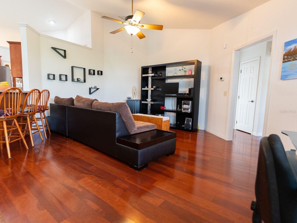
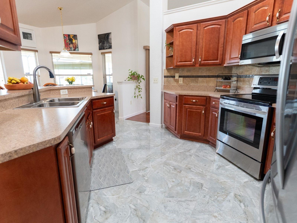
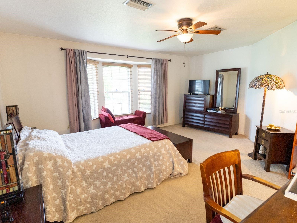
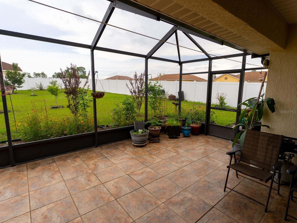
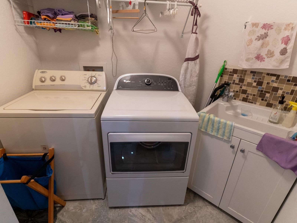
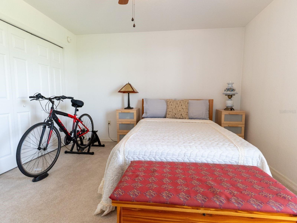
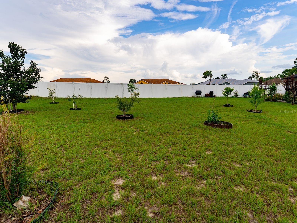
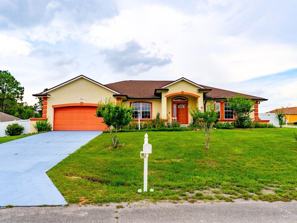
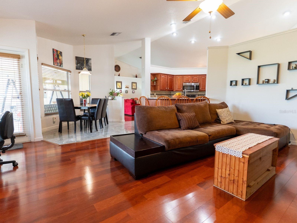
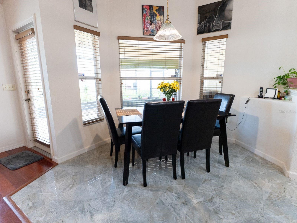
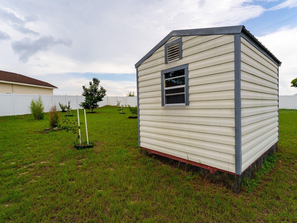
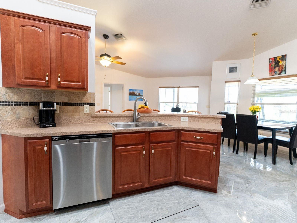
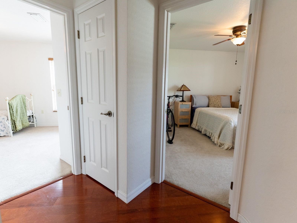
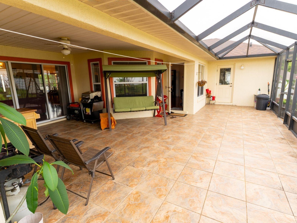
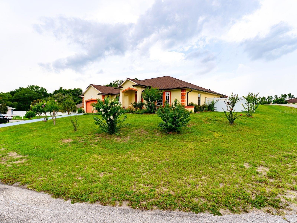
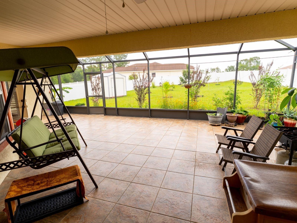
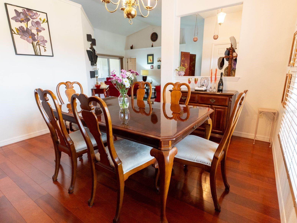
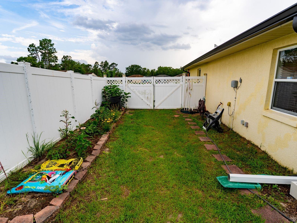
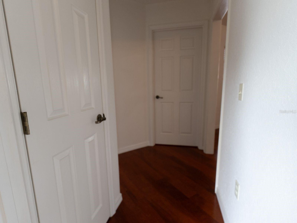
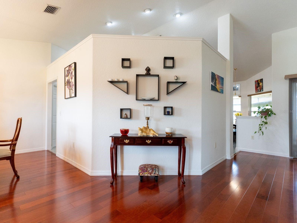
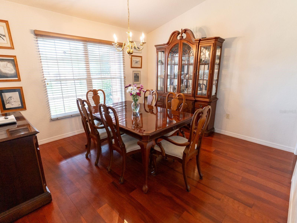
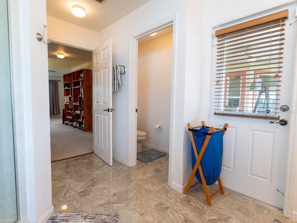
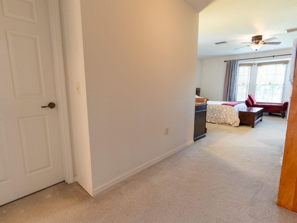
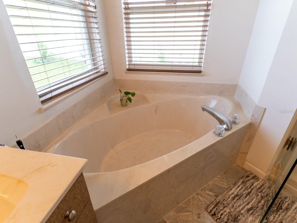
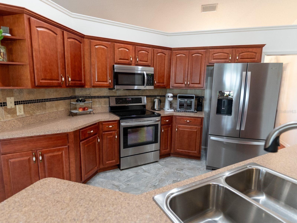
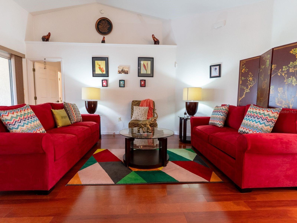
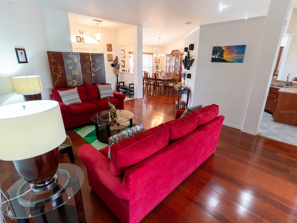
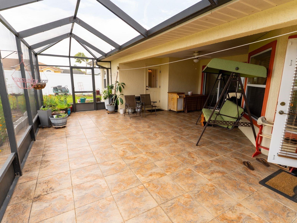
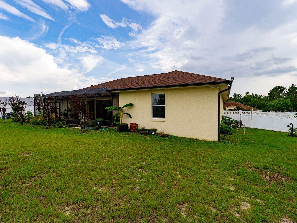
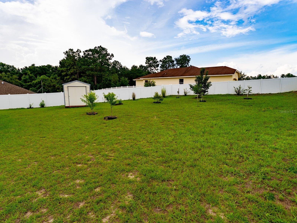

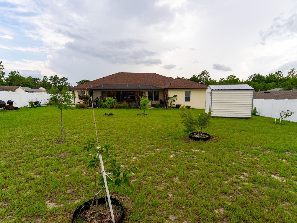
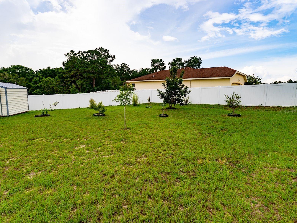
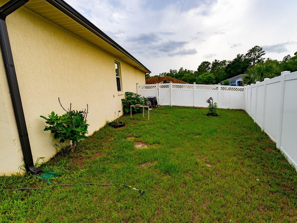
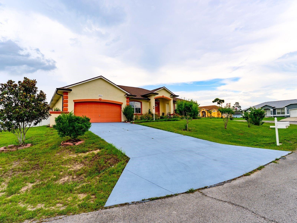
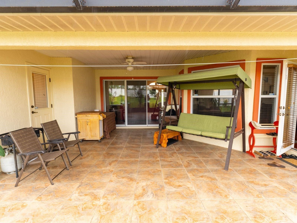
Welcome home to this lovely 3 bedroom, 2 bathroom, 2 car garage home in the Timberwalk area of Marion Oaks in Ocala. The roof was replaced in (2023), adding excellent value and peace of mind to this well cared for property. From the moment you arrive, this home offers a warm and inviting feel with beautiful curb appeal, a spacious layout, and outdoor spaces designed to be enjoyed. Located on a fenced, third of an acre corner lot on a cul de sac, this stunning home offers a wonderful sense of privacy, an 8x10 shed, and a spacious backyard filled with fruit trees and garden favorites including persimmon, figs, avocado, plums, peaches, tomatoes, and melons. Inside, enjoy a bright and open layout with high ceilings, spacious living areas, wood flooring, tile in key areas, and a kitchen featuring rich wood cabinetry, stainless steel appliances, generous counter space, a breakfast bar for casual seating, and a breakfast nook perfect for everyday meals. The home also features a formal dining room, ideal for family dinners, holidays, and entertaining guests. The primary suite includes a walk-in closet, dual sinks, soaking tub, and separate glass enclosed shower. Additional features include a laundry room with a washtub and storage, whole home surge protector, screened rear lanai, and a true 2 car garage. This beautiful home is conveniently located close to shopping, schools, bike trails, and many great amenities. Do not miss the opportunity to make this inviting home yours, where there is room for the whole family to feel right at home.
Financial Considerations
Price:
$325,000
HOA Fee:
90
Tax Amount:
$2641.16
Price per SqFt:
$148.33
Tax Legal Description:
Sec 12 Twp 17 Rge 20 Plat Book O Page 225 Marion Oaks Unit 12 Blk 1449 Lot 62
Exterior Features
Lot Size:
11761
Lot Features:
Corner Lot, Cul-De-Sac
Waterfront:
No
Parking Spaces:
N/A
Parking:
N/A
Roof:
Shingle
Pool:
No
Pool Features:
N/A
Interior Features
Bedrooms:
3
Bathrooms:
2
Heating:
Central
Cooling:
Central Air
Appliances:
Dishwasher, Microwave, Range
Furnished:
Yes
Floor:
Carpet, Tile, Wood
Levels:
One
Additional Features
Property Sub Type:
Single Family Residence
Style:
N/A
Year Built:
2006
Construction Type:
Block, Stucco
Garage Spaces:
Yes
Covered Spaces:
N/A
Direction Faces:
East
Pets Allowed:
Yes
Special Condition:
None
Additional Features:
Private Yard, Rain Gutters, Sliding Doors
Additional Features 2:
N/A
Map
- Address8601 SW 136TH ST
Contact a Professional

Featured Properties
Related Properties
- Featured
- Active
Single Family Residence
22817 SAINT THOMAS CIR
$ 339,900
- Featured
- Active
Single Family Residence
5144 SPOTTED SEAL LN
$ 655,000
- Featured
- Active
Single Family Residence
2101 20TH AVE N
$ 369,990
- Featured
- Active
Single Family Residence
18934 STATE ROAD 19
$ 750,000
- Featured
- Active
Single Family Residence
4603 HIDDEN SHADOW DR
$ 534,900
$ 340,000
- Featured
- Active
Single Family Residence
11510 SCARLET IBIS PL
$ 435,000
$ 2,900,000
- Featured
- Active
Single Family Residence
1711 WINDWARD OAKS CT
$ 570,000
$ 259,900
- Featured
- Active
Single Family Residence
10845 SUNDRIFT DR
$ 700,000
- Featured
- Active
Single Family Residence
7329 FAIRWOOD AVE