



Active
9395 SW 66TH LOOP
$389,900
Features:
Property Details
Remarks
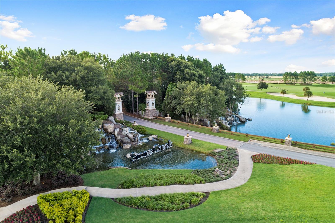
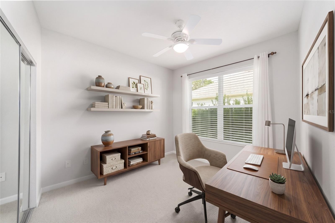
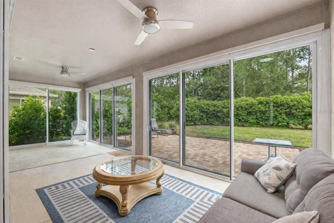
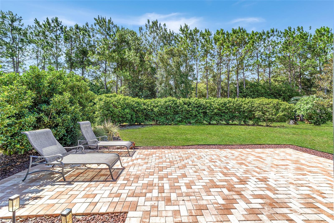
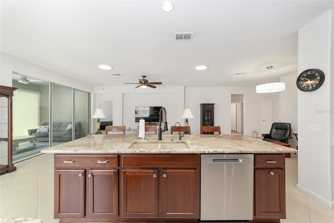
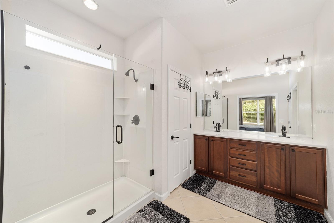
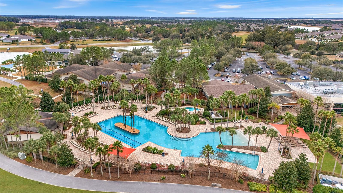
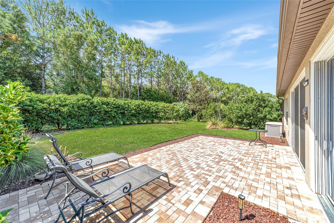
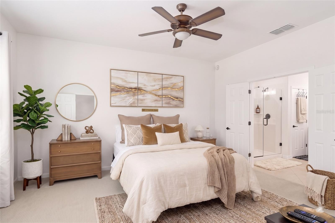
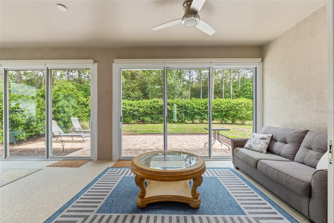
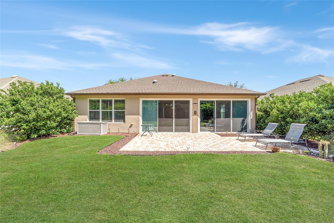
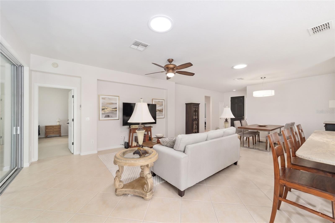
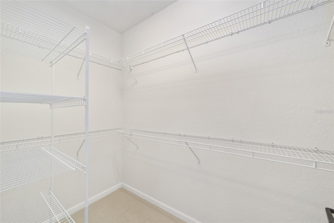

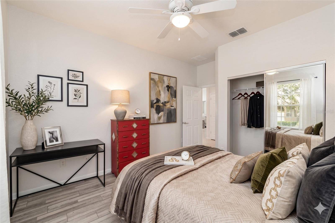
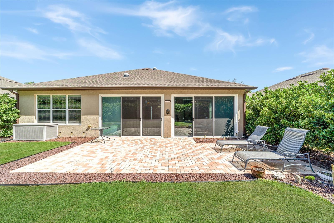
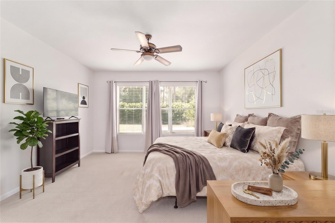
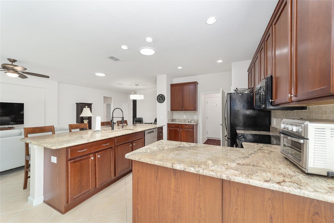
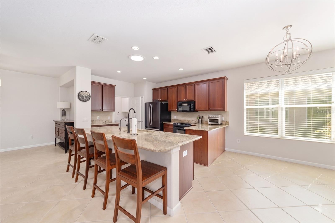
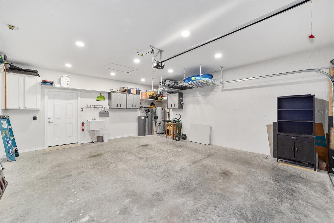
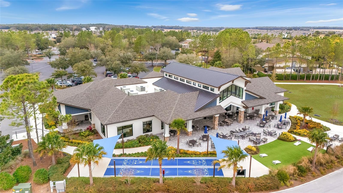
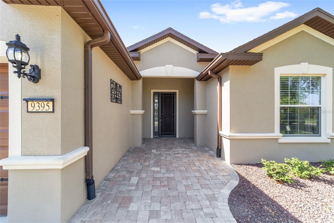
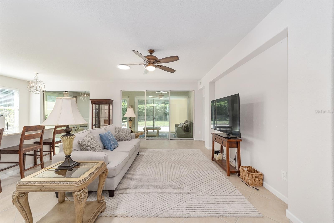
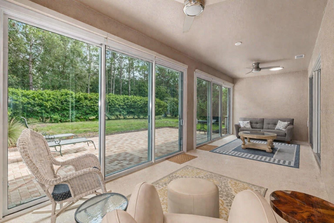
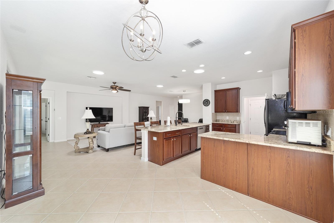
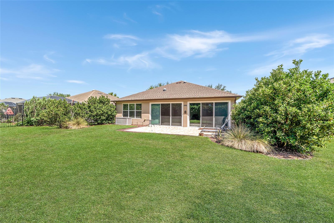
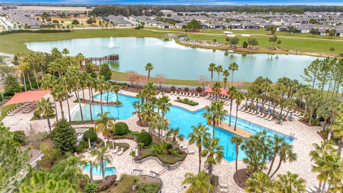
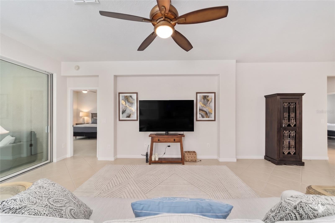
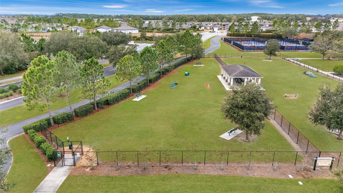
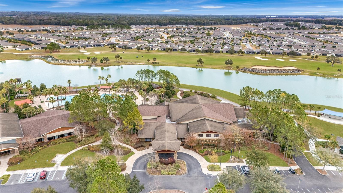
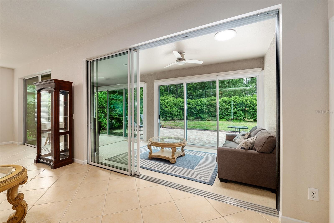
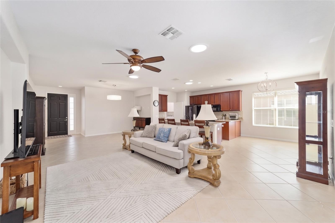
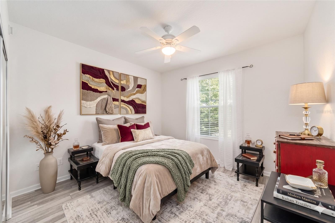
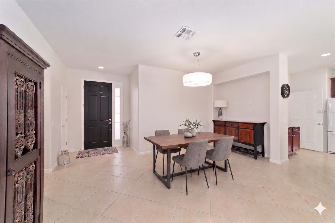
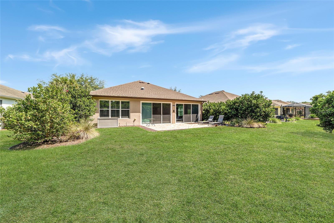
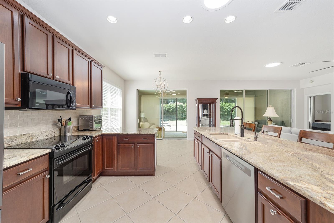
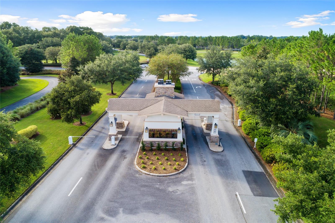
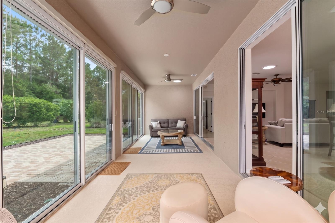
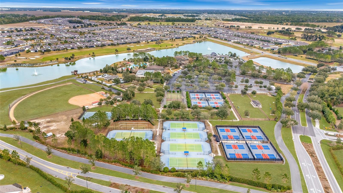
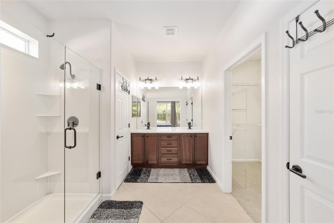
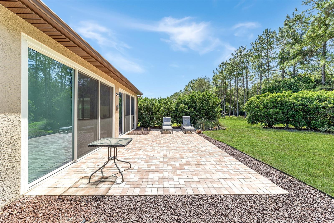
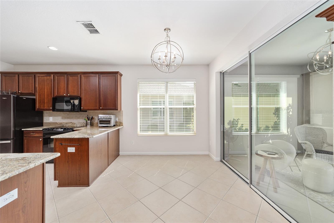
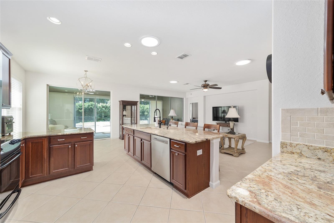
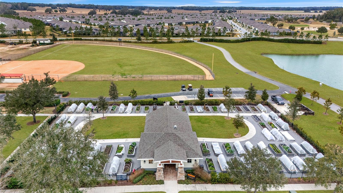
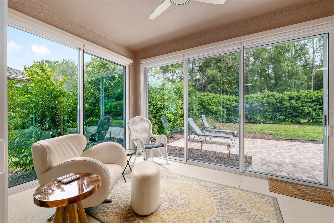
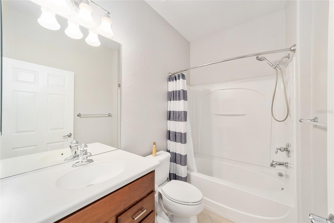
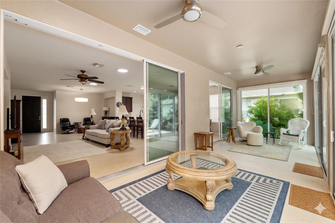
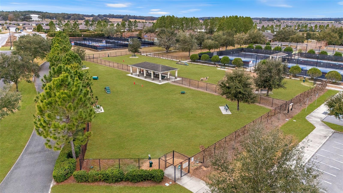
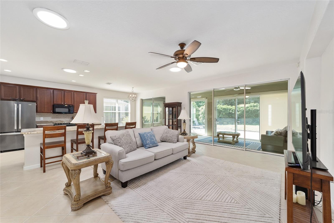
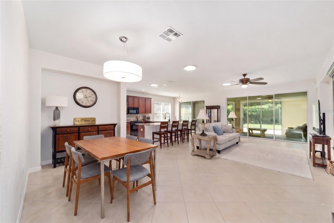
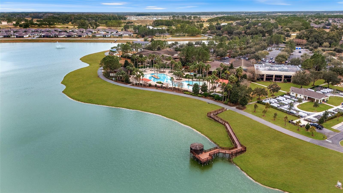
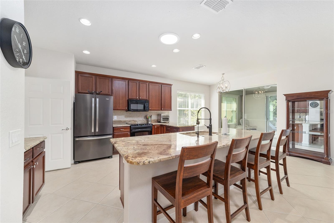
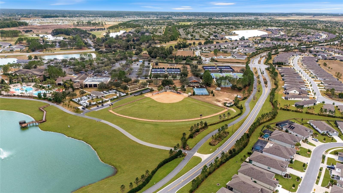
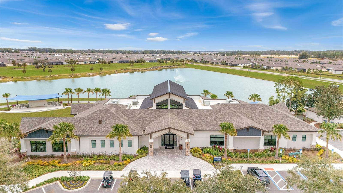
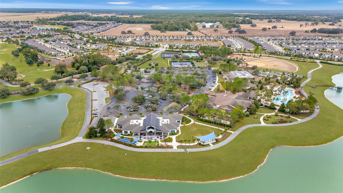
One or more photo(s) has been virtually staged. Discover this meticulously maintained 3-bedroom, 2-bath Sheridan model in Stone Creek, a premier 55+ gated golf course community known for its premium resort-style amenities. From the moment you arrive, the home’s stunning curb appeal sets the tone with professional landscaping framed by premium concrete curbing, a stack wall, and a widened paver driveway and sidewalk added in 2023. Inside, elevated living unfolds across a versatile open layout featuring low-maintenance tile set on the diagonal, a soft neutral palette, and wide, welcoming spaces that promote an easy flow. Four solar tubes installed in 2021 bathe the home in natural light, and the dining room offers generous space for hosting. The spacious gathering room includes two sets of expansive sliders that open to a climate-controlled lanai, transformed in 2020 into a true year-round retreat with glass sliding doors on all sides, heating and cooling ducts, and custom sunshades. This flexible space overlooks a large paver-lined patio and a privacy hedge added to the backyard, creating a peaceful place to unwind. The chef’s kitchen features upgraded granite countertops, a 2024 faucet and garbage disposal, a 2025 dishwasher, and a bright casual dining area, combining fresh style with everyday functionality. The owner’s suite provides a quiet space to retreat and a spacious layout offering a triple window framing peaceful nature views and a large walk-in closet. The polished en suite bath includes a frameless glass shower enclosure redone in 2024, a private water closet, and recently updated vanity faucets, lighting, accessories, and cabinet hardware. Practical enhancements extend throughout the home, including a 2016 HVAC, 2023 roof, and modern efficiency features such as the 2022 Culligan water softener with reverse osmosis, Ecobee thermostat, and HydroWize irrigation controller. Additional insulation was added to the garage and attic, and the 2025 garage door opener with new springs and an electronic entry keypad adds everyday convenience. The garage also offers a utility sink and overhead storage for valuable functionality and organization. Pack your bags and prepare to embrace the exceptional lifestyle of this vibrant community, featuring a 24/7 staffed gated entrance for security and peace of mind. Luxury-inspired amenities include heated indoor and outdoor pools, a state-of-the-art clubhouse and fitness center, a spa, and relaxing hot tubs and saunas. Stay active with pickleball, bocce, tennis, and a softball field, while a dedicated lifestyle staff curates entertainment, activities, and special events to foster connections. Just beyond the gates, enjoy a golf course, pro shop, and restaurant, perfect for socializing and unwinding. Make your move today and experience resort-style living at its finest!
Financial Considerations
Price:
$389,900
HOA Fee:
265.44
Tax Amount:
$4385.07
Price per SqFt:
$193.4
Tax Legal Description:
SEC 11 TWP 16 RGE 20 PLAT BOOK 009 PAGE 194 STONE CREEK BY DEL WEBB-SEBASTIAN LOT 9
Exterior Features
Lot Size:
9148
Lot Features:
Cleared, Landscaped, Level, Paved, Private
Waterfront:
No
Parking Spaces:
N/A
Parking:
Driveway, Garage Door Opener
Roof:
Shingle
Pool:
No
Pool Features:
N/A
Interior Features
Bedrooms:
3
Bathrooms:
2
Heating:
Central, Electric, Heat Pump
Cooling:
Central Air
Appliances:
Dishwasher, Disposal, Electric Water Heater, Exhaust Fan, Microwave, Range, Refrigerator, Water Softener, Whole House R.O. System
Furnished:
Yes
Floor:
Carpet, Luxury Vinyl, Tile
Levels:
One
Additional Features
Property Sub Type:
Single Family Residence
Style:
N/A
Year Built:
2007
Construction Type:
Block, Concrete, Stucco
Garage Spaces:
Yes
Covered Spaces:
N/A
Direction Faces:
Northwest
Pets Allowed:
Yes
Special Condition:
None
Additional Features:
Lighting, Rain Gutters, Sliding Doors
Additional Features 2:
Contact HOA
Map
- Address9395 SW 66TH LOOP
Contact a Professional

Featured Properties
Related Properties
- Featured
- Active
Single Family Residence
22817 SAINT THOMAS CIR
$ 339,900
- Featured
- Active
Single Family Residence
5144 SPOTTED SEAL LN
$ 655,000
- Featured
- Active
Single Family Residence
2101 20TH AVE N
$ 369,990
- Featured
- Active
Single Family Residence
18934 STATE ROAD 19
$ 750,000
- Featured
- Active
Single Family Residence
4603 HIDDEN SHADOW DR
$ 534,900
$ 340,000
- Featured
- Active
Single Family Residence
11510 SCARLET IBIS PL
$ 435,000
$ 2,900,000
- Featured
- Active
Single Family Residence
1711 WINDWARD OAKS CT
$ 570,000
$ 259,900
- Featured
- Active
Single Family Residence
10845 SUNDRIFT DR
$ 700,000
- Featured
- Active
Single Family Residence
7329 FAIRWOOD AVE