
Active
69 SAPPHIRE RD
$239,900
Features:
Property Details
Remarks
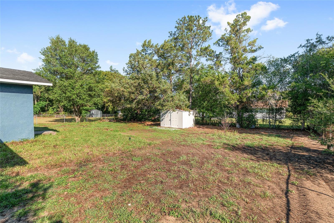
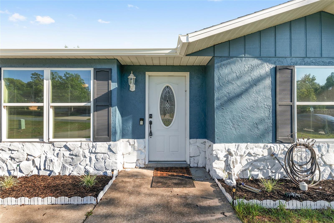
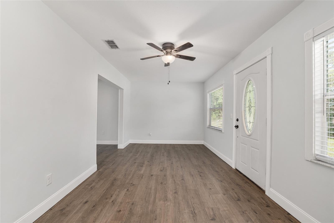
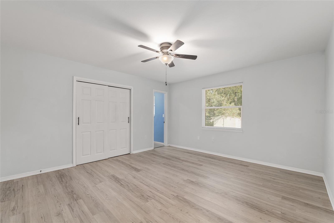
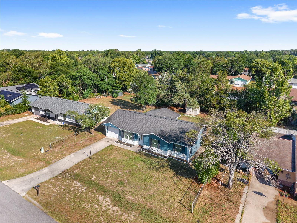
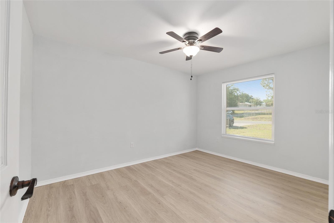
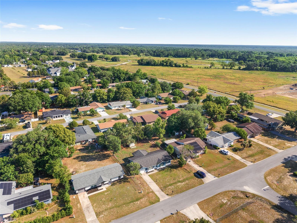
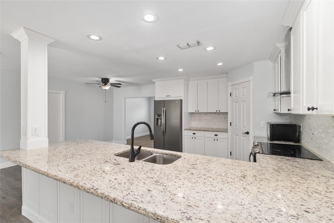
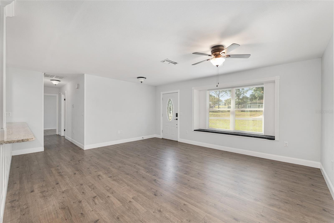
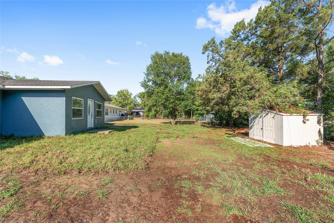
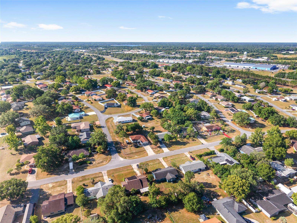
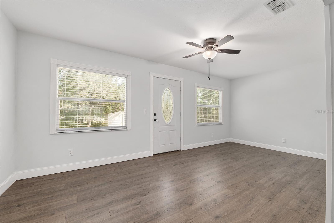
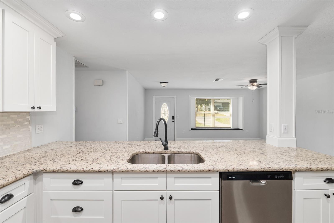
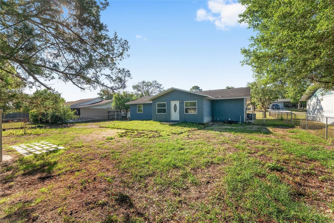
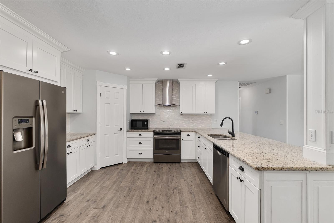
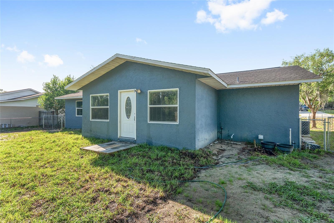
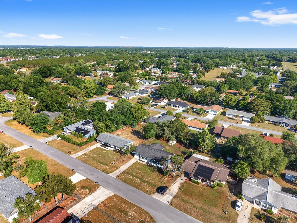
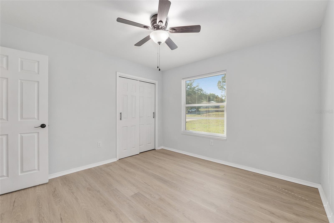
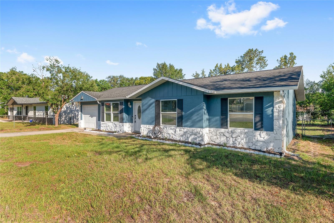
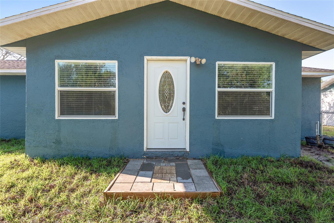
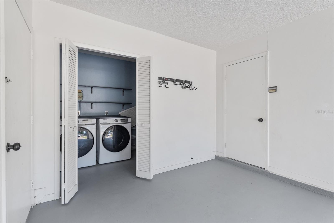
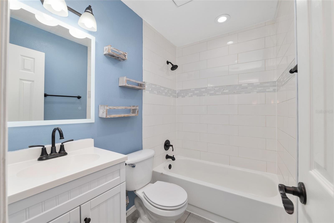
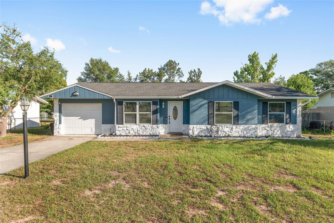
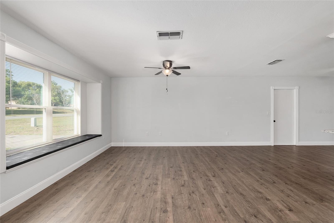
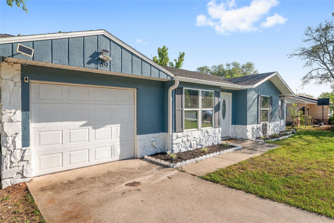
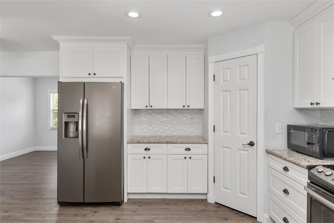
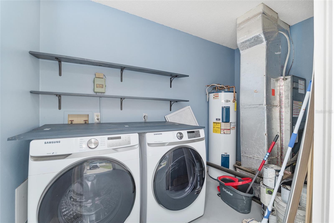
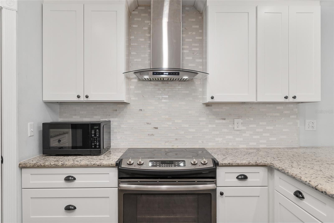
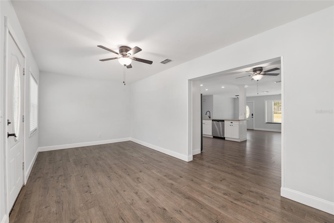
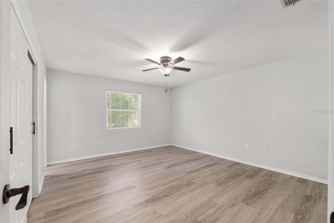
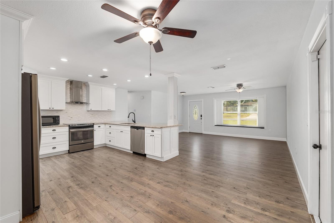
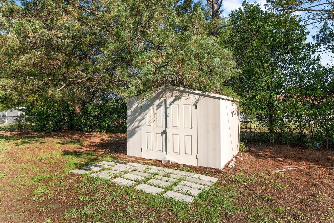
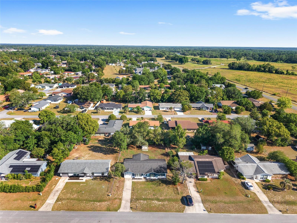
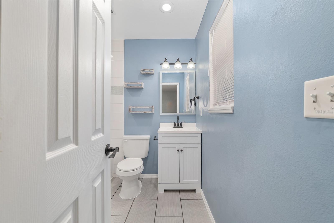
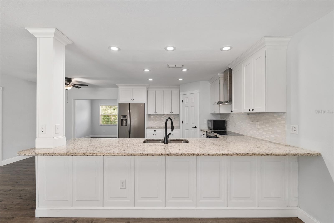
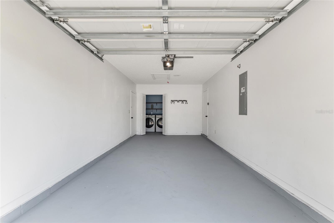
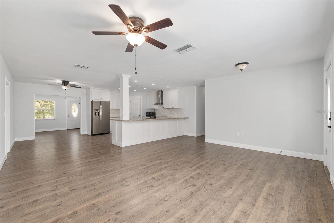
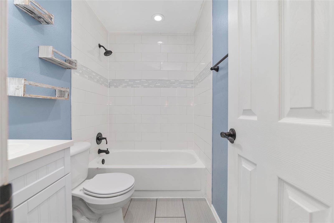
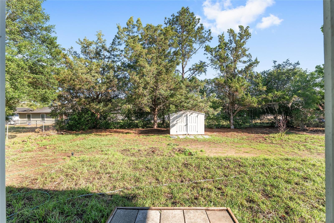
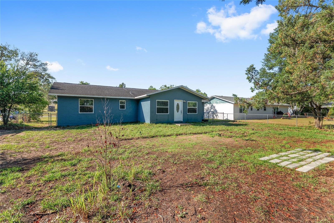
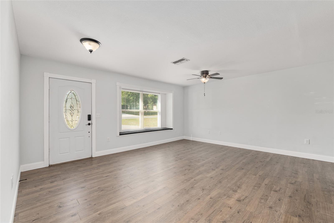
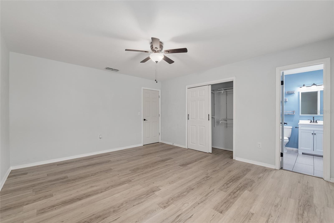
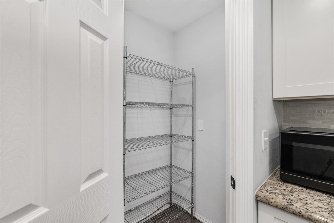
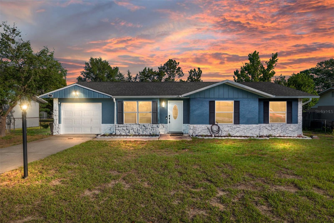
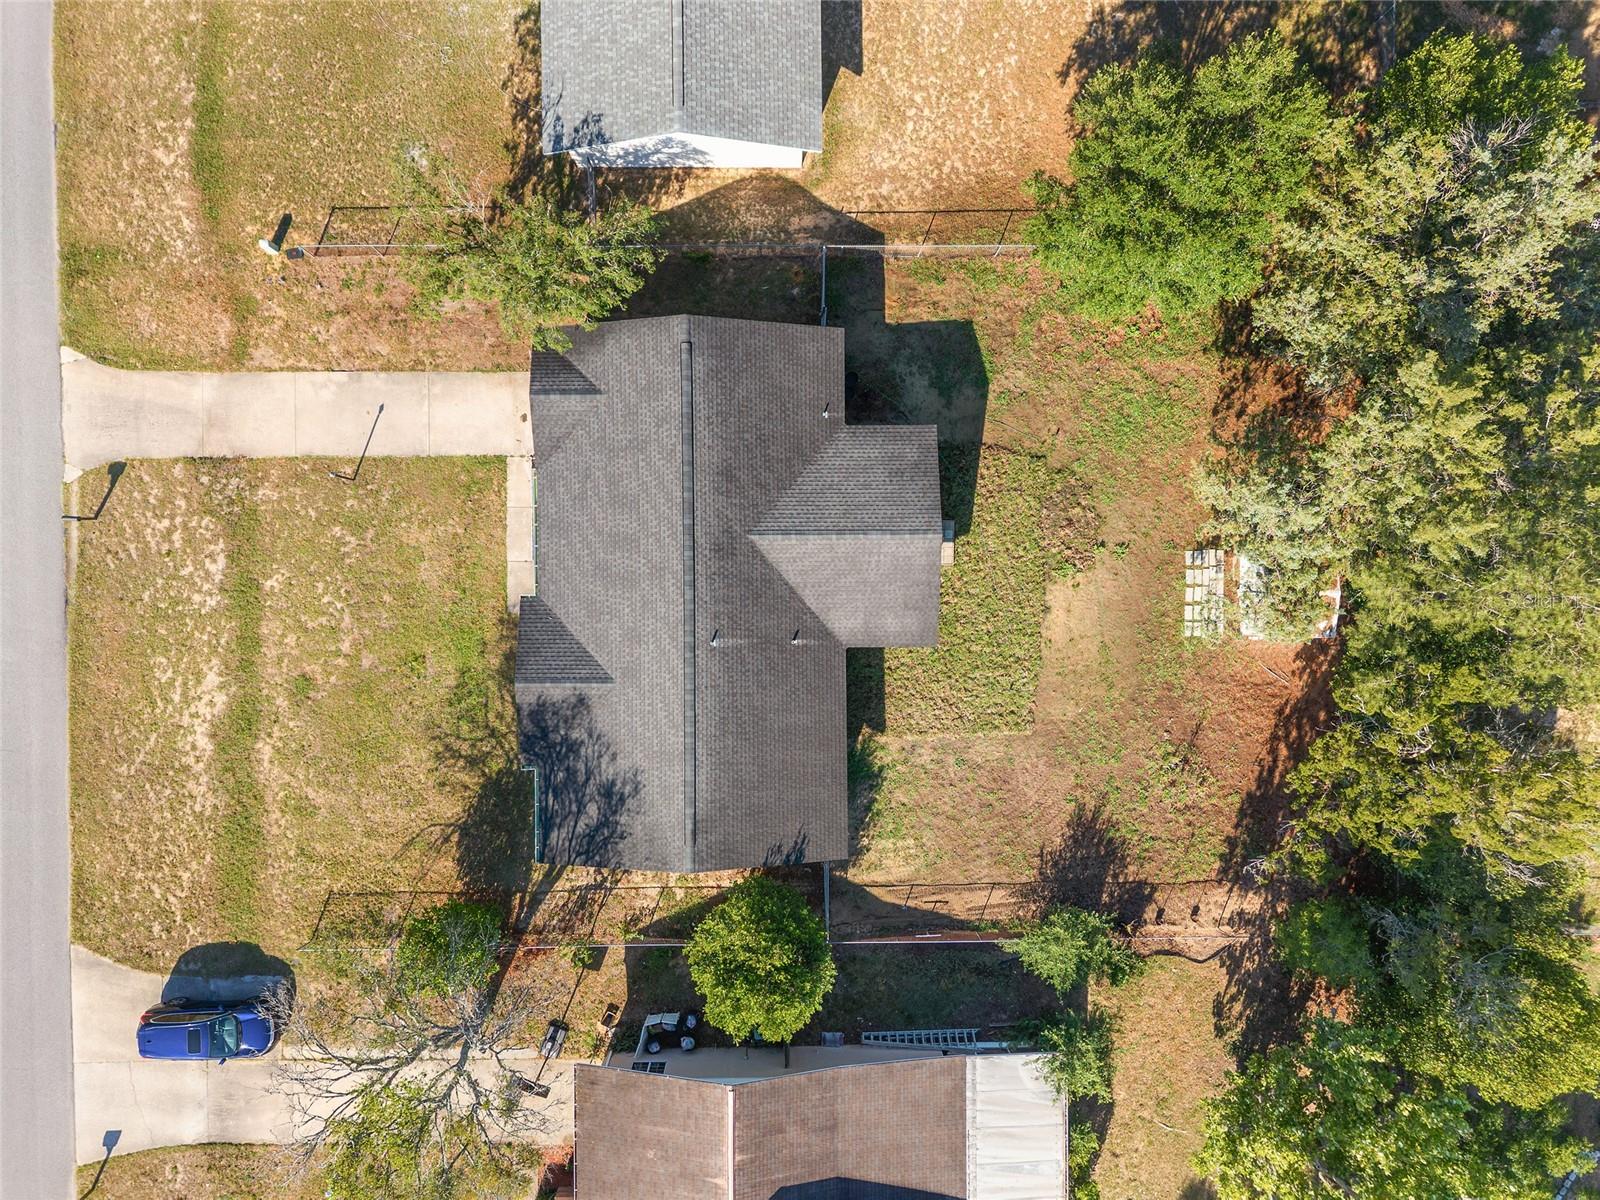
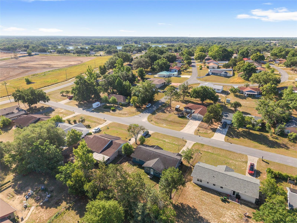
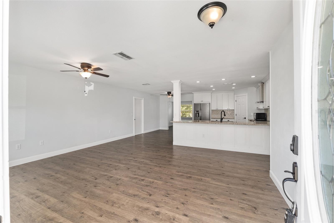
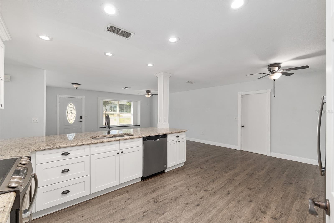
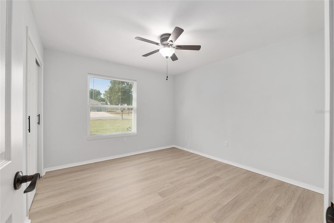
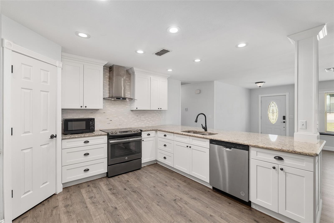
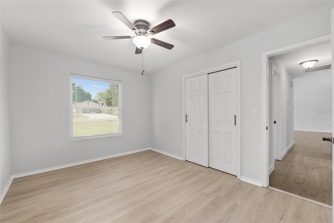
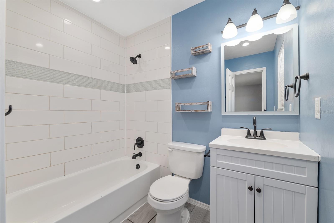
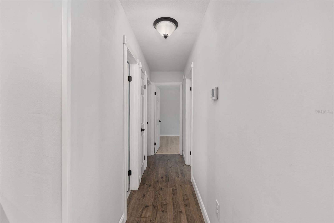
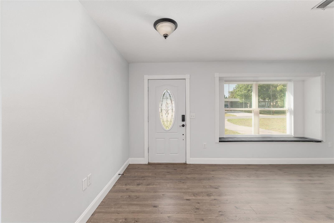
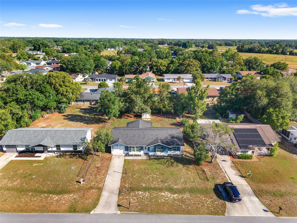
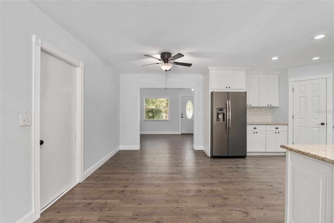
Welcome home! This 3-bedroom, 2-bath home sits on .23 of an acre and brings together a solid mix of updates, convenience, and everyday functionality. With paint, roof, and HVAC all updated in 2019, you'll have peace of mind upon settling in. Inside, you’ll find a comfortable layout with a clean, updated feel, including granite kitchen countertops & stainless appliances, upgraded flooring throughout and modern finishes & fixtures. The one-car garage includes a great utility room where the washer and dryer are located, giving you extra room for storage. Out back, the shed conveys with the property, adding another useful storage option along with a manageable, FENCED, yard to enjoy without feeling overwhelmed. Location-wise, you'll be near the everyday shopping, restaurants, convenience stores, and amenities that make Silver Springs Shores such a practical place to call home. Even better, the property is positioned within walking distance of the new Lake Weir Middle School currently being built, adding another exciting layer to the area’s continued growth. You’re also close to the Cross Florida Greenway, giving you easy access to trails, outdoor recreation, and a little fresh-air therapy when needed. Definitely a must see!
Financial Considerations
Price:
$239,900
HOA Fee:
N/A
Tax Amount:
$4065.76
Price per SqFt:
$161.66
Tax Legal Description:
SEC 15 TWP 16 RGE 23 PLAT BOOK J PAGE 327 SILVER SPRINGS SHORES UNIT NO 43 BLK 1359 LOT 15
Exterior Features
Lot Size:
10019
Lot Features:
Cleared, In County, Paved
Waterfront:
No
Parking Spaces:
N/A
Parking:
N/A
Roof:
Shingle
Pool:
No
Pool Features:
N/A
Interior Features
Bedrooms:
3
Bathrooms:
2
Heating:
Central, Electric
Cooling:
Central Air
Appliances:
Dishwasher, Dryer, Electric Water Heater, Ice Maker, Microwave, Range, Refrigerator, Washer
Furnished:
Yes
Floor:
Luxury Vinyl, Tile
Levels:
One
Additional Features
Property Sub Type:
Single Family Residence
Style:
N/A
Year Built:
1982
Construction Type:
Stucco, Frame
Garage Spaces:
Yes
Covered Spaces:
N/A
Direction Faces:
Southeast
Pets Allowed:
No
Special Condition:
None
Additional Features:
Lighting, Other
Additional Features 2:
N/A
Map
- Address69 SAPPHIRE RD
Contact a Professional

Featured Properties
Related Properties
- Featured
- Active
Single Family Residence
429 HEATHER HILL BLVD
$ 325,000
- Featured
- Active
Single Family Residence
3931 BUTTONBUSH CIR
$ 347,000
$ 469,000
$ 310,000
$ 429,999
$ 369,900
- Featured
- Active
Single Family Residence
300 BELLINGRATH TER
$ 525,000
$ 289,900
$ 314,000
- Featured
- Active
Single Family Residence
4647 JOHN MOORE RD
$ 329,000
- Featured
- Active
Single Family Residence
40955 COUNTY ROAD 54
$ 499,900