
Active
5626 SW 50TH CT
$393,000
Features:
Property Details
Remarks
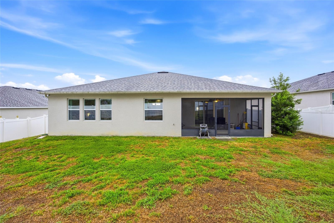
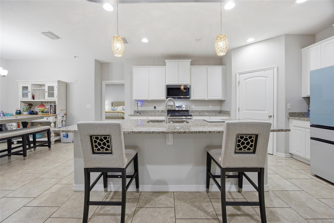
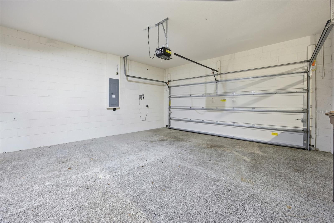
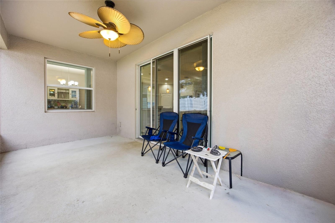
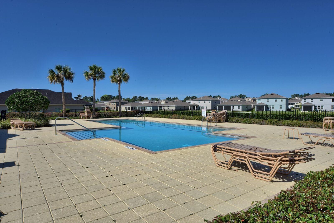
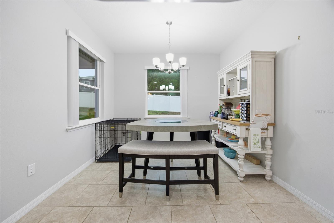
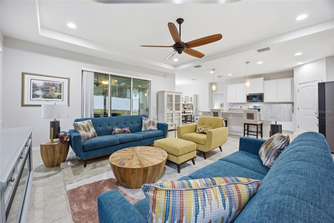
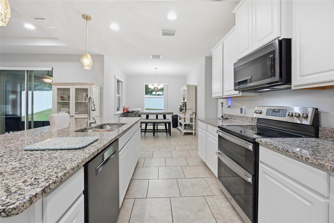
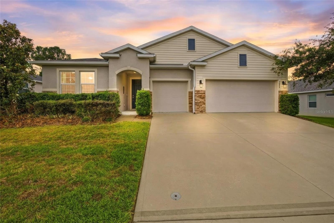
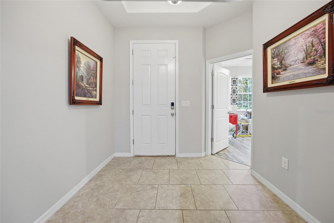
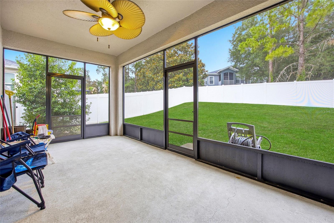
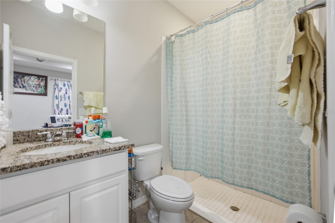
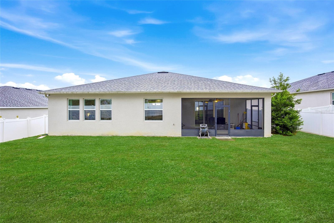
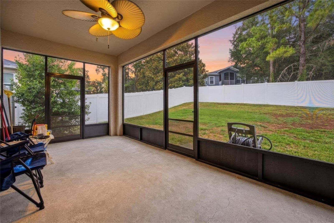
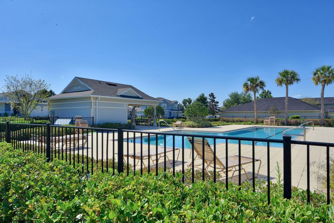
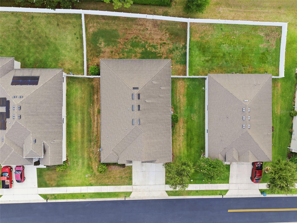
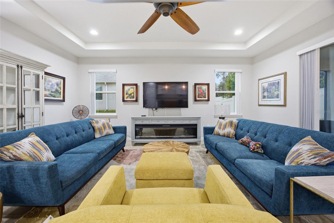
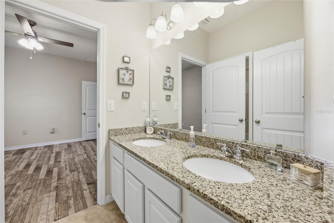
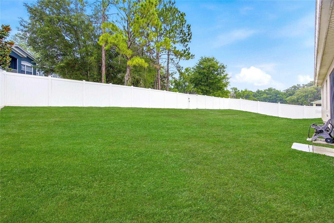
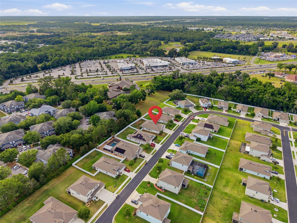
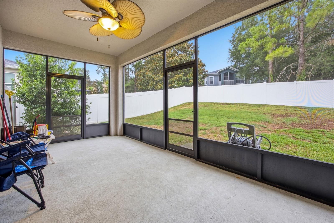
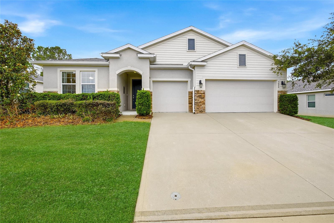
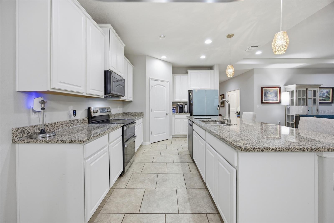
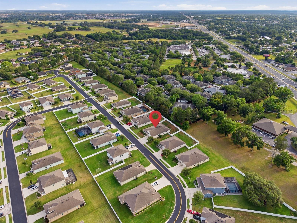
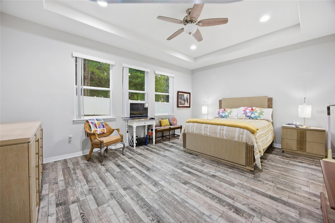
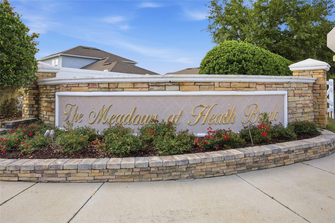
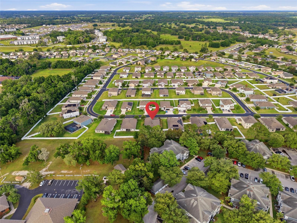
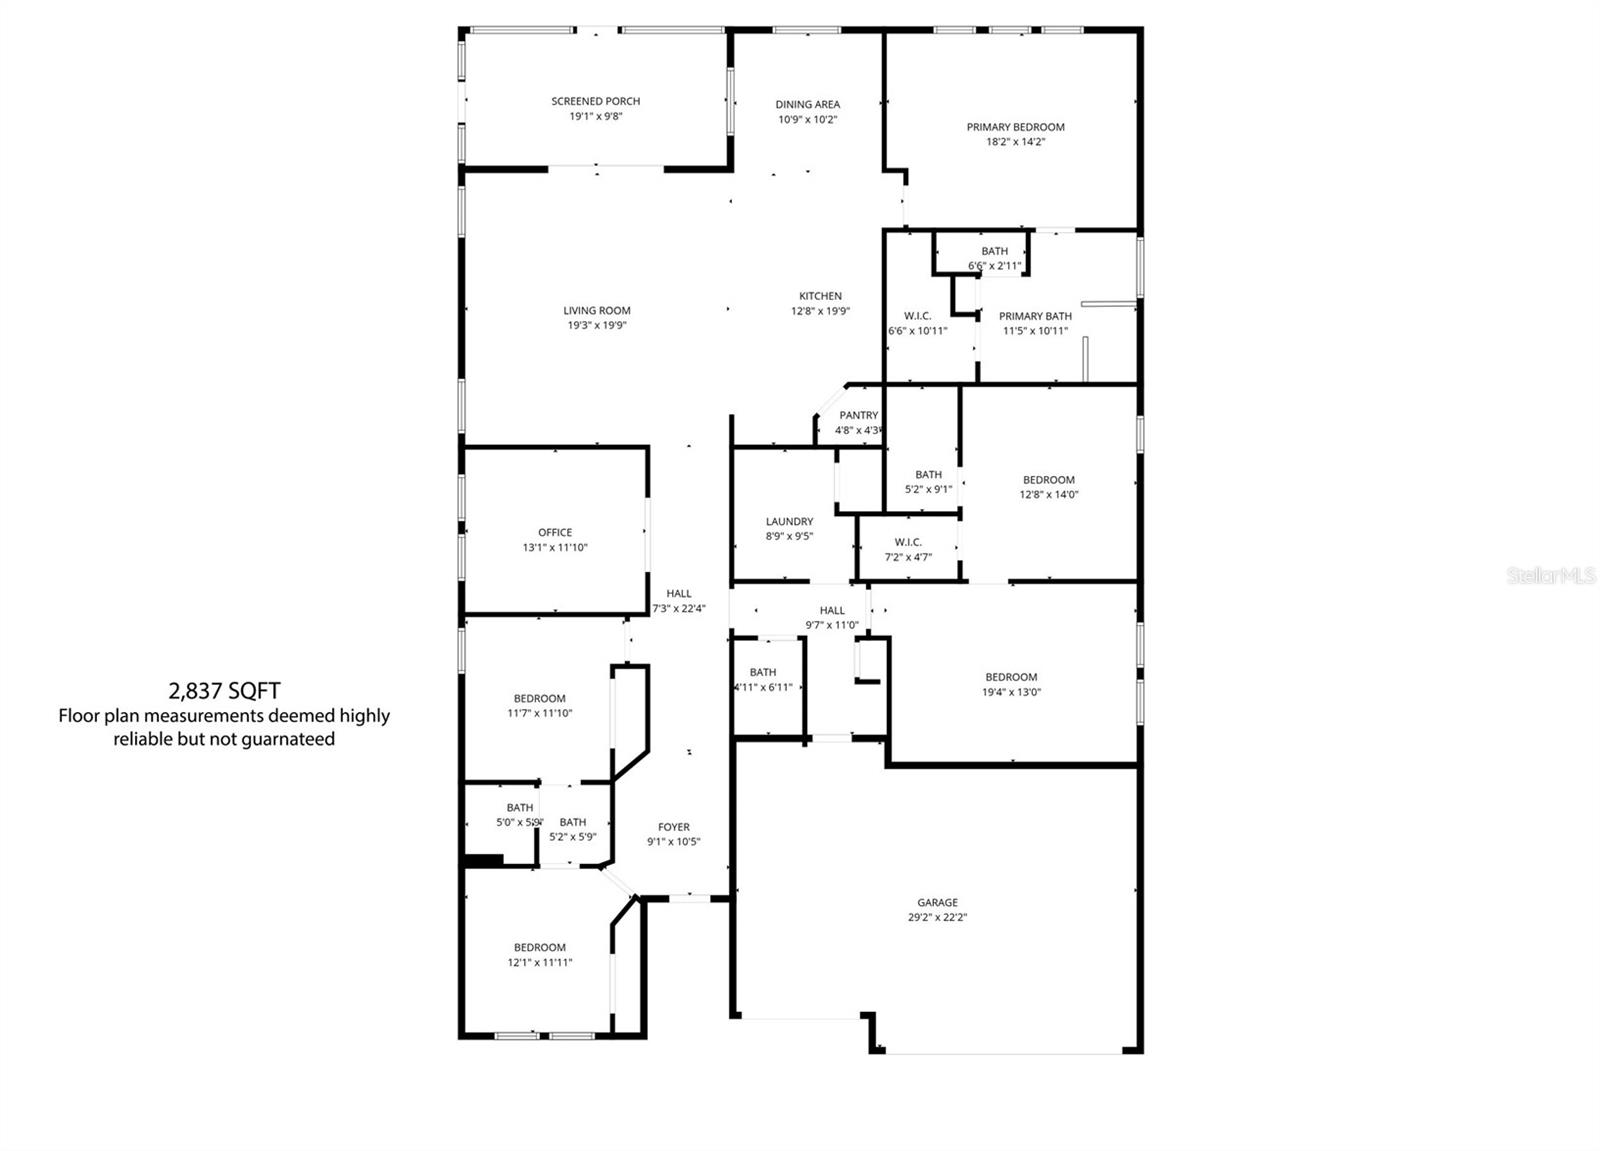
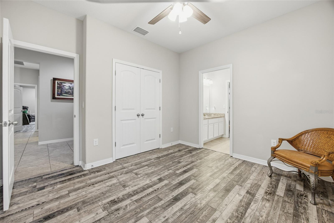
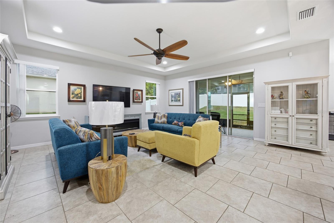
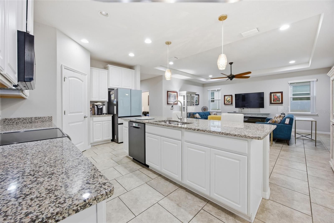
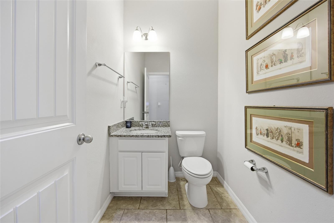
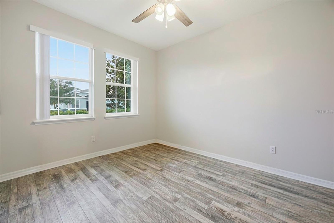
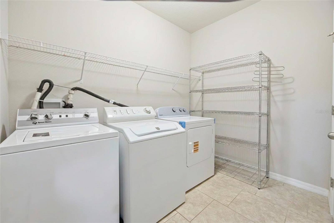
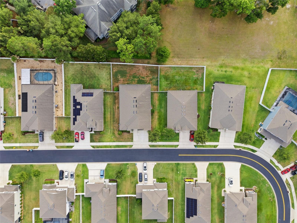
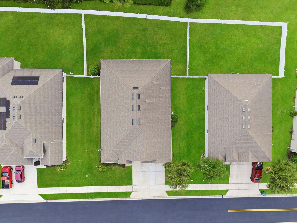
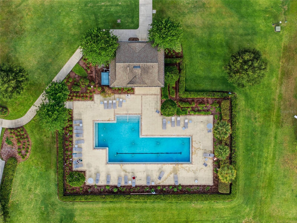
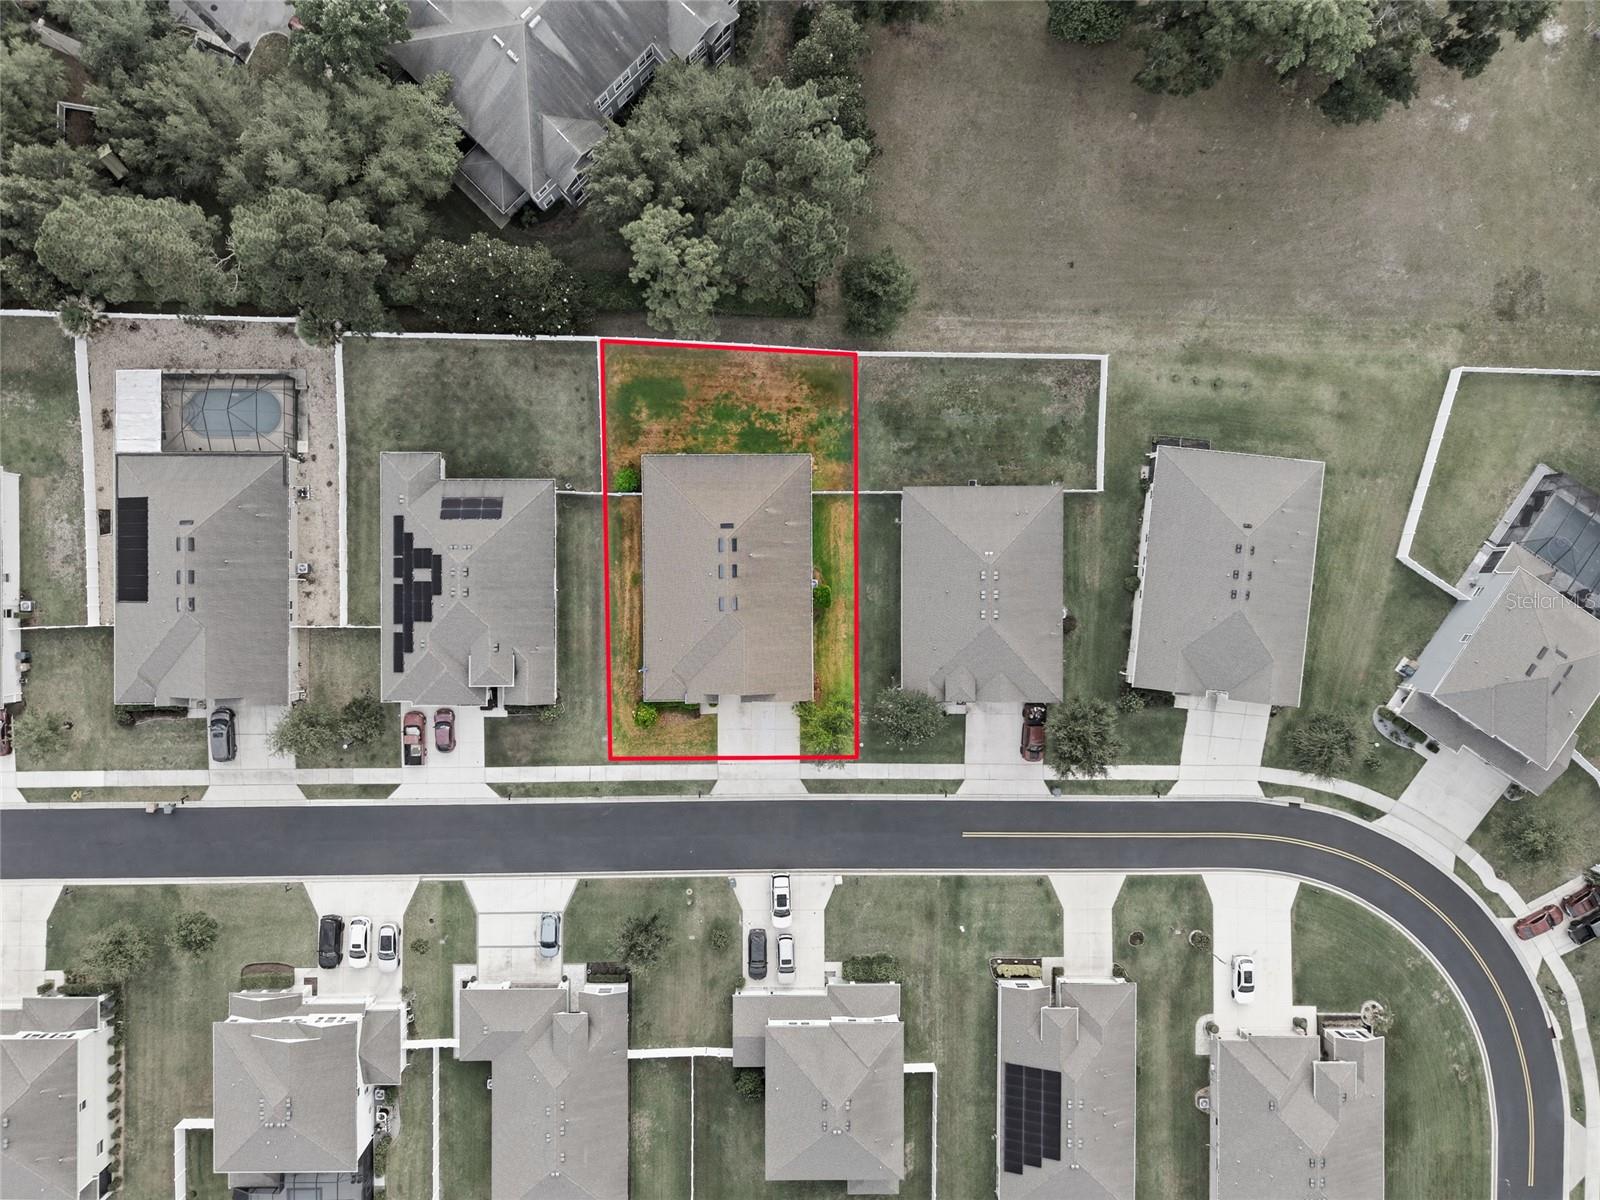
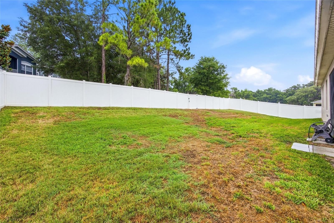
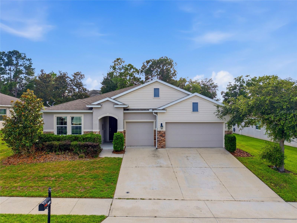
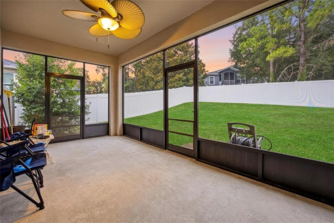
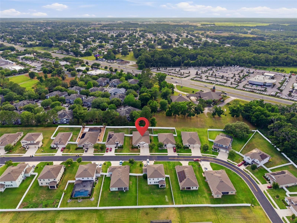
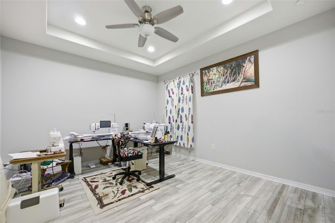
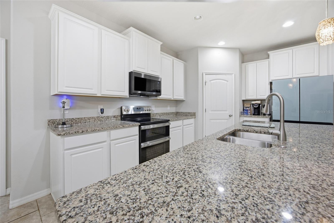
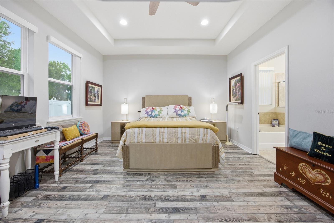
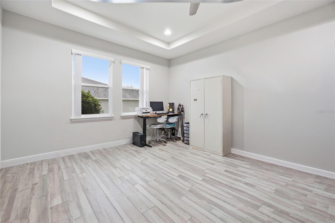
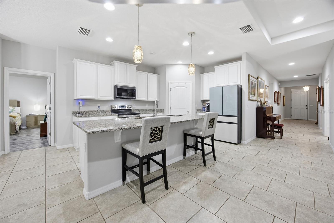
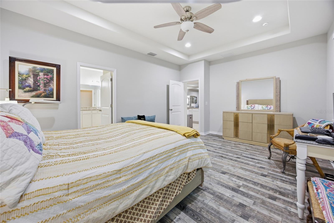
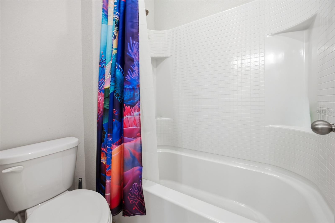
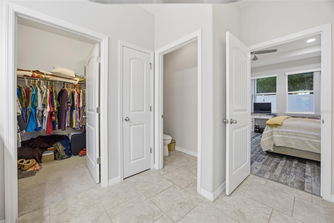
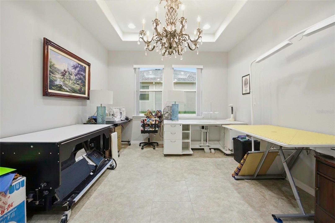
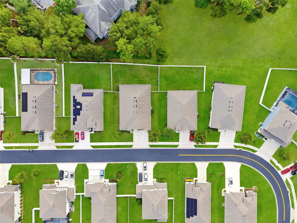
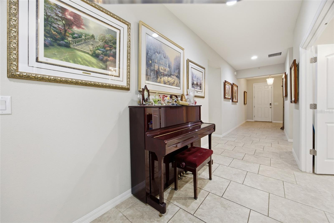
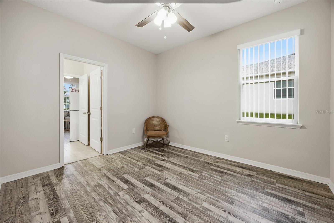
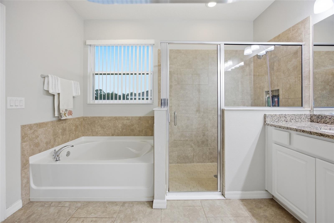
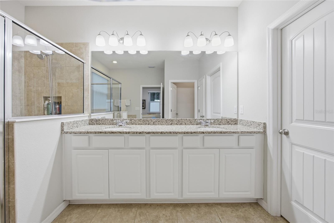
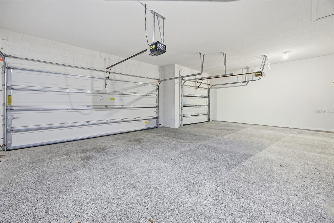
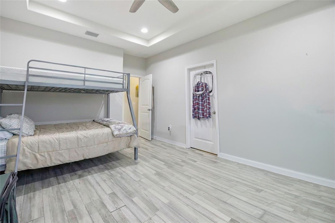
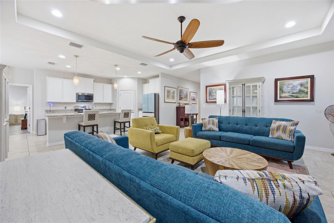
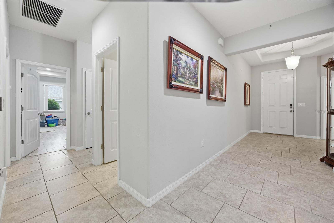
This highly desirable DR Horton Camden model offers the perfect blend of space, style, and versatility in the gated community of Meadows at Heath Brook. With more than 2,800 square feet of living space, this spacious 4-bedroom, 3.5-bath home features a 3-car garage and two bonus/flex spaces designed to complement today’s lifestyle. The bright, open-concept floor plan showcases tall ceilings, elegant tray-ceiling details, and a stylish kitchen equipped with granite countertops, a large island with seating, pendant lighting, a pantry, and newer stainless-steel appliances. The split-bedroom layout provides added privacy for the primary suite, which features luxury vinyl plank flooring, a walk-in closet, dual vanities, a garden tub, and a separate walk-in shower. Two secondary bedrooms share a convenient Jack-and-Jill bathroom, while the fourth bedroom offers its own private bath, walk-in closet, and access to a nearby bonus room—ideal for guests, a home office, hobby room, or creative space. Triple sliding glass doors open to a covered, screened porch and a privacy-fenced backyard, creating an inviting setting for relaxing or entertaining. Additional highlights include an EV charger outlet, indoor laundry room, mudroom, and a wall-mounted living room TV. Enjoy the security and amenities of a gated community while being just minutes from shopping, dining, State Road 200, and I-75. This exceptional home truly checks all the boxes.
Financial Considerations
Price:
$393,000
HOA Fee:
360
Tax Amount:
$3885
Price per SqFt:
$138.53
Tax Legal Description:
SEC 04 TWP 16 RGE 21 PLAT BOOK 012 PAGE 172 MEADOWS AT HEATH BROOK PHASE 2 LOT 26
Exterior Features
Lot Size:
10409
Lot Features:
Cleared, City Limits, Sloped, Paved
Waterfront:
No
Parking Spaces:
N/A
Parking:
N/A
Roof:
Shingle
Pool:
No
Pool Features:
N/A
Interior Features
Bedrooms:
4
Bathrooms:
4
Heating:
Heat Pump
Cooling:
Central Air
Appliances:
Dishwasher, Disposal, Microwave, Range
Furnished:
Yes
Floor:
Tile
Levels:
One
Additional Features
Property Sub Type:
Single Family Residence
Style:
N/A
Year Built:
2017
Construction Type:
Block, Concrete, Stucco
Garage Spaces:
Yes
Covered Spaces:
N/A
Direction Faces:
East
Pets Allowed:
No
Special Condition:
None
Additional Features:
Private Yard, Rain Gutters
Additional Features 2:
Owner must provide the Association with written notice of ALL tenant names/occupants and a complete copy of the lease WITHIN 5 DAYS of lease execution, and no later than tenant occupancy.
Map
- Address5626 SW 50TH CT
Contact a Professional

Featured Properties
Related Properties
- Featured
- Active
Single Family Residence
429 HEATHER HILL BLVD
$ 325,000
- Featured
- Active
Single Family Residence
3931 BUTTONBUSH CIR
$ 347,000
$ 469,000
$ 310,000
$ 429,999
$ 369,900
- Featured
- Active
Single Family Residence
300 BELLINGRATH TER
$ 525,000
$ 289,900
$ 314,000
- Featured
- Active
Single Family Residence
4647 JOHN MOORE RD
$ 329,000
- Featured
- Active
Single Family Residence
40955 COUNTY ROAD 54
$ 499,900