
Active
110 NE 53RD CT
$659,000
Features:
Property Details
Remarks
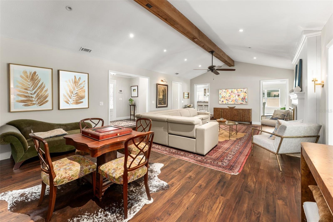
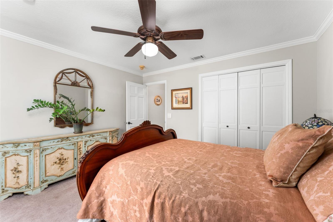
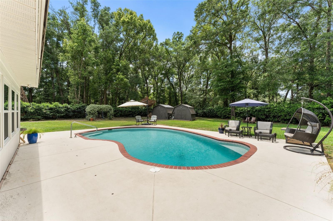
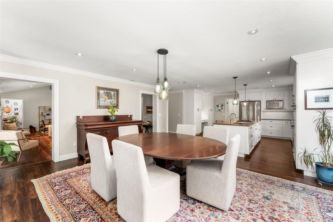
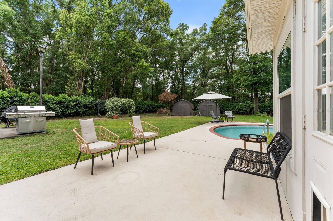
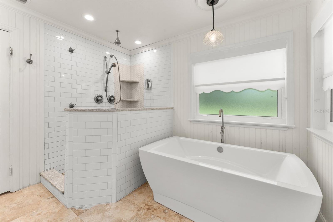
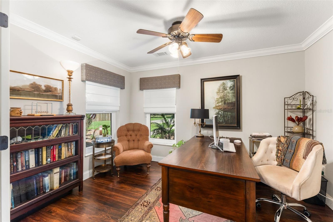
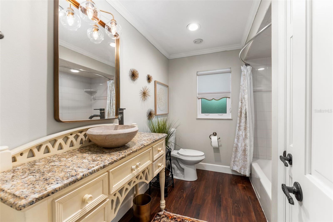
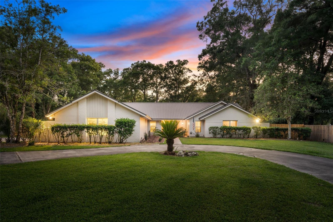
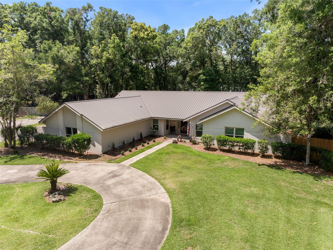
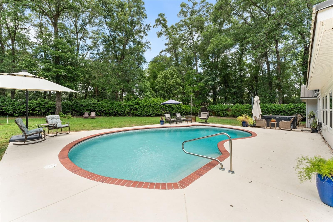
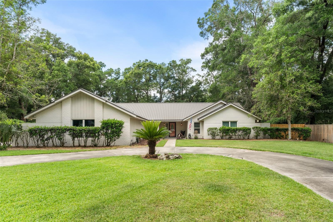
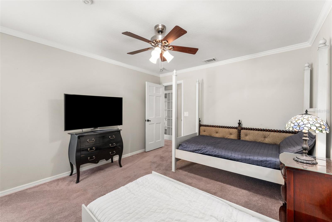
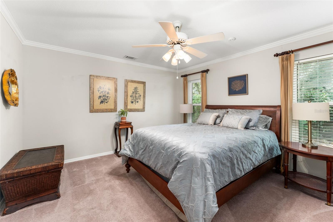
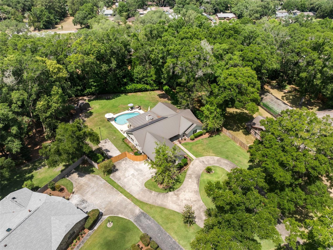
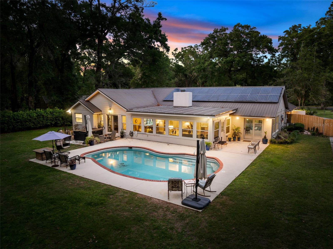
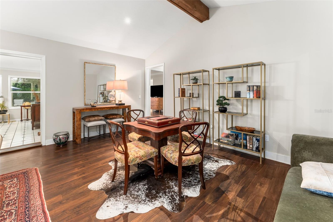
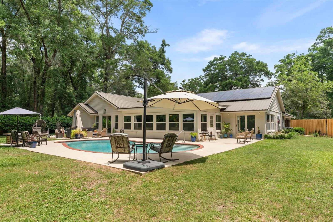
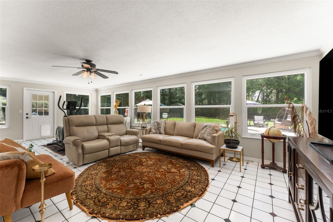
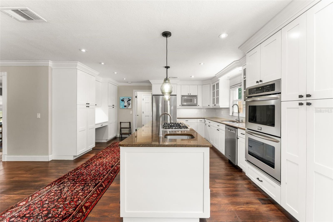
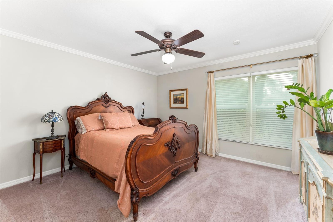
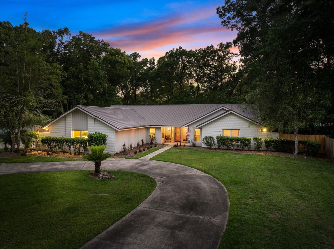
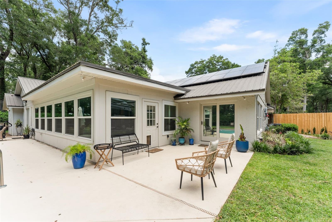
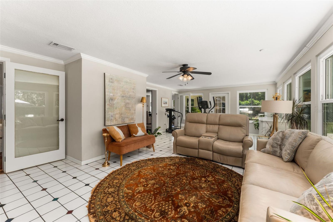
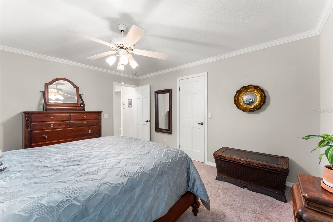
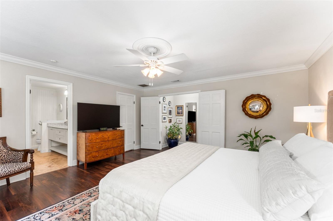
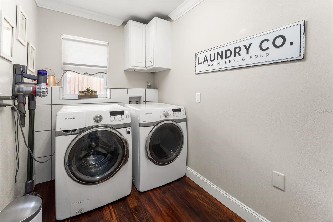
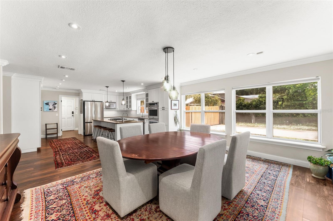
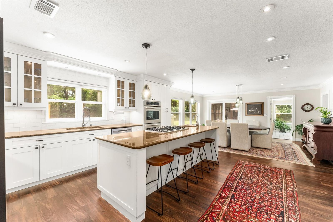
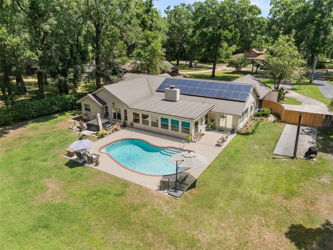
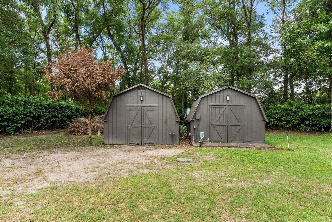
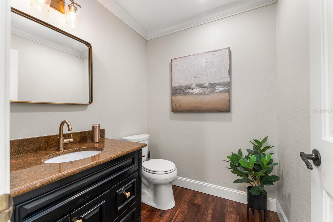
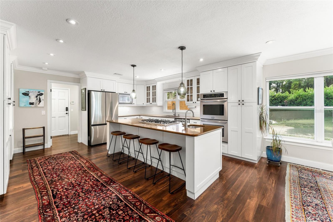
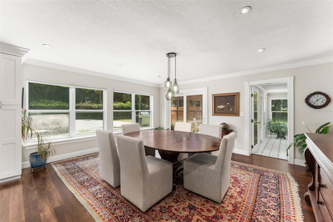
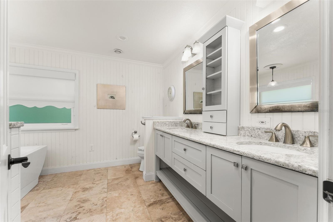
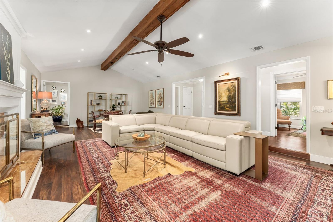
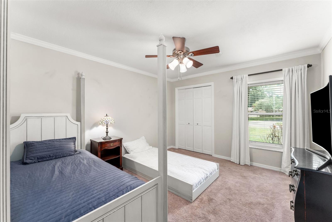
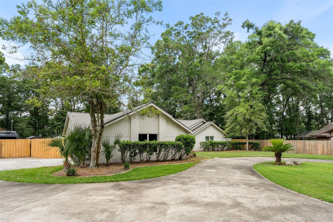
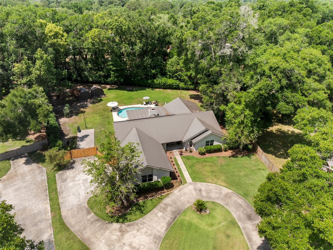
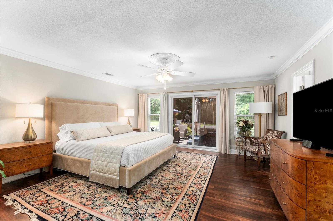
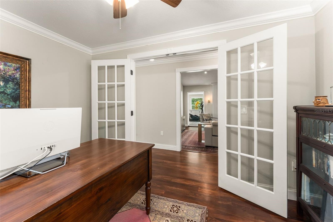
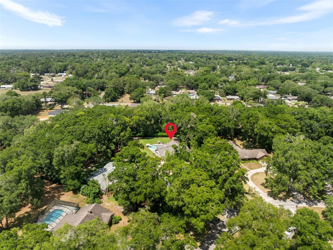
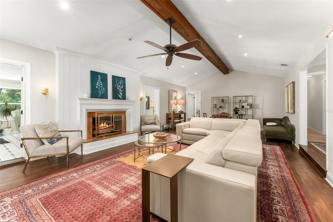
Tucked inside one of Ocala’s hidden gem neighborhoods, this 4 bedroom, 2.5 bath pool home sits on 1.19 acres with a rare blend of space, privacy, character, and convenience. Offering 3,292 square feet, the home features a warm and inviting layout with LVP flooring throughout the main living areas, crown molding, and a spacious family room anchored by a beautiful wood beam and fireplace. The kitchen is bright and well appointed with granite countertops, stainless steel appliances, abundant cabinetry, and a large island that makes everyday living and entertaining easy. The primary suite is a true highlight with a beautifully remodeled bath featuring dual vanities, a walk in shower, soaking tub, and a generous walk in closet. A dedicated office adds flexibility for working from home, studying, or creating a quiet retreat. Out back, the property opens up to a private outdoor setting with a large pool, spacious patio area, sprawling fenced yard, and wooded privacy along the rear of the lot. Two storage sheds provide additional functionality, while solar panels, a 2019 metal roof, and 2024 windows add meaningful value. Located just minutes from Silver Springs and approximately 5 miles from downtown Ocala, this property offers an exceptional setting with space to enjoy both indoor comfort and outdoor living.
Financial Considerations
Price:
$659,000
HOA Fee:
200
Tax Amount:
$3676.1
Price per SqFt:
$200.18
Tax Legal Description:
SEC 13 TWP 15 RGE 22 PLAT BOOK S PAGE 045 ORONOQUE BLK C LOT 5
Exterior Features
Lot Size:
51836
Lot Features:
Landscaped, Level, Oversized Lot, Paved
Waterfront:
No
Parking Spaces:
N/A
Parking:
Circular Driveway, Driveway, Garage Faces Side
Roof:
Metal
Pool:
Yes
Pool Features:
Gunite, In Ground
Interior Features
Bedrooms:
4
Bathrooms:
3
Heating:
Electric
Cooling:
Central Air
Appliances:
Built-In Oven, Cooktop, Dishwasher, Electric Water Heater, Gas Water Heater, Microwave, Refrigerator
Furnished:
Yes
Floor:
Carpet, Luxury Vinyl, Tile
Levels:
One
Additional Features
Property Sub Type:
Single Family Residence
Style:
N/A
Year Built:
1984
Construction Type:
Block, Concrete, Stucco
Garage Spaces:
Yes
Covered Spaces:
N/A
Direction Faces:
Northeast
Pets Allowed:
Yes
Special Condition:
None
Additional Features:
Private Mailbox, Sliding Doors
Additional Features 2:
N/A
Map
- Address110 NE 53RD CT
Contact a Professional

Featured Properties
Related Properties
- Featured
- Active
Single Family Residence
2179 ARNOLD PALMER DR
$ 1,297,000
$ 650,000
$ 2,000,000
$ 349,999
$ 389,900
- Featured
- Active
Single Family Residence
8669 54TH AVENUE CIR E
$ 550,000
- Featured
- Active
Single Family Residence
11822 SILVERLAKE PARK DR
$ 495,000
$ 900,000
$ 493,000
$ 525,000
$ 279,900