
Active
10801 SW 71ST AVE
$384,888
Features:
Property Details
Remarks
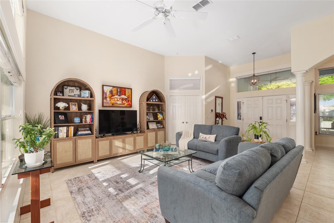
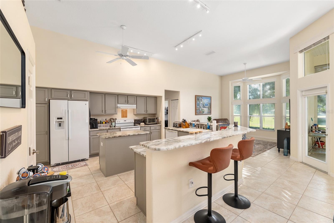
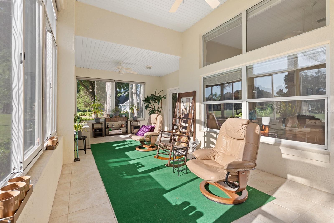
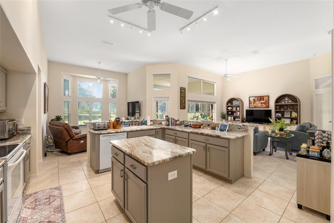
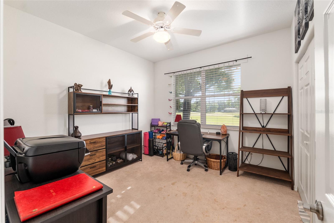
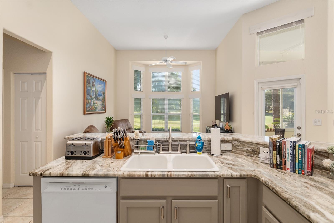
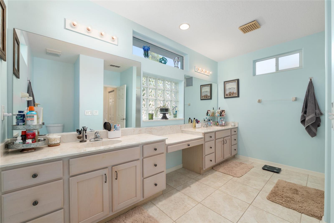
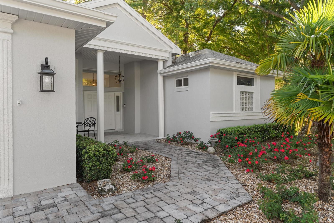
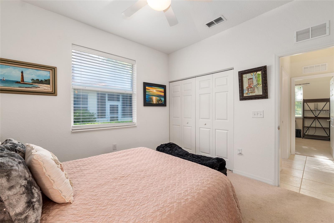
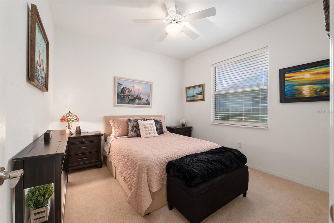
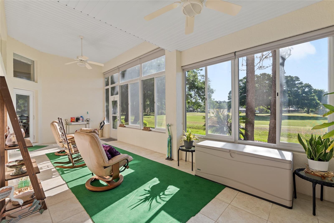
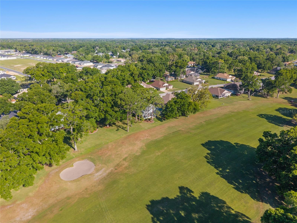
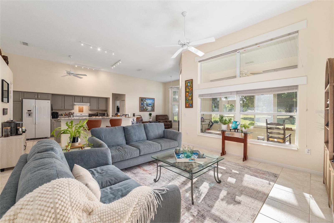
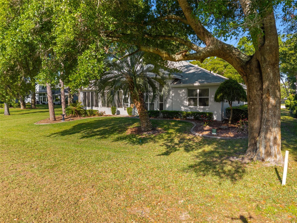
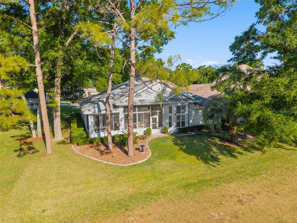
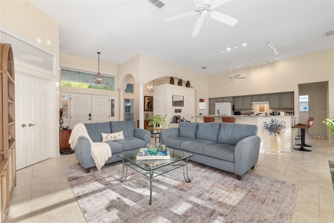
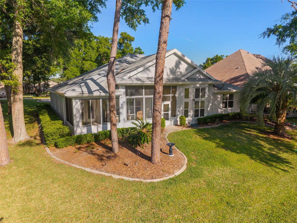
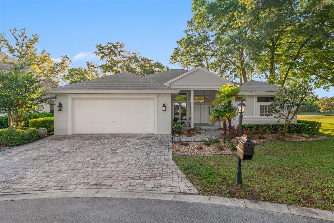
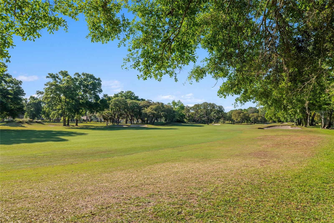
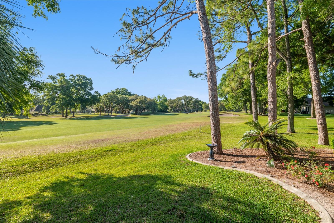
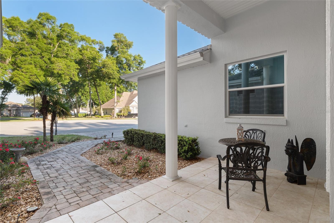
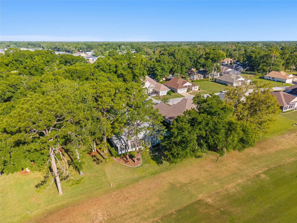
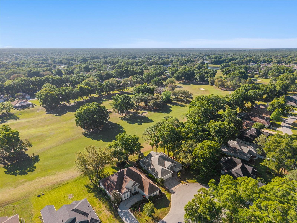
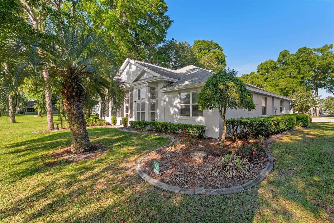
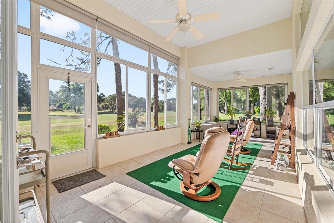
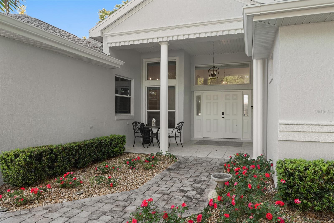
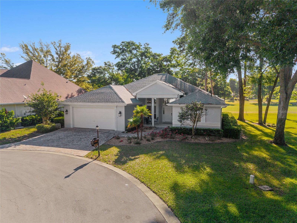
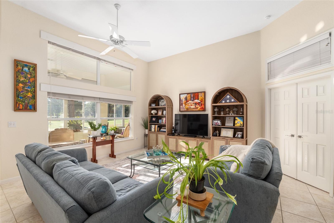
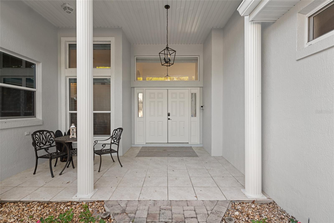
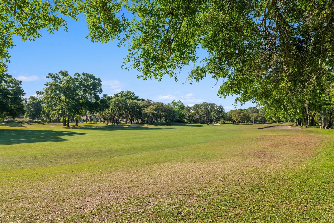
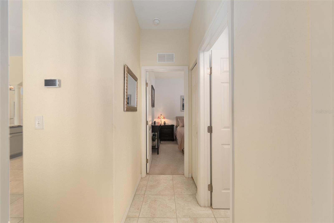
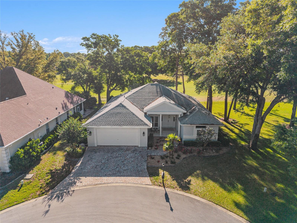
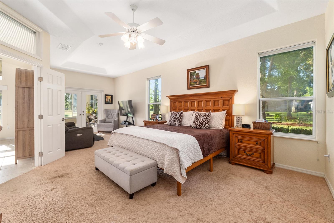
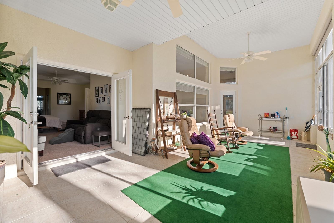
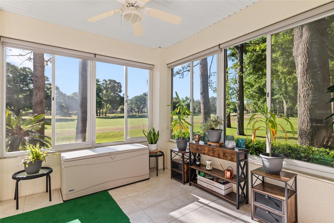
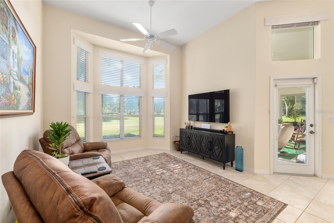
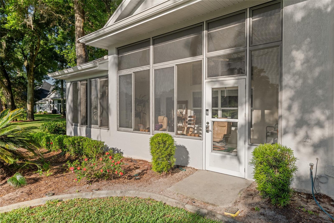
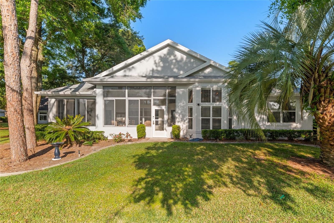
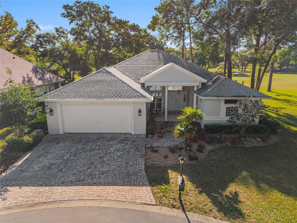
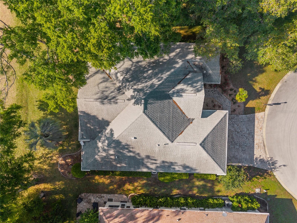
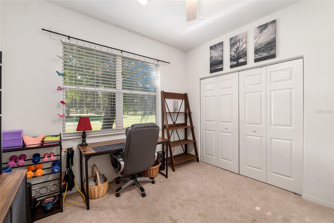
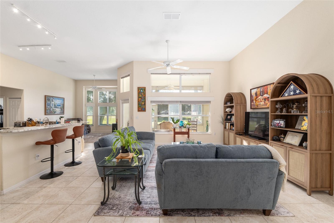
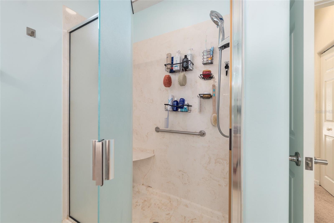
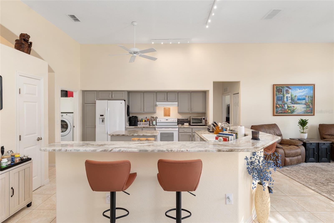
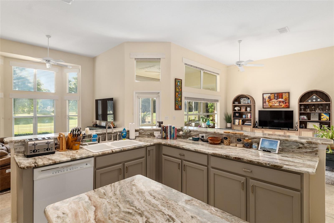
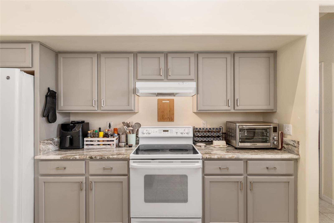
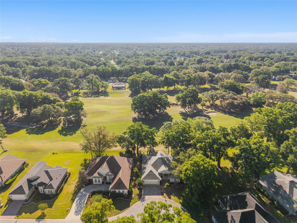
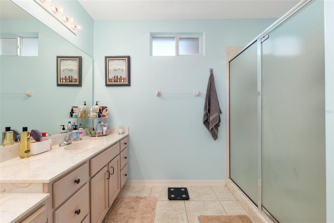
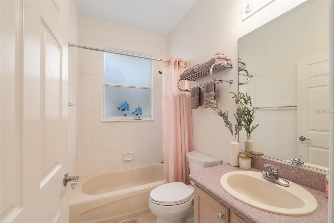
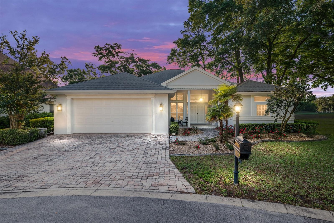
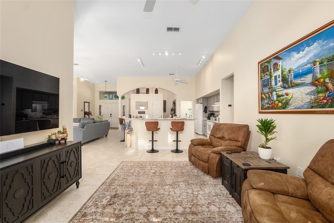
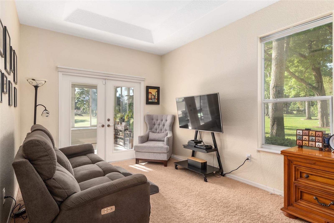
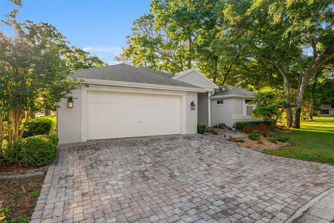
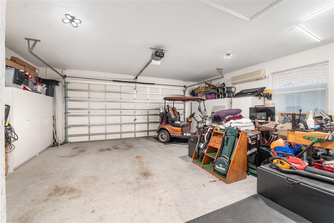
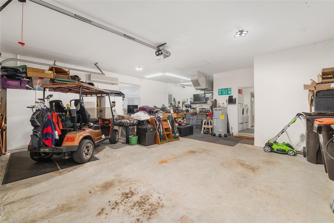
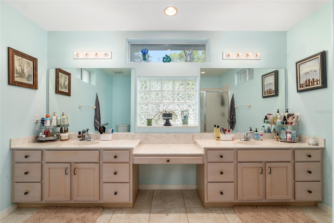
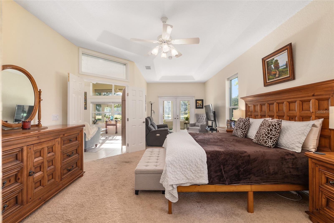
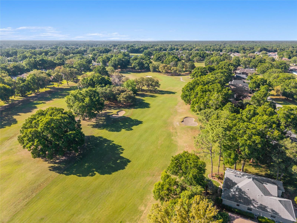
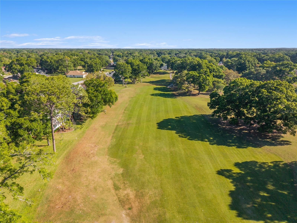
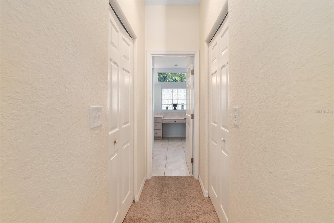
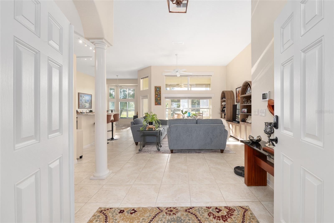
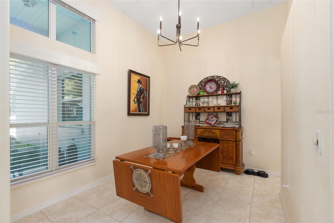
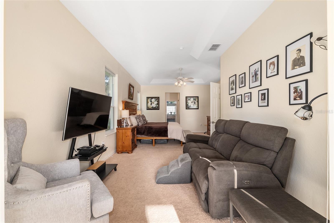
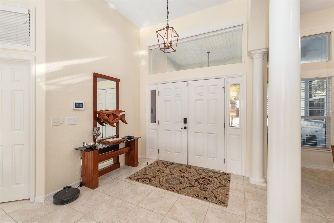
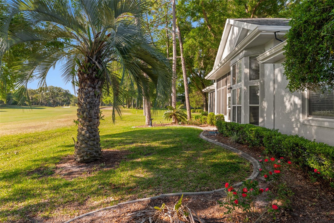
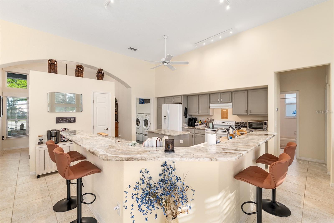
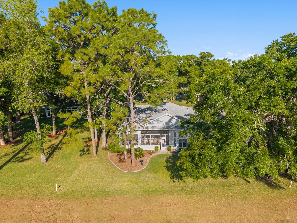
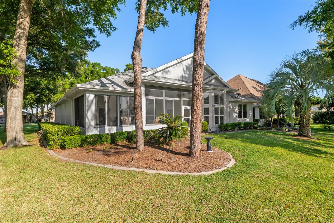
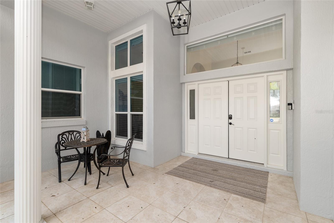
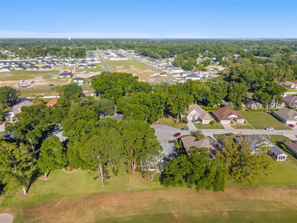
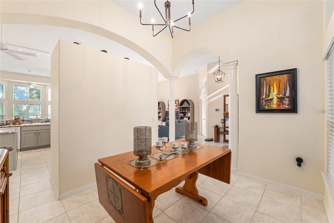
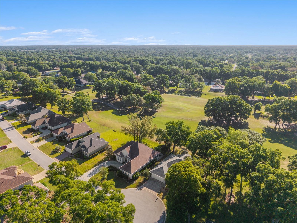
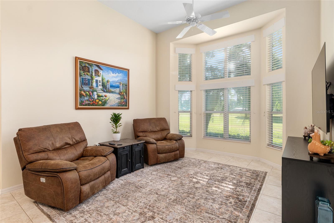
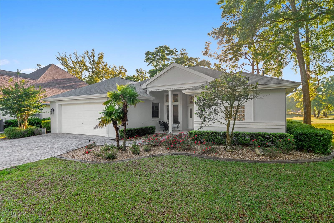
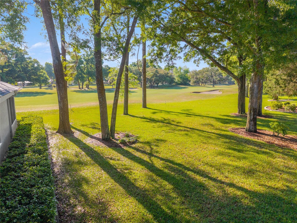
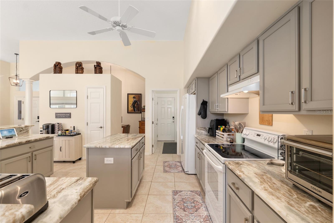
Welcome to your Florida retreat in the highly sought-after Oak Run community in Ocala! This impeccably maintained 3-bedroom, 2-bath ‘Monaco’ split floor plan offers just under 2,100 square feet of comfortable living space while on the golf course with stunning views of the 14th and 15th fairway of the Royal Oaks Golf Club. Located in the premier Eagles Point neighborhood, this home is on a quiet Cul-De-Sac which offers added privacy and minimal traffic. Inside you can relax and unwind on the spacious screened lanai. This outdoor living space is perfect for entertaining or simply enjoying the peaceful golf course views and abundant Florida sunshine. This home features granite countertops in the kitchen, an open and inviting layout, an extra-large Primary Bedroom, and numerous updates including a new roof in 2022, new HVAC system in 2023, and fresh exterior paint in 2025. Oak Run offers resort-style amenities including five pools, 12,000 sq. foot fitness center, hot tubs, pickleball courts, and a vibrant ballroom hosting countless social events and activities throughout the year. Whether you’re searching for a full-time residence or seasonal getaway, this exceptional property offers the perfect blend of relaxation, recreation, and Florida lifestyle living.
Financial Considerations
Price:
$384,888
HOA Fee:
204
Tax Amount:
$2675.38
Price per SqFt:
$186.03
Tax Legal Description:
SEC 30 TWP 16 RGE 21 PLAT BOOK 007 PAGE 129 OAK RUN EAGLES POINT LOT 78
Exterior Features
Lot Size:
8232
Lot Features:
Cul-De-Sac, Landscaped, On Golf Course
Waterfront:
No
Parking Spaces:
N/A
Parking:
N/A
Roof:
Shingle
Pool:
No
Pool Features:
N/A
Interior Features
Bedrooms:
3
Bathrooms:
2
Heating:
Heat Pump
Cooling:
Central Air
Appliances:
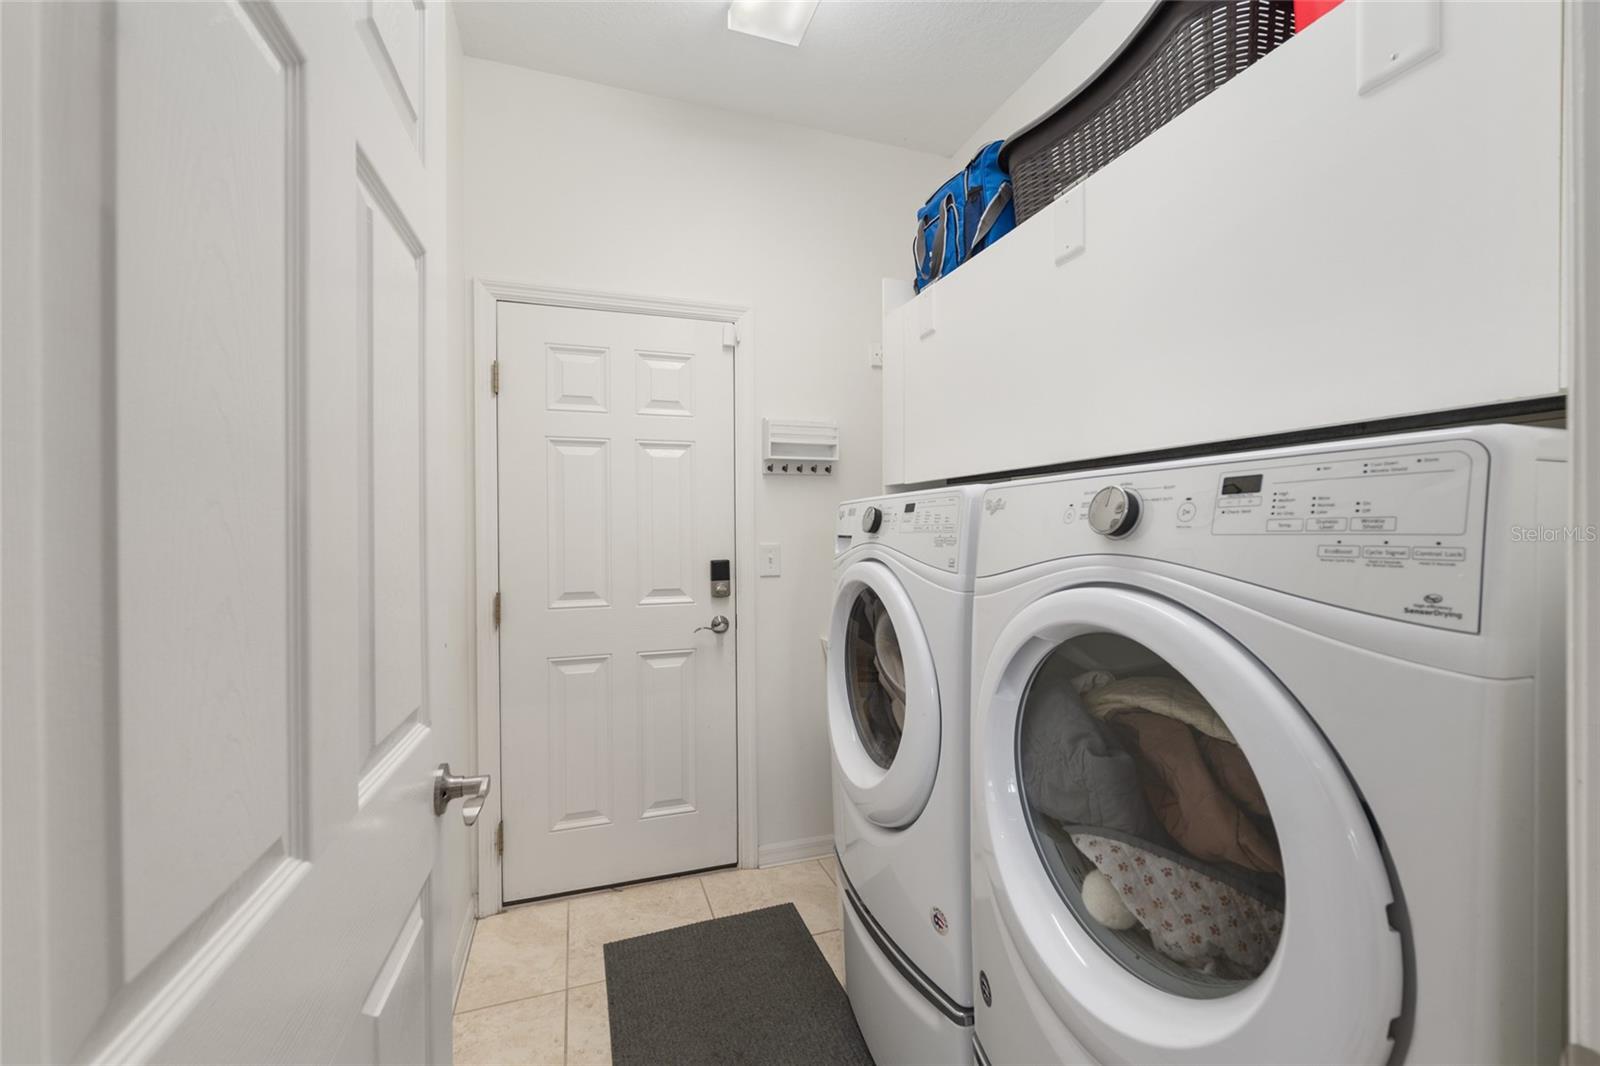
Dishwasher, Dryer, Electric Water Heater, Refrigerator, Washer
Furnished:
Yes
Floor:
Carpet, Tile
Levels:
One
Additional Features
Property Sub Type:
Single Family Residence
Style:
N/A
Year Built:
2003
Construction Type:
Block, Concrete, Stucco
Garage Spaces:
Yes
Covered Spaces:
N/A
Direction Faces:
North
Pets Allowed:
No
Special Condition:
None
Additional Features:
N/A
Additional Features 2:
3 month minimum
Map
- Address10801 SW 71ST AVE
Contact a Professional

Featured Properties
Related Properties
- Featured
- Active
Single Family Residence
13558 SUMMERWOOD CT
$ 300,000
$ 270,000
$ 375,000
- Featured
- Active
Single Family Residence
834 N ALEXANDER ST
$ 499,000
$ 399,000
$ 1,050,000
$ 315,000
- Featured
- Active
Single Family Residence
5556 S LANCEWOOD CIR
$ 375,000
$ 3,037,950
- Featured
- Active
Single Family Residence
7613 BEAR CLAW RUN
$ 479,900
- Featured
- Active
Single Family Residence
16843 PEACEFUL VALLEY DR
$ 295,000
- Featured
- Active
Single Family Residence
155 FRANCIS DR NE