
Active
1520 NE 12TH ST
$310,000
Features:
Property Details
Remarks
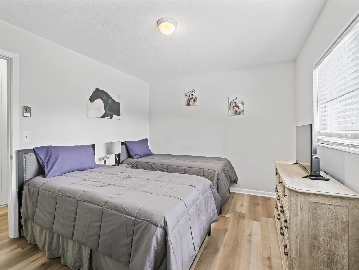
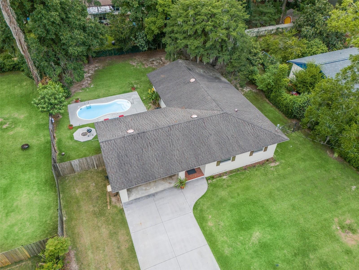
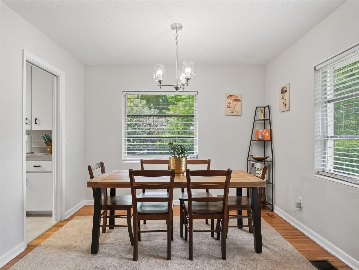
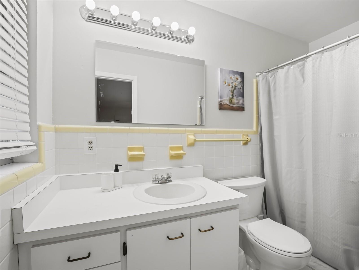
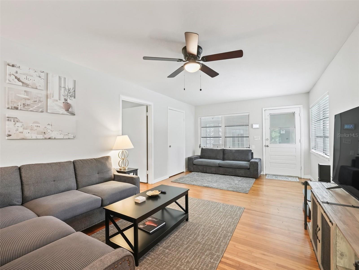
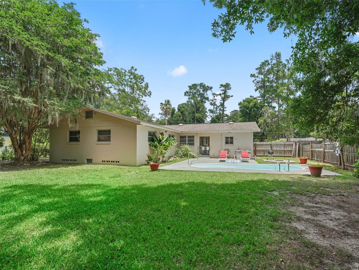
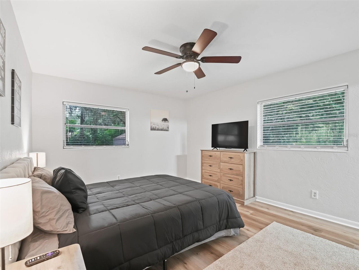
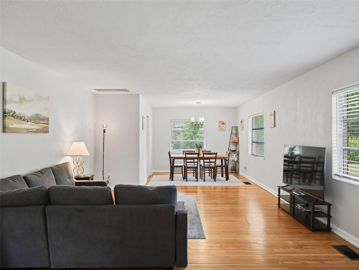
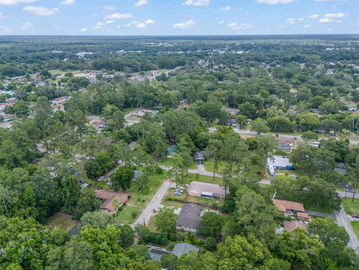
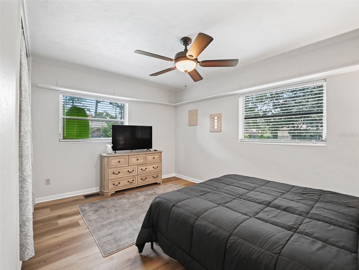
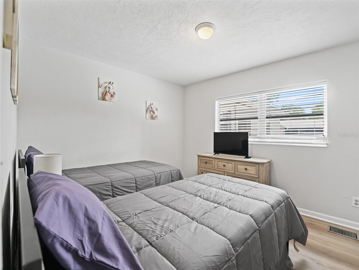
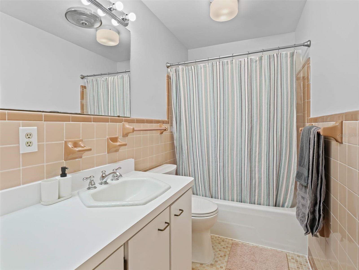
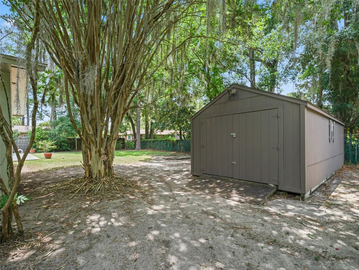
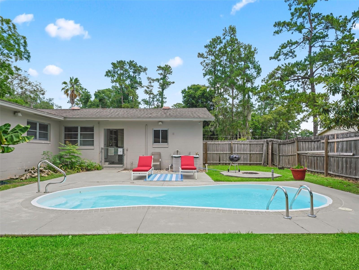
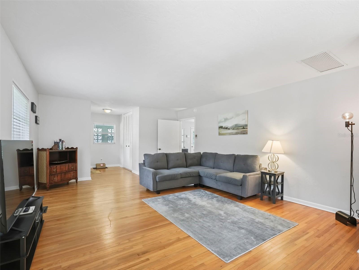
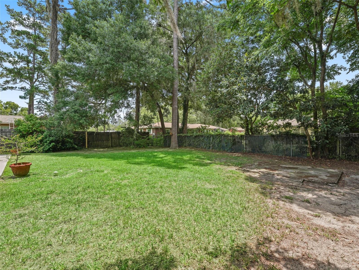
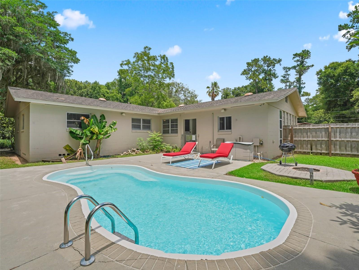
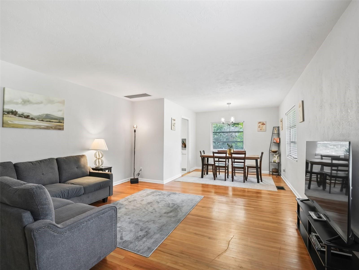
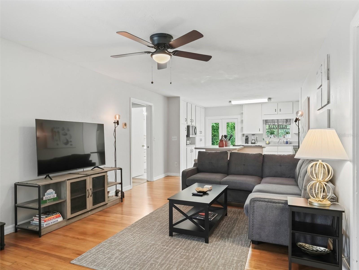
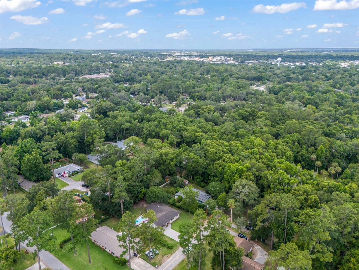
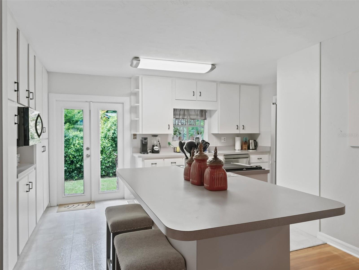
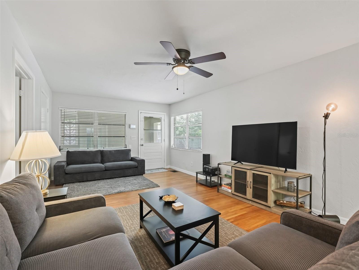
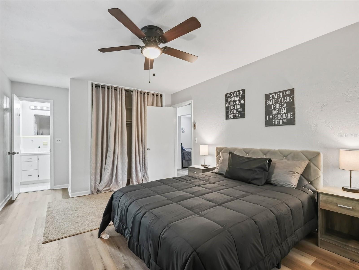
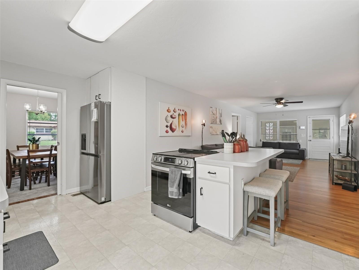
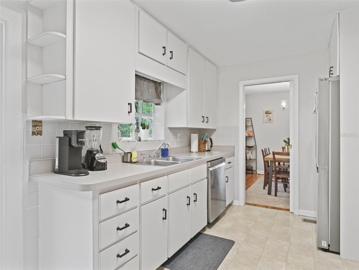
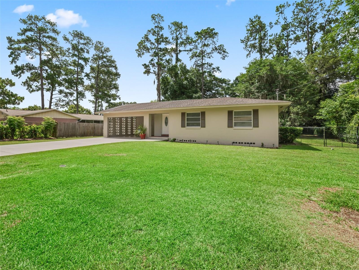
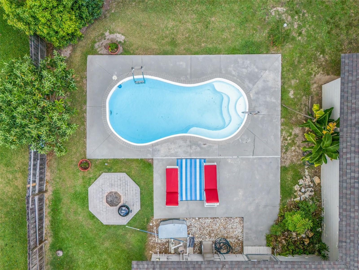
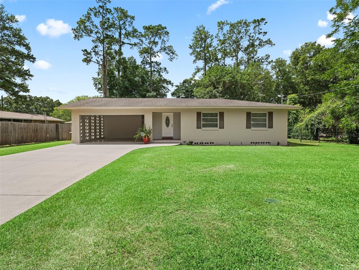
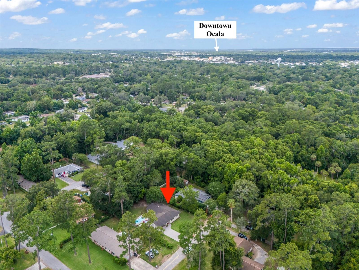
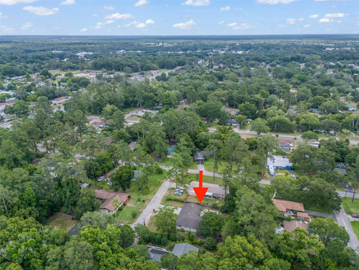
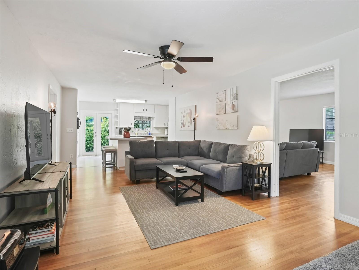
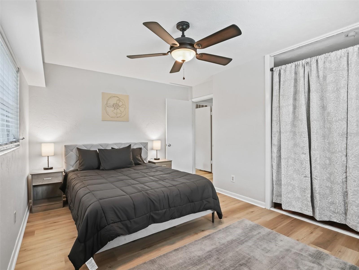
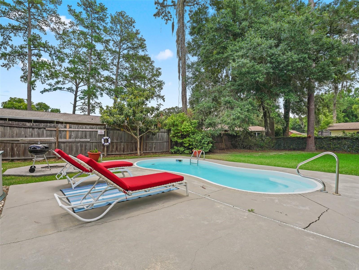
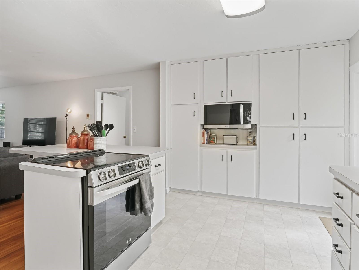
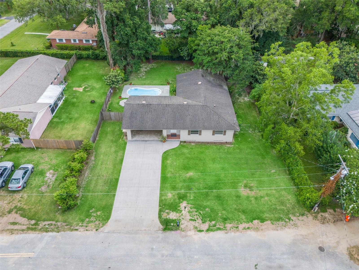
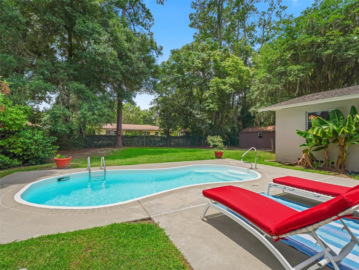
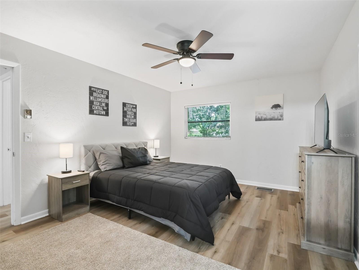
This property is a rare find: a turnkey, beautifully updated mid-century home with a private pool that perfectly blends 1960s character with modern amenities. Located in a highly desirable corridor near Silver Springs State Park and the World Equestrian Center, this residence offers the ideal blend of convenience and peaceful living . The interior preserves its 1960s soul while offering a practical design with a radial "flow" that maximizes comfort and space. Featuring original, well-maintained hardwood floors two seperate living areas, a spacious kitchen equipped with new stainless steel appliances, and a dedicated hallway that separates the 3 bedrooms from the social living areas. The backyard is engineered for low-maintenance luxury and outdoor enjoyment. A clever 3rd bathroom and utility room are located off the pool deck. This space serves as a perfect mudroom or cleanup station, allowing you to wash off and store gear without tracking dirt into the main house. A sun-drenched, moderately sized pool (optimized for easy maintenance) is surrounded by a massive concrete slab perfect for both relaxing and soaking up the serene atmosphere or entertaining. The back side of the yard is adorned by mature landscaping, shade trees, and complemented by a large storage shed. This versatile property can easily accommodates RVs or horse trailers, a massive "value-add" for the Ocala market. It also has high-value proximity to Historic Downtown Ocala AND is situated on a quiet dead-end street with no through-traffic. Whether you are looking for a permanent residence or a private winter retreat, the flexibility and charm of this property are unmatched.
Financial Considerations
Price:
$310,000
HOA Fee:
N/A
Tax Amount:
$3879.62
Price per SqFt:
$176.14
Tax Legal Description:
SEC 09 TWP 15 RGE 22 COM AT SE COR OF E 1/2 OF NW 1/4 OF SW 1/4 OF SEC 9 TH N 25 FT TH S 89-53-30 W 561.60 FT TH N 00-00-30 W 470 FT FOR POB TH S 89-53-30 E 100 FT TH N 00-00-30 E 140 FT TH S 89-53-30 W 100 FT TH S 00-00-30 W 140 FT TO POB. LESS & EX CEPT THE W .01 FT AKA L-32
Exterior Features
Lot Size:
13939
Lot Features:
N/A
Waterfront:
No
Parking Spaces:
N/A
Parking:
N/A
Roof:
Shingle
Pool:
Yes
Pool Features:
In Ground
Interior Features
Bedrooms:
3
Bathrooms:
3
Heating:
Electric
Cooling:
Central Air
Appliances:
Dishwasher, Microwave, Range, Refrigerator
Furnished:
Yes
Floor:
Wood
Levels:
One
Additional Features
Property Sub Type:
Single Family Residence
Style:
N/A
Year Built:
1967
Construction Type:
Concrete
Garage Spaces:
No
Covered Spaces:
N/A
Direction Faces:
East
Pets Allowed:
Yes
Special Condition:
None
Additional Features:
Garden, Lighting, Other, Private Yard, Storage
Additional Features 2:
N/A
Map
- Address1520 NE 12TH ST
Contact a Professional

Featured Properties
Related Properties
- Featured
- Active
Single Family Residence
13558 SUMMERWOOD CT
$ 300,000
$ 270,000
$ 375,000
- Featured
- Active
Single Family Residence
834 N ALEXANDER ST
$ 499,000
$ 399,000
$ 1,050,000
$ 315,000
- Featured
- Active
Single Family Residence
5556 S LANCEWOOD CIR
$ 375,000
$ 3,037,950
- Featured
- Active
Single Family Residence
7613 BEAR CLAW RUN
$ 479,900
- Featured
- Active
Single Family Residence
16843 PEACEFUL VALLEY DR
$ 295,000
- Featured
- Active
Single Family Residence
155 FRANCIS DR NE