











Active
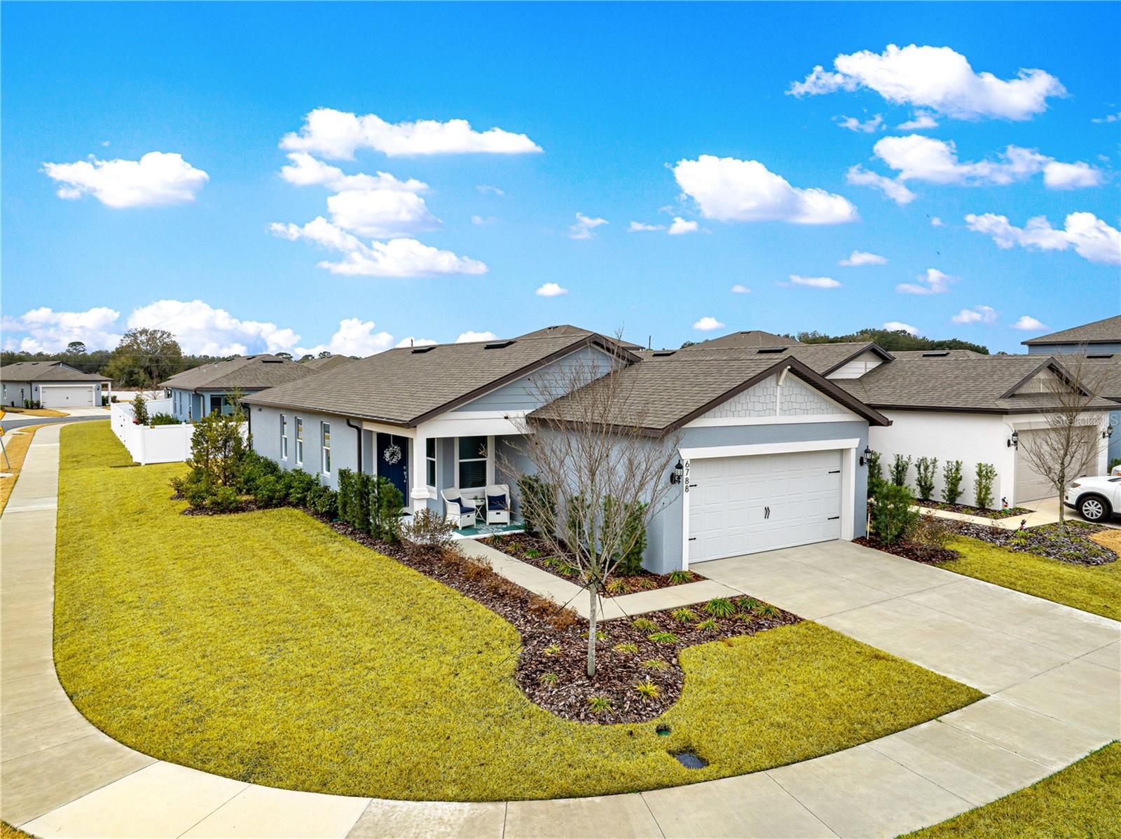
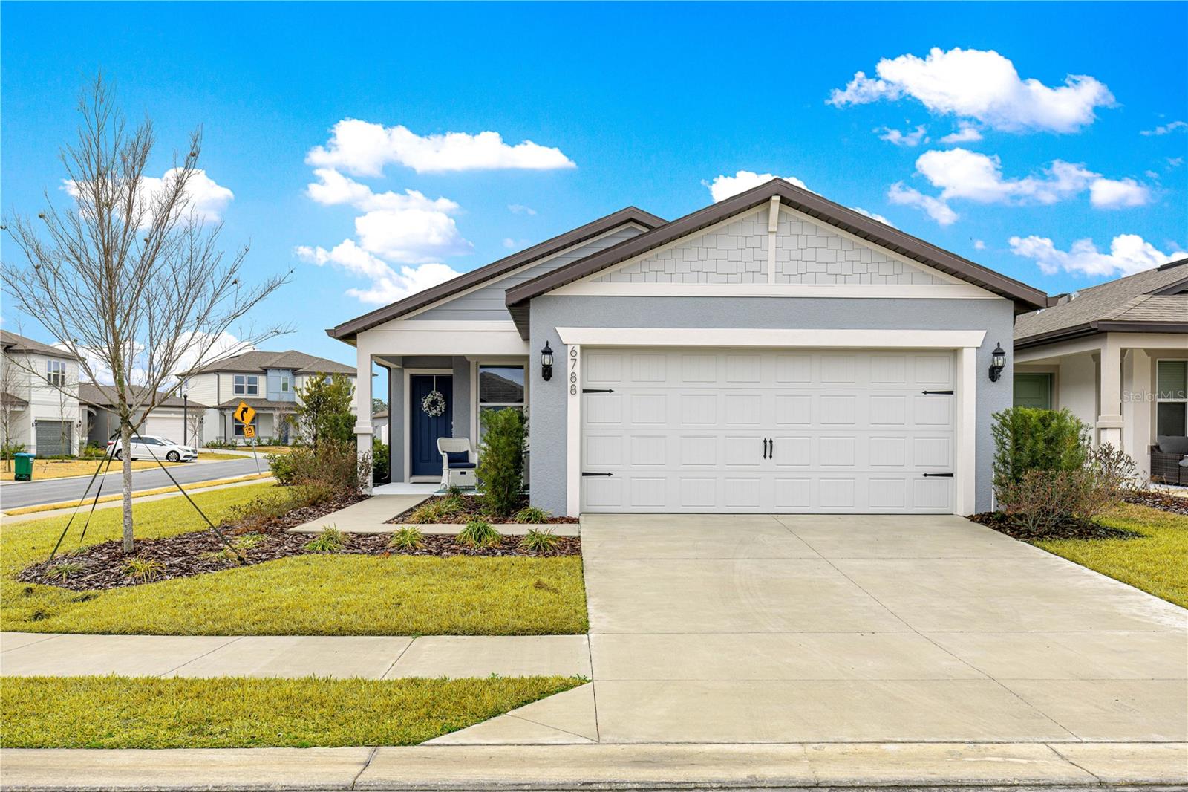
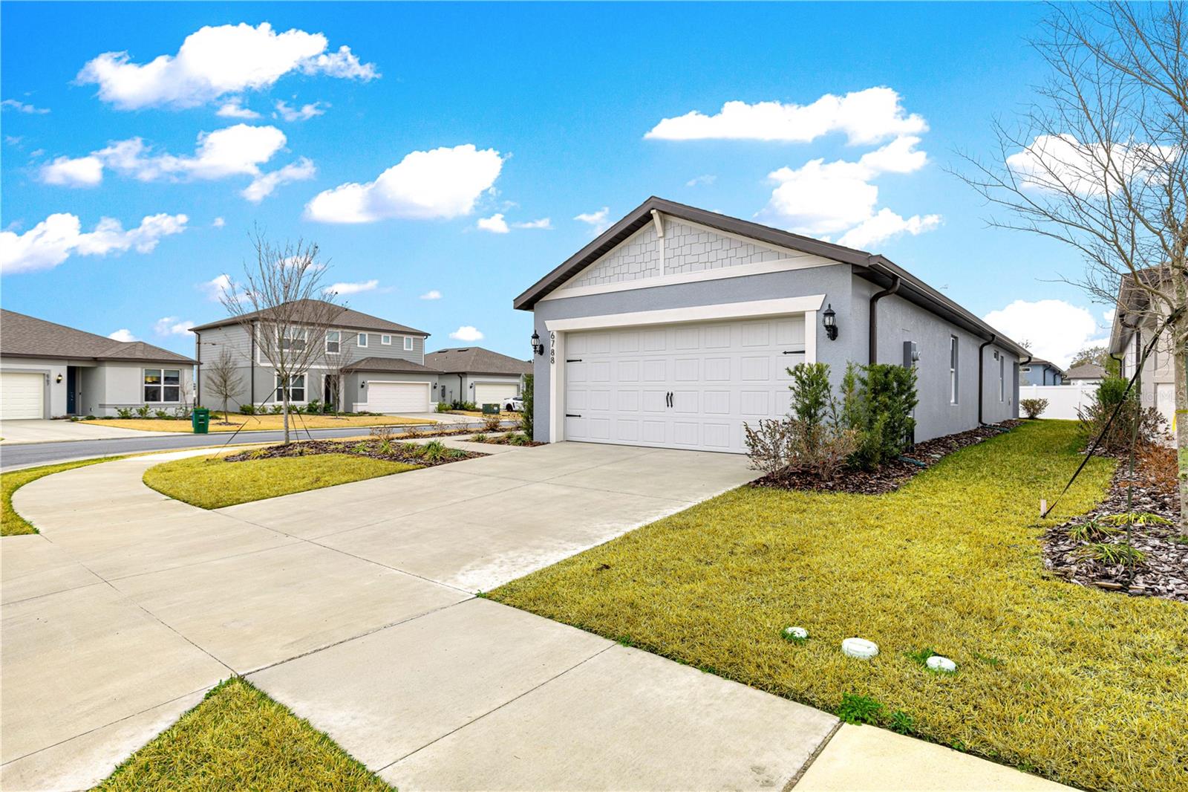
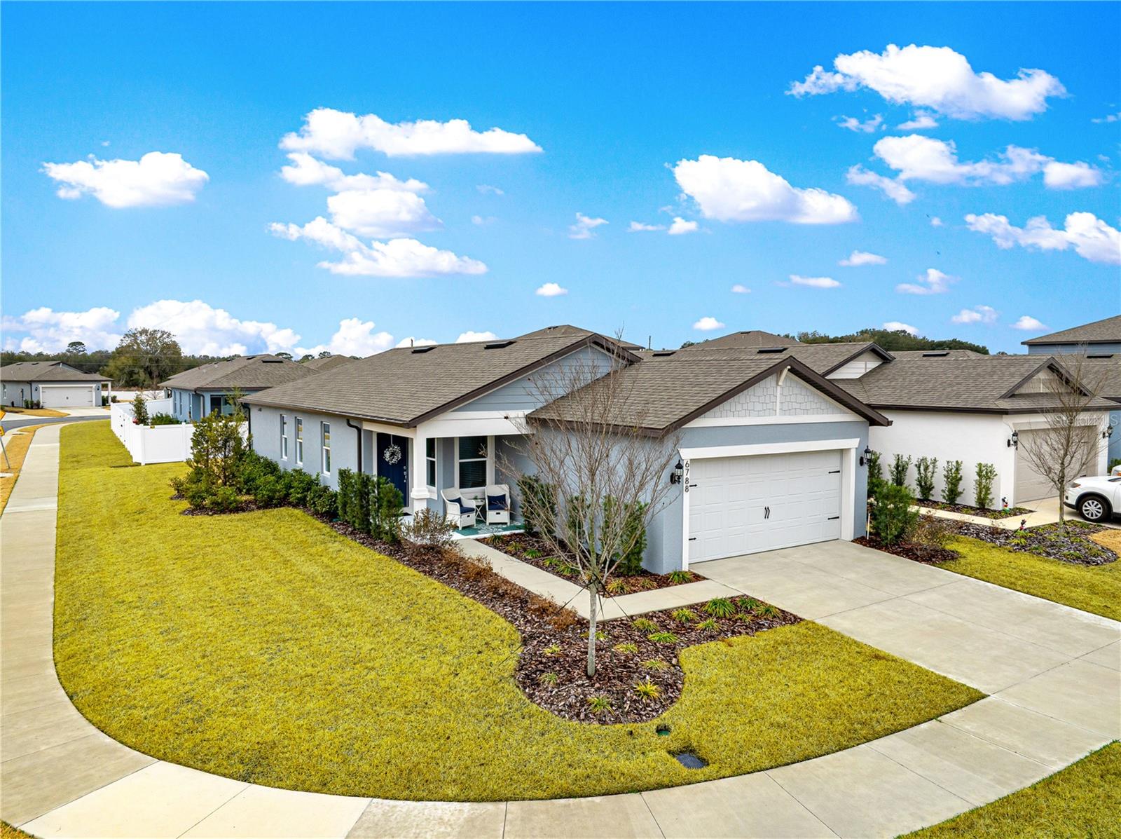
6788 SW 90TH LOOP
$249,000
Features:
Property Details
Remarks
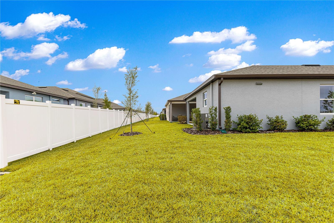
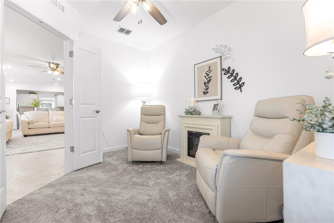
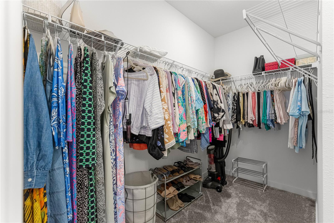
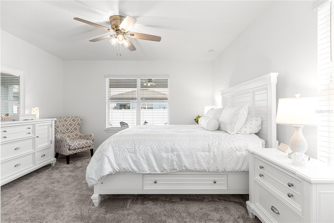
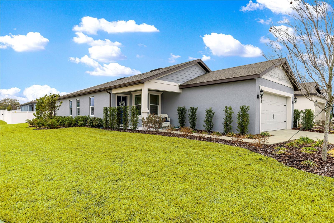
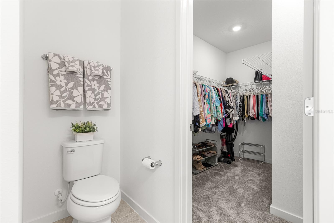
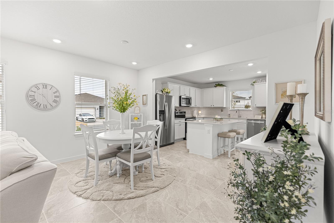
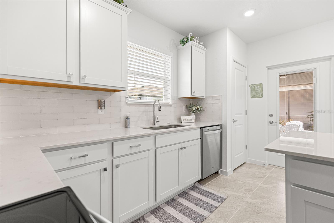
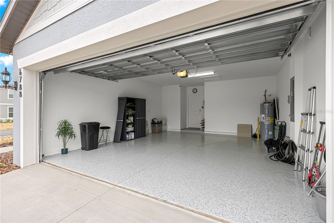
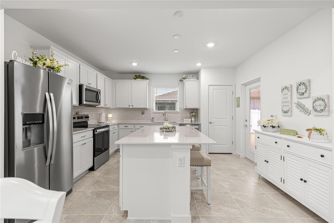
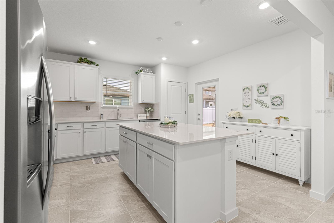
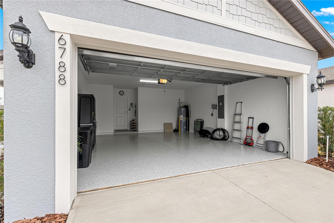
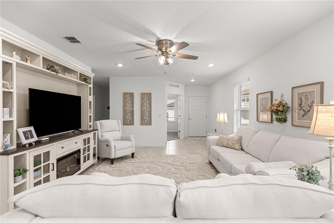
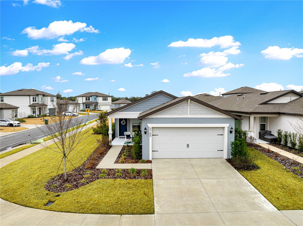
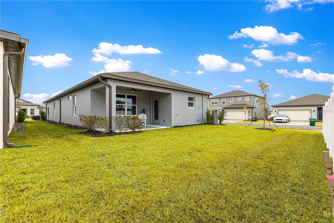
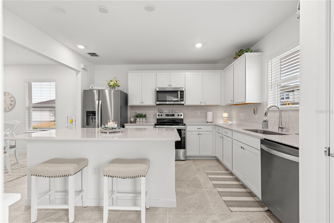
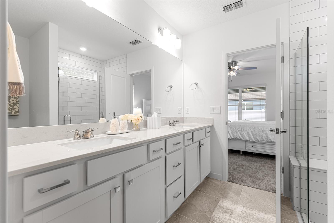
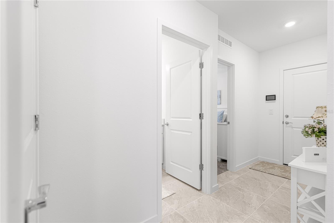
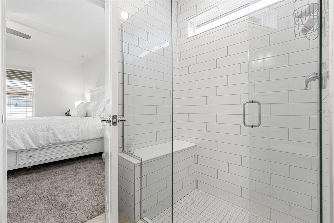
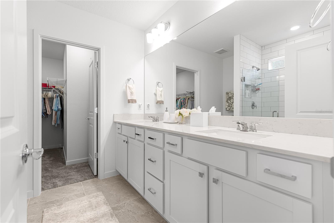
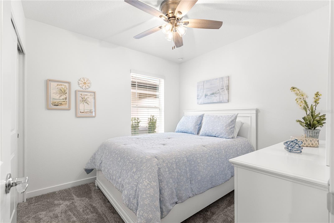
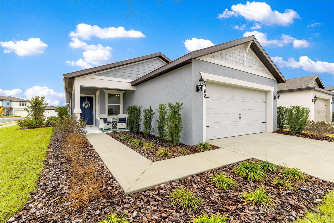
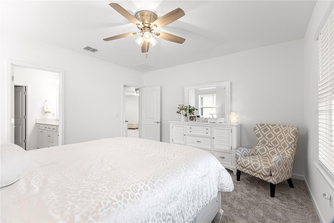
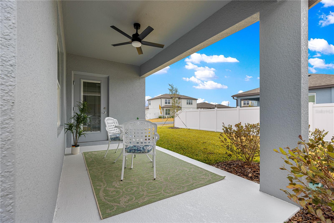
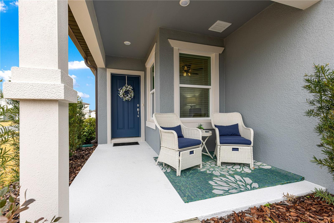
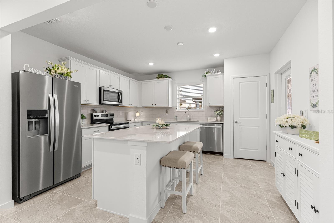
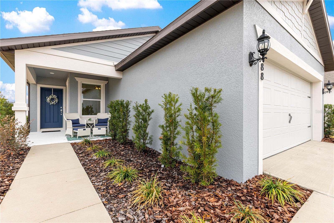
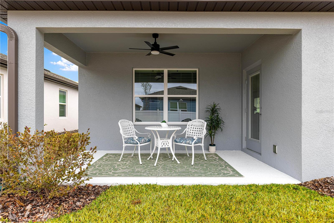
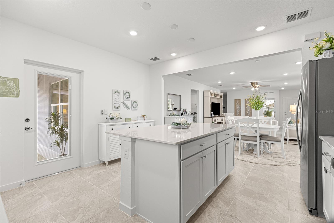
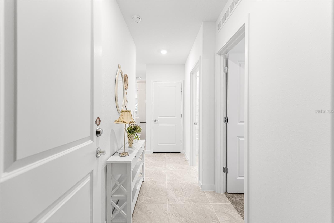
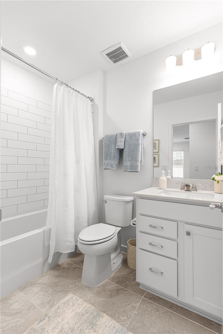
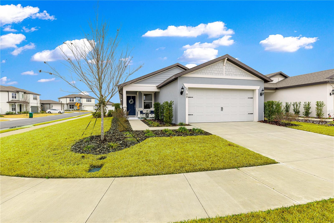
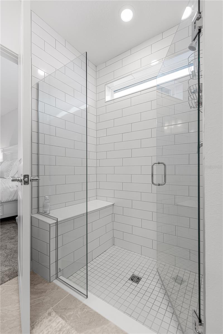
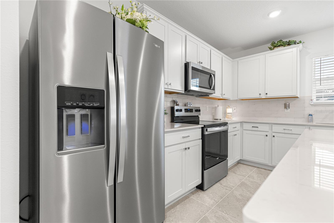
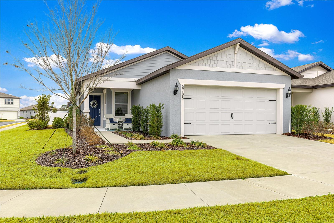
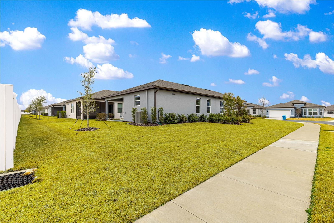
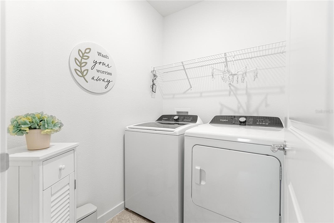
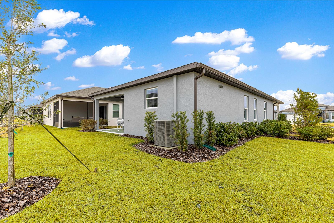
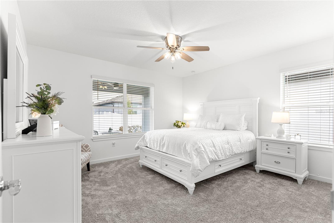
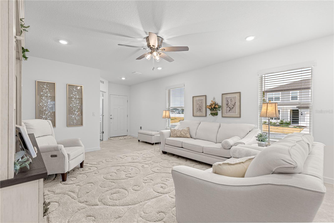
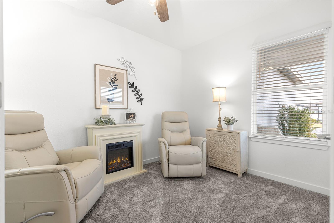
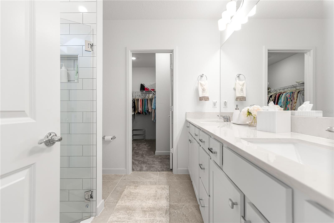
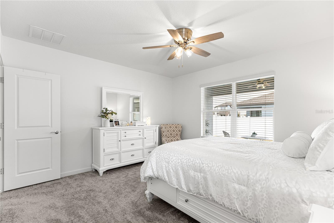
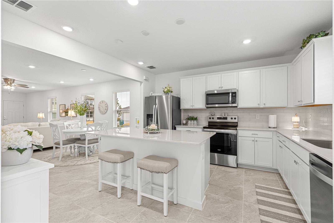
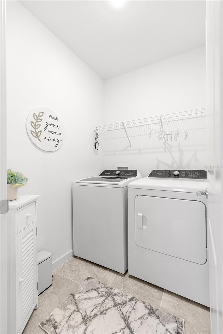
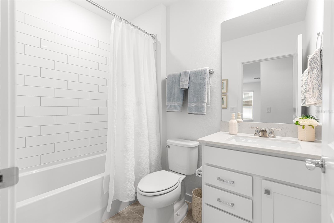
Be sure and tour this stunning "Candlewood" model featuring 2 BR 2 BA with all the upgraded finishes you've been looking for. The Designer kitchen features center island, white cabinets, quartz counter tops with backsplash, Whirlpool stainless steel appliances, pantry and access door to the lanai along with being open to the dining and living areas. The primary bedroom has matching white cabinets, walk in shower with heavy glass door, quartz tops, walk in closet and stain resistant carpet. Bedroom 2 features carpet floors, closet and is in close proximity to the guest bathroom. This happy home also includes a convenient laundry room that is equipped with Whirlpool washer and dryer, 4 LED downlights in the living areas, upgraded door hardware, 22x22 tiled flooring in the main living areas, baths and laundry. Carpet in the bedrooms and enclosed versatile flex room and Smart Home technology package with a spacious 2 car garage with the floor customized with a painted epoxy finish. Pioneer Ranch Amenities will include Clubhouse, Fitness Ctr., Resort Style Pool, Sports Courts, Dog Park and Playground that are currently under construction.
Financial Considerations
Price:
$249,000
HOA Fee:
80.83
Tax Amount:
$1770.85
Price per SqFt:
$171.96
Tax Legal Description:
Plat book 016 Page 015 Pioneer Ranch Phase 1 Lot 83
Exterior Features
Lot Size:
6960
Lot Features:
N/A
Waterfront:
No
Parking Spaces:
N/A
Parking:
N/A
Roof:
Shingle
Pool:
No
Pool Features:
N/A
Interior Features
Bedrooms:
2
Bathrooms:
2
Heating:
Central, Electric, Heat Pump
Cooling:
Central Air
Appliances:
Dishwasher, Disposal, Dryer, Electric Water Heater, Microwave, Range, Refrigerator, Washer
Furnished:
Yes
Floor:
Carpet, Tile
Levels:
One
Additional Features
Property Sub Type:
Single Family Residence
Style:
N/A
Year Built:
2025
Construction Type:
Block, Concrete, Stucco
Garage Spaces:
Yes
Covered Spaces:
N/A
Direction Faces:
East
Pets Allowed:
Yes
Special Condition:
None
Additional Features:
Rain Gutters
Additional Features 2:
Please contact Vesta Property Services.
Map
- Address6788 SW 90TH LOOP
Contact a Professional

Featured Properties
Related Properties
- Featured
- Active
Single Family Residence
1432 OLYMPIC CLUB BLVD
$ 685,000
- Featured
- Active
Single Family Residence
4276 ROCKY RIDGE PL
$ 339,900
- Featured
- Active
Single Family Residence
2518 SHADYBRANCH DR
$ 348,000
$ 260,000
$ 479,000
- Featured
- Active
Single Family Residence
8736 PACIFIC DUNES DR
$ 375,000
- Featured
- Active
Single Family Residence
3501 E MCBERRY ST
$ 250,000
$ 500,000
- Featured
- Active
Single Family Residence
1008 LA JOLLA
$ 359,900
$ 340,000
- Featured
- Active
Single Family Residence
4826 S 8TH AVE S
$ 209,950
- Featured
- Active
Single Family Residence
8115 33RD AVE N