
Active
1432 OLYMPIC CLUB BLVD
$685,000
Features:
Property Details
Remarks
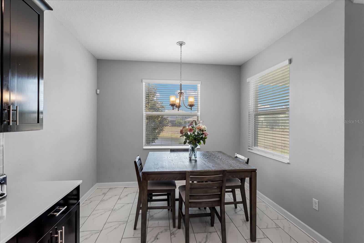
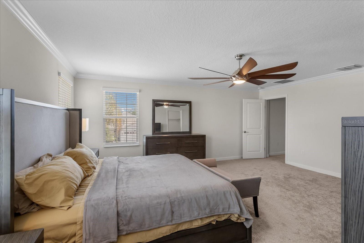
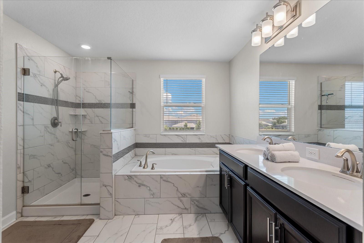
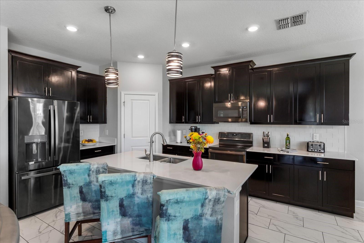
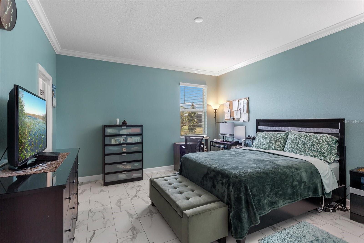
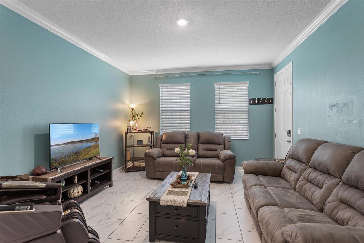
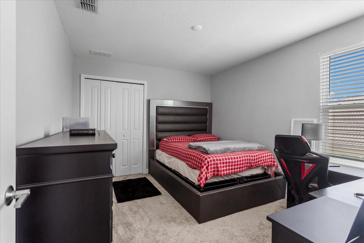
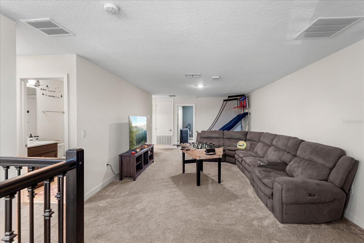
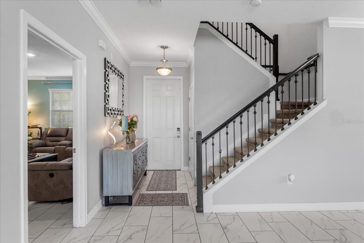
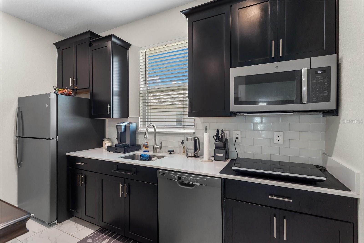
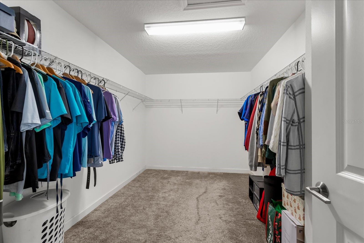
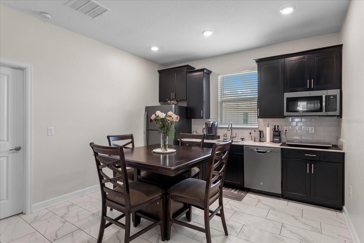
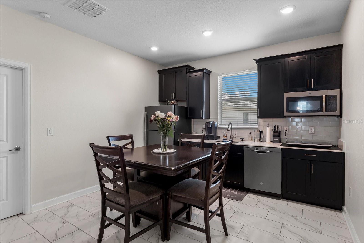
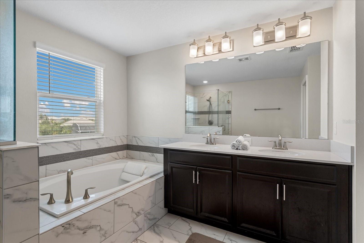
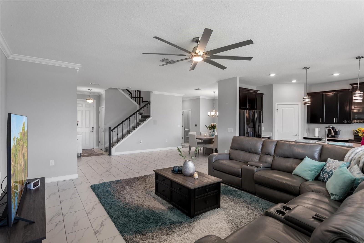
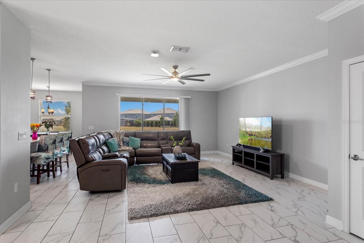
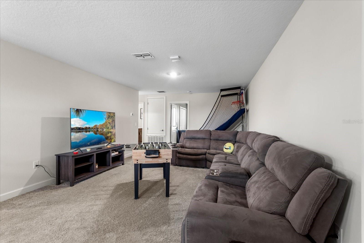
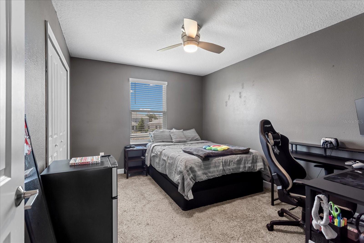
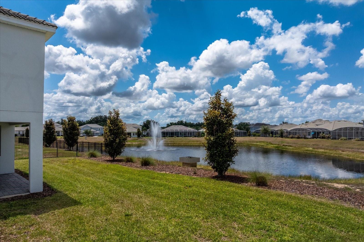
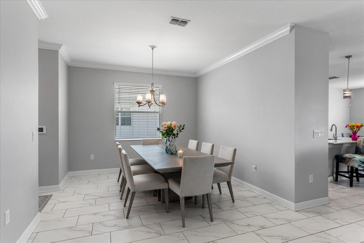
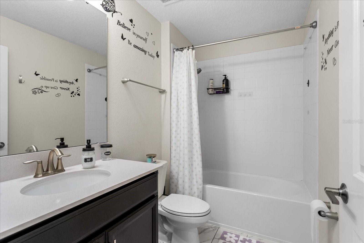
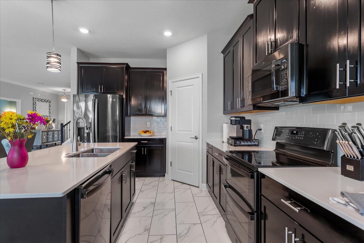
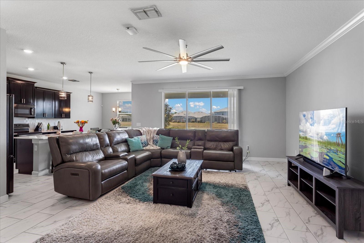
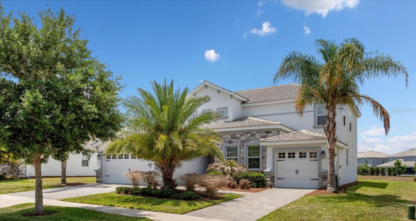
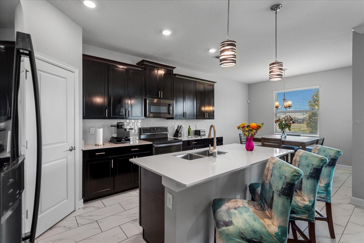
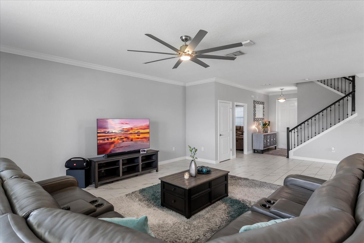
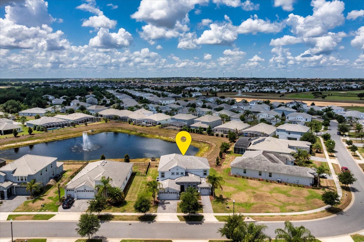
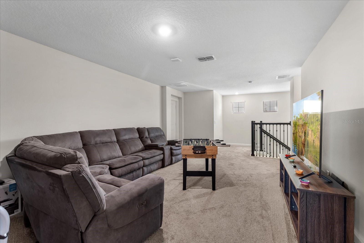
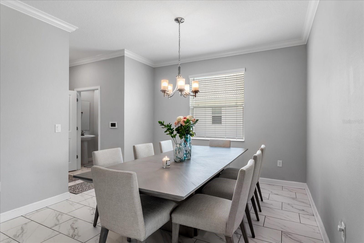
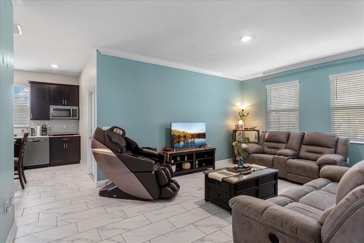
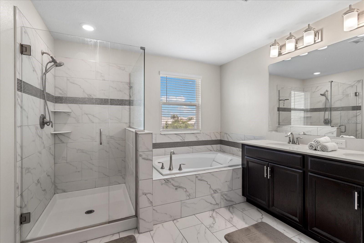
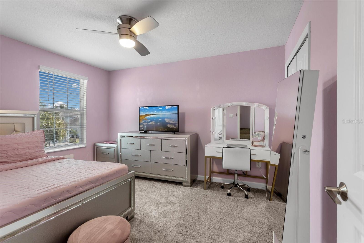
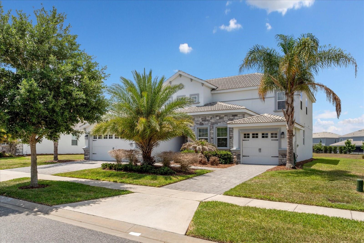
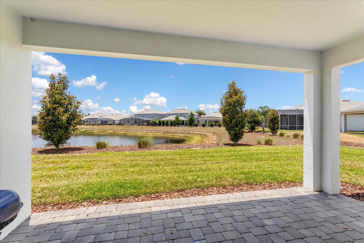
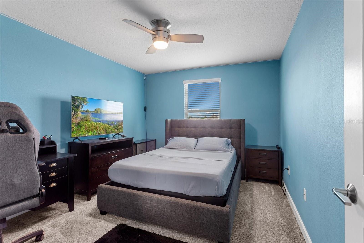
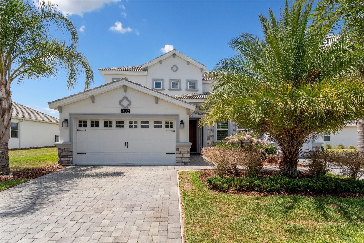
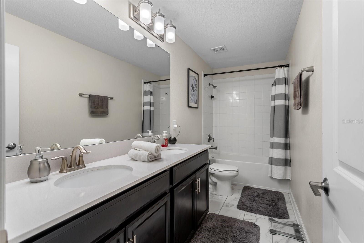
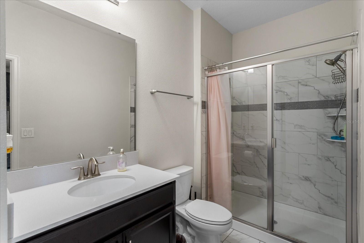
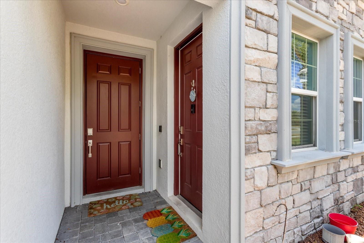
Have you been searching for that perfect multi-generational home with a luxury lifestyle? This floor plan has it all! Situated on a 1/4-acre pond-front lot, this home offers 5-Bedrooms, 3.5-Baths, with a Bonus Room and 2-Car Garage PLUS an attached 1-Bedroom Apartment with a Private Entrance and 1-Car Garage. Excellent location in the Champions Gate Golf Resort just west of Orlando. This popular and growing area of Central Florida is just minutes to the Disney parks and convenient to restaurants, shopping and schools. Some of the luxury upgrades in this home include a spacious primary suite with huge walk-in closet, spa-like bathroom with soaking tub, frameless glass shower, exterior stone accent walls, crown molding, metal stair railings, ceiling fans and lots of storage. The gourmet kitchen has upgraded cabinetry and countertops, and a breakfast nook overlooking the pond. Attached, but with its own entrance, is the "Next-Gen" apartment - perfect for in-laws, college students and guests. It has a large living room, kitchen with room for a dining area, pantry, a walk-in closet in the bedroom and a 1-car garage. Olympic Club is in a separately gated section of Champions Gate which does not permit short-term rentals. The HOA includes a FULL GOLF & TENNIS MEMBERSHIP, unlimited access to the 18-hole championship golf course, and street-legal golf cart access throughout the community. Residents enjoy three premier amenity centers: The Plaza (residents-only clubhouse with pools, restaurant & bar, fitness center, pickleball/tennis amenities, and a $75/month food & beverage credit), The Oasis Club (lazy river, tiki bar, cabanas, fitness center, theater), and The Retreat Club (expanded waterpark and slides). The HOA also includes complete lawn care, gated security, cable, internet, and phone, trash service, and CDD fees conveniently included in the property taxes.
Financial Considerations
Price:
$685,000
HOA Fee:
746
Tax Amount:
$10889.7
Price per SqFt:
$177.55
Tax Legal Description:
STONEYBROOK SOUTH PHASE 3 TRACT K PB 25 PGS 191-196 LOT 125
Exterior Features
Lot Size:
11761
Lot Features:
Level, Sidewalk, Paved, Private
Waterfront:
Yes
Parking Spaces:
N/A
Parking:
Driveway, Garage Door Opener
Roof:
Tile
Pool:
No
Pool Features:
N/A
Interior Features
Bedrooms:
6
Bathrooms:
5
Heating:
Central, Electric
Cooling:
Central Air
Appliances:
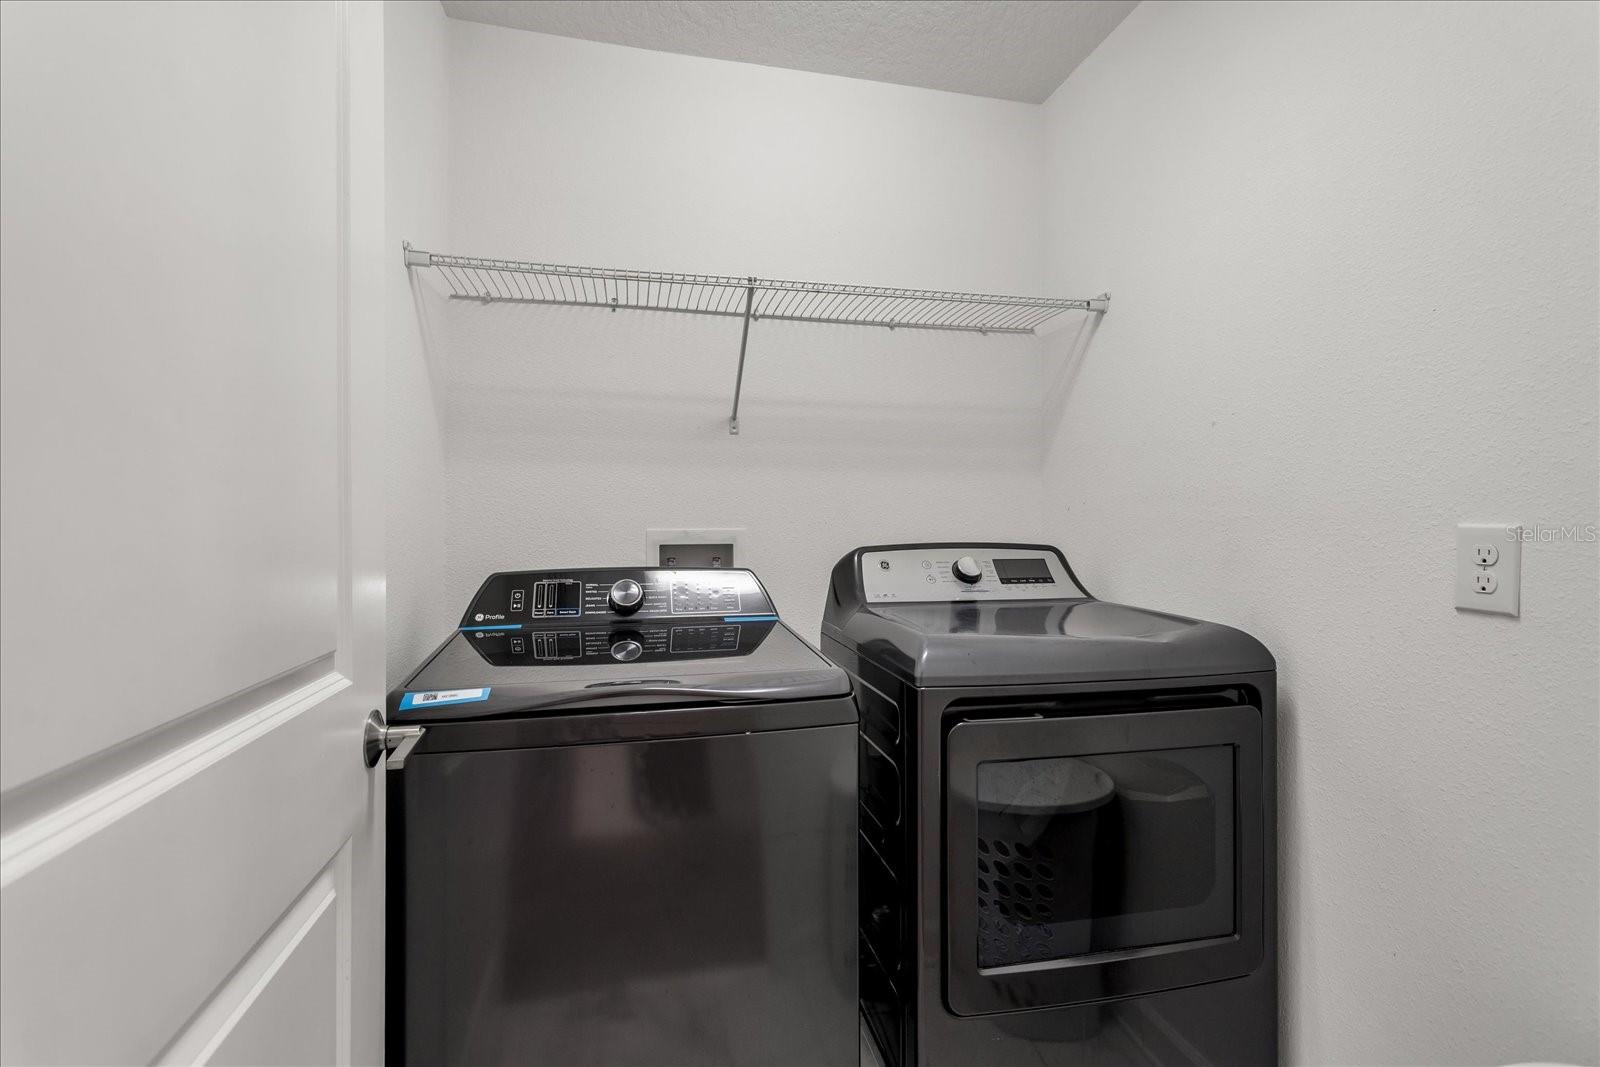
Dishwasher, Disposal, Microwave, Range, Refrigerator
Furnished:
Yes
Floor:
Carpet, Ceramic Tile
Levels:
Two
Additional Features
Property Sub Type:
Single Family Residence
Style:
N/A
Year Built:
2020
Construction Type:
Block, Stone, Stucco, Frame
Garage Spaces:
Yes
Covered Spaces:
N/A
Direction Faces:
Northeast
Pets Allowed:
Yes
Special Condition:
None
Additional Features:
Sidewalk, Sliding Doors, Sprinkler Metered
Additional Features 2:
Minimum lease period is 12 months.
Map
- Address1432 OLYMPIC CLUB BLVD
Contact a Professional

Featured Properties
Related Properties
$ 265,000
- Featured
- Active
Single Family Residence
1514 LAS PALMAS ST
$ 323,990
- Featured
- Active
Single Family Residence
6513 N MANHATTAN AVE
$ 499,000
$ 349,900
- Featured
- Active
Single Family Residence
18921 PLACE MARQUETTE
$ 629,000
$ 745,000
- Featured
- Active
Single Family Residence
1510 LAS PALMAS ST
$ 321,990
$ 510,000
- Featured
- Active
Single Family Residence
14453 BARLEY FIELD DR
$ 330,000
- Featured
- Active
Single Family Residence
5992 32ND AVE N
$ 415,000
$ 285,000
- Featured
- Active
Single Family Residence
2783 ARBOR DUNE AVE