
Active
15610 SW 40TH TER
$369,000
Features:
Property Details
Remarks
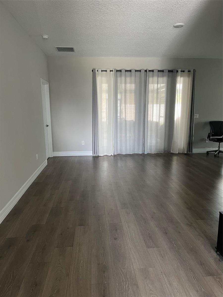
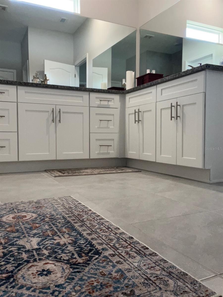
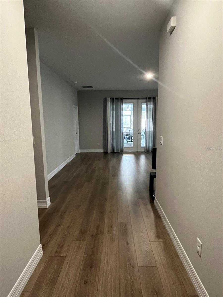
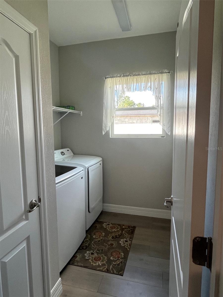
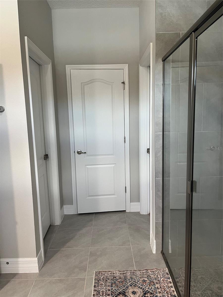
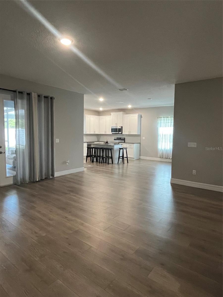
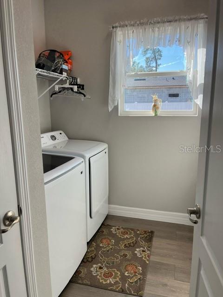
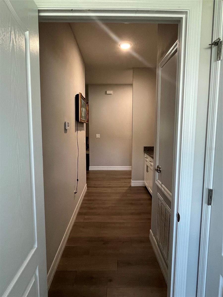
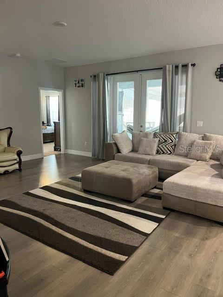
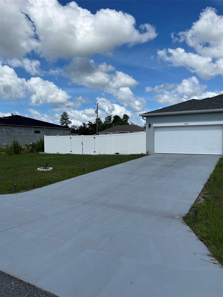
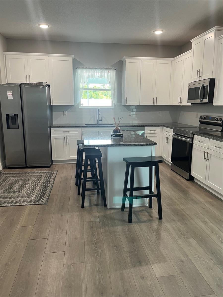
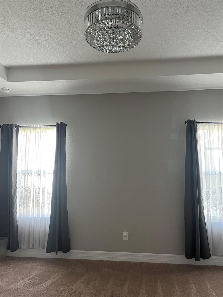
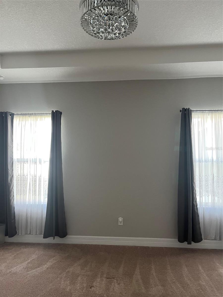
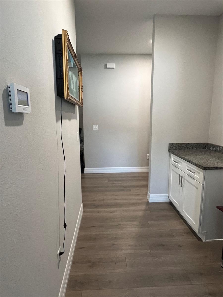
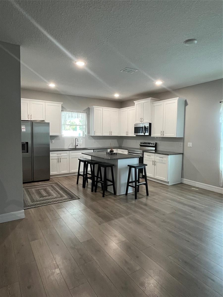
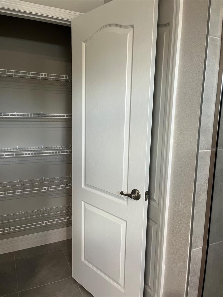
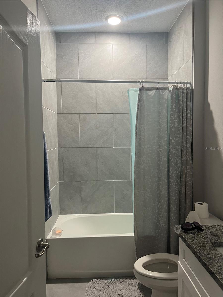
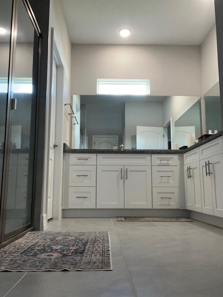
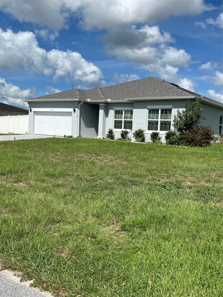
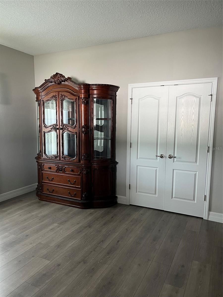
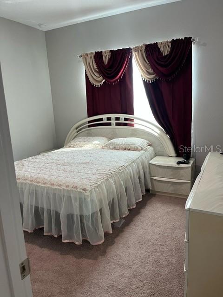
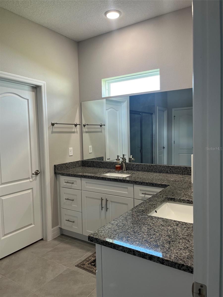
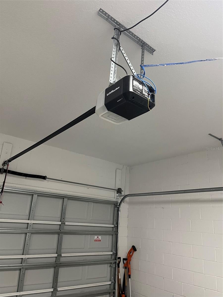
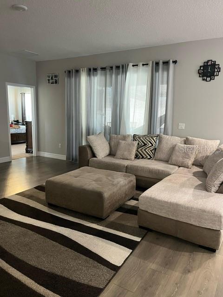
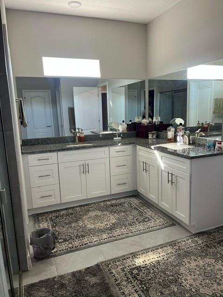
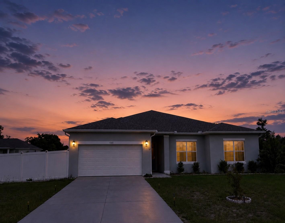
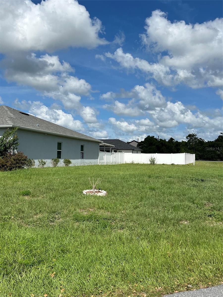
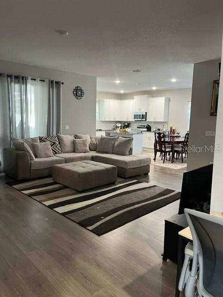
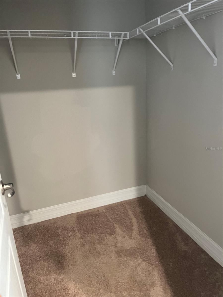
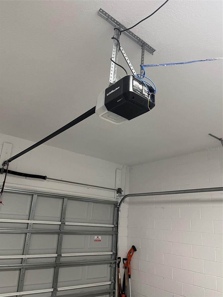
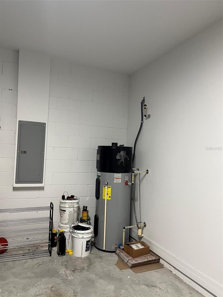
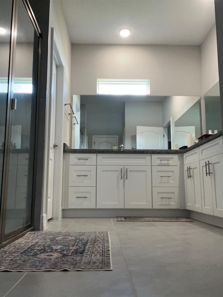
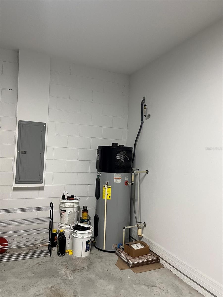
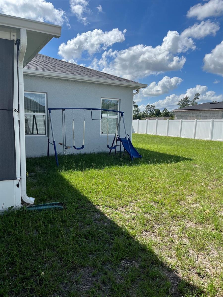
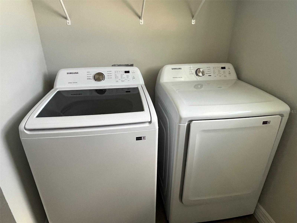
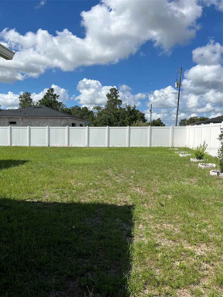
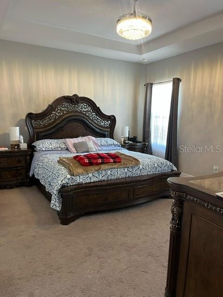
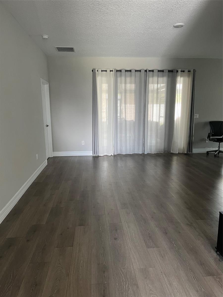
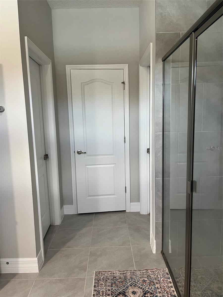
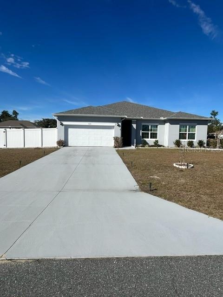
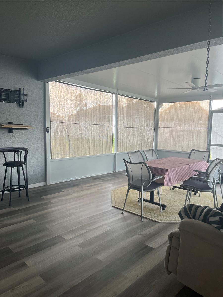
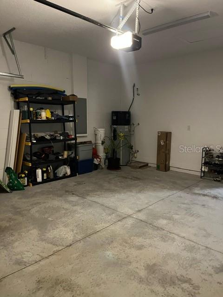
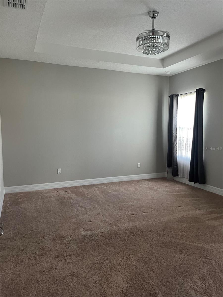
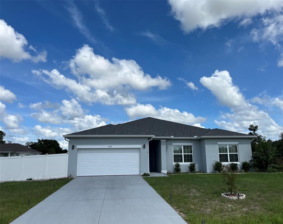
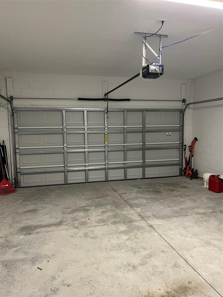
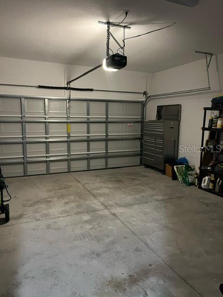
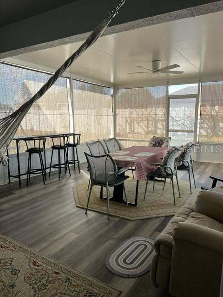
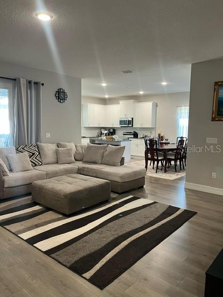
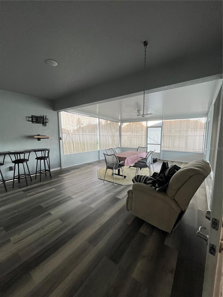
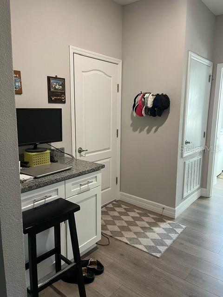
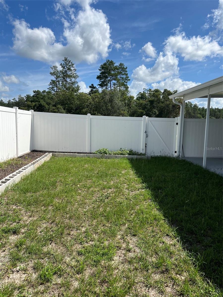
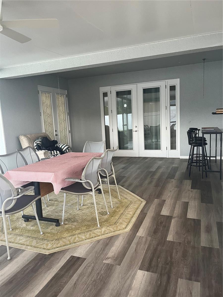
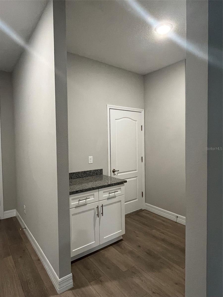
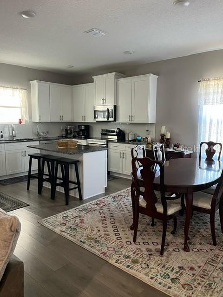
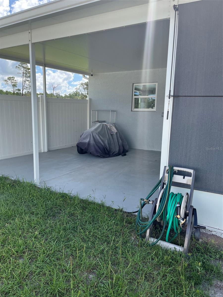
Virtually Staged. Why wait to build when you can move right into this beautifully maintained better-than-new-home. Built in 2023 this spacious 4 bedroom 3 bath residence offers over 2,000 square feet of thoughtfully designed living space in a generous corner lot. The open-concept floor plan is perfect for everyday living and entertaining. The gourmet kitchen features a large center island, stylish subway tile backsplash, Samsung stainless steel appliances, and abundant cabinet space. Luxury Mohawk flooring flows throughout main living areas, creating a modern inviting feel. The private owner's suite offers tray ceilings, two walk in closets, dual vanities and a spacious walk in shower. Three additional bedrooms and two full bathrooms provide plenty of room for family, guests, or a home office/gym. Step outside through the french doors to enjoy the covered lanai and fully fenced backyard ideal for pets, outdoor gatherings, gardening or simply relaxing. Additional hilights include, concrete block construction, 2 car garage, indoor laundry and more... Seller has offered a concession of up to 5,000 to buyers to help with closing costs."Motivated seller offering $5,000 in seller concessions to be applied at closing toward buyer's transaction costs." Home warranty may be transferable 7 years left on warranty.
Financial Considerations
Price:
$369,000
HOA Fee:
N/A
Tax Amount:
$5281.13
Price per SqFt:
$176.05
Tax Legal Description:
SEC 22 TWP 17 RGE 21 PLAT BOOK O PAGE 081 MARION OAKS UNIT 5 BLK 834 LOT 1
Exterior Features
Lot Size:
15682
Lot Features:
Cleared
Waterfront:
No
Parking Spaces:
N/A
Parking:
N/A
Roof:
Shingle
Pool:
No
Pool Features:
N/A
Interior Features
Bedrooms:
4
Bathrooms:
3
Heating:
Heat Pump
Cooling:
Central Air
Appliances:
Dishwasher, Range, Refrigerator
Furnished:
Yes
Floor:
Luxury Vinyl
Levels:
One
Additional Features
Property Sub Type:
Single Family Residence
Style:
N/A
Year Built:
2023
Construction Type:
Block
Garage Spaces:
Yes
Covered Spaces:
N/A
Direction Faces:
Northeast
Pets Allowed:
No
Special Condition:
None
Additional Features:
None
Additional Features 2:
N/A
Map
- Address15610 SW 40TH TER
Contact a Professional

Featured Properties
Related Properties
- Featured
- Active
Single Family Residence
3532 GOLDEN WHEAT LN
$ 493,000
- Featured
- Active
Single Family Residence
4330 HIDDEN FARM DR
$ 380,000
$ 325,900
- Featured
- Active
Single Family Residence
3520 HARVEST GARDENS LOOP
$ 363,000
$ 420,000
- Featured
- Active
Single Family Residence
7042 FLINT CREEK DR
$ 412,000
- Featured
- Active
Single Family Residence
7026 FLINT CREEK DR
$ 409,000
$ 549,000
- Featured
- Active
Single Family Residence
7074 FLINT CREEK DR
$ 350,000
- Featured
- Active
Single Family Residence
1504 BIG BASS DR
$ 470,000
- Featured
- Active
Single Family Residence
7018 FLINT CREEK DR
$ 350,000