
Active
13206 SW 65TH CIR
$399,900
Features:
Property Details
Remarks
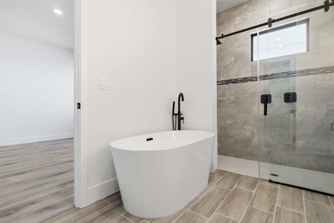
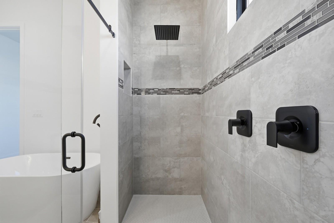
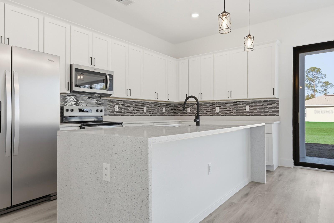
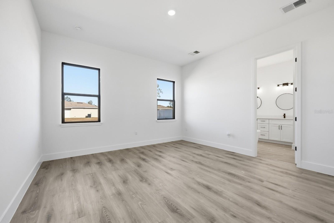
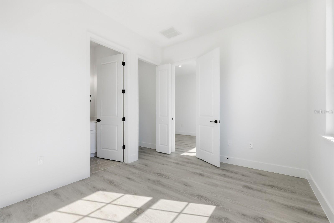
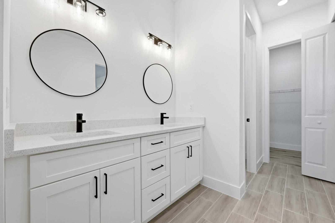
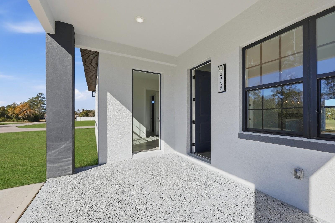
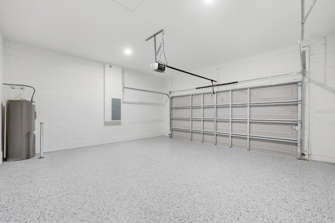
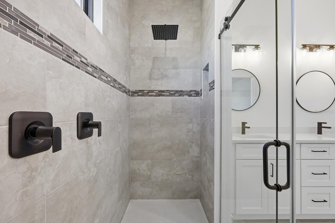
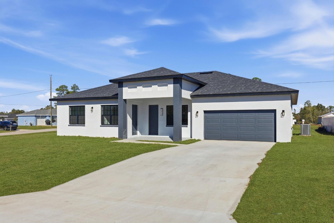
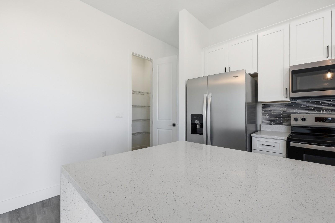
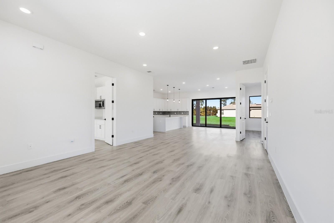
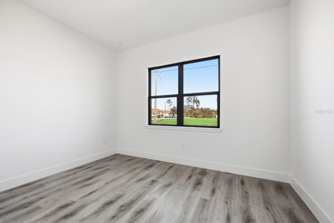
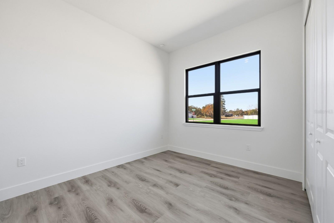
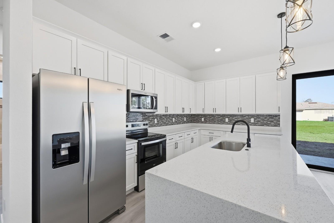
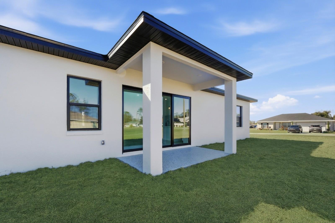
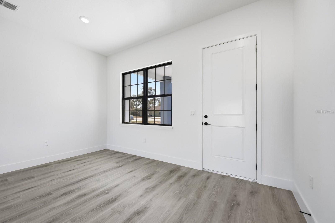
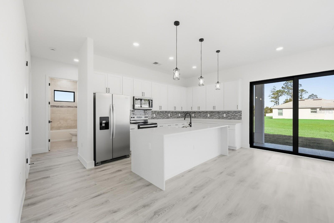
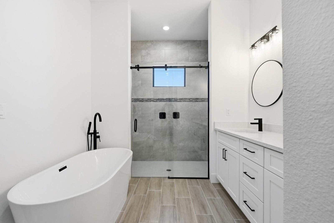
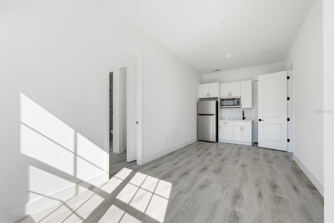
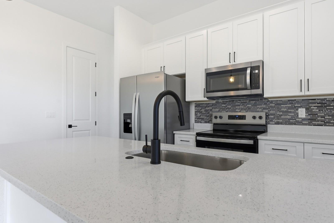
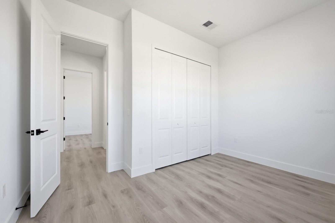
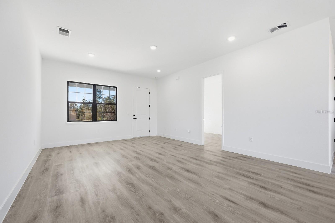
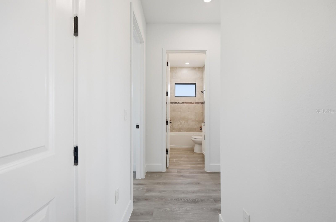
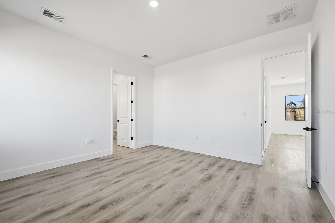
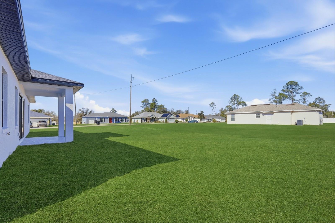
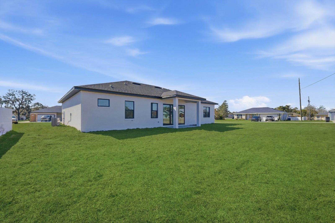
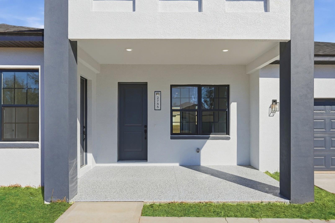
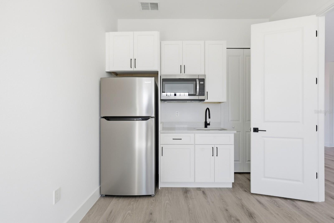
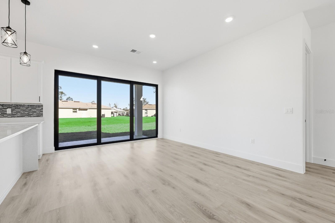
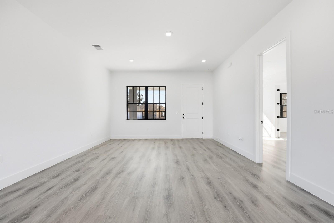
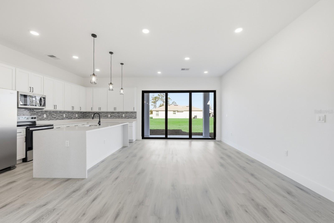
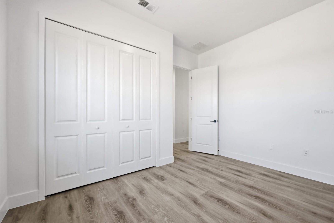
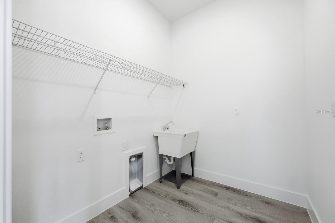
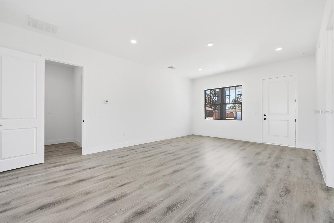
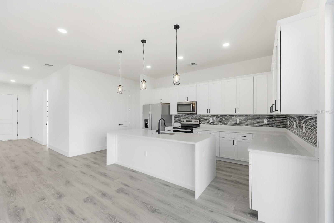
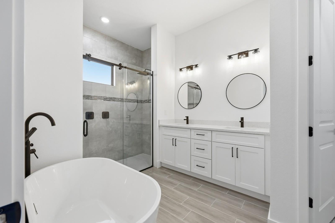
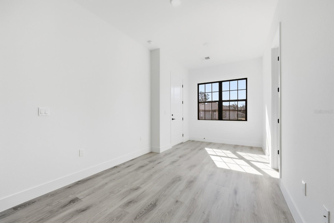
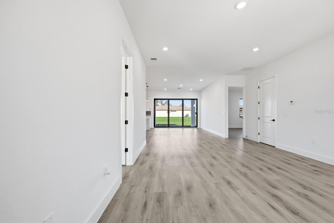
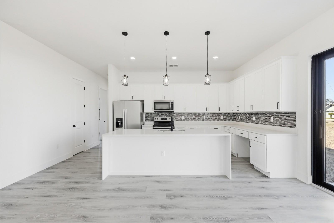
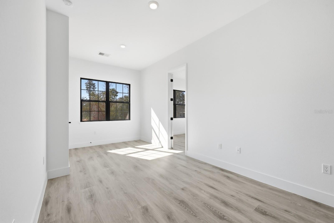
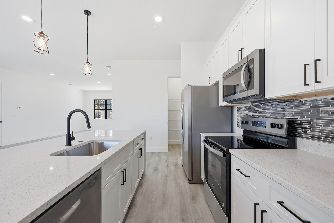
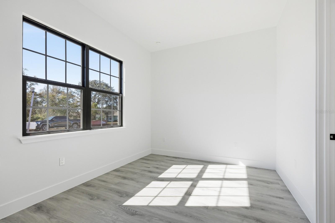
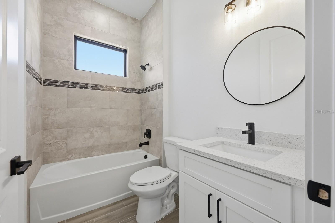
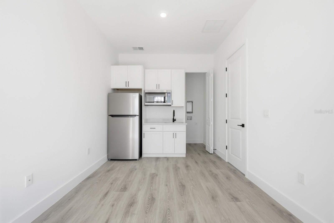
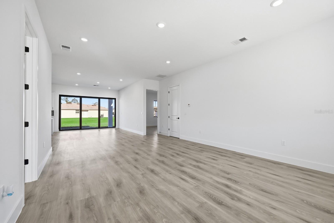
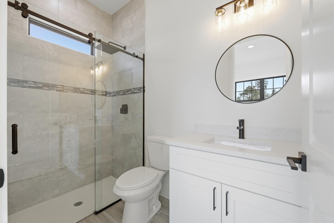
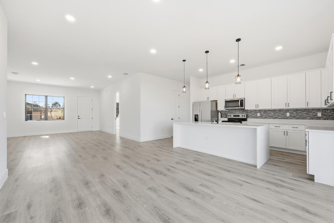
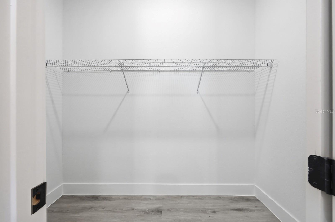
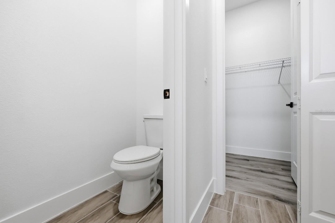
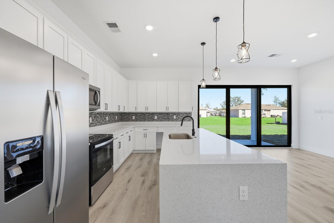
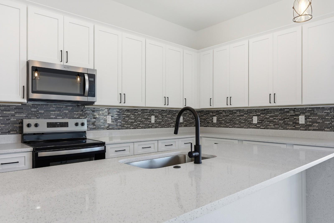
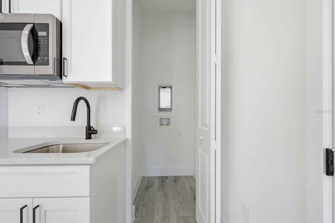
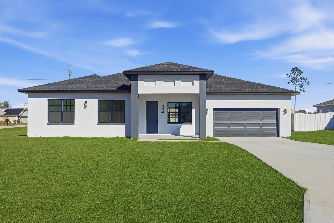
Virtually Staged. Under Construction. ** PHOTOS FROM A MODEL HOME ** New house for sale in Ocala | Completion OCT/26 | NO REAR NEIGHBOR | No HOA | No CDD |, in a high-growth area! This beautifully designed 4-bedroom, 3-bathroom home offers the perfect combination of modern living, flexibility, and investment potential. Situated on a premium oversized corner lot, the property provides extra outdoor space, enhanced privacy, and strong long-term appreciation potential. A standout feature is the fully independent in-law suite with its own private entrance, bedroom, full bathroom, spacious walk-in closet, living room, kitchen, and laundry area—ideal for multigenerational living, guests, or potential rental income. The main residence features an open-concept layout that seamlessly connects the living, dining, and kitchen areas, creating a bright and inviting atmosphere. The kitchen comes equipped with appliances, beautiful stone countertops, and ample workspace for everyday living and entertaining. The builder incorporated extensive upgrades throughout, delivering a refined home with attention to detail and quality finishes. Once inside you are greeted by the seamlessly Expansive 10' Ceiling throughout the entire home. The main living area is centered around the Living Room with stunning 8' triple panel sliding glass door that overlooks the covered lanai which perfectly integrates the indoor/outdoor living space. The spacious primary suite serves as a private retreat, complete with a large walk-in closet and an elegant en-suite bathroom featuring a relaxing soaking tub, tastefully designed shower with glass enclosure, oversized dual sinks and private water closet. Additional bedrooms offers generous space and built-in storage for convenience and functionality. The open-concept floor plan is enhanced by high ceilings and seamless integration of the living, dining, and kitchen areas. Luxury vinyl flooring and Ceramic Tile flooring extends throughout the home, providing durability and a contemporary aesthetic. The kitchen and bathrooms are appointed with Quartz countertops adding an elegant touch to the finishes, high end Backsplash on the kitchen complemented by a walk-in Pantry and Stainless Steel appliances, including a refrigerator, microwave, dishwasher, and electric range. 2-car garage with Epoxy flooring. Conveniently located near schools, shopping, restaurants, supermarkets, and pharmacies, with easy access to major roadways. Just approximately 30 minutes from the World Equestrian Center and about 1 hour from Orlando, area attractions, and international airports. **Zoned for the New High School (opens Aug/2026)** This residence presents a well-balanced blend of modern design, upgraded finishes, and practical layout in a growing residential area. Whether you're looking for a primary residence, multigenerational living solution, or an investment opportunity, this exceptional property offers versatility, comfort, and value in a rapidly growing Ocala location. Property Highlights • RARE Independent In-Law Suite/Studio with Private Entrance • 10’ Ceilings Throughout • 8’ Triple-Panel Sliding Glass Door to Covered Lanai • Open-Concept Floor Plan with Abundant Natural Light • Luxury Vinyl & Tile Flooring Throughout (No Carpet) • Stainless Steel Appliance Package Included + Walk-In Pantry • Spacious Primary Suite with Spa-Style Bathroom ( Freestanding Tub/Glass-Enclosed Shower/Dual Vanities/Private Water Closet/Large Walk-In Closet) • 2-Car Garage with Epoxy Flooring
Financial Considerations
Price:
$399,900
HOA Fee:
N/A
Tax Amount:
$434.77
Price per SqFt:
$179.97
Tax Legal Description:
SEC 08 TWP 17 RGE 21 PLAT BOOK O PAGE 194 MARION OAKS UNIT 10 BLK 864 LOT 19
Exterior Features
Lot Size:
10001
Lot Features:
Oversized Lot, Sidewalk, Paved
Waterfront:
No
Parking Spaces:
N/A
Parking:
Garage Door Opener
Roof:
Shingle
Pool:
No
Pool Features:
N/A
Interior Features
Bedrooms:
4
Bathrooms:
3
Heating:
Central
Cooling:
Central Air
Appliances:
Dishwasher, Microwave, Range, Refrigerator
Furnished:
Yes
Floor:
Ceramic Tile, Luxury Vinyl
Levels:
One
Additional Features
Property Sub Type:
Single Family Residence
Style:
N/A
Year Built:
2026
Construction Type:
Block, Stucco
Garage Spaces:
Yes
Covered Spaces:
N/A
Direction Faces:
Northwest
Pets Allowed:
No
Special Condition:
None
Additional Features:
Garden, Lighting, Sidewalk, Sliding Doors
Additional Features 2:
Buyer agent have to confirm all information in HOA/COUNTY.
Map
- Address13206 SW 65TH CIR
Contact a Professional

Featured Properties
Related Properties
$ 224,900
- Featured
- Active
Single Family Residence
995 STACY LN
$ 1,250,000
$ 290,000
$ 289,999
$ 445,025
$ 264,000
$ 395,000
$ 289,000
- Featured
- Active
Single Family Residence
2238 RIO GRANDE CANYON LOOP
$ 320,000
- Featured
- Active
Single Family Residence
5140 LAKELAND HIGHLANDS RD
$ 329,900
- Featured
- Active
Single Family Residence
9222 ROSEBUD CIR
$ 1,300,000