
Pending
714 SPRUCE ST
$269,000
Features:
Property Details
Remarks
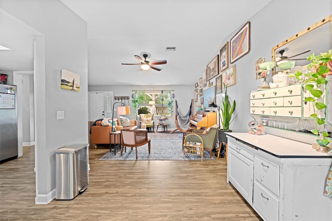
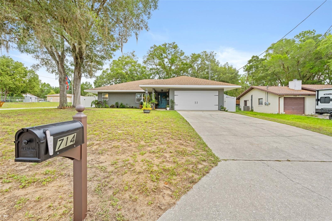
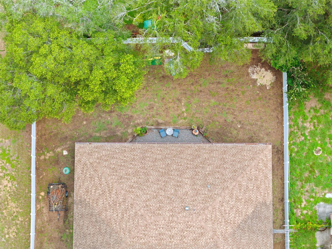
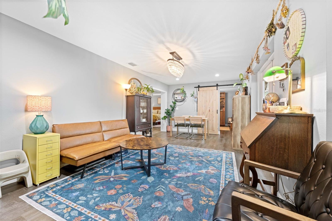
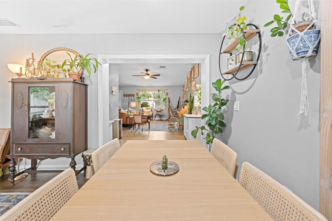
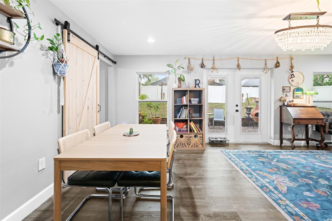
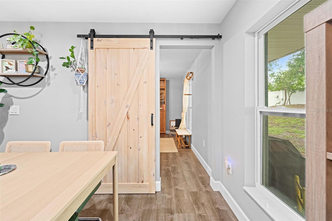
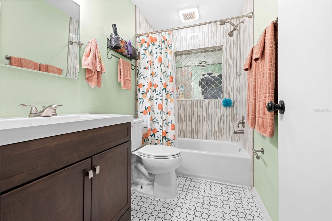
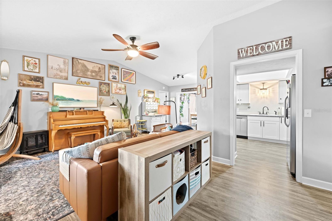
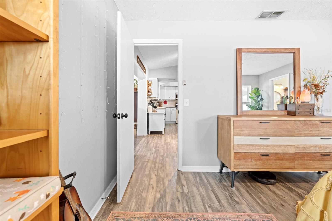
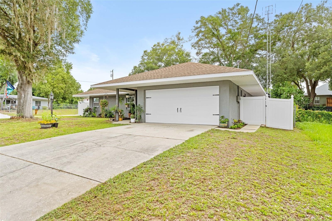
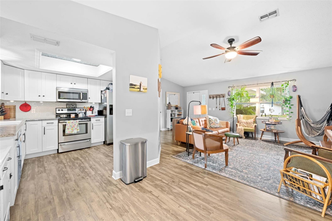
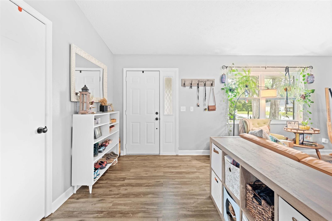
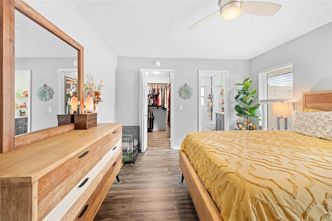
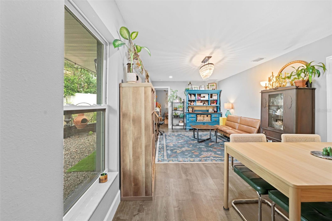
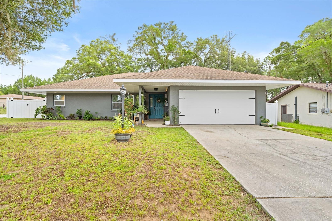
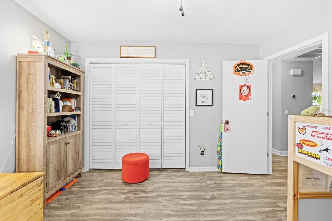
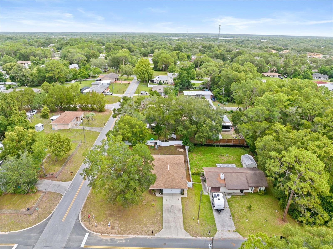
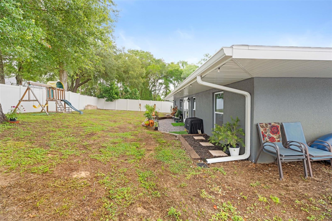
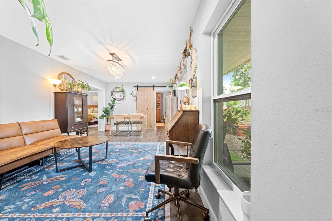
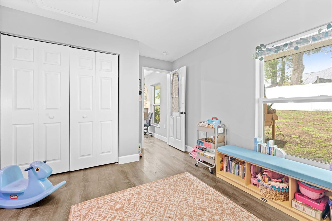
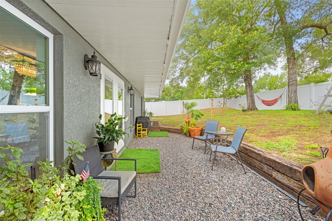
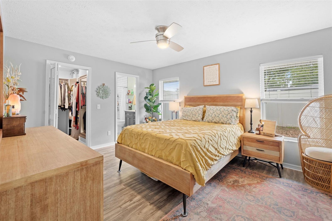
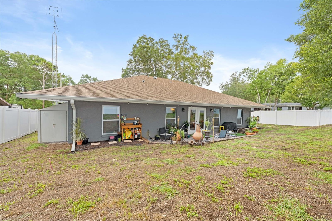
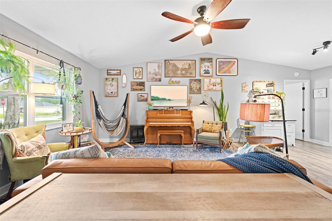
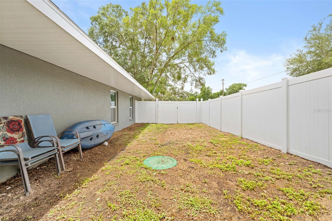
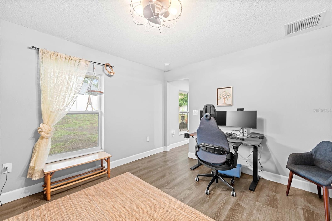
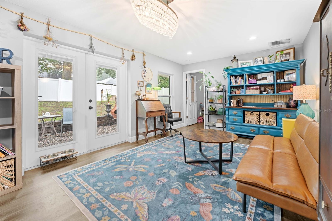
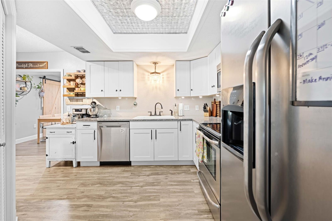
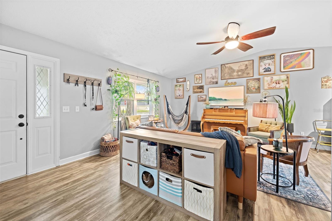
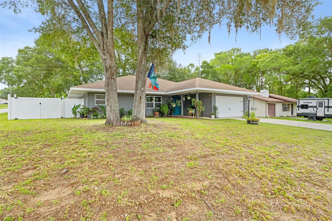
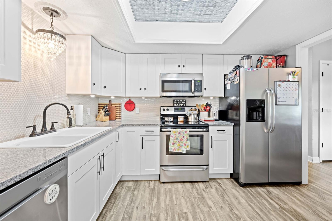
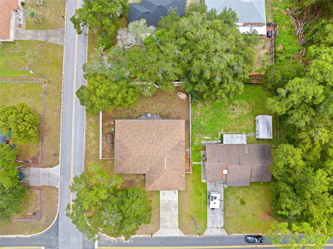
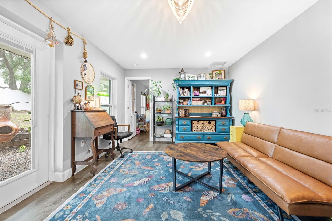
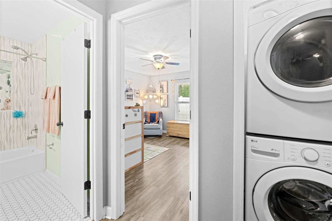
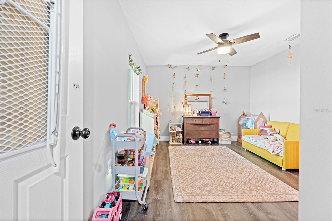
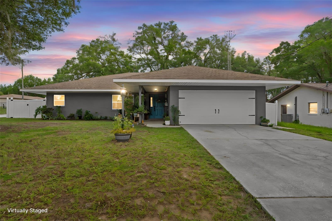
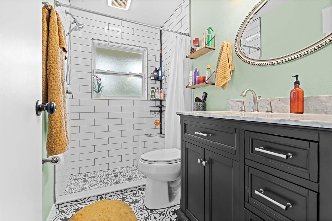
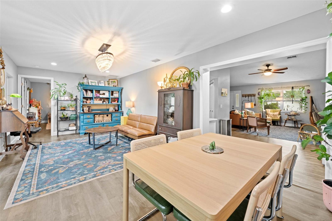
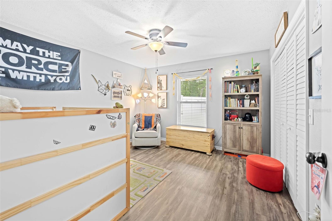
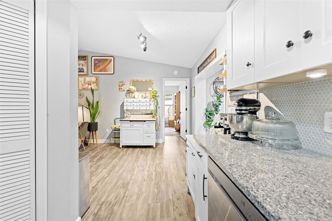
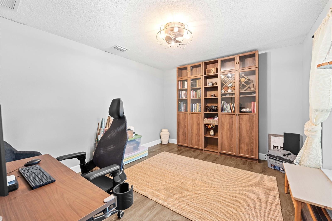
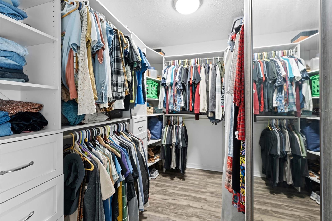
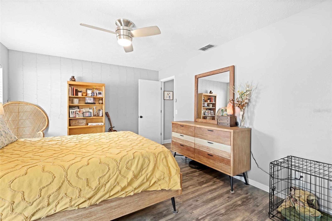
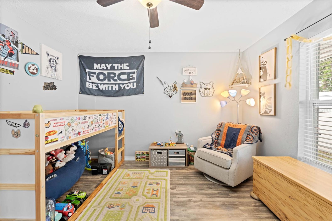
Beautifully maintained and truly move-in ready! This charming home offers peace of mind with numerous major updates already completed, including a new roof (2013), HVAC (2014), water heater (2014), well pump (2018), energy-efficient windows (2021), new septic tank and drain field (2021), fresh exterior paint (2021), addition was done (2021) 6-foot vinyl privacy fence (2018), luxury vinyl plank flooring throughout (2017 & 2021), and a tastefully remodeled kitchen and bathrooms (2017). The functional floor plan provides comfortable everyday living and includes a dedicated office that can easily be converted into a fourth bedroom, offering flexibility for a home office, guest room, or additional living space. The extensive improvements minimize future maintenance costs for the next owner. Located just outside the city limits, you'll enjoy added privacy and the potential benefits of county living while remaining just minutes from shopping, dining, medical facilities, schools, parks, downtown Inverness, the Tsala Apopka Chain of Lakes, and the scenic Withlacoochee State Trail. This home offers the perfect blend of comfort, convenience, and value. Whether you're a first-time homebuyer, looking to upgrade, searching for a seasonal Florida retreat, or expanding your investment portfolio, this property is a must-see. Schedule your private showing today! Buyer and buyer's agent to verify all measurements, zoning, and any information deemed important.
Financial Considerations
Price:
$269,000
HOA Fee:
N/A
Tax Amount:
$3437.64
Price per SqFt:
$155.13
Tax Legal Description:
INVERNESS HGLDS SOUTH LOTS 52 & 53 PB 3 PG 51 BLK 237
Exterior Features
Lot Size:
9466
Lot Features:
N/A
Waterfront:
No
Parking Spaces:
N/A
Parking:
N/A
Roof:
Shingle
Pool:
No
Pool Features:
N/A
Interior Features
Bedrooms:
4
Bathrooms:
2
Heating:
Central, Electric
Cooling:
Central Air
Appliances:
Dishwasher, Microwave, Range, Refrigerator
Furnished:
Yes
Floor:
Vinyl
Levels:
One
Additional Features
Property Sub Type:
Single Family Residence
Style:
N/A
Year Built:
1988
Construction Type:
Block, Stucco
Garage Spaces:
Yes
Covered Spaces:
N/A
Direction Faces:
West
Pets Allowed:
Yes
Special Condition:
None
Additional Features:
Lighting, Private Mailbox
Additional Features 2:
N/A
Map
- Address714 SPRUCE ST
Contact a Professional

Featured Properties
Related Properties
$ 549,900
- Featured
- Active
Single Family Residence
1106 EMERALD DUNES DR
$ 469,900
- Featured
- Active
Single Family Residence
1484 47TH AVE NE
$ 975,000
- Featured
- Active
Single Family Residence
201 BURGESS DR
$ 635,000
- Featured
- Active
Single Family Residence
11662 PARROTFISH ST
$ 450,000
- Featured
- Active
Single Family Residence
11363 COCOA BEACH DR
$ 324,900
$ 485,000
- Featured
- Active
Single Family Residence
3011 W NORTH B ST
$ 1,350,000
- Featured
- Active
Single Family Residence
3508 W EUCLID AVE
$ 1,549,000
- Featured
- Active
Single Family Residence
11805 SHIRE WYCLIFFE CT
$ 1,690,000
- Featured
- Active
Single Family Residence
7328 GREAT EGRET BLVD
$ 925,000
- Featured
- Active
Single Family Residence
1301 FOX CHAPEL DR