
Active
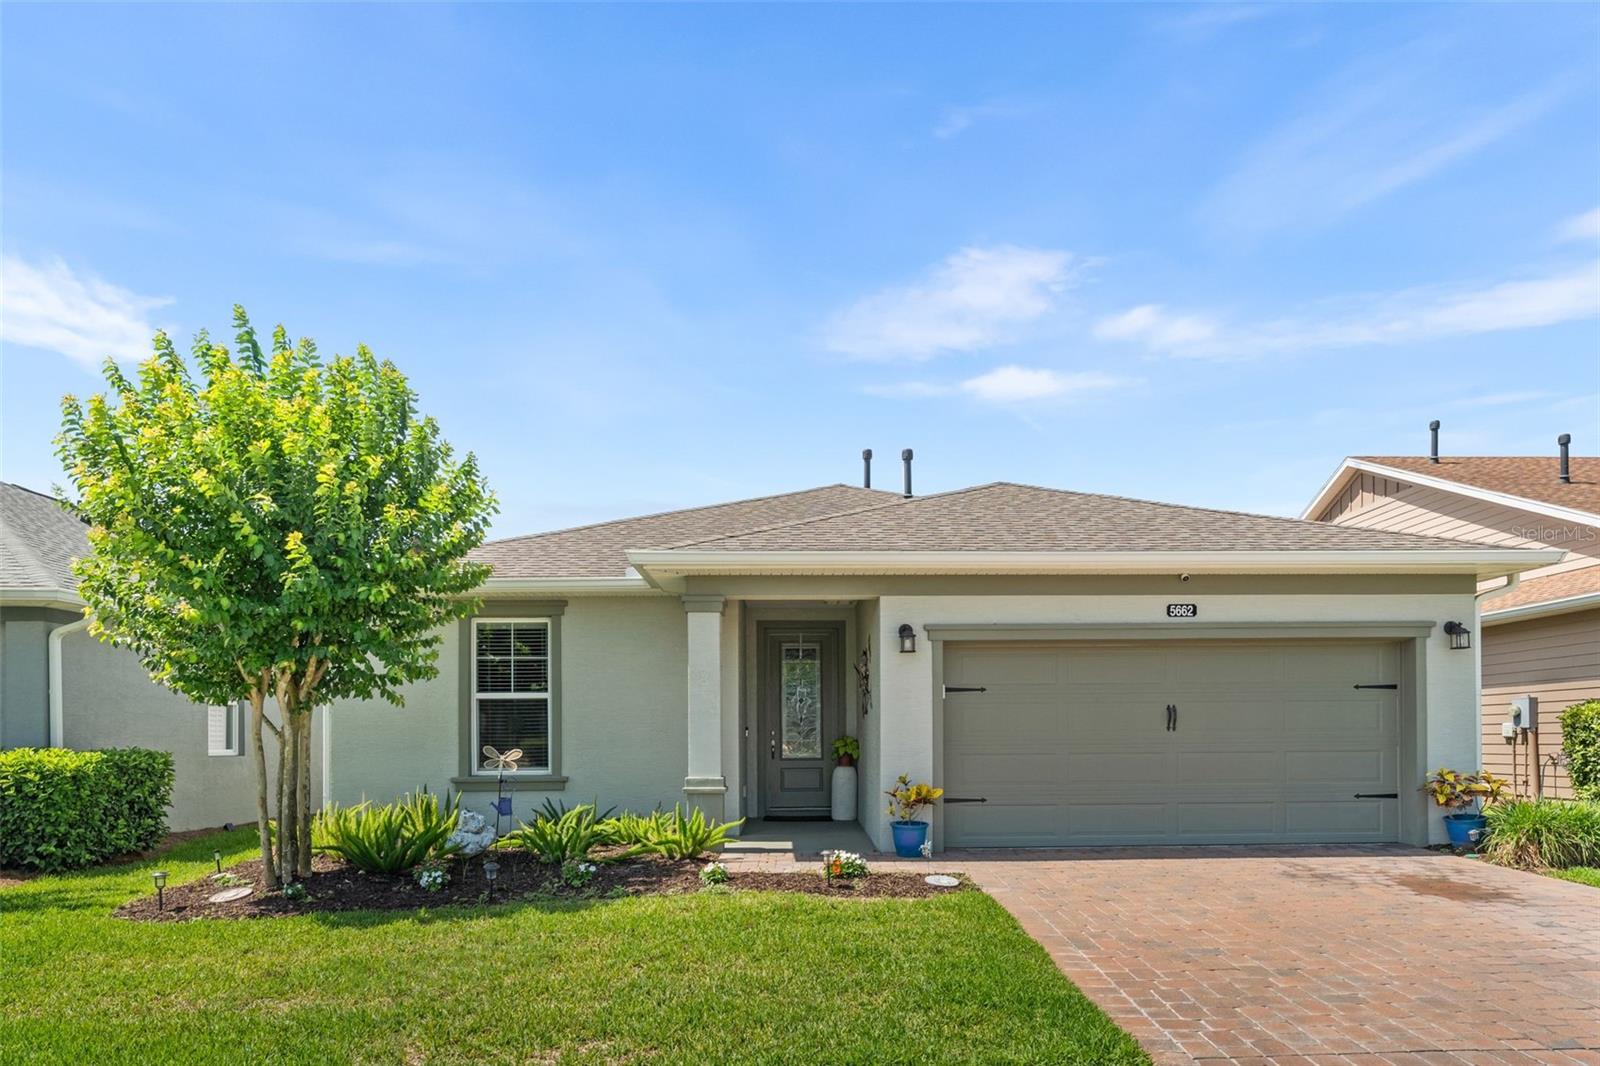
5662 NW 40TH PL
$355,000
Features:
Property Details
Remarks
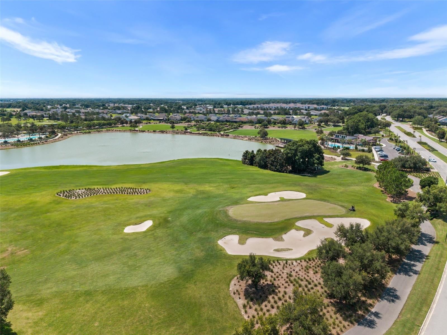
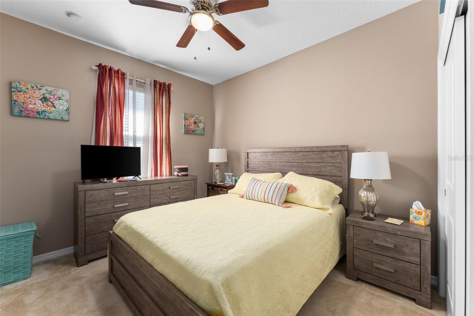
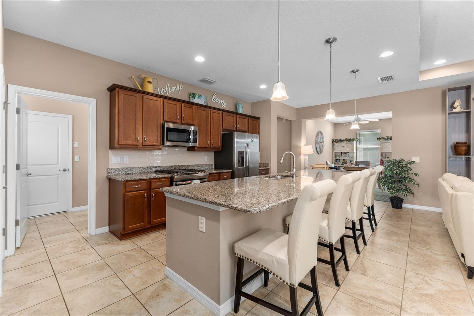
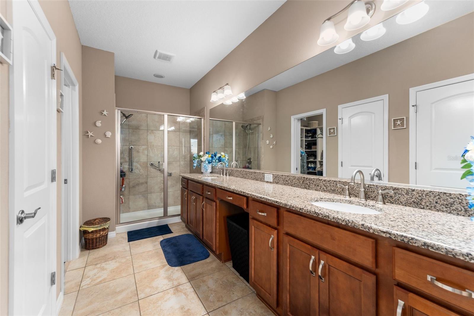
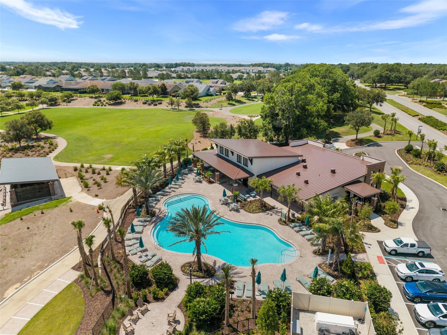
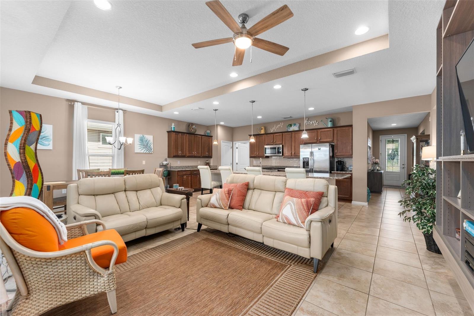
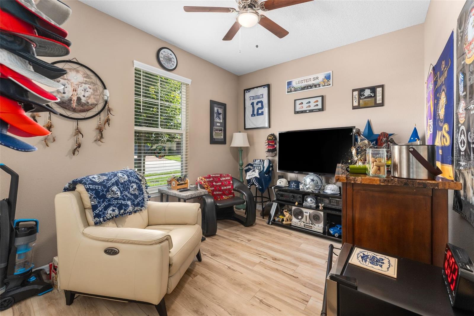
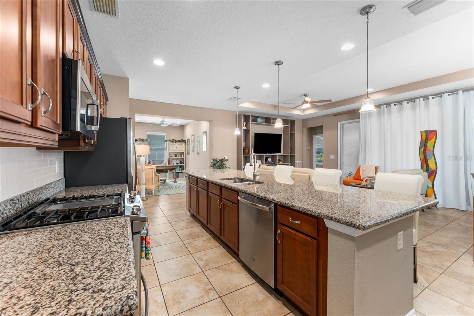
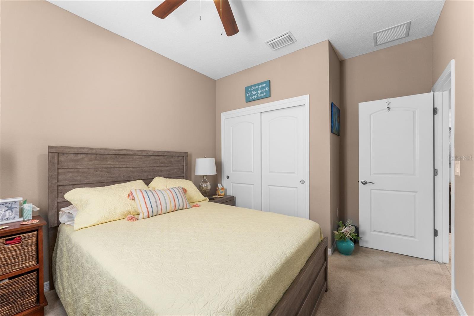
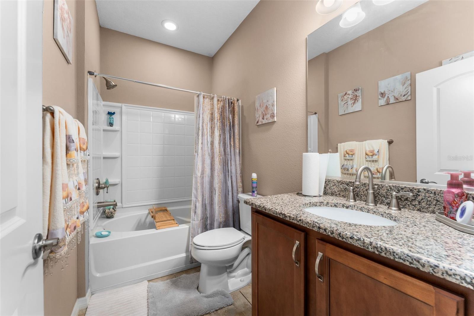
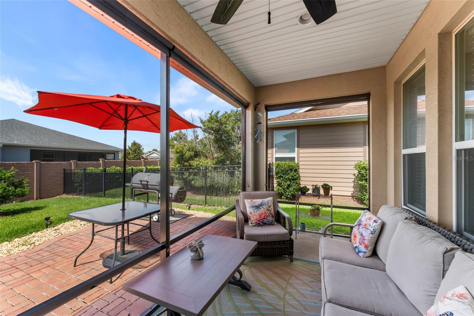
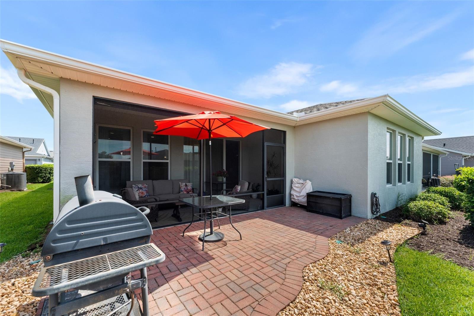
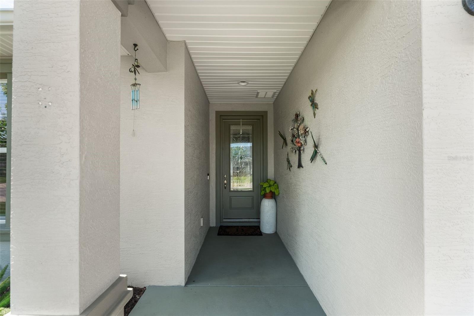
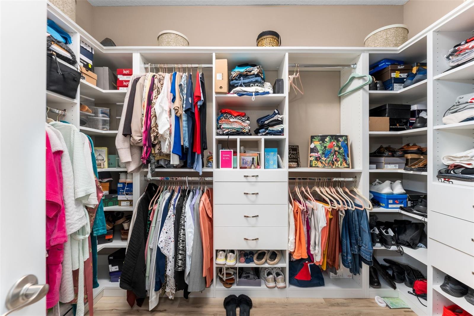
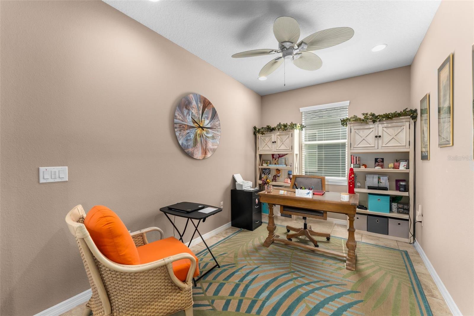
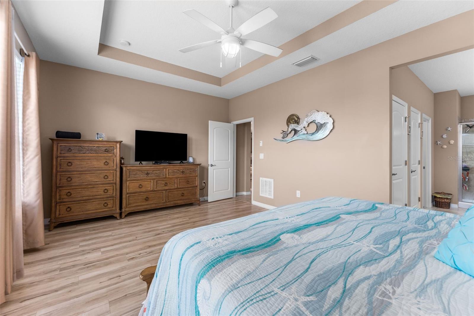
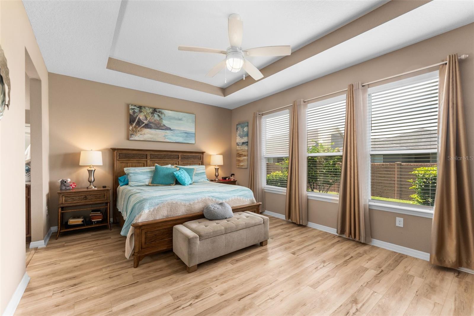
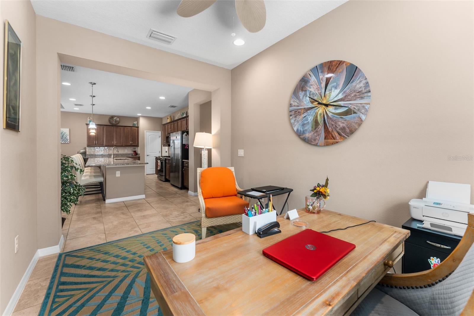
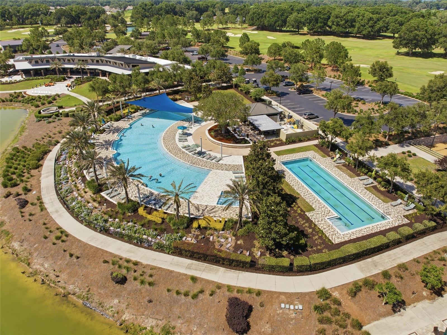
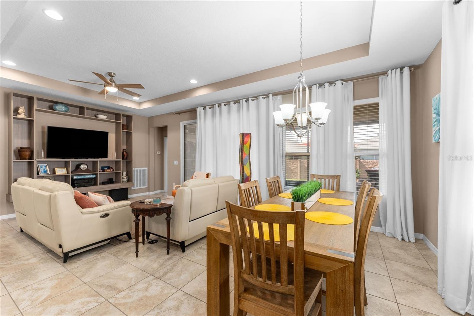
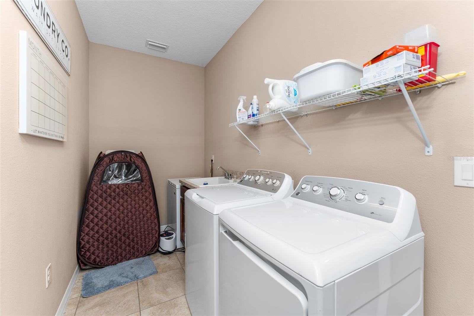
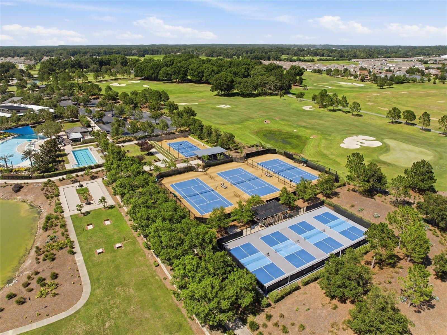
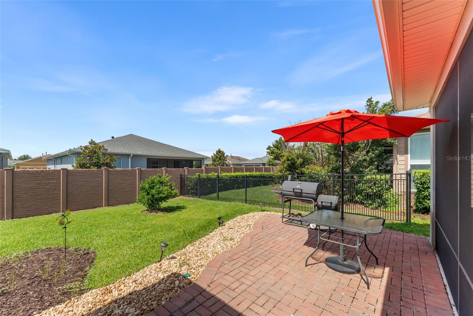
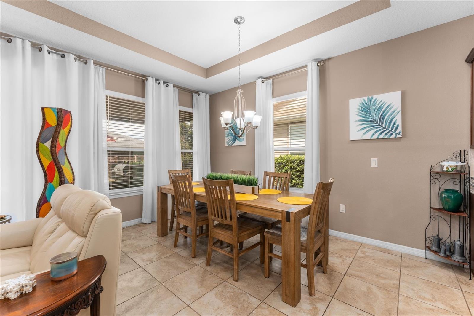
Welcome to Ocala Preserve! This beautifully maintained Shea Homes Connect floor plan offers 3 bedrooms, 2 bathrooms, a dedicated den/office, and over 1,850 square feet of thoughtfully designed living space. Built in 2019, the home features an oversized 2-car garage, quality upgrades throughout, and is conveniently located just a short walk or golf cart ride from the community’s outstanding amenities. Step through the elegant glass-insert front door and immediately appreciate the home’s upscale finishes, including crown molding, tray ceilings, tall baseboards, and an open-concept layout designed for comfortable living and entertaining. The spacious living area is highlighted by a beautiful custom built-in entertainment center, creating a stylish focal point for the home. The chef-inspired kitchen is loaded with upgrades, featuring granite countertops, abundant cabinet space, recessed lighting, and an oversized floating island with seating for family and guests. Just off the kitchen, the laundry room offers additional storage and is pre-plumbed for a utility sink. The split-bedroom floor plan provides privacy for the spacious primary suite, complete with tray ceilings, abundant natural light, a custom built-in closet system, dual vanities with granite countertops, ample storage, and a large walk-in shower. The guest bedrooms are conveniently located near a beautifully appointed guest bath featuring a granite vanity and tub/shower combination. Enjoy Florida living year-round from the enclosed lanai, offering the perfect space to relax, entertain, or enjoy your morning coffee while overlooking the backyard. Additional highlights include a water softener system, upgraded flooring throughout the main living areas, and pride of ownership at every turn. Ocala Preserve offers an exceptional lifestyle with resort-style pools, fitness facilities, golf, scenic walking and biking trails, parks, dining, and a beautiful 7-acre lake. Conveniently located near the World Equestrian Center, HITS, shopping, dining, and the charm of downtown Ocala, this move-in-ready home offers the perfect blend of comfort, convenience, and community living.
Financial Considerations
Price:
$355,000
HOA Fee:
548
Tax Amount:
$0
Price per SqFt:
$190.66
Tax Legal Description:
SEC 33 TWP 14 RGE 21 PLAT BOOK 13 PAGE 061 OCALA PRESERVE PH 5 LOT 244
Exterior Features
Lot Size:
5663
Lot Features:
N/A
Waterfront:
No
Parking Spaces:
N/A
Parking:
N/A
Roof:
Shingle
Pool:
No
Pool Features:
N/A
Interior Features
Bedrooms:
3
Bathrooms:
2
Heating:
Central
Cooling:
Central Air
Appliances:
Cooktop, Dishwasher, Disposal, Microwave, Refrigerator, Water Softener
Furnished:
Yes
Floor:
Carpet, Luxury Vinyl, Tile
Levels:
One
Additional Features
Property Sub Type:
Single Family Residence
Style:
N/A
Year Built:
2019
Construction Type:
Block, Stucco
Garage Spaces:
Yes
Covered Spaces:
N/A
Direction Faces:
North
Pets Allowed:
No
Special Condition:
None
Additional Features:
Other, Private Yard
Additional Features 2:
Per Hoa
Map
- Address5662 NW 40TH PL
Contact a Professional

Featured Properties
Related Properties
- Featured
- Active
Single Family Residence
22817 SAINT THOMAS CIR
$ 339,900
- Featured
- Active
Single Family Residence
5144 SPOTTED SEAL LN
$ 655,000
- Featured
- Active
Single Family Residence
2101 20TH AVE N
$ 369,990
- Featured
- Active
Single Family Residence
18934 STATE ROAD 19
$ 750,000
- Featured
- Active
Single Family Residence
4603 HIDDEN SHADOW DR
$ 534,900
$ 340,000
- Featured
- Active
Single Family Residence
11510 SCARLET IBIS PL
$ 435,000
$ 2,900,000
- Featured
- Active
Single Family Residence
1711 WINDWARD OAKS CT
$ 570,000
$ 259,900
- Featured
- Active
Single Family Residence
10845 SUNDRIFT DR
$ 700,000
- Featured
- Active
Single Family Residence
7329 FAIRWOOD AVE