
Active
3025 SE 41ST ST
$339,900
Features:
Property Details
Remarks
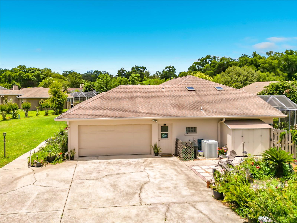
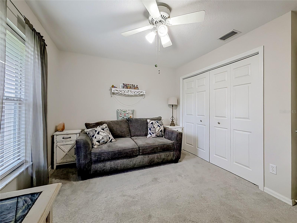
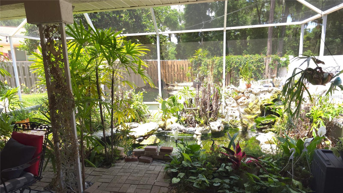
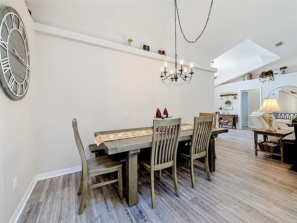
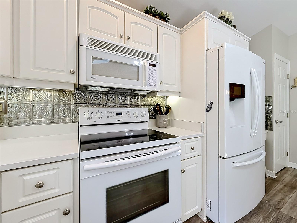
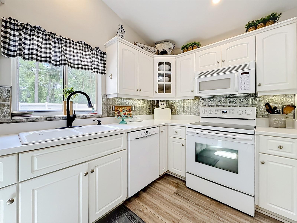
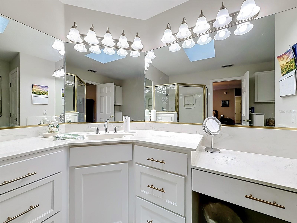
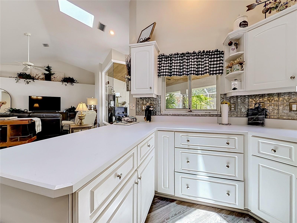
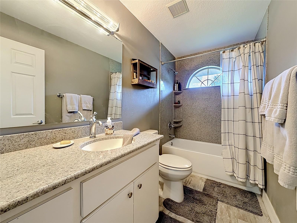
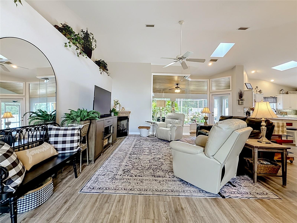
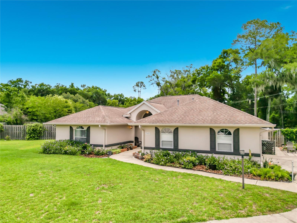
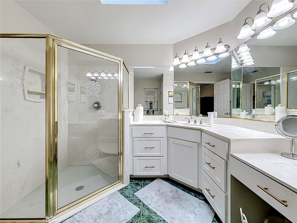
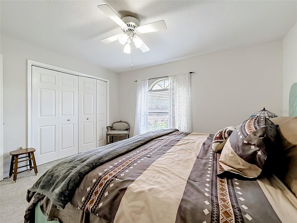
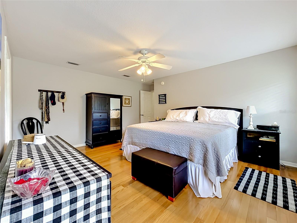
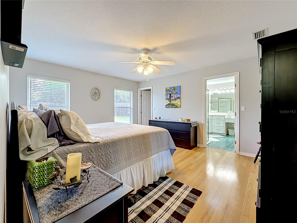
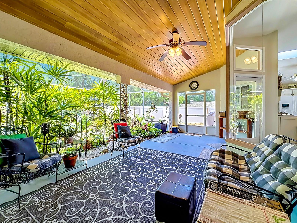
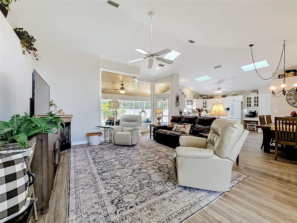
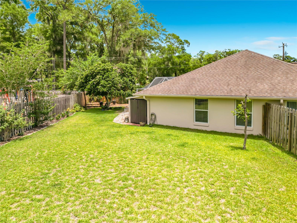
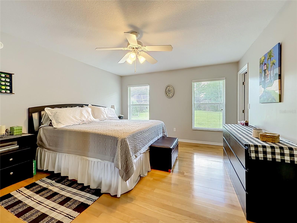
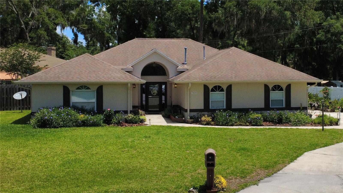
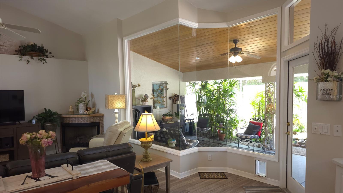
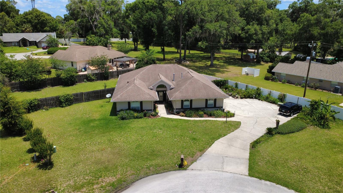
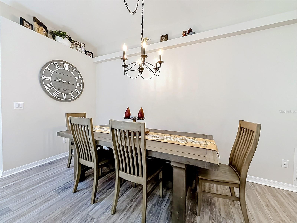
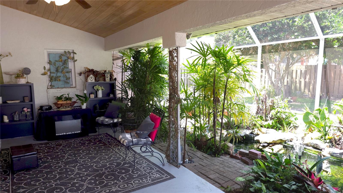
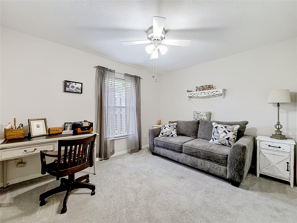
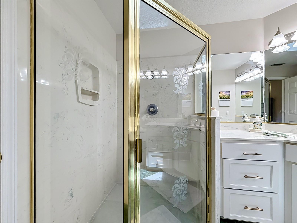
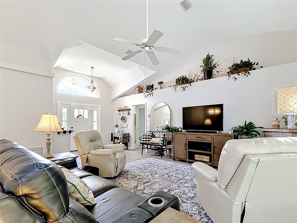
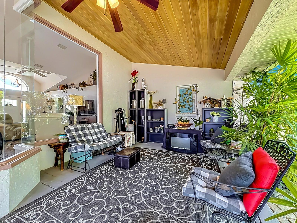
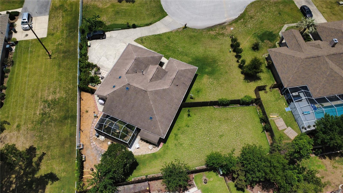
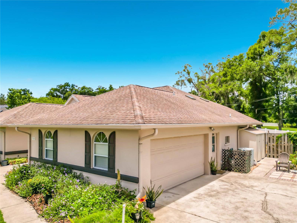
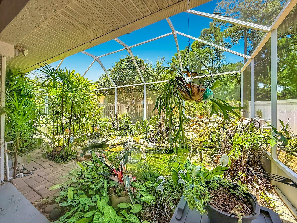
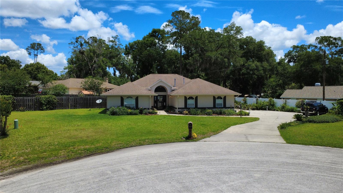
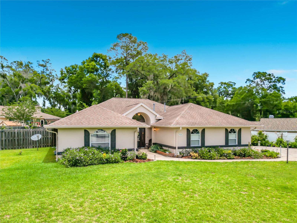
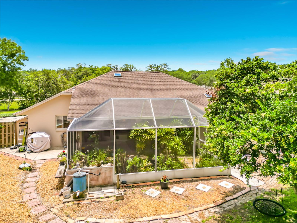
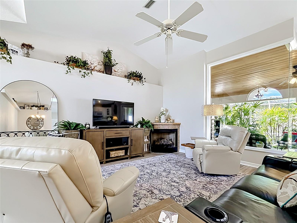
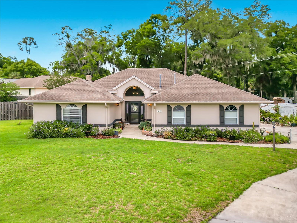
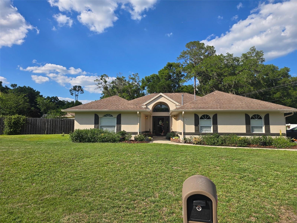
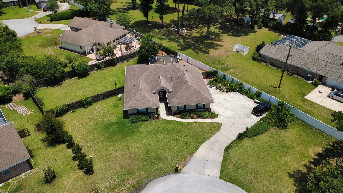
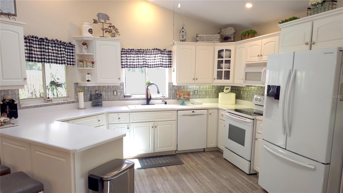
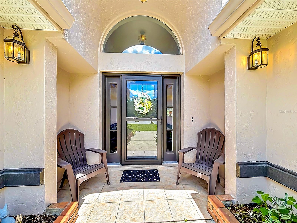
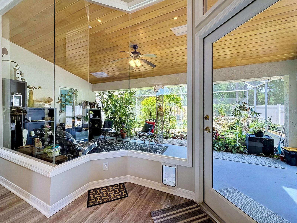
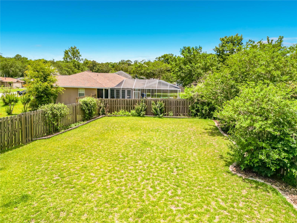
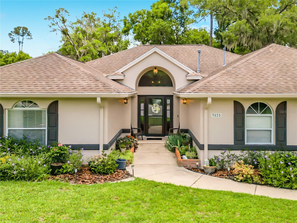
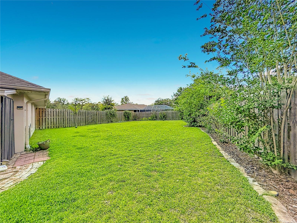
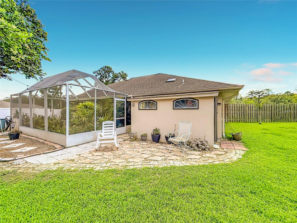
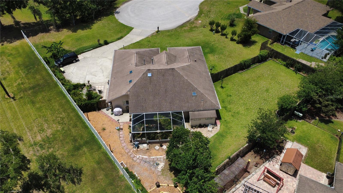
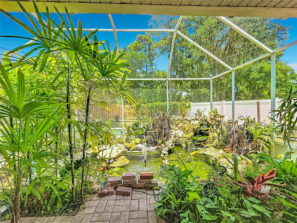
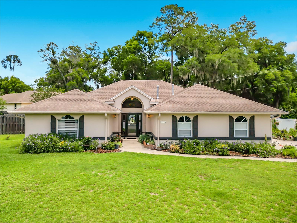
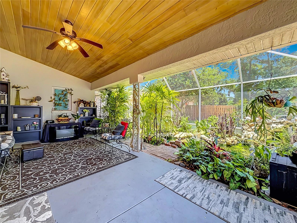
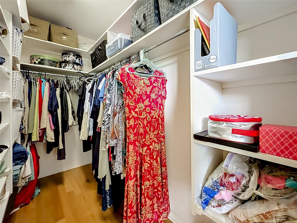
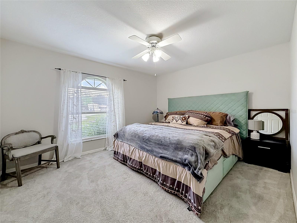
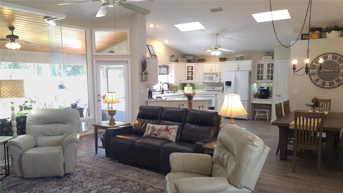
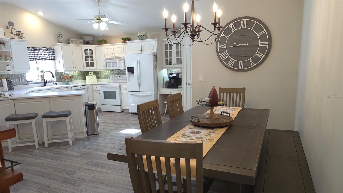
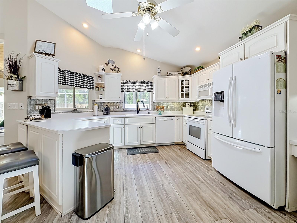
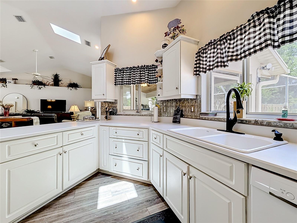
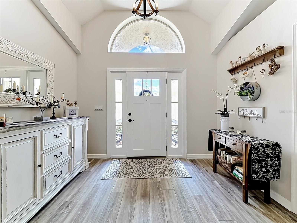
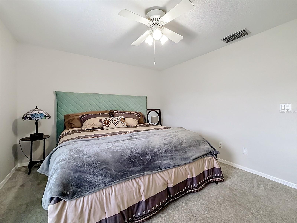
Welcome to your private oasis! Offering 3 Bedrooms, 2 Full Bathrooms, and a sweeping open floor plan, this exceptional is ready for you to call it home. Beneath stunning CATHEDRAL CEILINGS and SKYLIGHTS, the main living area features gorgeous LUXURY VINYL PLANK FLOORING throughout the entire space. The primary bedroom boasts engineered hardwoods, a walk in closet, and an en suite bath. Two guest bedrooms with carpet. In the heart of the living room, a cozy GAS FIREPLACE awaits those colder months. But the real show stopper is the massive, AQUARIUM LIKE WINDOW off the living room, framing a stunning, PANORAMIC VIEW of your backyard patio and drawing your eyes directly to the incredible outdoor features. Through that massive window, you'll see a PRIVATE PATIO, and a large BIRD CAGE enclosing a tranquil koi pond, creating the ultimate private retreat for outdoor relaxation and entertaining. Nestled on a PRIVATE, fenced, cul de sac lot. Live where convenience meets natural beauty! Enjoy avant-garde dining at the OCALA TOWN SQUARE just 5 minutes away, and retail shopping at two malls within 10 minutes. When it's time to unwind, you're close to breathtaking scenic trails and outdoor adventures. New roof 2019. Book your showing today!
Financial Considerations
Price:
$339,900
HOA Fee:
N/A
Tax Amount:
$1988
Price per SqFt:
$197.04
Tax Legal Description:
SEC 34 TWP 15 RGE 22 PLAT BOOK 001 PAGE 055 HAWKS II BLK B LOT 12
Exterior Features
Lot Size:
13068
Lot Features:
Cul-De-Sac
Waterfront:
No
Parking Spaces:
N/A
Parking:
N/A
Roof:
Shingle
Pool:
No
Pool Features:
N/A
Interior Features
Bedrooms:
3
Bathrooms:
2
Heating:
Electric, Heat Pump
Cooling:
Central Air
Appliances:
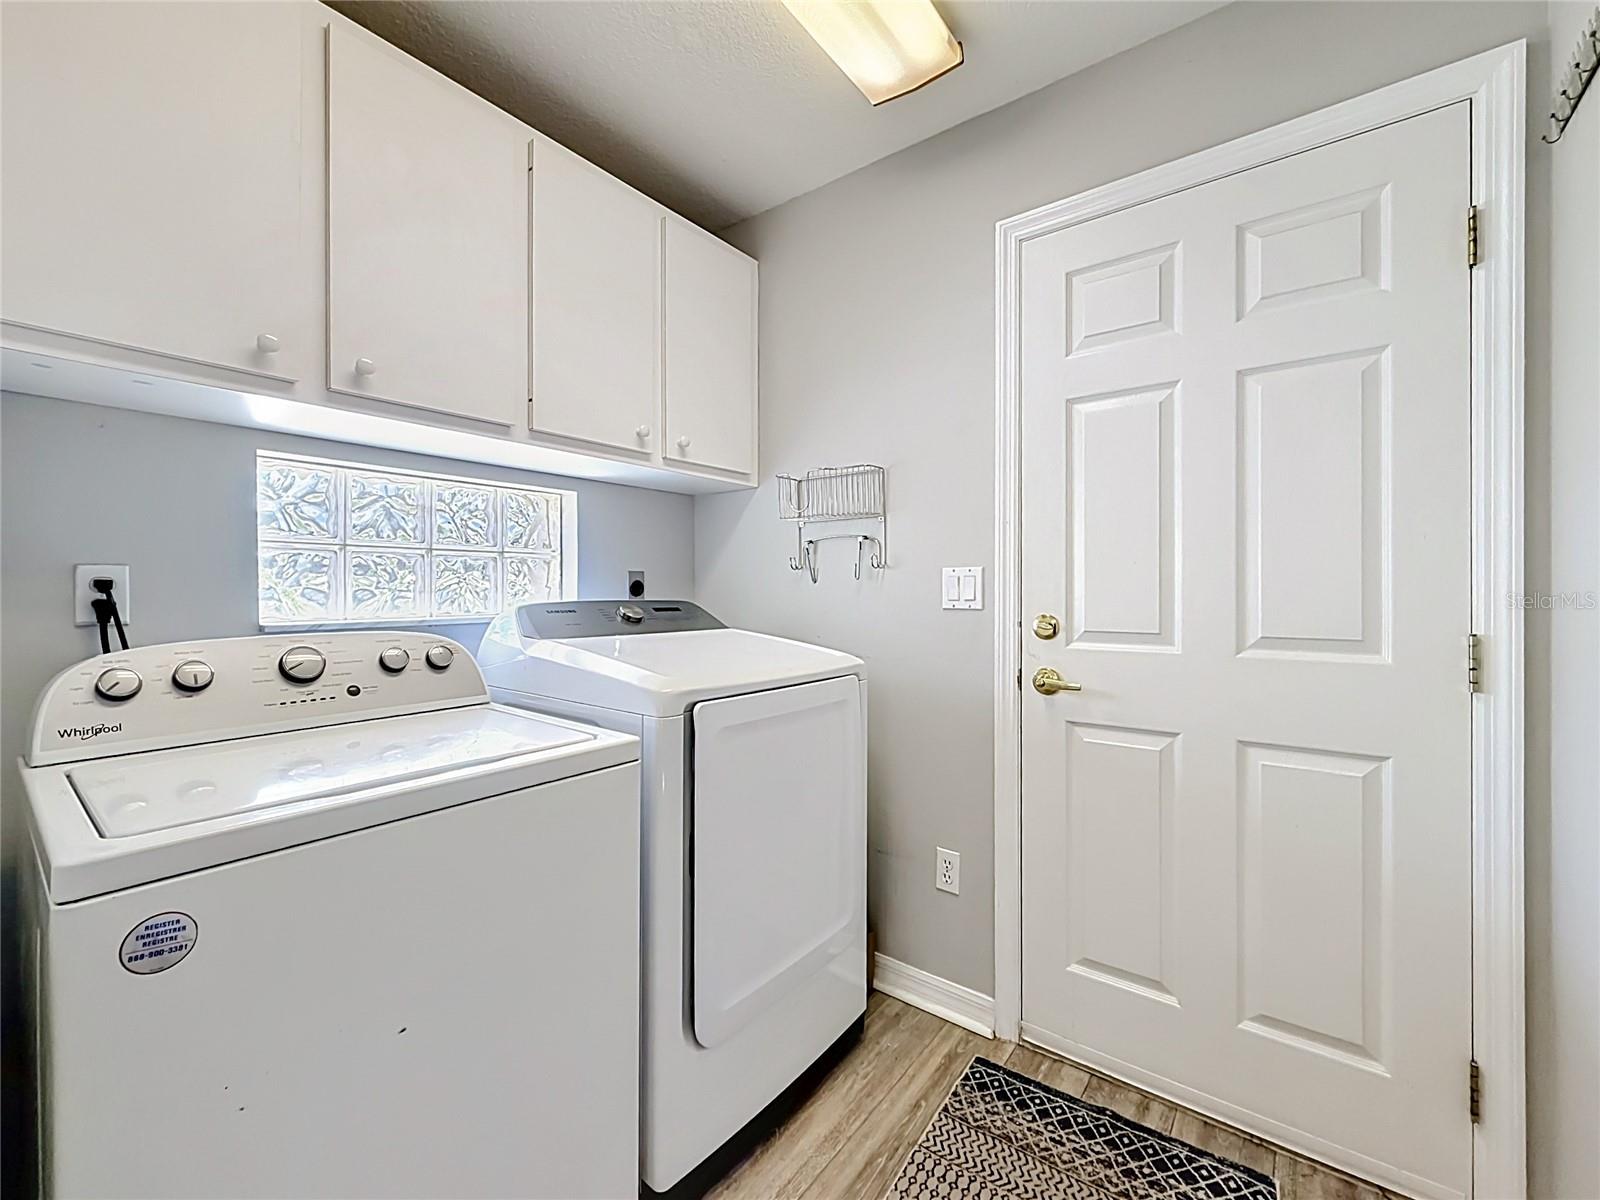
Dishwasher, Dryer, Microwave, Range, Refrigerator, Washer
Furnished:
Yes
Floor:
Wood
Levels:
One
Additional Features
Property Sub Type:
Single Family Residence
Style:
N/A
Year Built:
1997
Construction Type:
Block, Concrete, Stucco
Garage Spaces:
Yes
Covered Spaces:
N/A
Direction Faces:
South
Pets Allowed:
No
Special Condition:
None
Additional Features:
Other, Private Yard
Additional Features 2:
Buyer's agent to verify all information.
Map
- Address3025 SE 41ST ST
Contact a Professional

Featured Properties
Related Properties
- Featured
- Active
Single Family Residence
10282 TEMPLETON LN
$ 474,900
- Featured
- Active
Single Family Residence
936 HAMILTON PLACE DR
$ 724,900
- Featured
- Active
Single Family Residence
4743 LAKE SHARP DR
$ 450,000
$ 305,000
- Featured
- Active
Single Family Residence
7419 IVORY TER
$ 299,900
- Featured
- Active
Single Family Residence
231 RIDGE MANOR DR
$ 223,000
$ 595,500
$ 715,999
- Featured
- Active
Single Family Residence
620 OLD BRIDGE CIR
$ 429,900
- Featured
- Active
Single Family Residence
976 NARCISSUS AVE
$ 1,150,000
$ 1,250,000