
Active
8394 SW 52ND LANE RD
$339,000
Features:
Property Details
Remarks
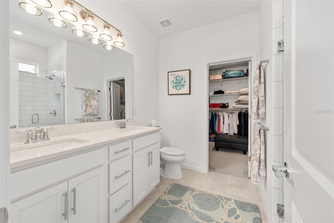
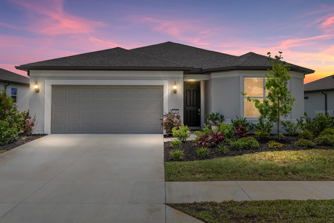
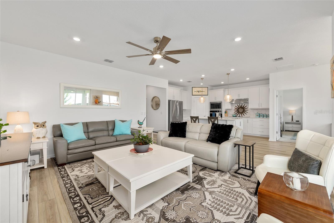
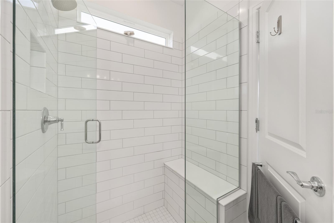
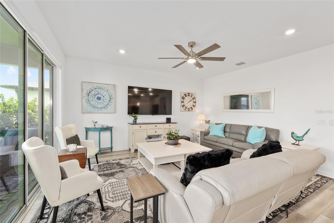
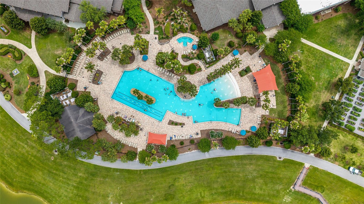
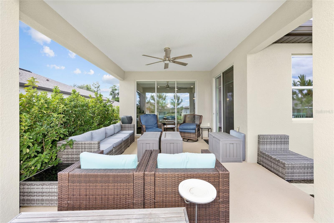
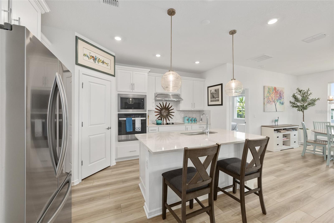
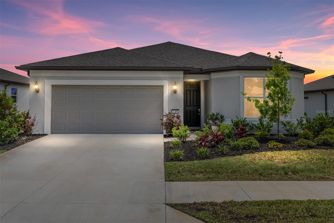
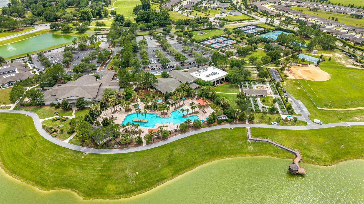
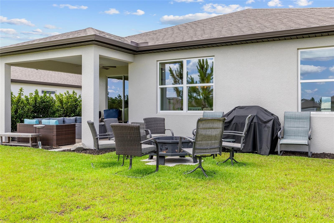
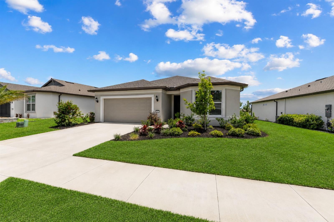
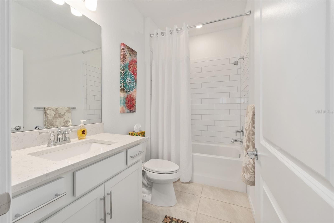
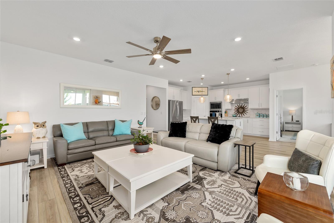
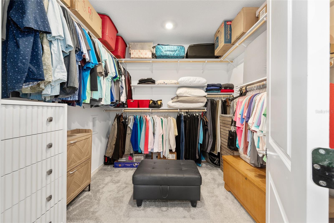
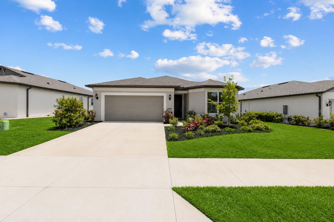
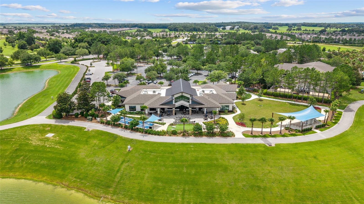
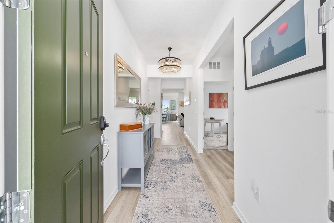
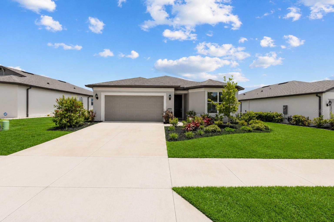
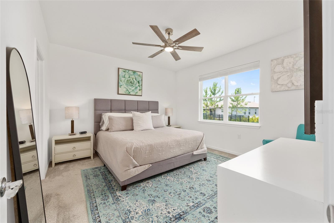
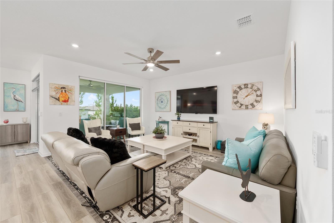
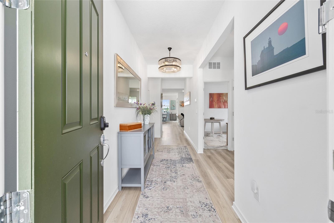
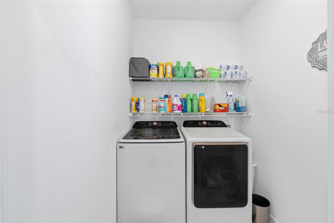
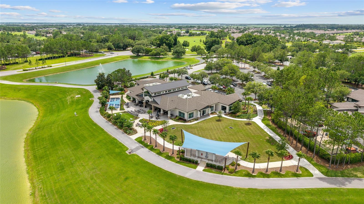
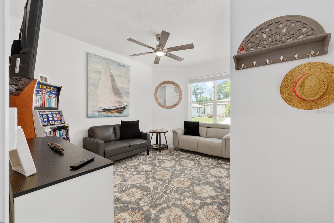
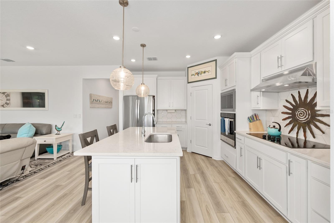
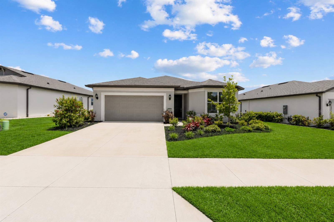
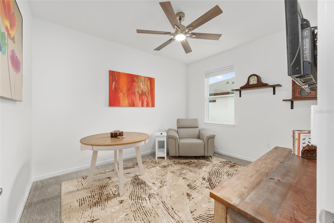
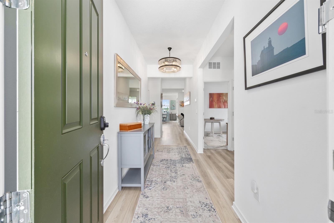
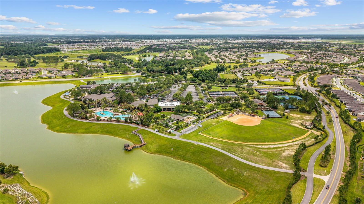
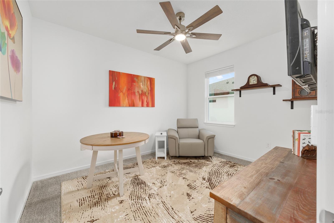
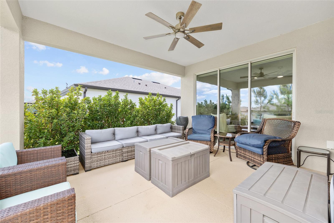
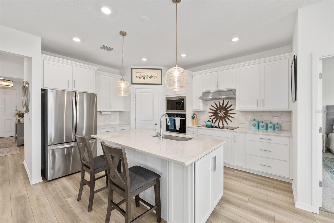
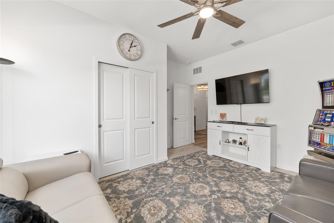
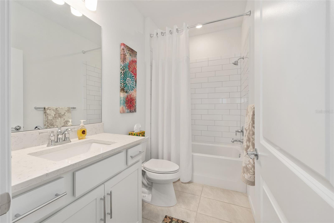
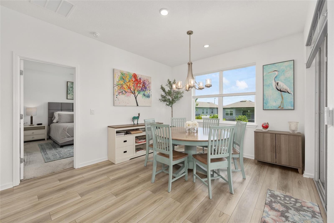
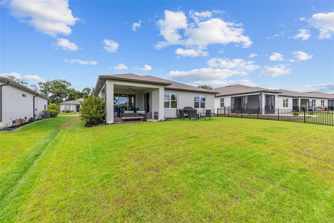
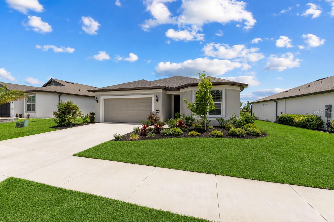
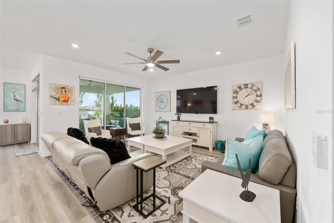
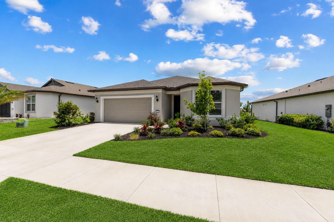
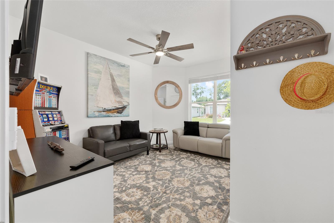
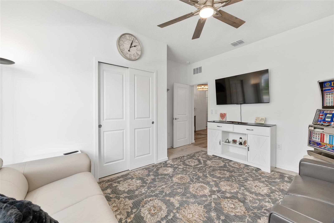
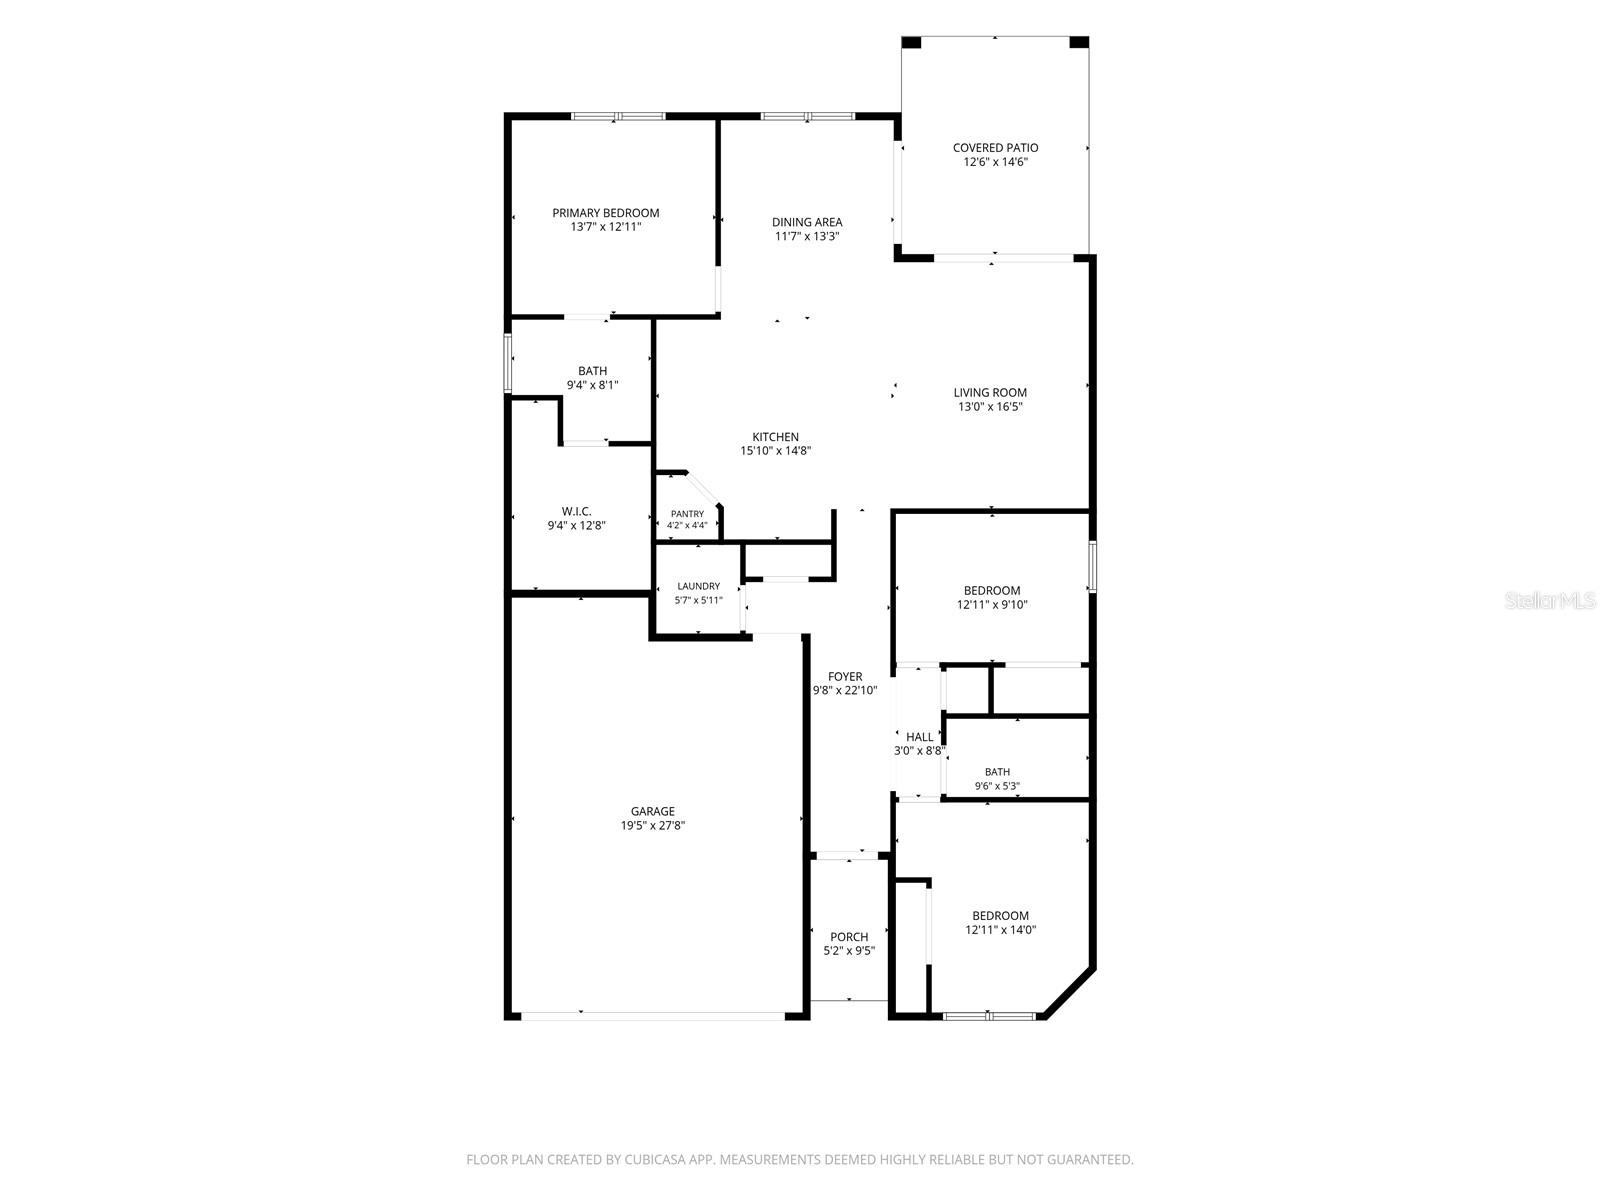
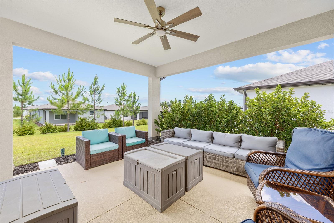
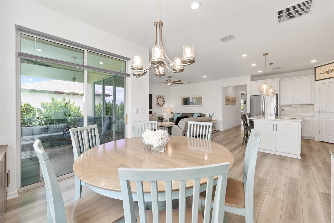
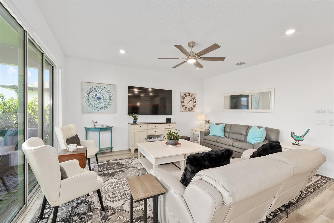
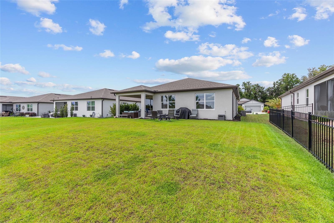
Welcome to this beautifully appointed Cresswind Model home located in the highly sought-after Del Webb Stone Creek, active adult community. This single-story residence offers an open-concept floor plan that blends comfort style, and functionality. The upgraded Gourmet kitchen features built-in stainless steel Whirlpool appliances including stove, microwave, cooktop, and stainless-steel dishwasher. The home includes custom blinds throughout and ceiling fans. The private owner's suite has dual vanities and a walk-in shower with upgraded frameless heavy glass shower enclosure. Enjoy the generous walk-in closet with custom solid shelving. Two guest bedrooms share a full bathroom with tub & shower providing comfortable accommodations for family and friends. Luxury vinyl plank flooring enhances the main living areas, offering both beauty and durability. Additional upgrades include a 4-foot garage extension, utility sink and a mini-split system in the fully insulated garage. Step outside and relax in the extended private lanai with a large outdoor ceiling fan. With no Cresswind Models currently under construction, this home presents a rare opportunity to own a nearly new residence without the wait. Stone Creek offers an exceptional resort-style lifestyle centered around its 18-hole championship golf course. Residents enjoy a restaurant and bar, indoor and outdoor swimming pools, sports courts, numerous clubs, fitness programs, social activities and classes designed to support an active and engaging lifestyle.
Financial Considerations
Price:
$339,000
HOA Fee:
321
Tax Amount:
$4641
Price per SqFt:
$200.12
Tax Legal Description:
SEC 01 TWP 16 RGE 20PLAT BOOK 014 PAG 176STONE CREEK BY DEL WEBB SUNDANCE PHASE 1 & 2LOT 175
Exterior Features
Lot Size:
6970
Lot Features:
Level, Near Golf Course, Sidewalk, Paved
Waterfront:
No
Parking Spaces:
N/A
Parking:
Garage Door Opener, Ground Level
Roof:
Shingle
Pool:
No
Pool Features:
N/A
Interior Features
Bedrooms:
3
Bathrooms:
2
Heating:
Central, Electric
Cooling:
Central Air, Mini-Split Unit(s)
Appliances:
Built-In Oven, Convection Oven, Cooktop, Dishwasher, Disposal, Electric Water Heater, Microwave, Range Hood
Furnished:
Yes
Floor:
Carpet, Ceramic Tile, Laminate
Levels:
One
Additional Features
Property Sub Type:
Single Family Residence
Style:
N/A
Year Built:
2024
Construction Type:
Block
Garage Spaces:
Yes
Covered Spaces:
N/A
Direction Faces:
North
Pets Allowed:
Yes
Special Condition:
None
Additional Features:
Lighting, Rain Gutters, Sidewalk, Sliding Doors
Additional Features 2:
NA
Map
- Address8394 SW 52ND LANE RD
Contact a Professional

Featured Properties
Related Properties
- Featured
- Active
Single Family Residence
580 ROSE APPLE CIR
$ 265,000
$ 1,099,000
- Featured
- Active
Single Family Residence
11943 BLACKHEATH CIR
$ 390,000
- Featured
- Active
Single Family Residence
1211 CALOOSA COVE DR
$ 329,000
$ 875,000
- Featured
- Active
Single Family Residence
7113 BOWSPIRIT PL
$ 415,000
$ 380,000
- Featured
- Active
Single Family Residence
2811 SIENNA VIEW TERRACE CT
$ 799,000
- Featured
- Active
Single Family Residence
9881 HICKORY PINES AVE
$ 525,850
$ 399,000
$ 325,000
- Featured
- Active
Single Family Residence
1005 W MONTROSE ST