
Active
1841 POLLARD AVE
$275,000
Features:
Property Details
Remarks
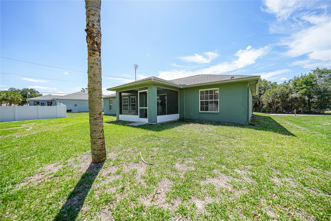
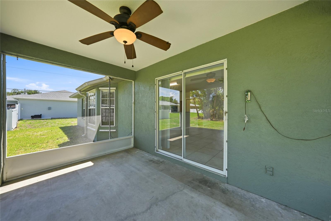
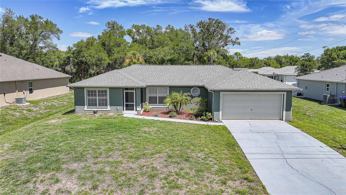
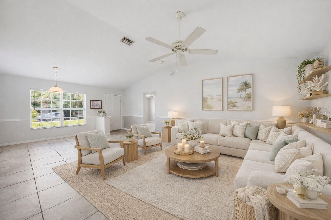
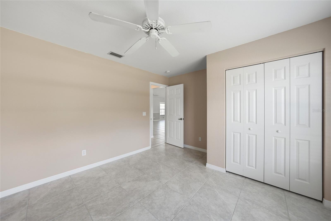
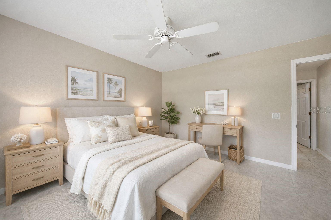
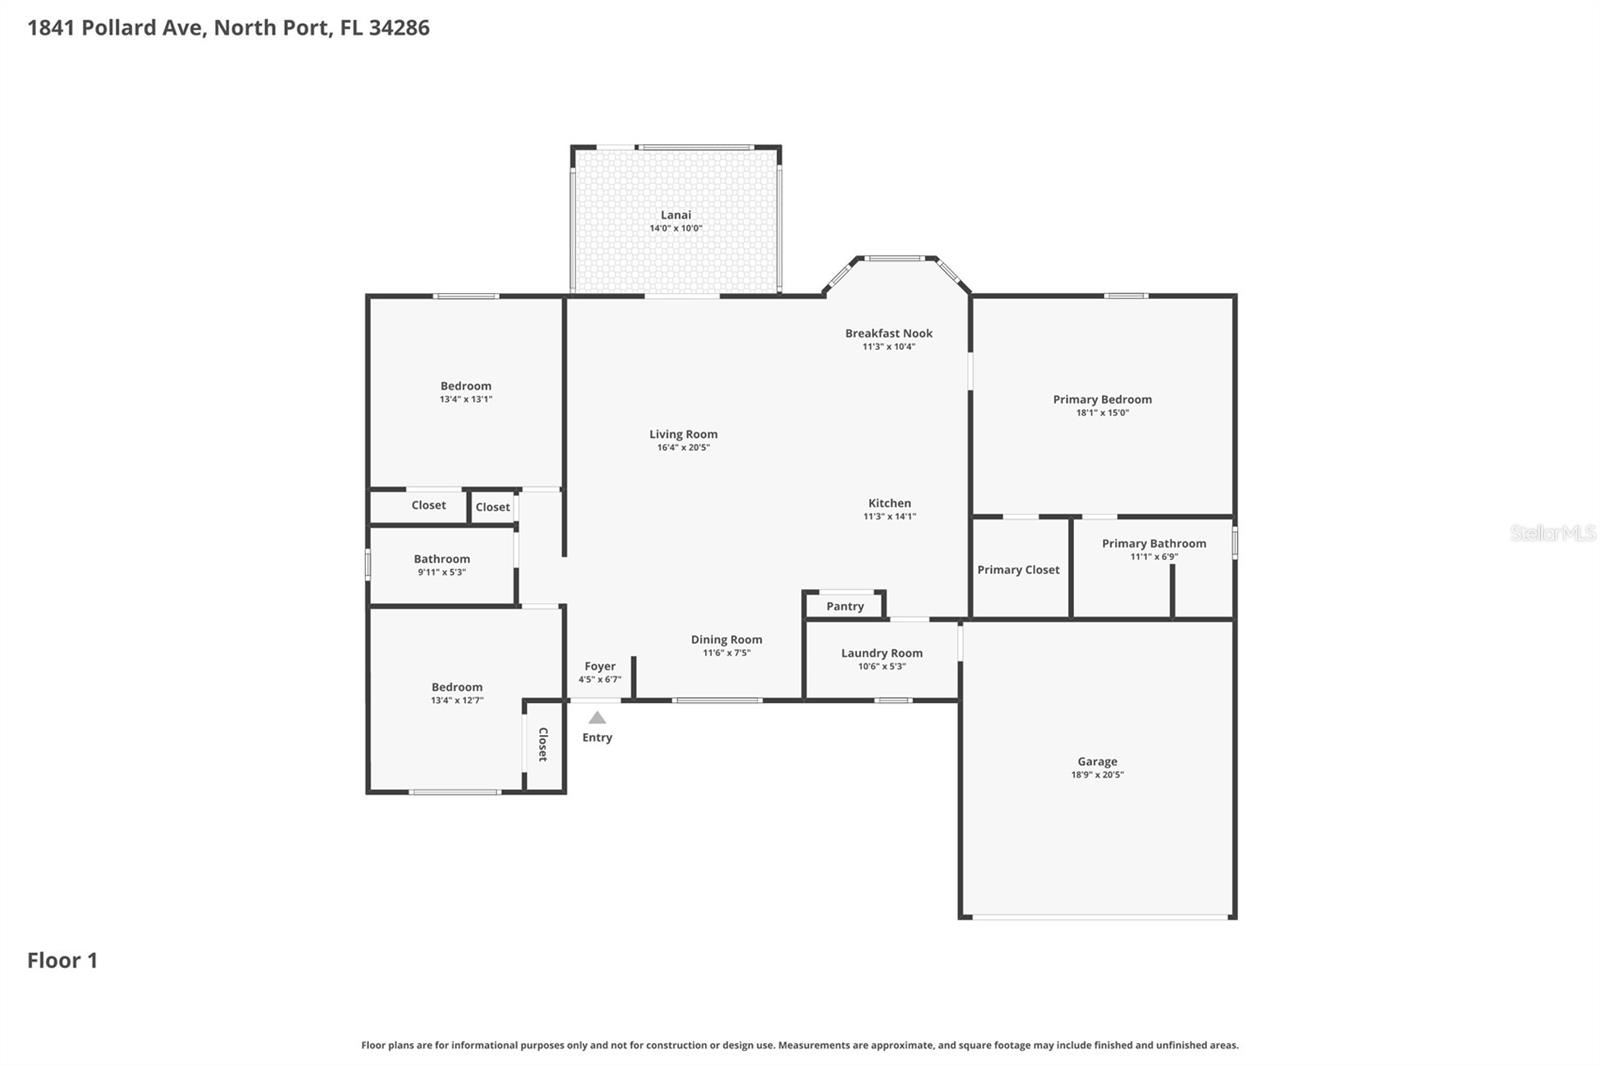
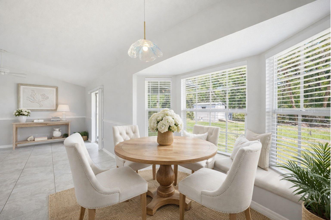
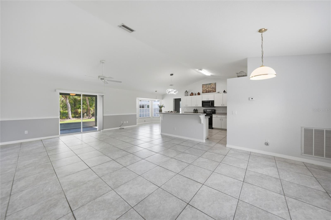
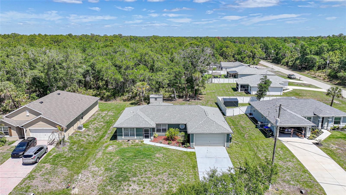
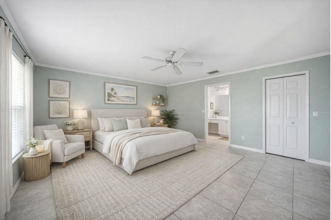
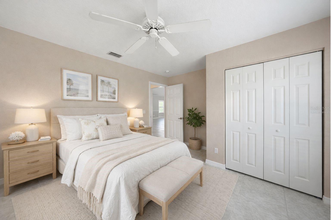
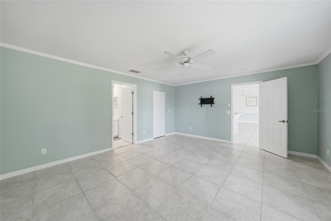
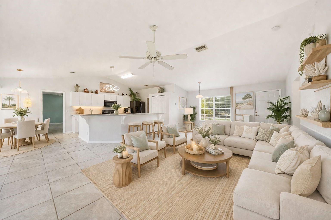
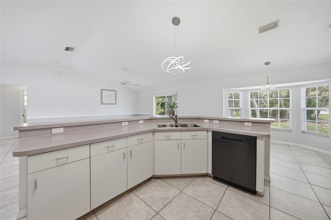
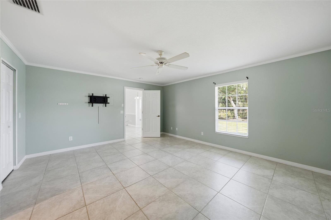
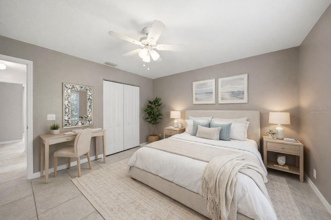
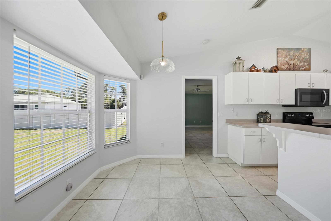
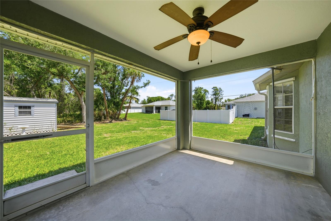
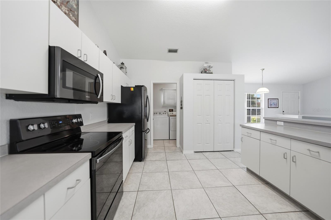
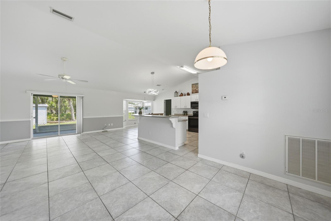
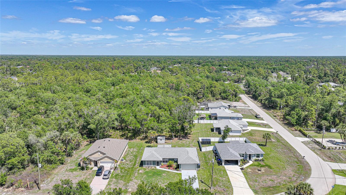
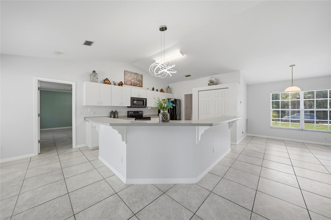
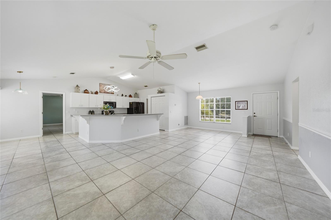
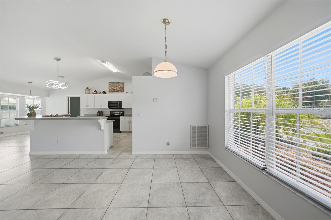
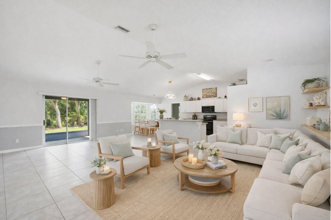
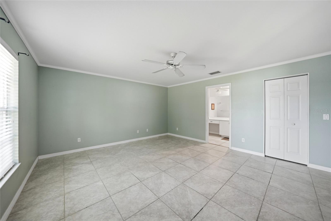
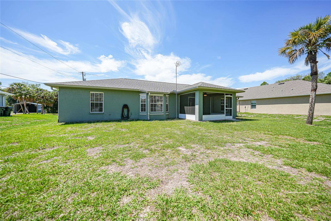
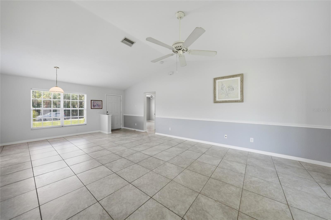
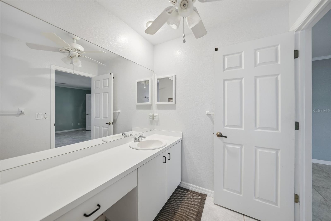
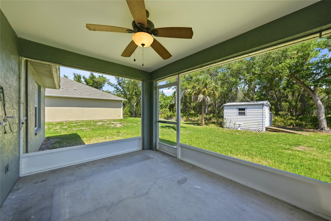
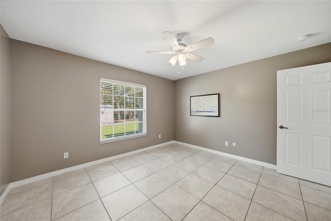
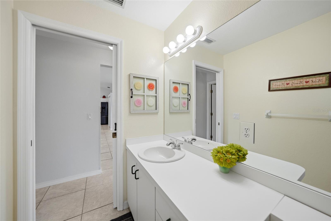
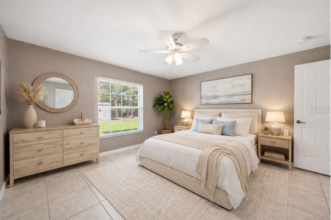
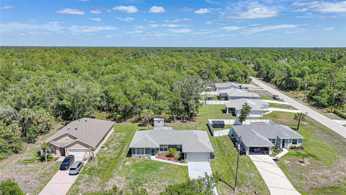
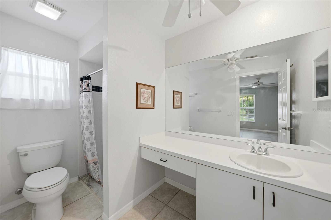
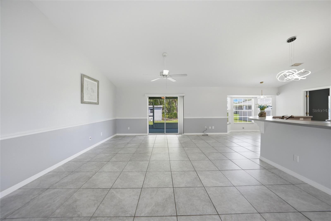
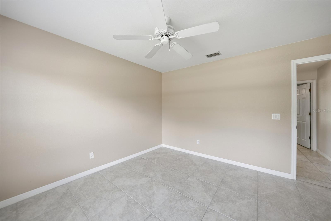
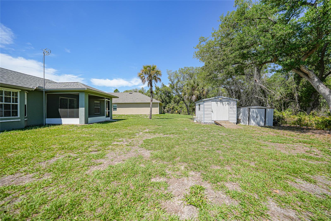
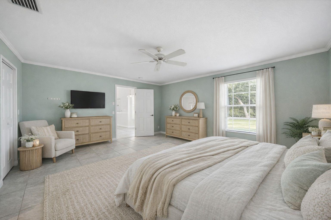
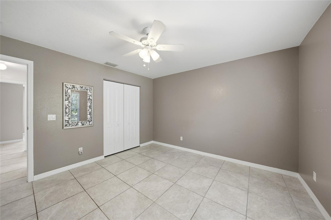
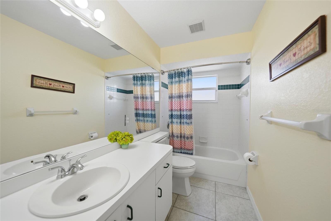
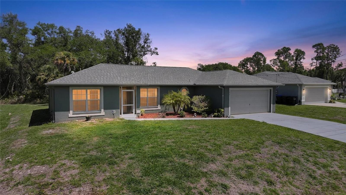
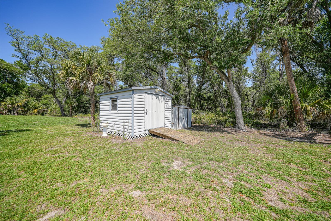
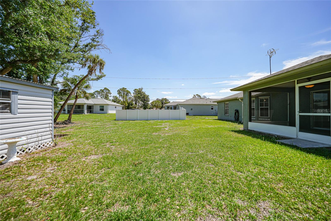
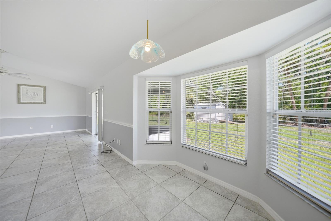
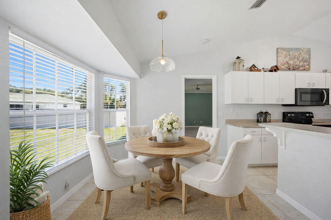
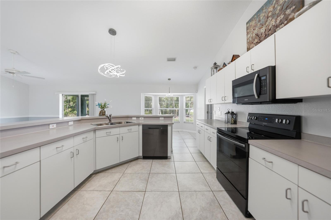
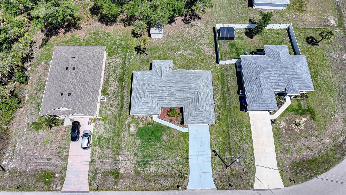
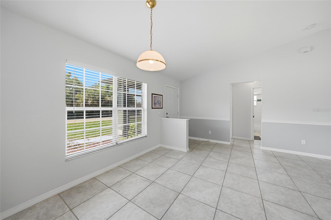
One or more photo(s) has been virtually staged. This 3-bedroom, 2-bathroom home with a 2-car garage in North Port offers a functional layout, key updates, and features that support everyday living. The open floor plan with cathedral ceilings creates a spacious main living area, while tile flooring throughout provides durability and low maintenance. The split bedroom floor plan offers privacy, with the primary suite set apart from the guest bedrooms. The kitchen features stainless steel appliances and a breakfast bar that opens to the living space, supporting both daily use and casual entertaining. The primary suite includes an ensuite bathroom with a walk-in shower. A screened-in lanai extends the living space outdoors, providing a covered area for year-round use. The backyard includes two storage sheds, offering additional space for tools, equipment, or hobbies. This North Port home is located near popular local attractions and amenities, including North Port Aquatic Center, CoolToday Park, and Warm Mineral Springs Park, along with numerous parks, trails, shopping, and dining options. Additional highlights include a new septic system installed in 2024. This property presents a solid opportunity for buyers searching for a move-in ready home in North Port with practical features and convenient access to local amenities.
Financial Considerations
Price:
$275,000
HOA Fee:
N/A
Tax Amount:
$1814
Price per SqFt:
$163.59
Tax Legal Description:
LOT 6 BLK 86 7TH ADD TO PORT CHARLOTTE
Exterior Features
Lot Size:
10000
Lot Features:
N/A
Waterfront:
No
Parking Spaces:
N/A
Parking:
N/A
Roof:
Shingle
Pool:
No
Pool Features:
N/A
Interior Features
Bedrooms:
3
Bathrooms:
2
Heating:
Central, Electric
Cooling:
Central Air
Appliances:
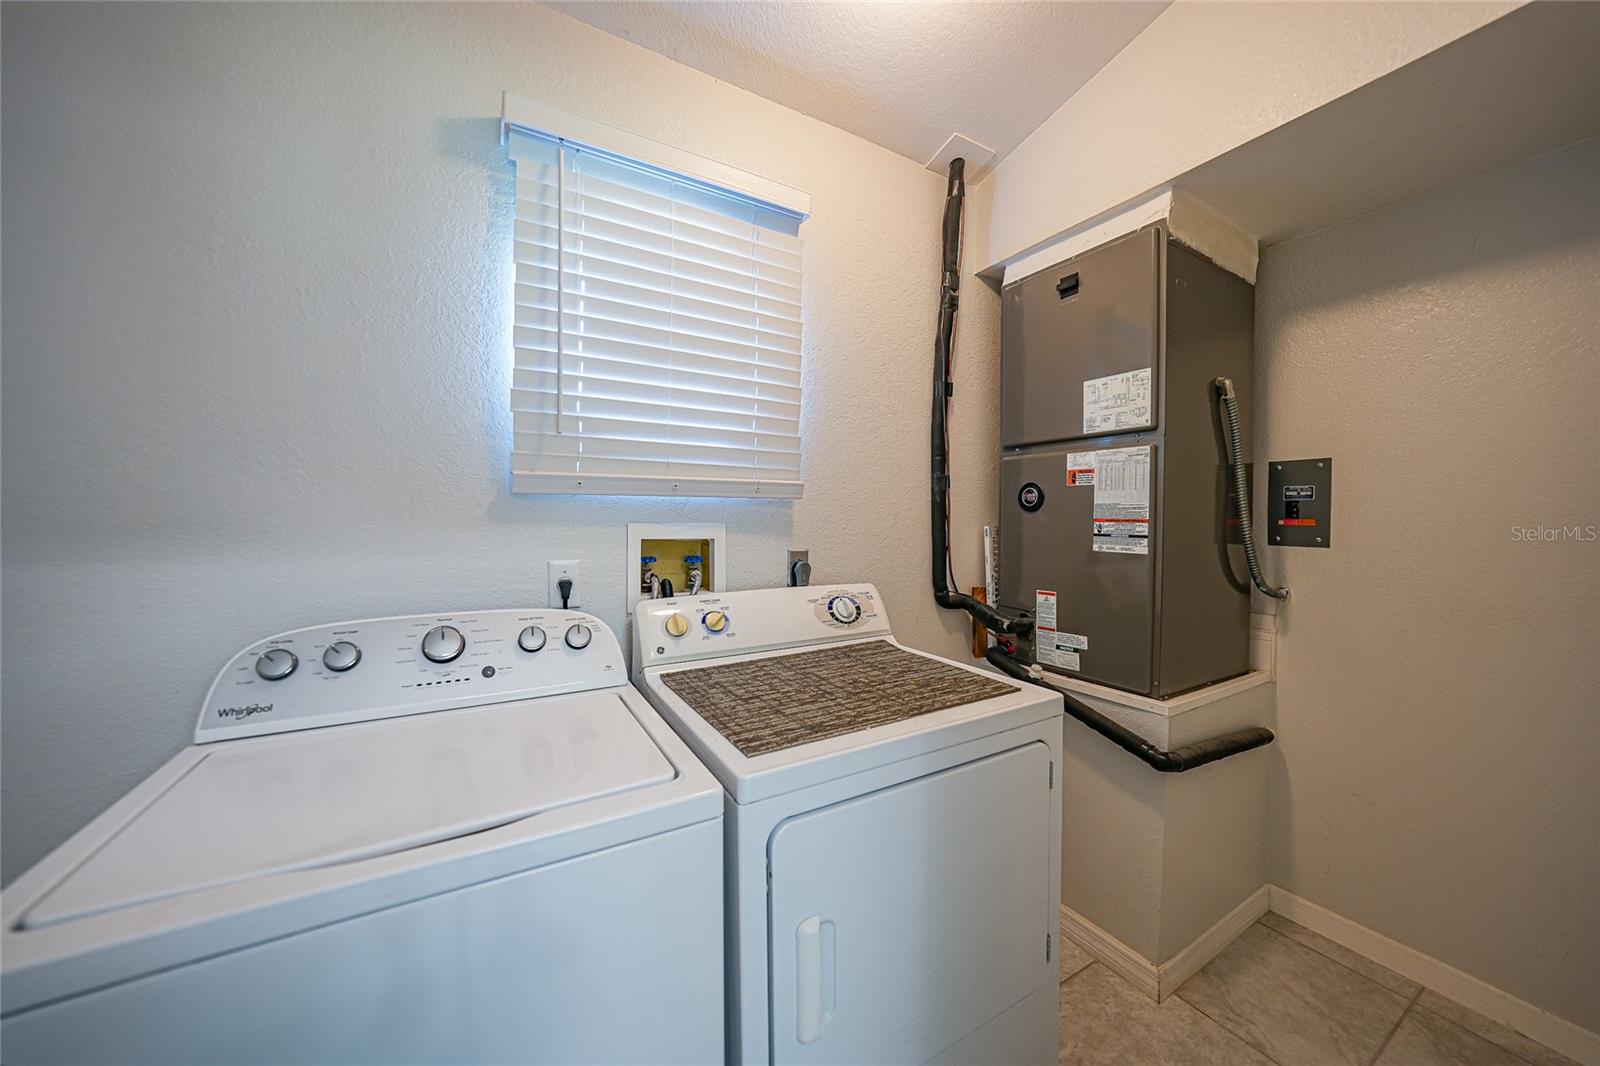
Dishwasher, Dryer, Microwave, Range, Refrigerator, Washer
Furnished:
Yes
Floor:
Ceramic Tile
Levels:
One
Additional Features
Property Sub Type:
Single Family Residence
Style:
N/A
Year Built:
1996
Construction Type:
Concrete, Stucco
Garage Spaces:
Yes
Covered Spaces:
N/A
Direction Faces:
East
Pets Allowed:
No
Special Condition:
None
Additional Features:
Awning(s), French Doors, Hurricane Shutters, Lighting, Private Mailbox, Private Yard, Rain Gutters, Sliding Doors, Storage
Additional Features 2:
N/A
Map
- Address1841 POLLARD AVE
Contact a Professional

Featured Properties
Related Properties
- Featured
- Active
Single Family Residence
10282 TEMPLETON LN
$ 474,900
- Featured
- Active
Single Family Residence
936 HAMILTON PLACE DR
$ 724,900
- Featured
- Active
Single Family Residence
4743 LAKE SHARP DR
$ 450,000
$ 305,000
- Featured
- Active
Single Family Residence
7419 IVORY TER
$ 299,900
- Featured
- Active
Single Family Residence
231 RIDGE MANOR DR
$ 223,000
$ 595,500
$ 715,999
- Featured
- Active
Single Family Residence
620 OLD BRIDGE CIR
$ 429,900
- Featured
- Active
Single Family Residence
976 NARCISSUS AVE
$ 1,150,000
$ 1,250,000