
Active
4084 DANBURY TER
$550,000
Features:
Property Details
Remarks
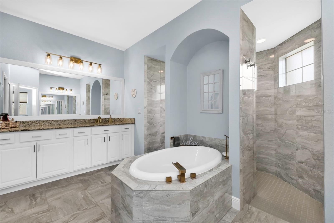
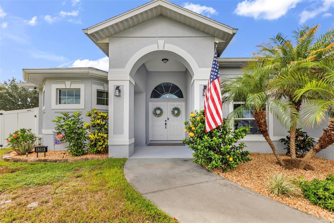
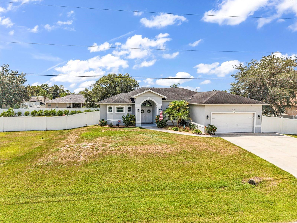
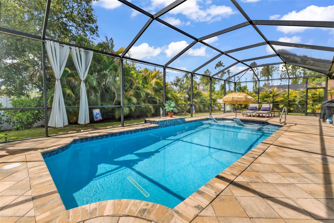
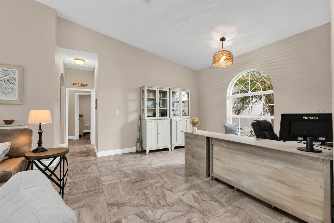
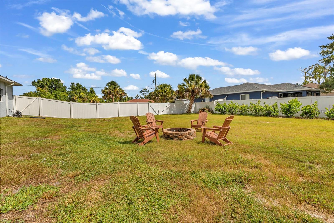
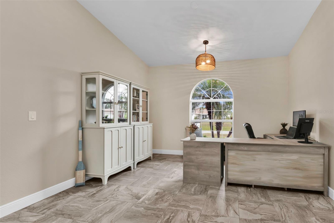
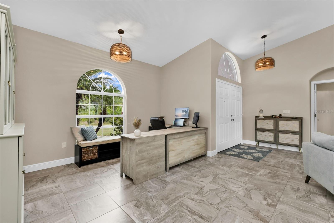
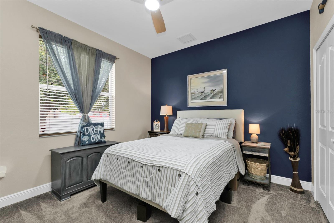
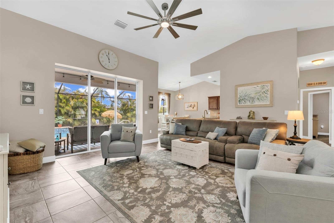
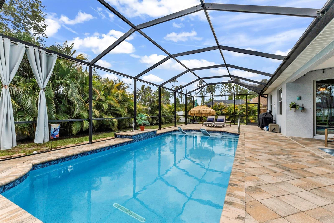
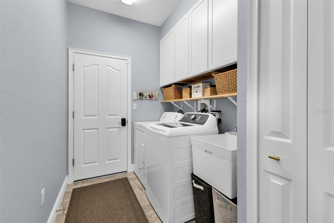
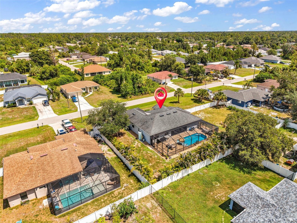
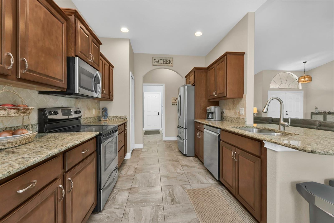
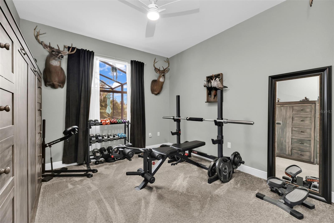
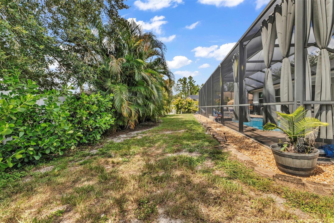
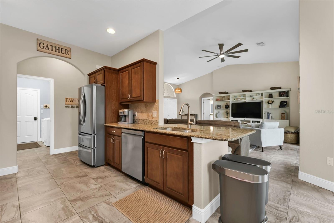
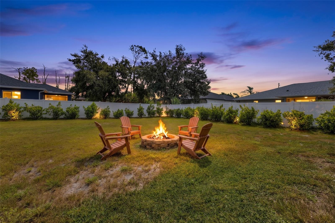
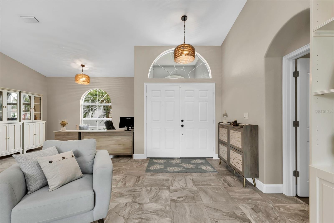
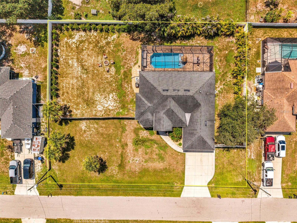
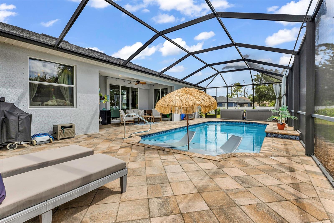
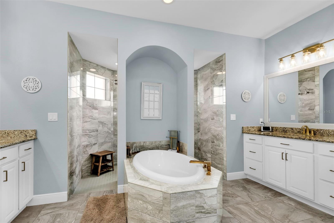
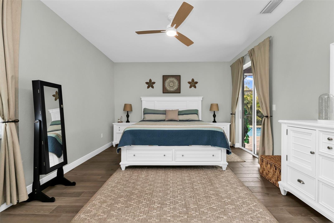
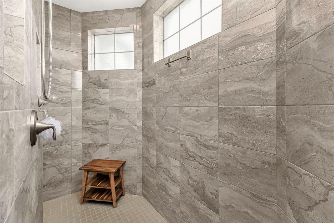
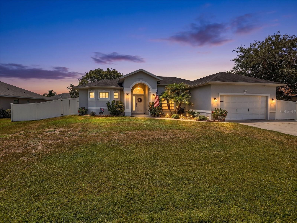
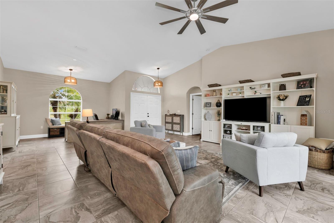
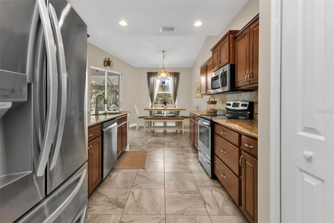
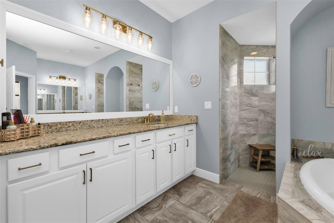
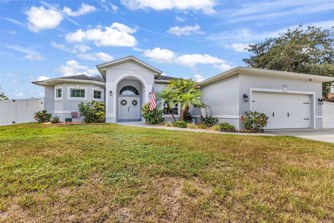
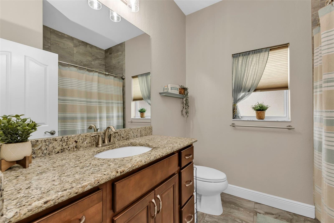
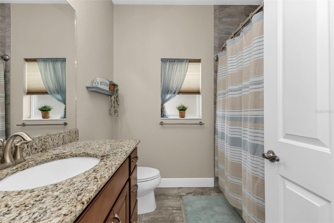
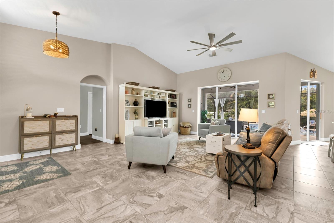
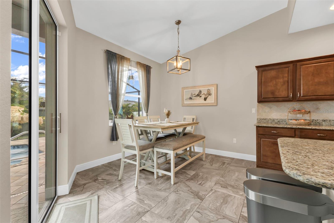
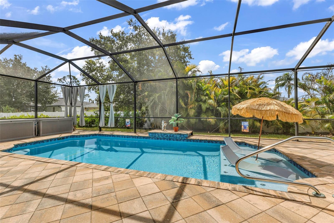
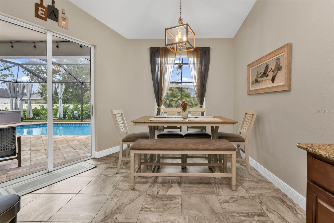
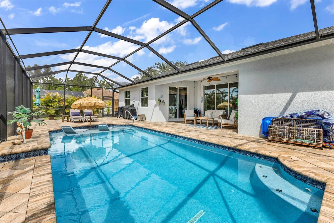
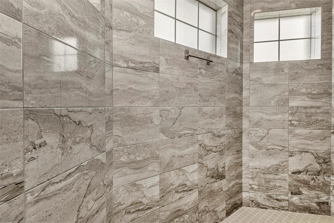
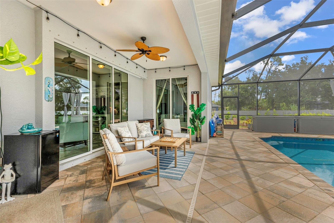
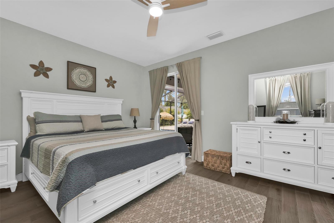
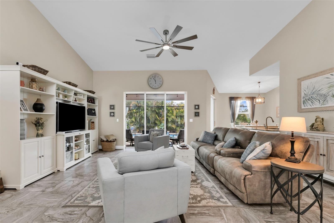
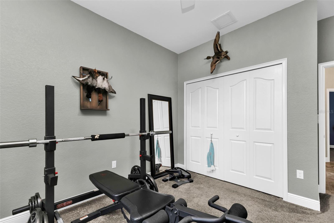
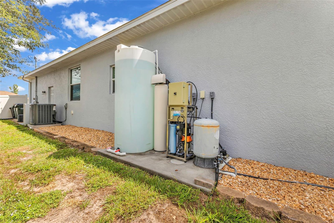
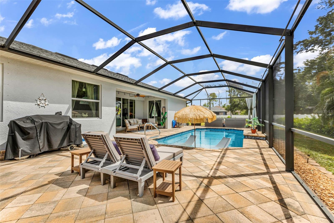
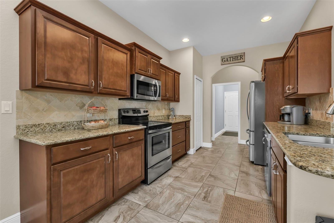
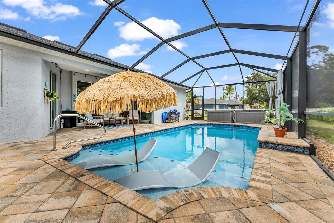
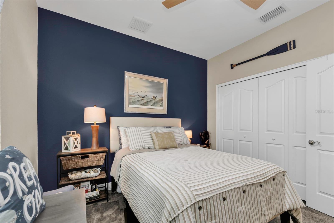
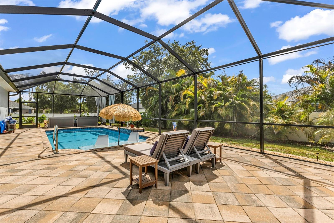
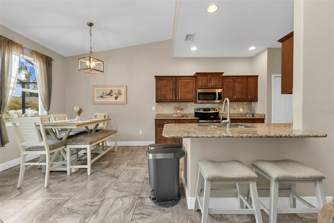
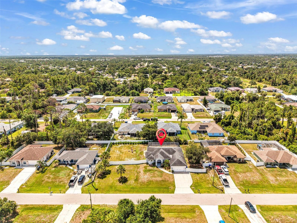
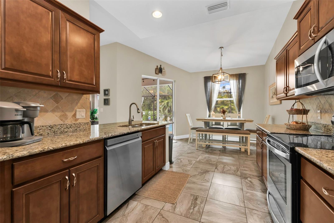
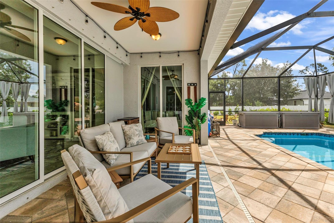
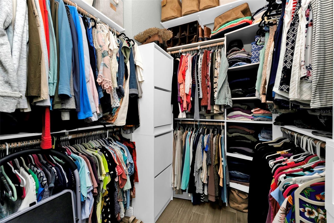
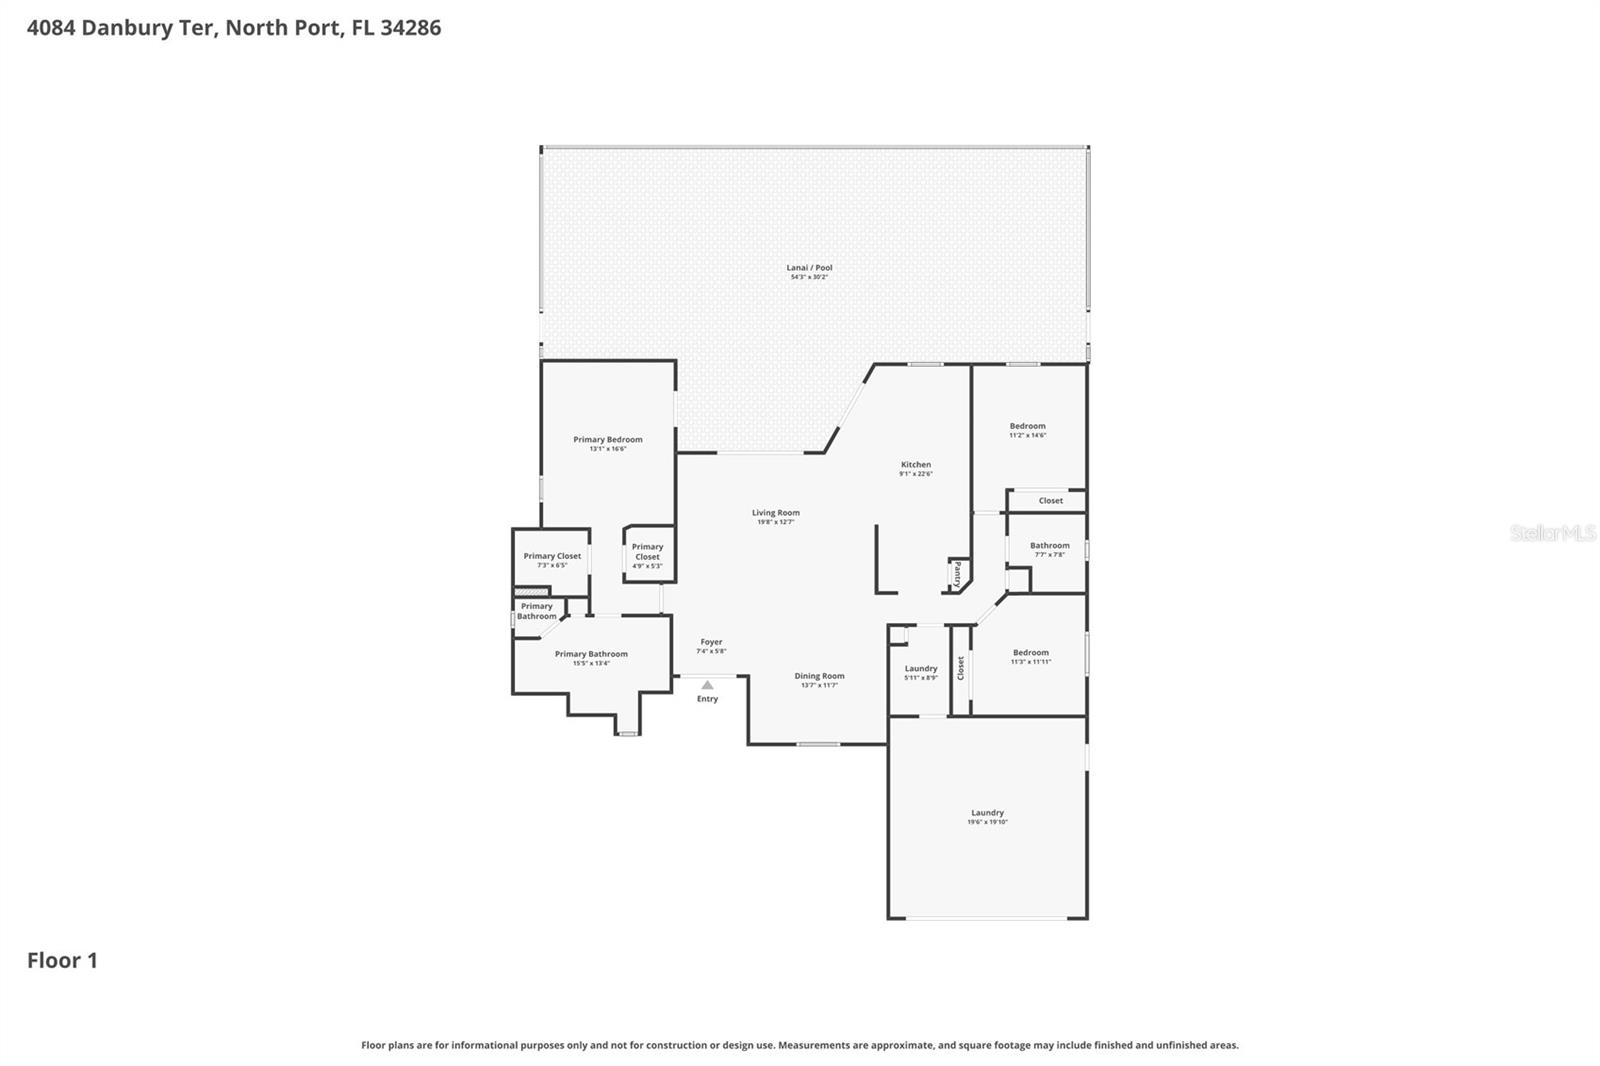
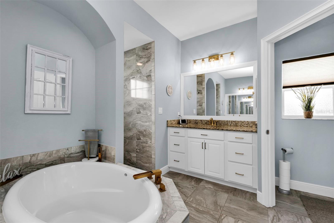
Welcome to this beautifully maintained 3-bedroom, 2-bathroom home with a 2-car garage, offering 1,956 square feet of living space under air. Built in 2017 and situated on a rare DOUBLE LOT this exceptional property features a HEATED SALTWATER POOL, WHOLE HOUSE RO, numerous UPGRADES, and outstanding indoor-outdoor living. From the moment you arrive, you’ll appreciate the mature landscaping and decorative stone curbing, and inviting curb appeal. Double French doors open to a spacious, open-concept floor plan featuring tile flooring throughout the main living areas and plush carpeting in the guest bedrooms. The formal dining room is currently utilized as a home office, offering flexibility to suit your lifestyle. The expansive living room showcases pocket sliding glass doors that seamlessly blend indoor and outdoor living spaces. Designed with both style and functionality in mind, the kitchen features soft-close cabinetry, granite countertops, recessed lighting, a breakfast bar, closet pantry, and a sunny breakfast nook with sliding doors leading to the lanai. The interior laundry room provides additional storage with extra cabinetry, a utility sink, and a storage closet. The washer and dryer are included. The spacious primary suite offers new wood-plank tile flooring, dual walk-in closets, and private sliding-door access to the pool area. The luxurious en-suite bathroom features dual vanities with freshly painted soft-close cabinetry, granite countertops, elegant gold fixtures, a garden soaking tub, a tiled Roman walk-through shower, and a linen closet. Two generously sized guest bedrooms feature built-in closets and new light fixtures and share a full guest bathroom with a single vanity and tub/shower combination. Step outside to your private backyard retreat. The screened and extended paver lanai surrounds a heated saltwater pool complete with a sun shelf and waterfall & fountain feature, creating the perfect setting for relaxing or entertaining. The FULLY FENCED backyard offers privacy and is beautifully landscaped outdoor space. Additional updates include a Whole-House Reverse Osmosis system, Updated light fixtures/fans throughout, Interior paint, Fridge, Dishwasher and Washer replaced in (2025) and Water Heater (2026), and a NEW A/C system (2024). Equipped with hurricane shutters for peace of mind. With no HOA, no deed restrictions, and located outside of a flood zone, this move-in-ready home truly has it all. This home is conveniently located in a nice neighborhood but close to restaurants, shopping, beaches and much more, this home is a must-see! Schedule your appointment today and make it yours!
Financial Considerations
Price:
$550,000
HOA Fee:
N/A
Tax Amount:
$6151.33
Price per SqFt:
$281.19
Tax Legal Description:
LOTS 21 & 22, BLK 801, 19TH ADD TO PORT CHARLOTTE, SUBJ TO UNITY OF TITLE DESC IN ORI 2025034409
Exterior Features
Lot Size:
20000
Lot Features:
Landscaped, Paved
Waterfront:
No
Parking Spaces:
N/A
Parking:
Garage Door Opener
Roof:
Shingle
Pool:
Yes
Pool Features:
Chlorine Free, Gunite, Heated, In Ground, Salt Water, Screen Enclosure
Interior Features
Bedrooms:
3
Bathrooms:
2
Heating:
Central
Cooling:
Central Air
Appliances:
Dishwasher, Dryer, Microwave, Range, Refrigerator, Washer, Whole House R.O. System
Furnished:
Yes
Floor:
Carpet, Ceramic Tile, Tile
Levels:
One
Additional Features
Property Sub Type:
Single Family Residence
Style:
N/A
Year Built:
2017
Construction Type:
Block, Stucco
Garage Spaces:
Yes
Covered Spaces:
N/A
Direction Faces:
Northwest
Pets Allowed:
No
Special Condition:
None
Additional Features:
Hurricane Shutters, Private Mailbox, Rain Gutters, Sliding Doors
Additional Features 2:
N/A
Map
- Address4084 DANBURY TER
Contact a Professional

Featured Properties
Related Properties
- Featured
- Active
Single Family Residence
820 DRUID HILLS RD
$ 579,000
$ 749,900
- Featured
- Active
Single Family Residence
9860 LAST LIGHT GLN
$ 365,000
- Featured
- Active
Single Family Residence
4191 67TH AVE N
$ 369,000
- Featured
- Active
Single Family Residence
707 N GLENWOOD AVE
$ 689,000
$ 439,900
$ 250,000
$ 720,000
- Featured
- Active
Single Family Residence
1623 MAGNOLIA AVE
$ 1,100,000
- Featured
- Active
Single Family Residence
26354 NW 94TH AVE
$ 599,000
- Featured
- Active
Single Family Residence
8615 WARWICK SHORE XING
$ 919,000
- Featured
- Active
Single Family Residence
15041 CAMROSE AVE