
Active
2805 ANNISTON RD
$419,000
Features:
Property Details
Remarks
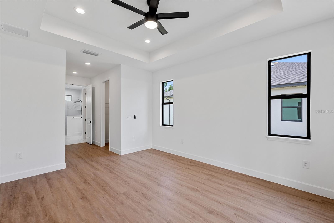
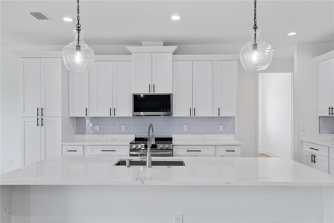
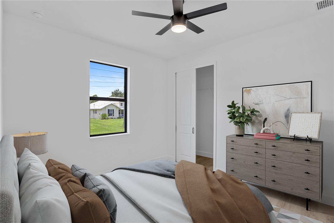
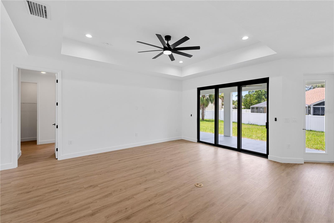
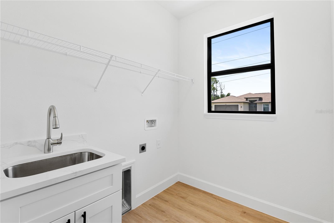
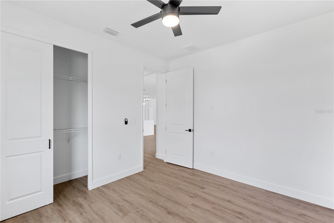
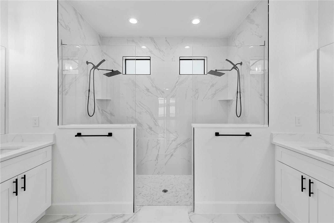
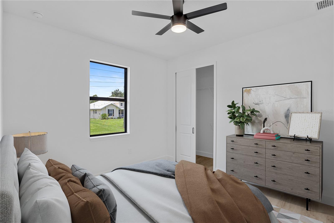
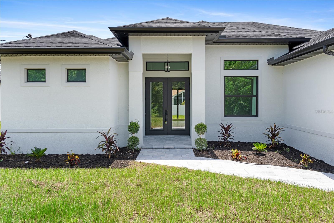
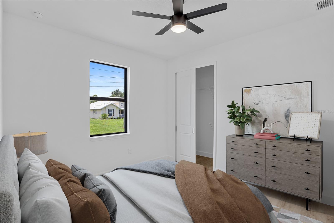
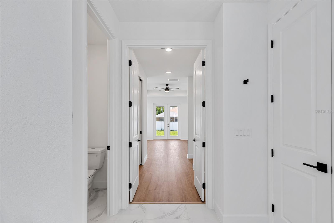
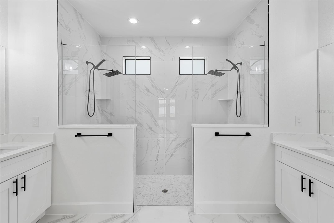
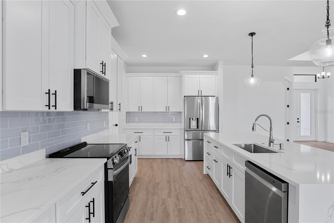
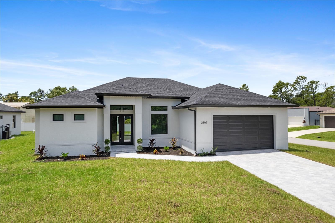
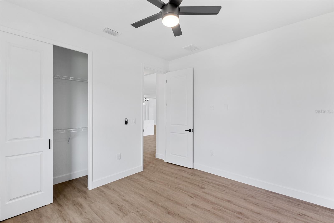
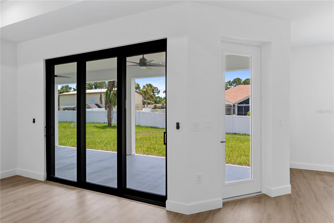
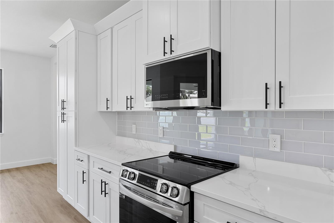
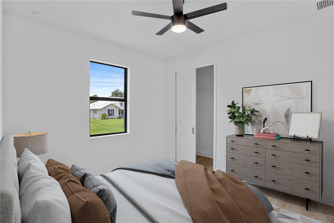
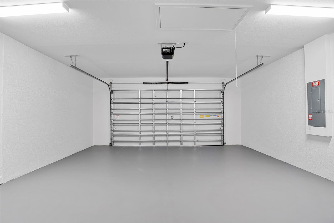
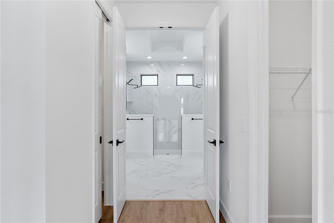
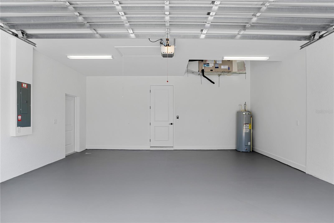
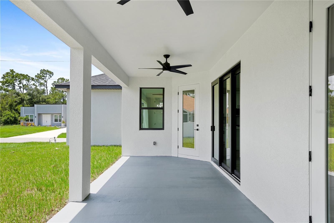
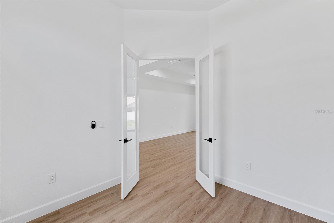
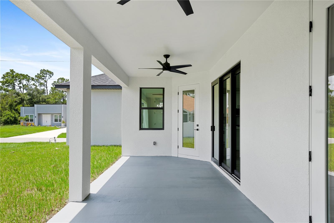
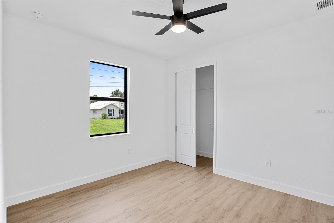
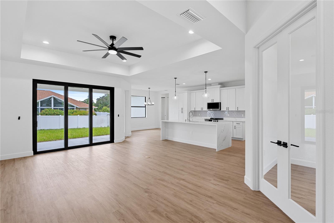
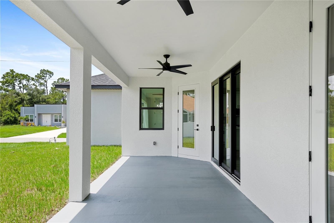
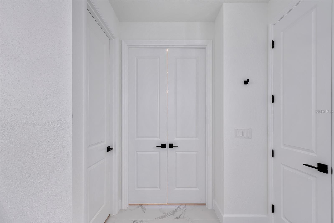
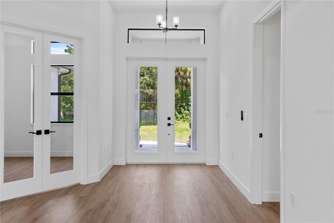
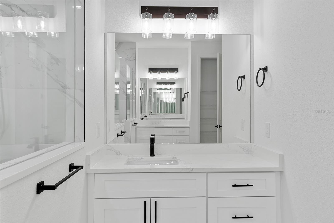
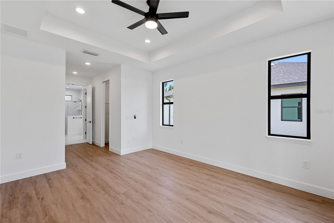
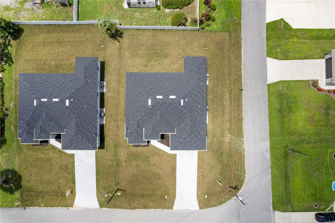
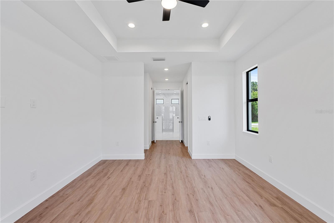
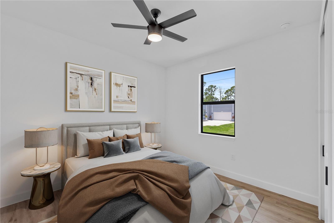
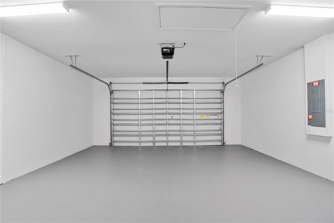
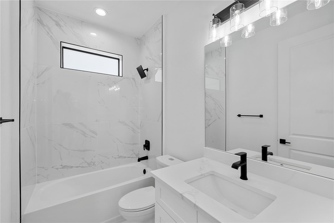
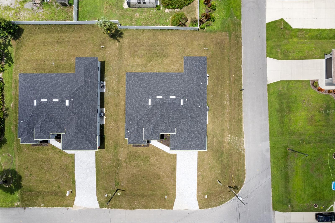
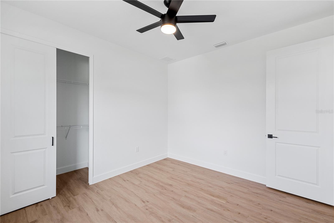
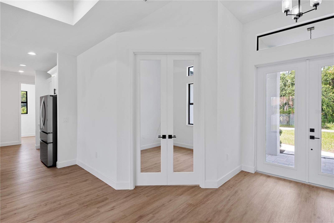
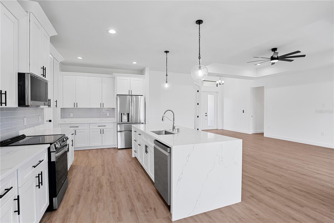
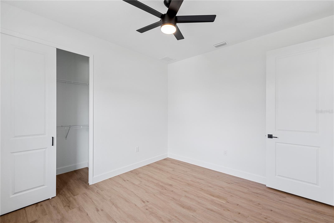
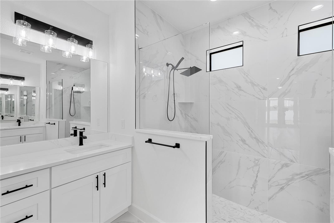
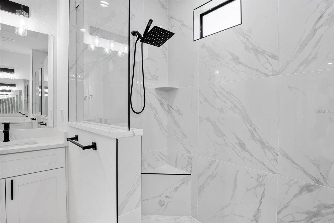
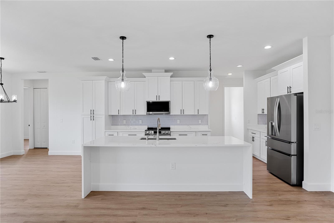
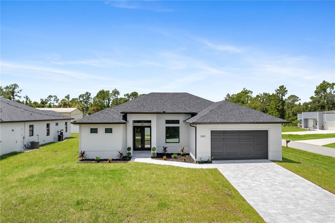
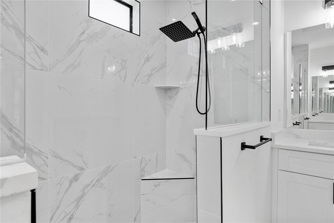
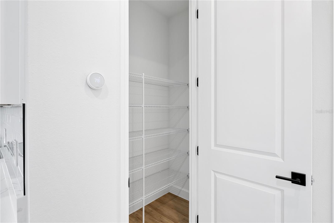
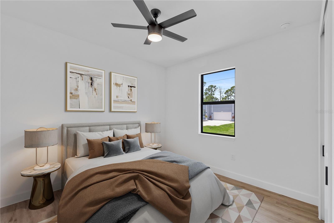
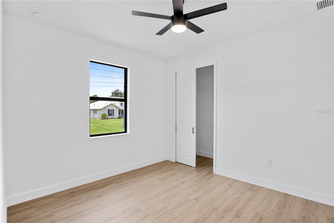
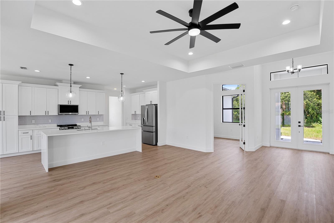
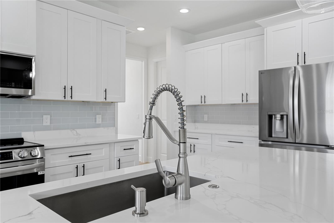
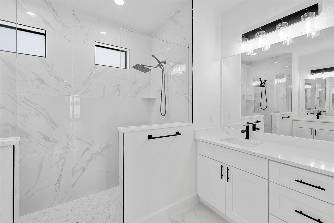
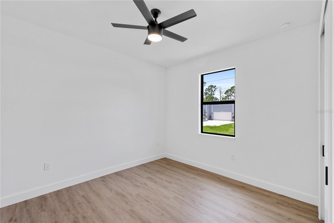
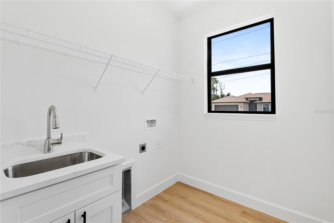
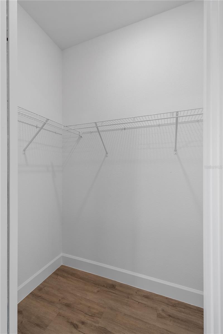
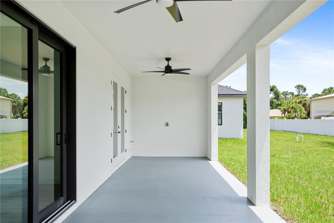
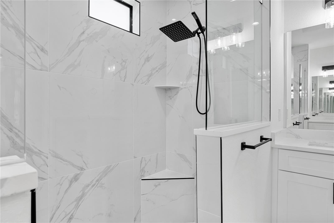
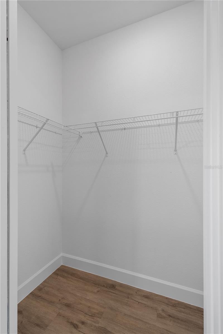
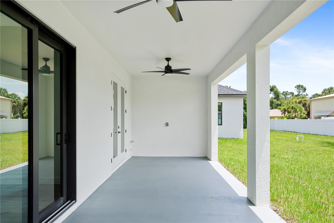
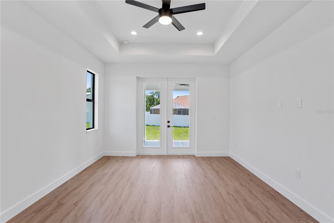
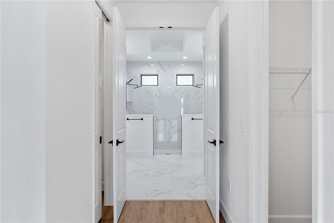
MOVE-IN READY NEW CONSTRUCTION This home features a CORNER LOT offering rare kind of space which allows for Room for the Pool. Also features full hurricane-IMPACT WINDOWS and DOORS, an extended oversized garage, and spacious covered lanai already pre-plumbed for your future outdoor kitchen. Offering 3 bedrooms, 2 bathrooms, plus a Flexible Den that can easily function as a 4th bedroom / office, or additional living space, the layout is designed for modern living. As you step inside, you’re welcomed by soaring tray ceilings and expansive 3 panel sliding glass doors that seamlessly connect the interior to the oversized lanai and private backyard — creating an exceptional indoor-outdoor living experience. At the center of the home is a beautifully appointed chef’s kitchen featuring an impressive 10-foot quartz island, upgraded LG stainless steel appliances, abundant cabinetry perfect for entertaining or everyday comfort. The primary suite is a private retreat complete with tray ceilings, a generous walk-in closets, and a spa-inspired bathroom showcasing DUAL SHOWERS and VANITIES, oversized walk-in showers with glass enclosures, and an expanded layout designed for convenience and relaxation. Premium Upgrades Include: Full hurricane-impact windows and doors Paver driveway with upgraded landscaping Waterfall Kitchen Island Large covered lanai pre-plumbed for outdoor kitchen Extended oversized garage ideal for larger vehicles or trucks Recessed A/C system in garage for climate-controlled storage Luxury LVP flooring throughout Glass French doors in the den Laundry room with built-in shelving Upgraded elongated toilets and Moen Genta fixtures Nest WiFi smart thermostat for remote climate control, NON Flood Zone lot for added peace of mind.
Financial Considerations
Price:
$419,000
HOA Fee:
N/A
Tax Amount:
$6194.55
Price per SqFt:
$216.76
Tax Legal Description:
LOT 9 BLK 1744 34TH ADD TO PORT CHARLOTTE
Exterior Features
Lot Size:
9387
Lot Features:
N/A
Waterfront:
No
Parking Spaces:
N/A
Parking:
N/A
Roof:
Shingle
Pool:
No
Pool Features:
N/A
Interior Features
Bedrooms:
3
Bathrooms:
2
Heating:
Electric
Cooling:
Central Air
Appliances:
Convection Oven, Dishwasher, Disposal, Electric Water Heater, Exhaust Fan, Microwave, Refrigerator, Water Softener
Furnished:
Yes
Floor:
Luxury Vinyl, Tile
Levels:
One
Additional Features
Property Sub Type:
Single Family Residence
Style:
N/A
Year Built:
2025
Construction Type:
Block, Stucco
Garage Spaces:
Yes
Covered Spaces:
N/A
Direction Faces:
Northeast
Pets Allowed:
Yes
Special Condition:
None
Additional Features:
Lighting, Rain Gutters, Sliding Doors
Additional Features 2:
Verify with HOA/County
Map
- Address2805 ANNISTON RD
Contact a Professional

Featured Properties
Related Properties
- Featured
- Active
Single Family Residence
820 DRUID HILLS RD
$ 579,000
$ 749,900
- Featured
- Active
Single Family Residence
9860 LAST LIGHT GLN
$ 365,000
- Featured
- Active
Single Family Residence
4191 67TH AVE N
$ 369,000
- Featured
- Active
Single Family Residence
707 N GLENWOOD AVE
$ 689,000
$ 439,900
$ 250,000
$ 720,000
- Featured
- Active
Single Family Residence
1623 MAGNOLIA AVE
$ 1,100,000
- Featured
- Active
Single Family Residence
26354 NW 94TH AVE
$ 599,000
- Featured
- Active
Single Family Residence
8615 WARWICK SHORE XING
$ 919,000
- Featured
- Active
Single Family Residence
15041 CAMROSE AVE