
Active
7686 RAPTOR CT
$372,500
Features:
Property Details
Remarks
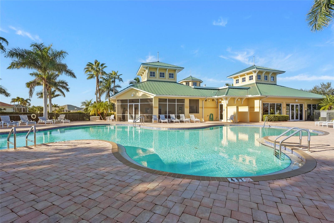
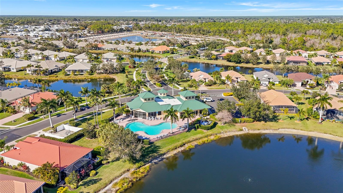

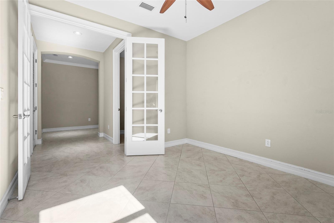
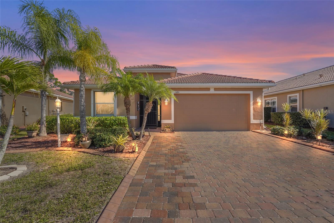
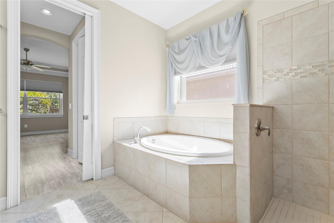
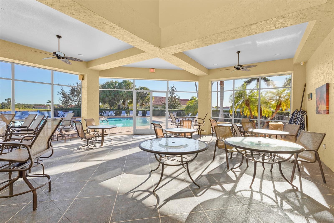
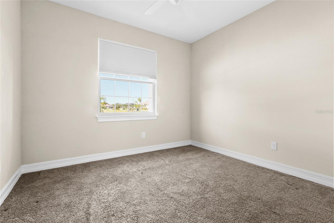
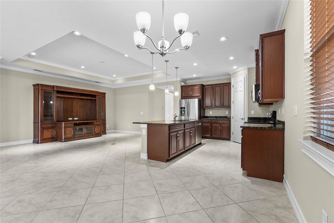
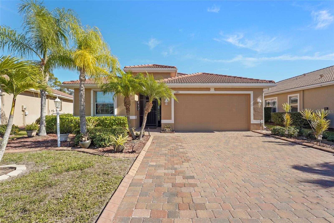
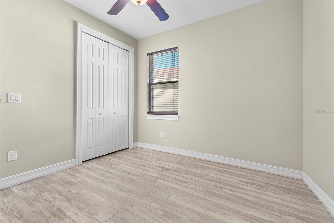
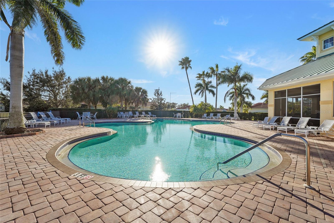
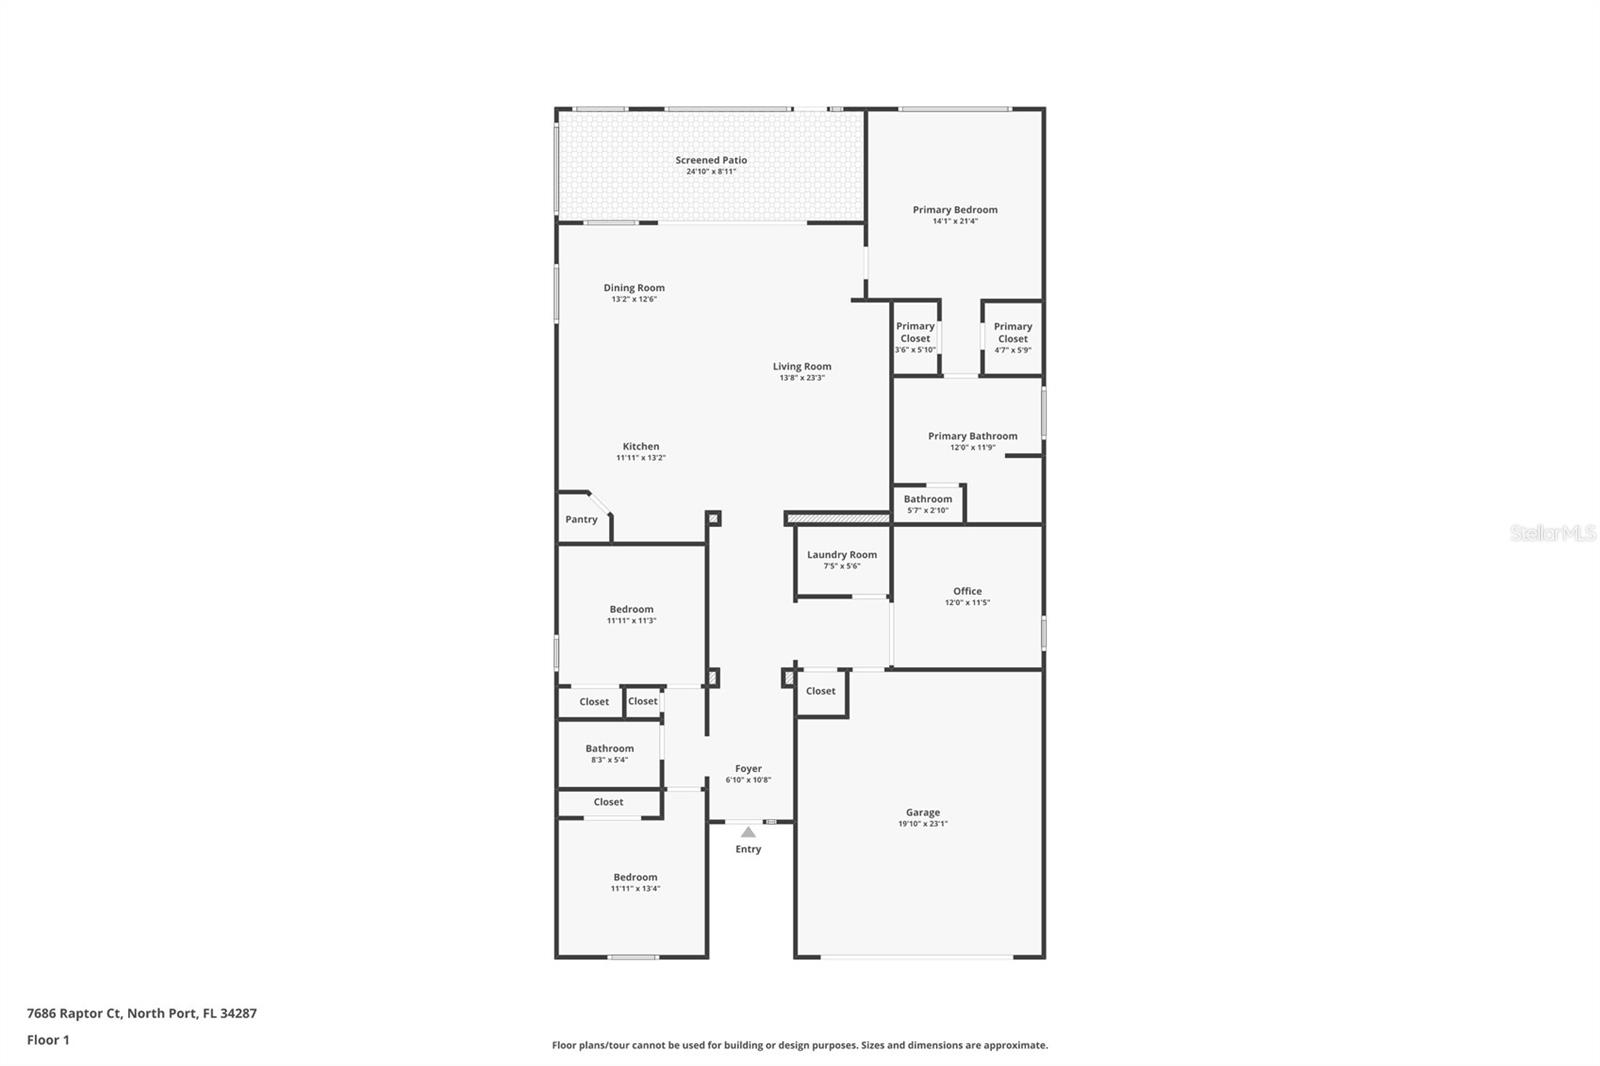
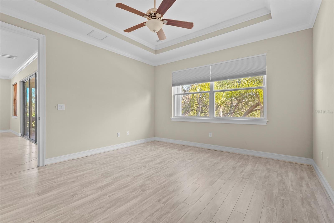
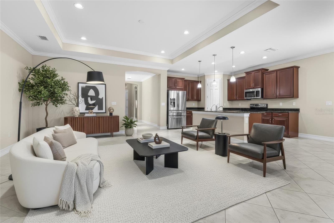
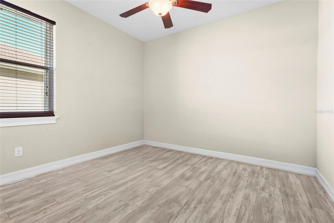
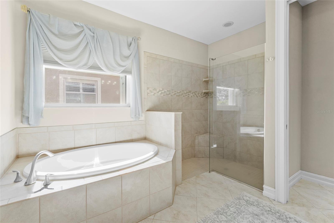
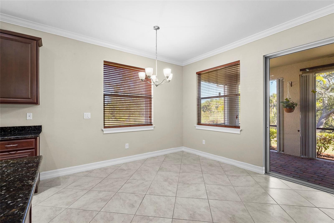
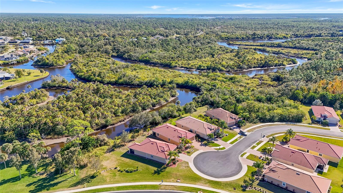
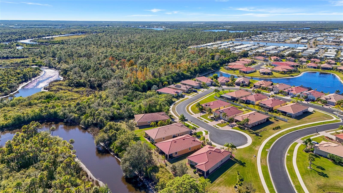
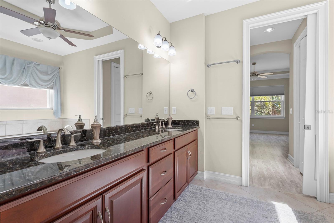
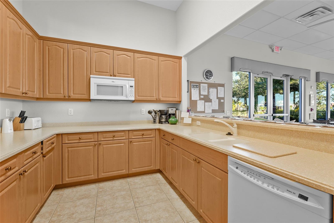
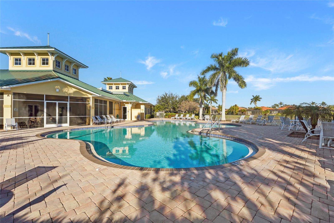
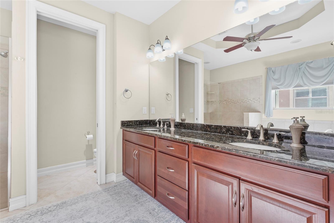
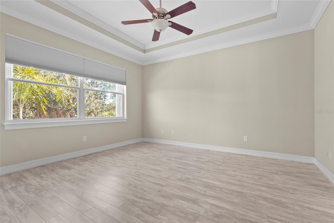
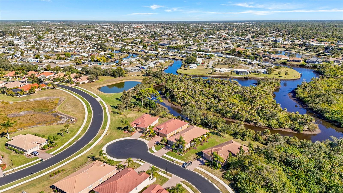
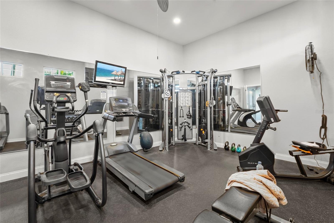
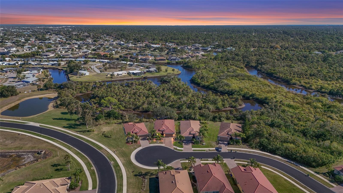
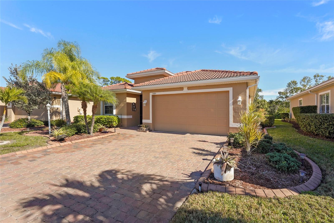
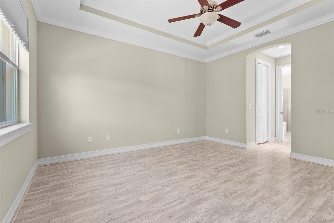
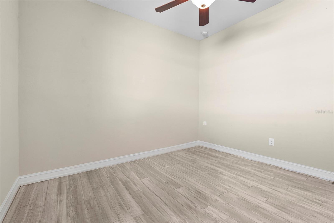
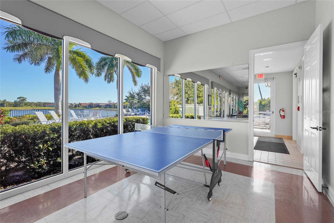

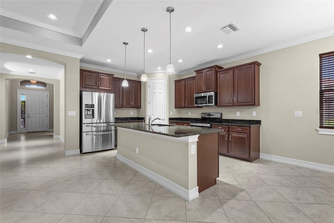
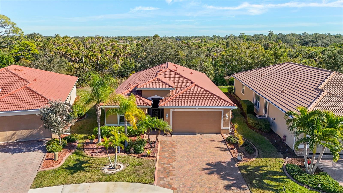
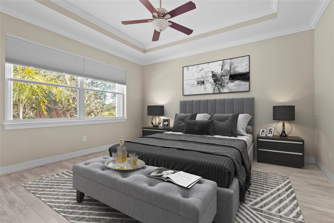

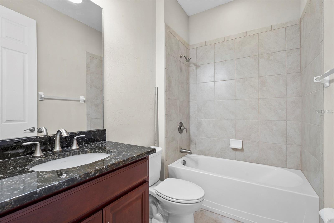
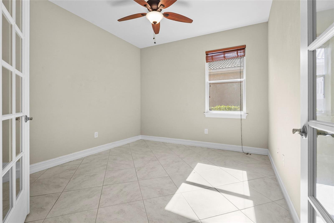
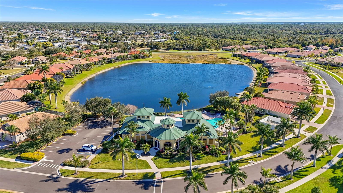
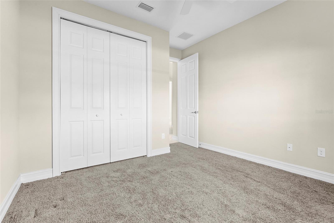
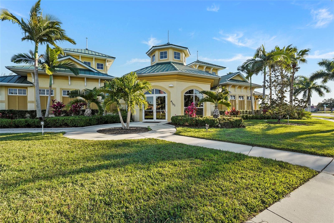
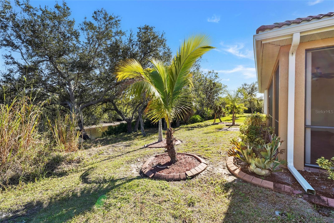
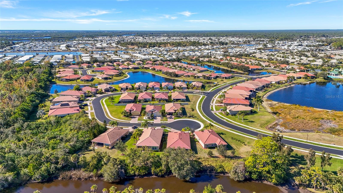
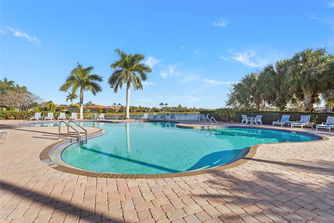
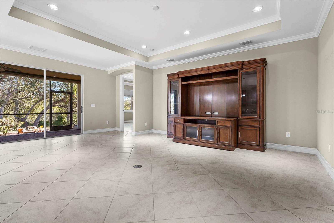
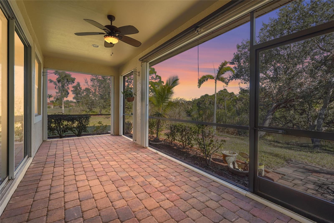
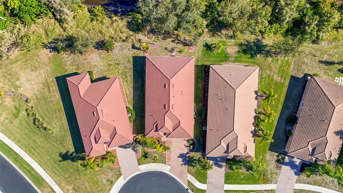
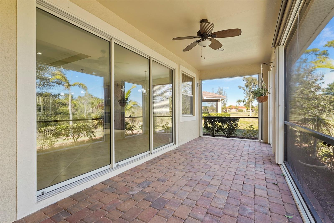
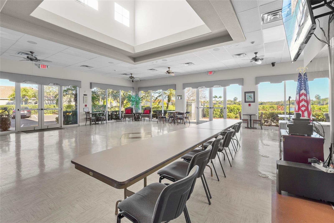
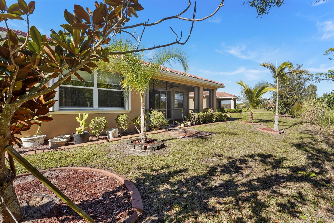
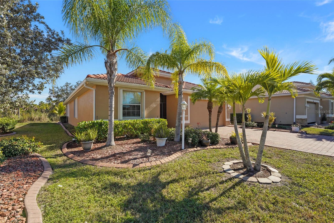
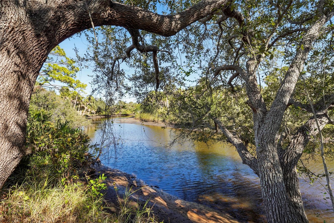

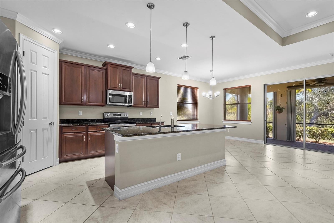

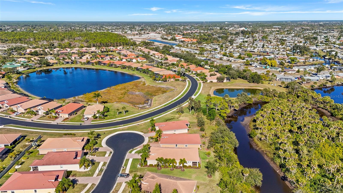
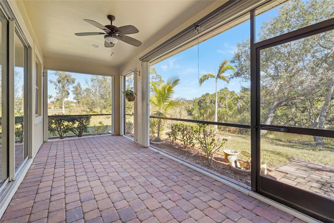
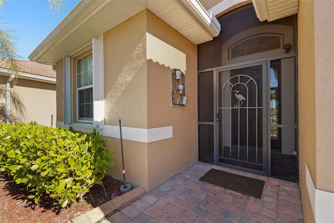
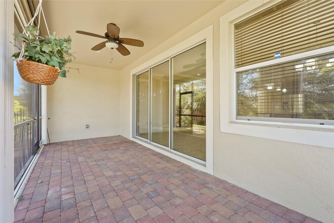
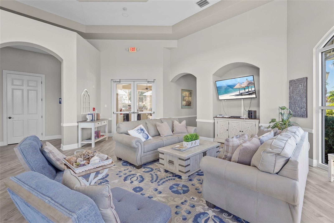
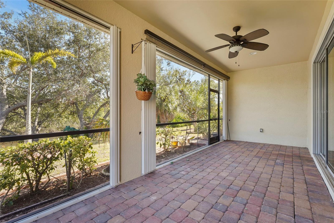
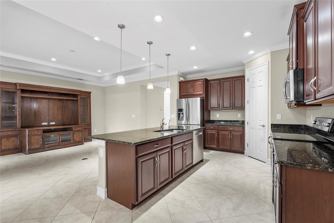
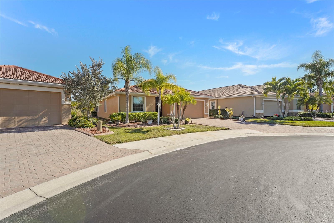
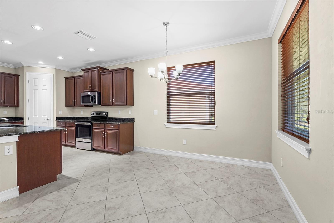
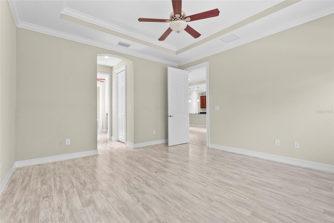
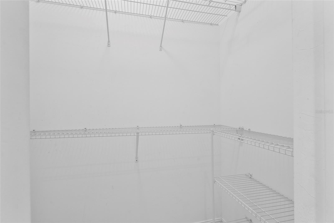
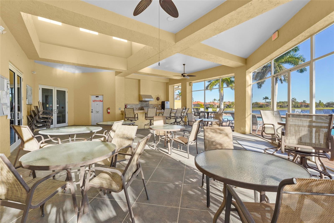
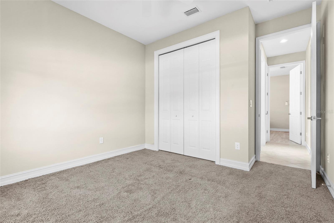
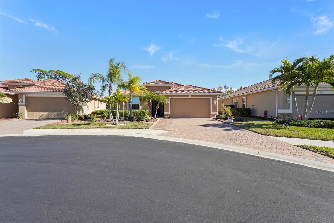
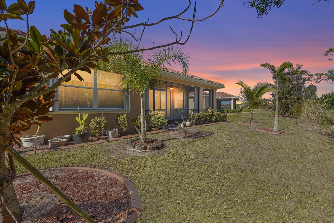
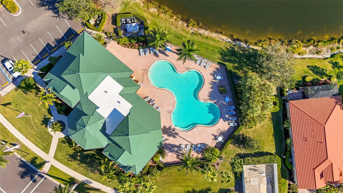

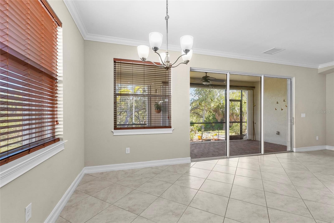
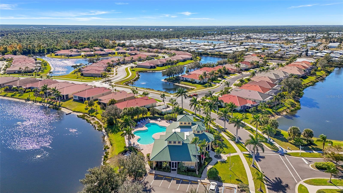
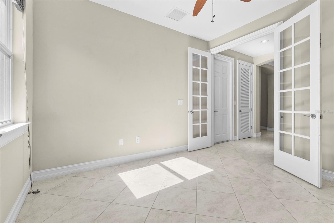
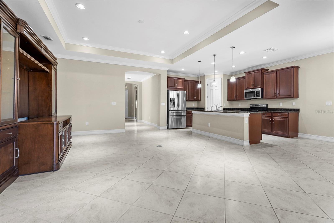

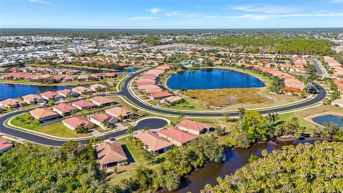
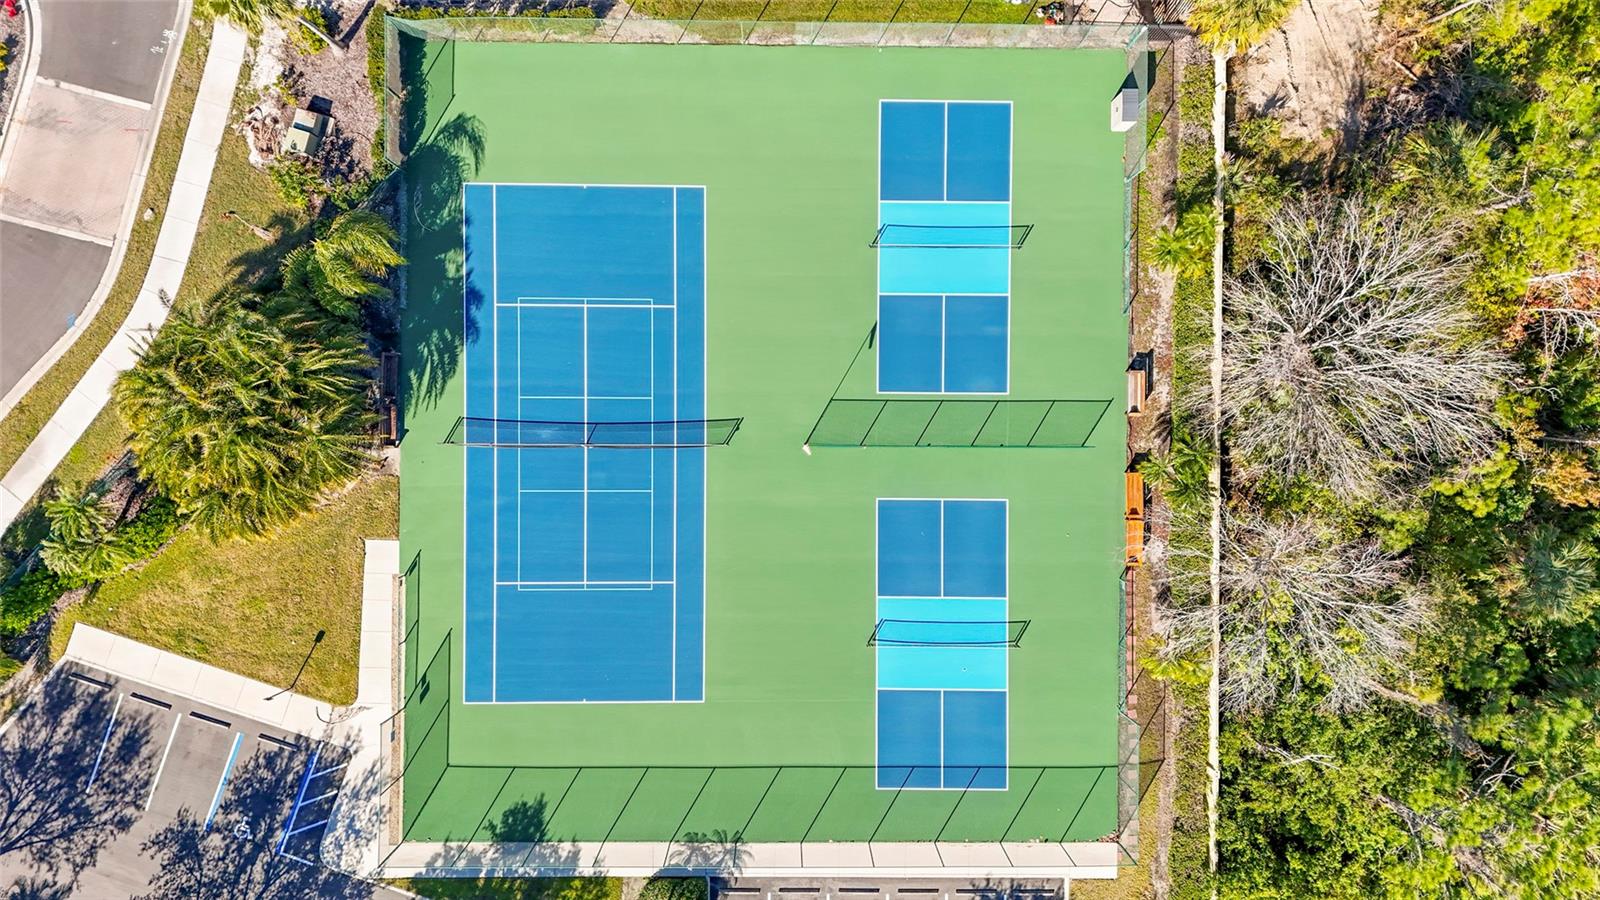
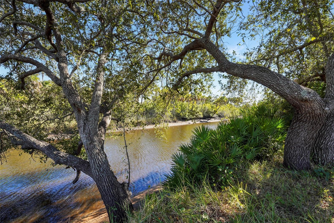
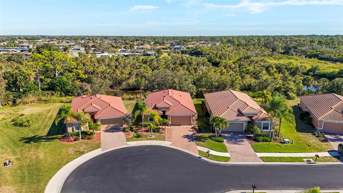
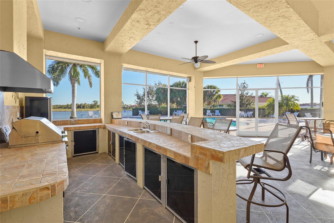
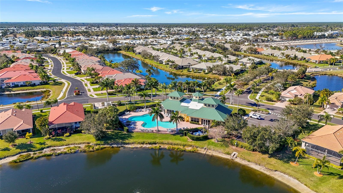
Tucked inside the gated community of Talon Bay, this beautifully maintained DR Horton Edison floor plan offers the perfect blend of comfort, privacy, and resort-style living. Positioned on a peaceful cul-de-sac with tranquil views overlooking the Myakka River, this property delivers a setting rarely found at this price point. Featuring 3 bedrooms, 2 bathrooms, plus a versatile den, the home offers nearly 2,000 square feet of thoughtfully designed living space with an open-concept layout ideal for both entertaining and everyday living. Tray ceilings and abundant natural light add warmth and architectural character throughout the home. The kitchen is designed to impress with granite countertops, stainless steel appliances, rich wood cabinetry, and seamless flow into the main living areas. The spacious primary suite offers dual walk-in closets and a spa-inspired bath with soaking tub, walk-in shower, and dual vanities. Step outside to the screened lanai and unwind while taking in peaceful river views and lush natural surroundings. Additional highlights include a brand-new AC, newer water heater with transferable warranties, accordion hurricane shutters, extended-width driveway, low HOA fees, and no CDD fees. Seller is also offering a $500 credit toward flooring, providing added flexibility for the next owner to personalize the space. Residents of Talon Bay enjoy access to resort-style amenities including a clubhouse, fitness center, heated pool, tennis courts, kayak launch, scenic walking trails, and beautifully preserved natural landscapes surrounded by lakes and nature preserves. A rare opportunity to enjoy privacy, nature, and an active lifestyle all in one exceptional home.
Financial Considerations
Price:
$372,500
HOA Fee:
233
Tax Amount:
$2012
Price per SqFt:
$187.56
Tax Legal Description:
LOT 2, BLK G , TALON BAY UNIT TWO PARTIAL REPLAT
Exterior Features
Lot Size:
6219
Lot Features:
Cul-De-Sac
Waterfront:
No
Parking Spaces:
N/A
Parking:
N/A
Roof:
Tile
Pool:
No
Pool Features:
N/A
Interior Features
Bedrooms:
3
Bathrooms:
2
Heating:
Central
Cooling:
Central Air
Appliances:
Dishwasher, Microwave, Range, Refrigerator
Furnished:
Yes
Floor:
Carpet, Ceramic Tile, Luxury Vinyl
Levels:
One
Additional Features
Property Sub Type:
Single Family Residence
Style:
N/A
Year Built:
2016
Construction Type:
Block, Stone
Garage Spaces:
Yes
Covered Spaces:
N/A
Direction Faces:
Northeast
Pets Allowed:
No
Special Condition:
None
Additional Features:
Other
Additional Features 2:
Buyer responsible to verify all rules and regulations prior to purchase
Map
- Address7686 RAPTOR CT
Contact a Professional

Featured Properties
Related Properties
- Featured
- Active
Single Family Residence
1006 OAK VALLEY DR
$ 275,000
- Featured
- Active
Single Family Residence
4951 POMPANO DR
$ 540,000
- Featured
- Active
Single Family Residence
1063 AZALEA POINTE DR
$ 364,900
$ 389,000
- Featured
- Active
Single Family Residence
25904 NEWCOMBE CIR
$ 337,500
$ 539,900
- Featured
- Active
Single Family Residence
181 ZACHARY WADE ST
$ 600,000
- Featured
- Active
Single Family Residence
4338 SHAPPELL ST
$ 223,500
$ 483,050
- Featured
- Active
Single Family Residence
155 SABAL BREEZE CT
$ 995,000
$ 400,000
- Featured
- Active
Single Family Residence
1217 MICHELANGELO LN