
Active
155 SABAL BREEZE CT
$995,000
Features:
Property Details
Remarks
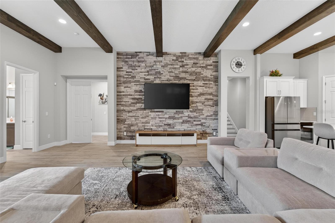
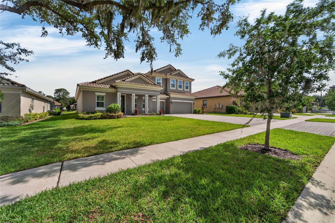
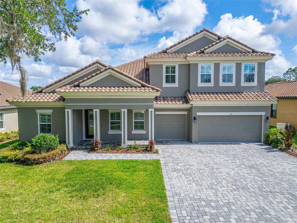
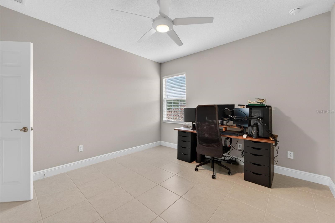
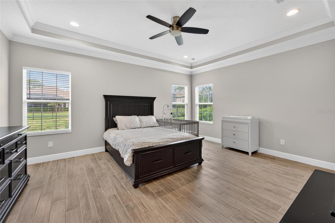
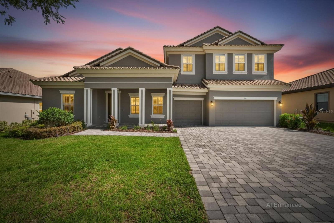
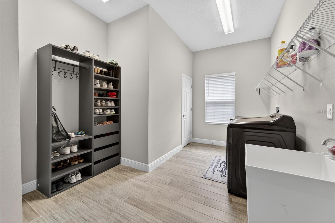
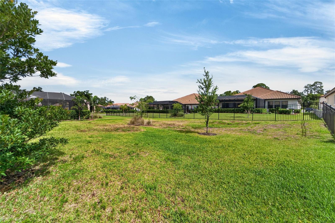
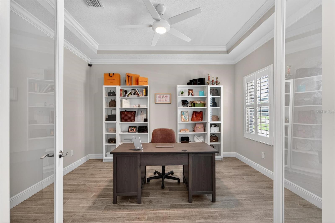
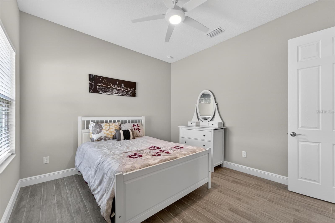
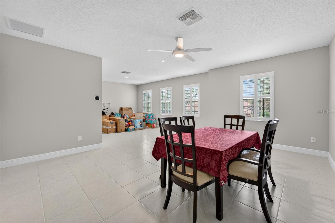
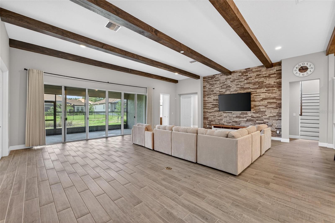
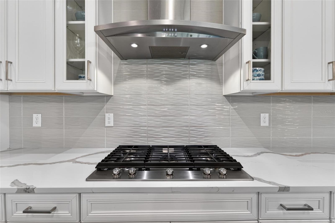
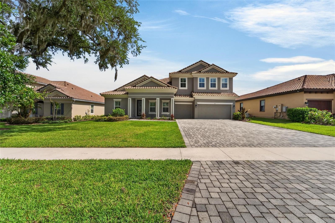
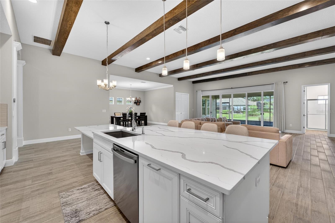
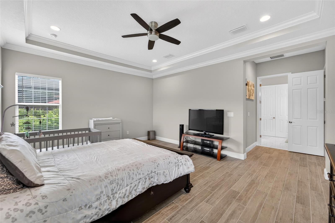
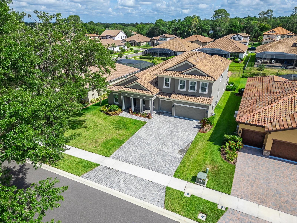
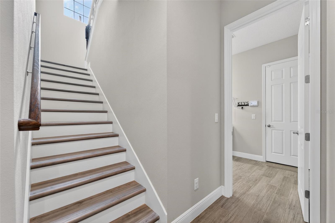
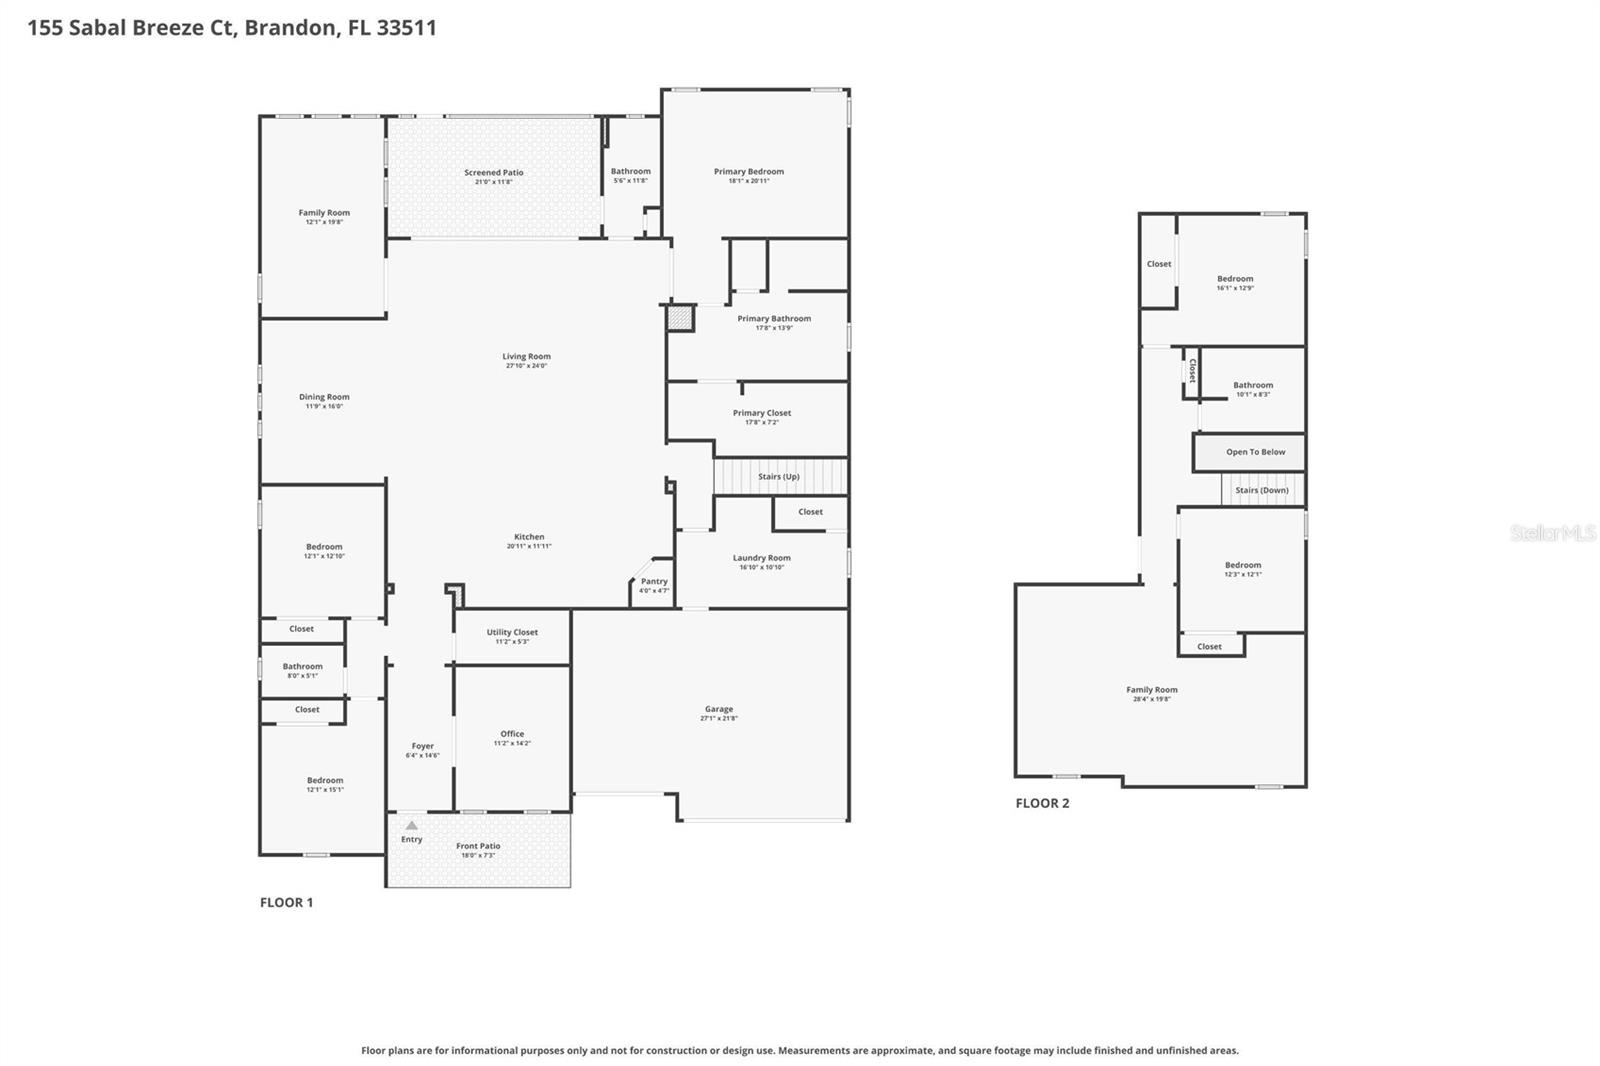
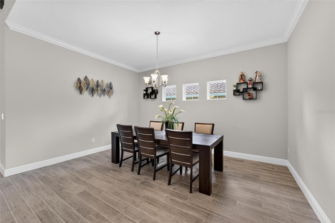
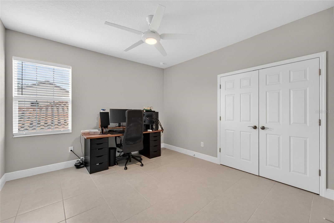
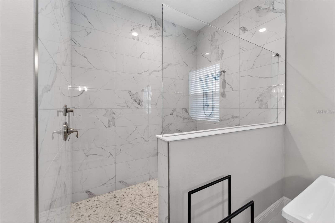
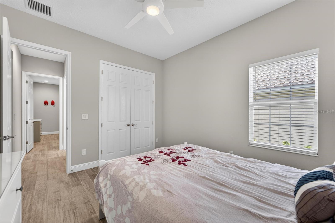
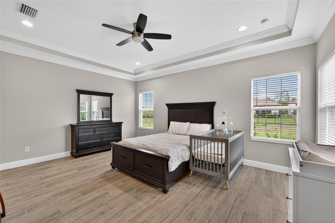
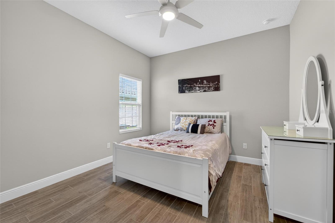
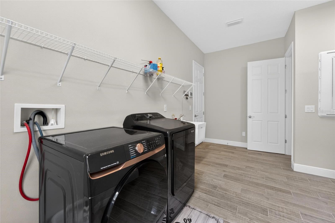
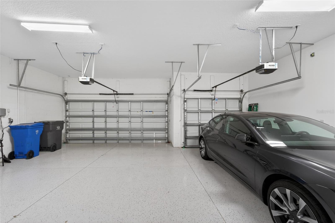
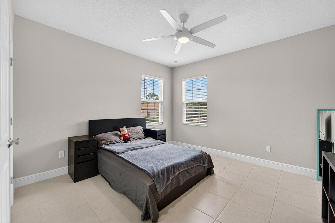
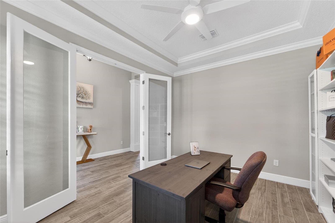
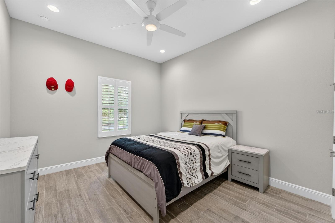
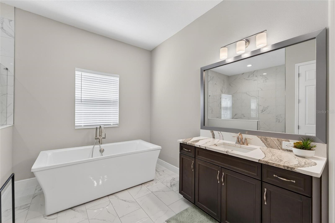
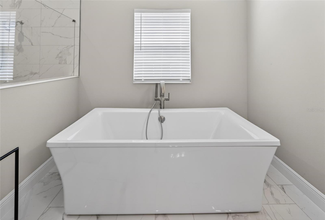
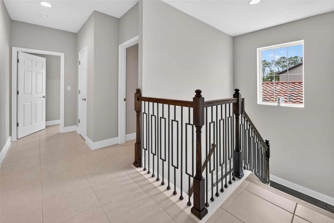
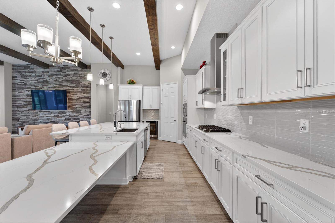
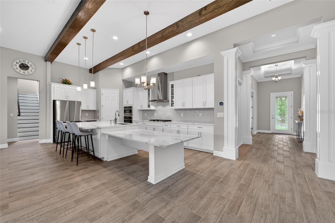
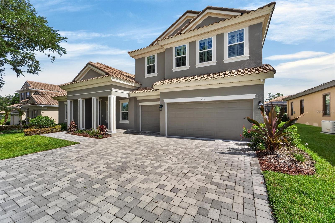
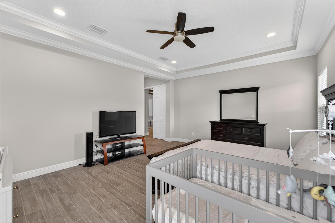
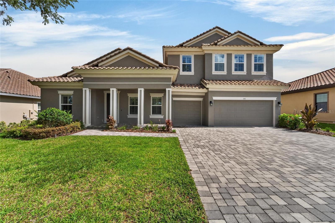
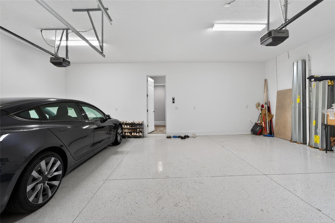
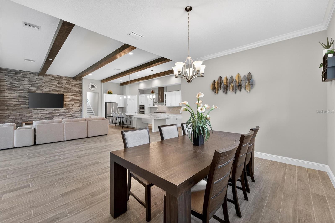
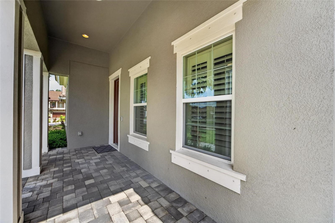
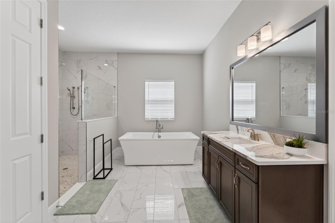
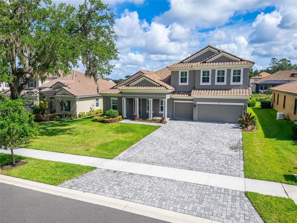
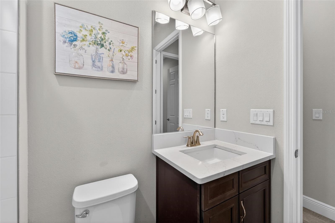
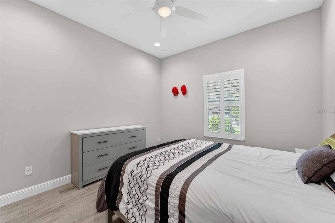
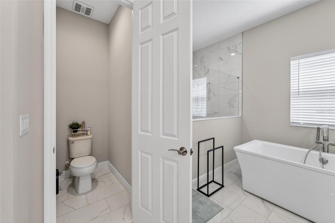
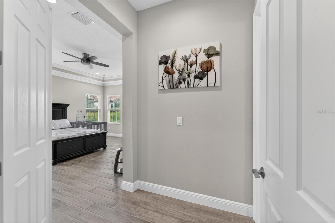
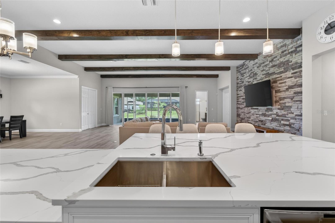
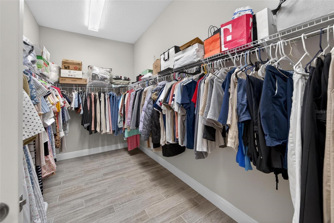
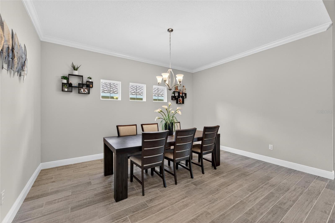
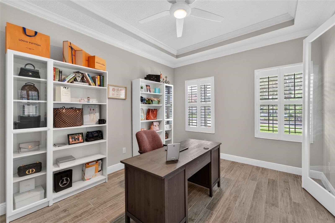
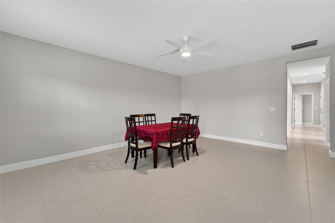
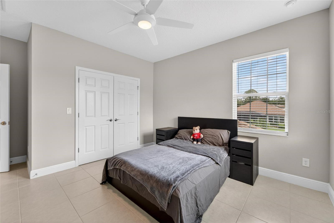
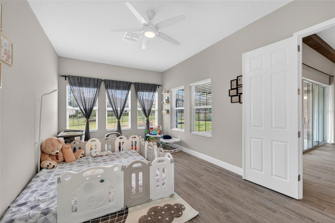
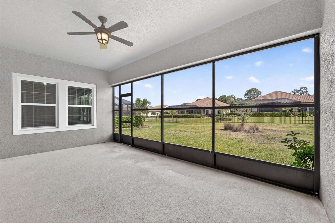
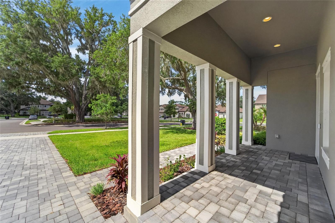
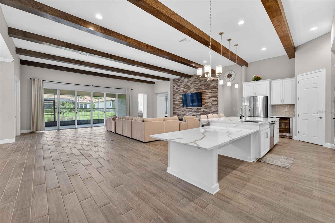
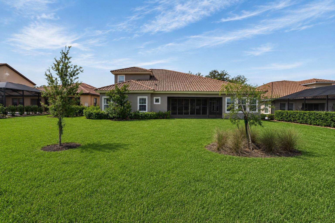
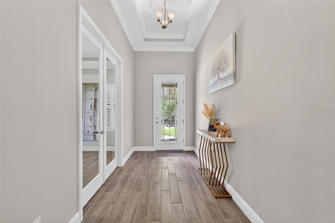
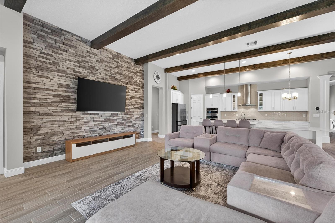
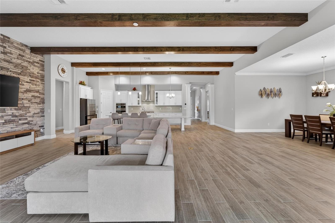
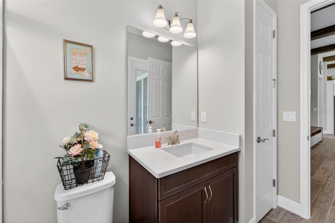
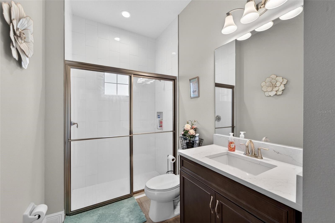
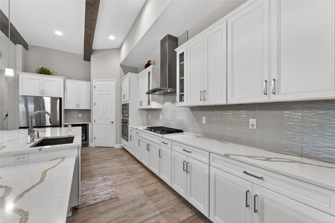
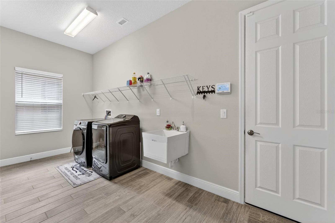
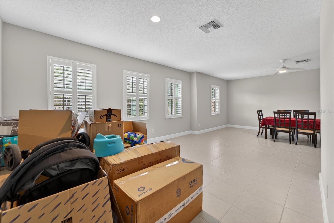
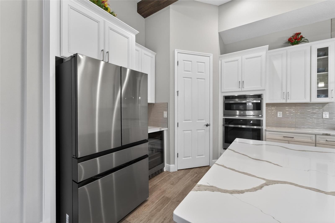
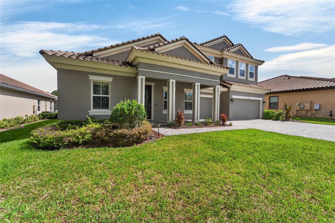
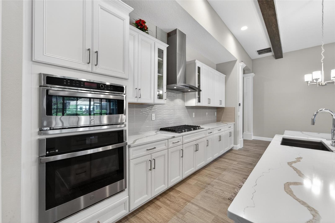
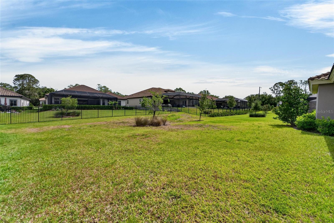
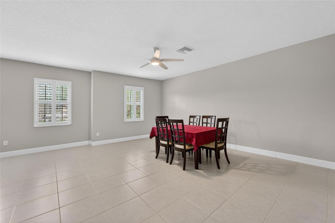
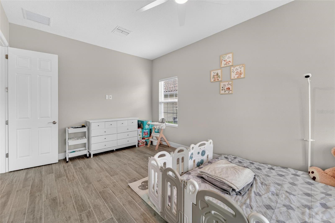
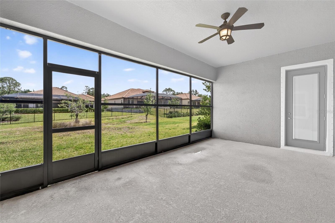
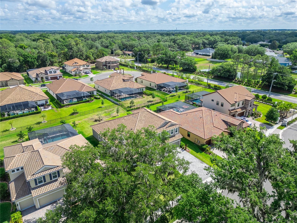
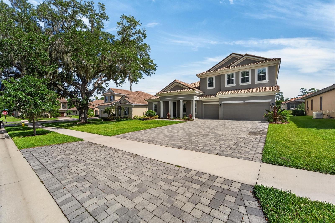
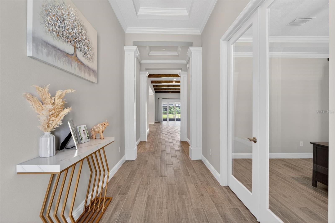
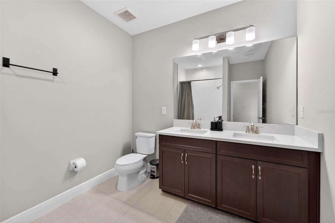
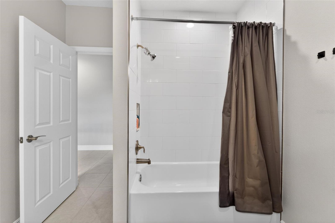
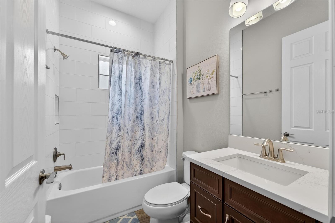
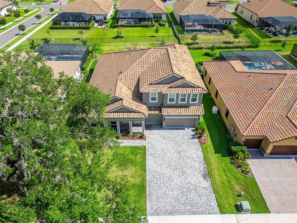
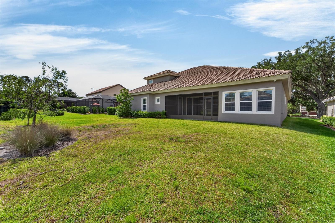
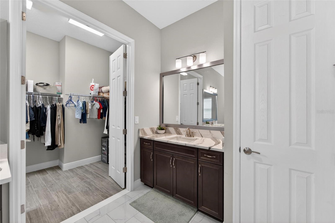
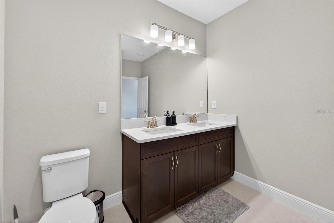
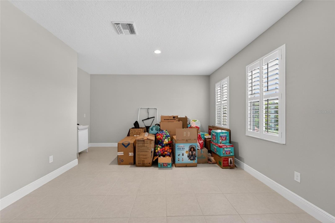
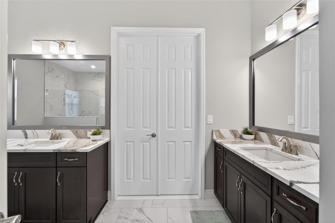
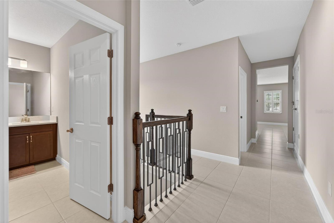
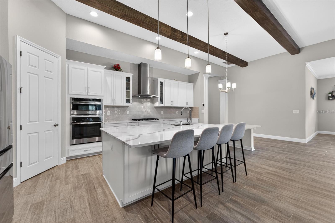
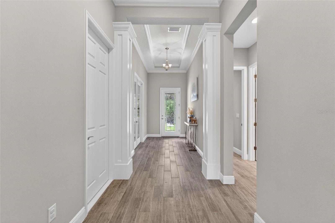
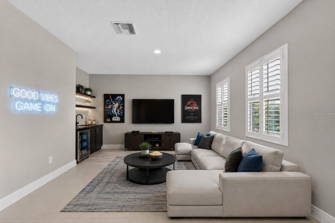
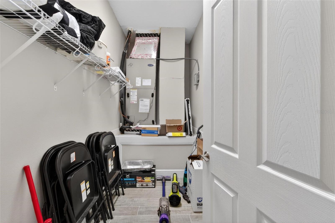
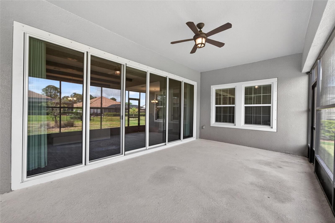
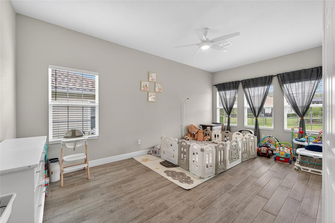
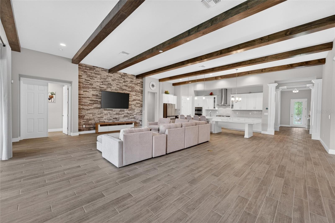
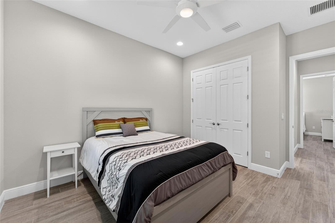
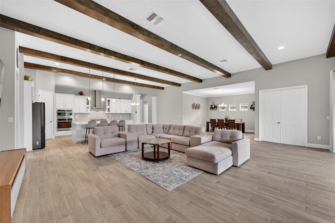
One or more photo(s) has been virtually staged. Welcome to this exceptional 5-bedroom, 4-bathroom home nestled within a desirable gated community just minutes from the scenic Alafia River. This spacious residence offers the perfect blend of elegance, functionality, and Florida lifestyle living. Step inside to discover wood-look tile flooring throughout, No carpet! Soaring 8-foot doors, and an expansive layout designed for both entertaining and everyday comfort. The gourmet kitchen is a true centerpiece, featuring stainless steel appliances, an in-wall oven and microwave, gas range cooktop, extended island with abundant seating, and ample cabinetry for storage. The thoughtfully designed floorplan includes a dedicated office, a large downstairs bonus room, and an oversized upstairs bonus space offering endless possibilities for a media room, game room, or additional living area. The luxurious first-floor primary suite features dual sinks, an oversized soaking tub, a spacious walk-in shower, and generous closet space. Enjoy Florida outdoor living year-round from the oversized screened-in lanai overlooking the expansive backyard. The 4th bathroom conveniently provides direct access to the patio, making it ideal for a future pool addition. Additional highlights include a tile roof, brick-paver driveway, covered front porch, and a spacious 3-car garage. With no CDD fees and a prime location near waterfront recreation, dining, and shopping, this home offers the best of upscale living in one of the area’s most sought-after communities.
Financial Considerations
Price:
$995,000
HOA Fee:
589
Tax Amount:
$15520.2
Price per SqFt:
$211.3
Tax Legal Description:
SANCTUARY AT JOHN MOORE ROAD LOT 37
Exterior Features
Lot Size:
13612
Lot Features:
N/A
Waterfront:
No
Parking Spaces:
N/A
Parking:
N/A
Roof:
Tile
Pool:
No
Pool Features:
N/A
Interior Features
Bedrooms:
5
Bathrooms:
4
Heating:
Central
Cooling:
Central Air
Appliances:
Dishwasher, Disposal, Dryer, Microwave, Range, Refrigerator, Washer
Furnished:
Yes
Floor:
Ceramic Tile
Levels:
Two
Additional Features
Property Sub Type:
Single Family Residence
Style:
N/A
Year Built:
2023
Construction Type:
Block
Garage Spaces:
Yes
Covered Spaces:
N/A
Direction Faces:
South
Pets Allowed:
Yes
Special Condition:
None
Additional Features:
Sliding Doors
Additional Features 2:
Verify lease restrictions with HOA
Map
- Address155 SABAL BREEZE CT
Contact a Professional

Featured Properties
Related Properties
- Featured
- Active
Single Family Residence
9760 HIGHLAND PARK PL
$ 969,900
$ 699,000
- Featured
- Active
Single Family Residence
7957 10TH AVE S
$ 1,099,000
$ 750,000
$ 250,000
- Featured
- Active
Single Family Residence
2418 NEEDLE PALM DR
$ 429,000
$ 295,000
- Featured
- Active
Single Family Residence
111 W POWHATAN AVE
$ 203,000
- Featured
- Active
Single Family Residence
295 WHITE MARSH LN
$ 799,000
$ 349,900
- Featured
- Active
Single Family Residence
602 S PROSPECT AVE
$ 299,000
- Featured
- Active
Single Family Residence
2778 CANYON CREST DR