
Active
696 RAVELLO BLVD
$610,000
Features:
Property Details
Remarks
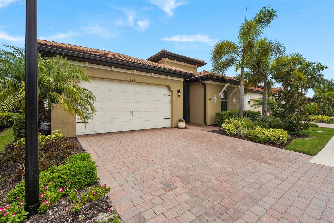
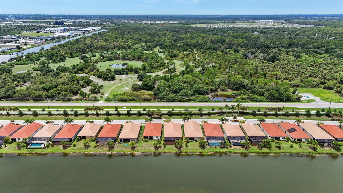
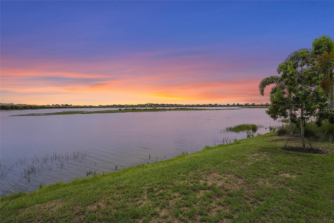
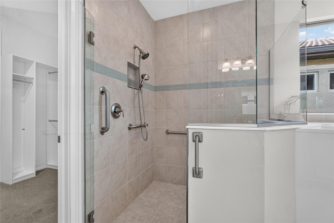
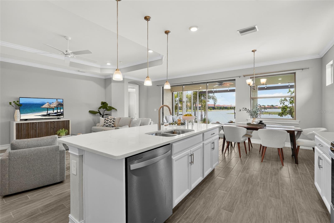
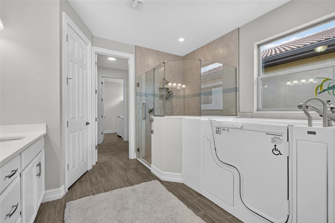
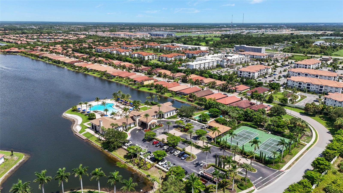
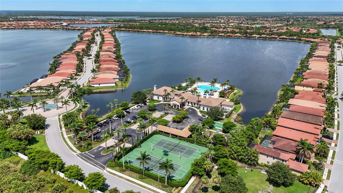
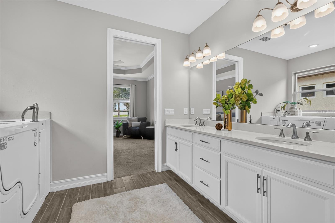
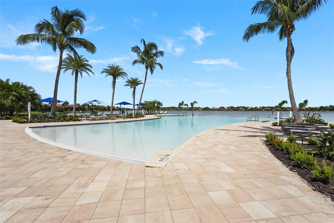
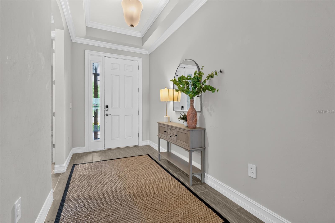
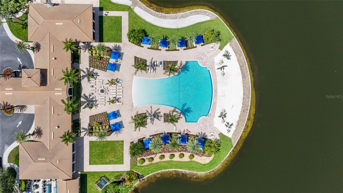
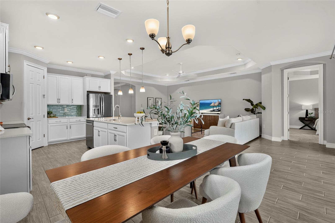
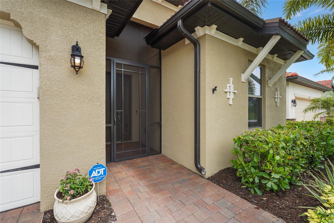
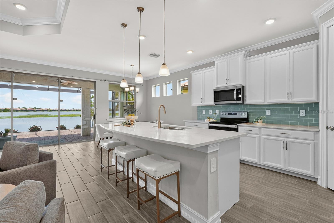
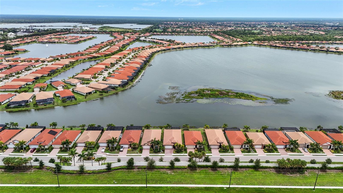
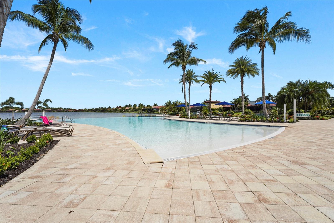
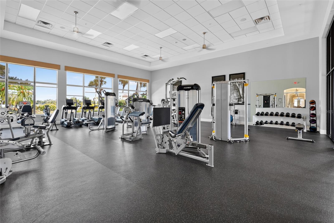
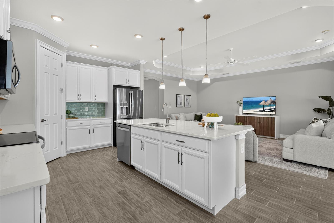
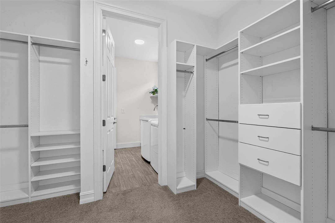
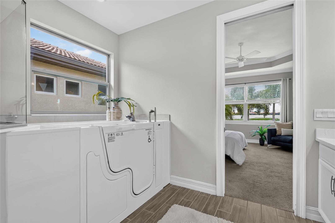
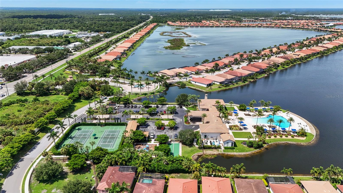
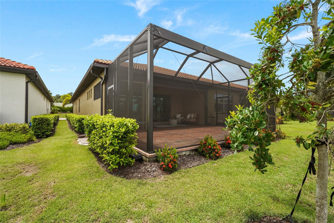
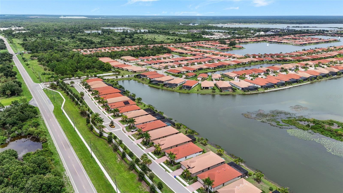
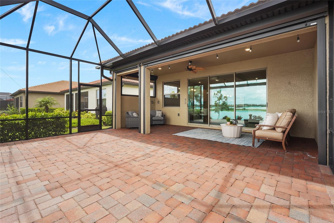
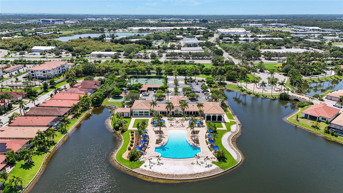
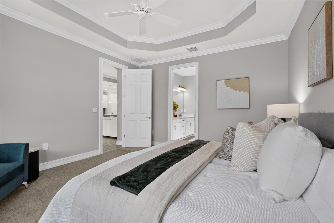
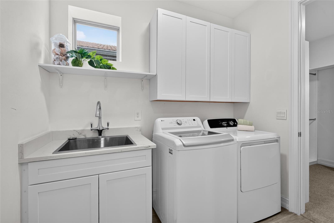
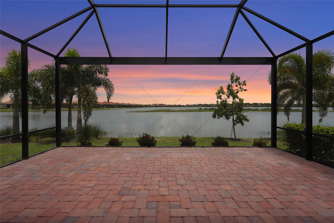
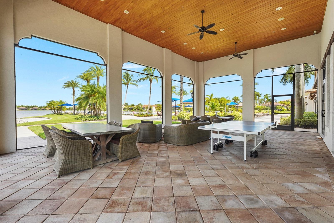
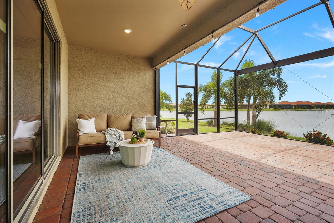
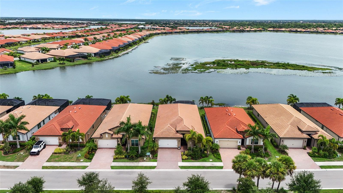
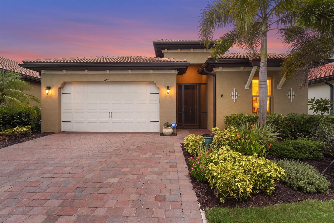
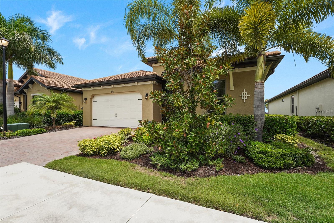
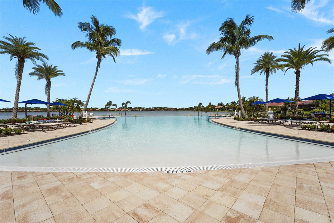
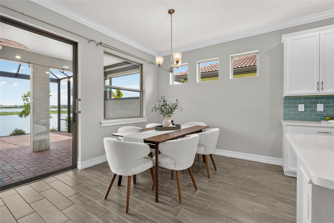
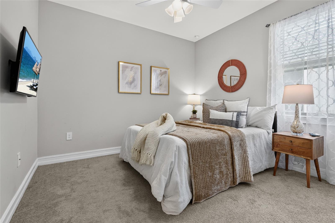
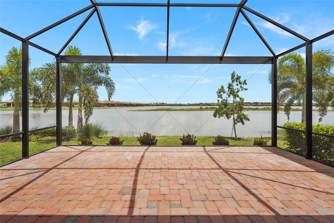
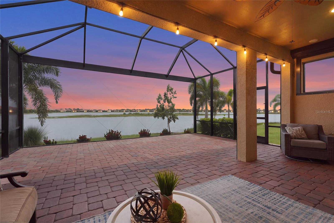
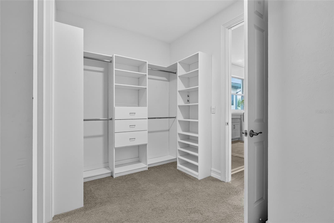
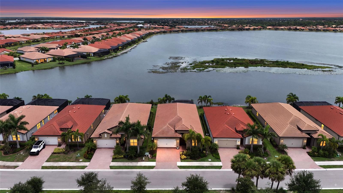
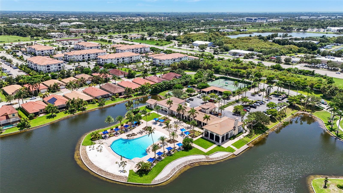
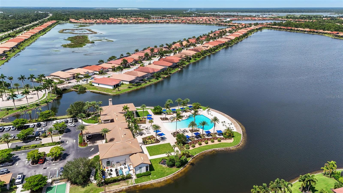
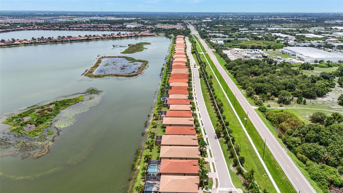
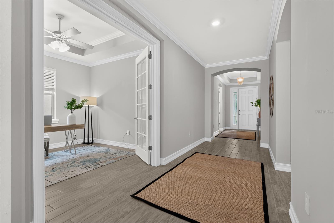
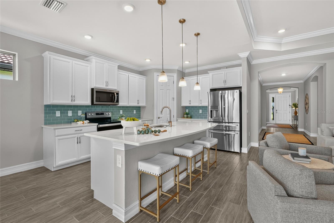
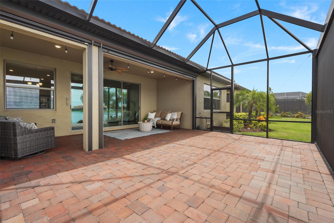
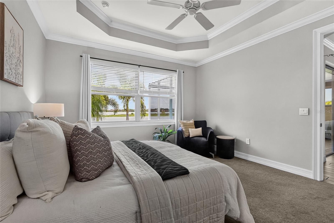
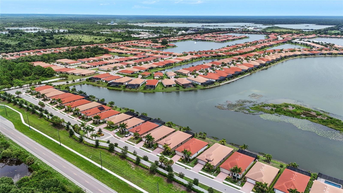
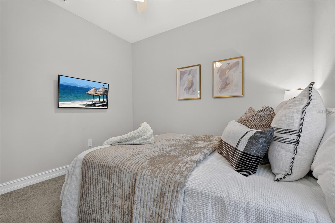
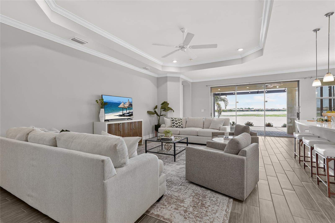
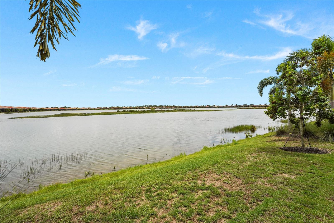
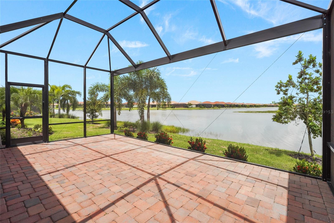
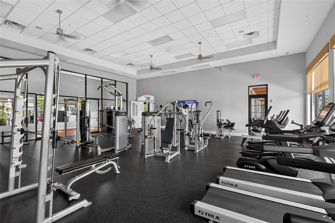
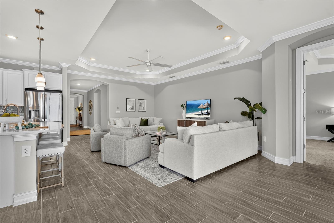
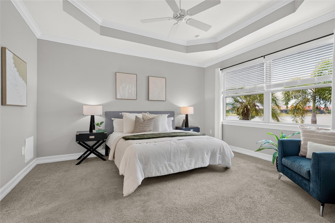
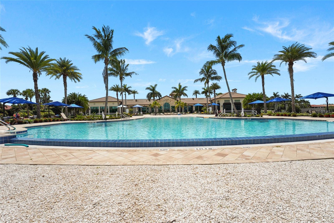
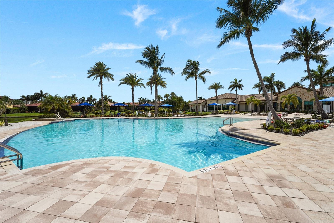
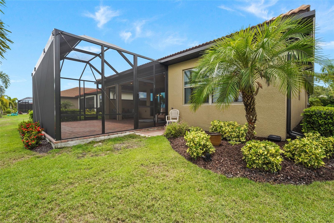
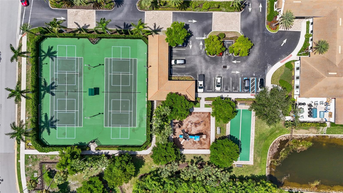
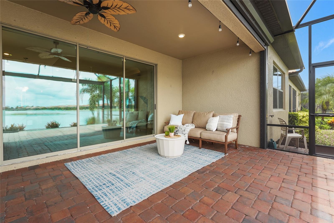
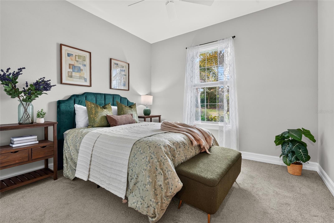
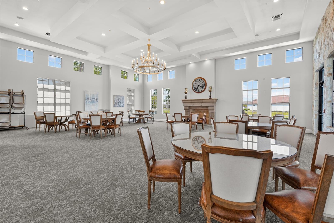
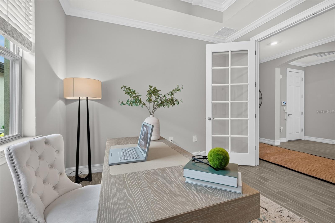
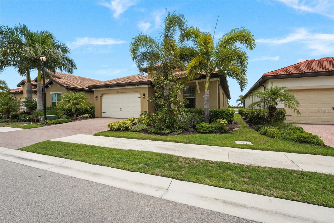
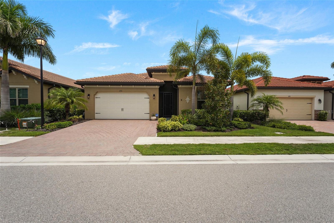
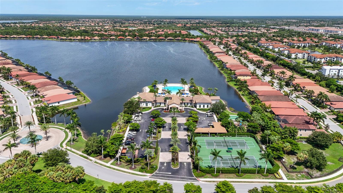
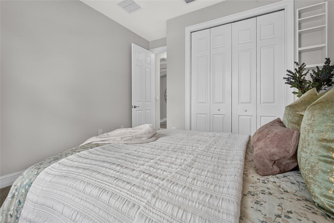
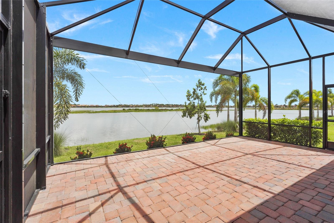
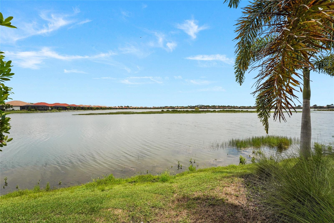
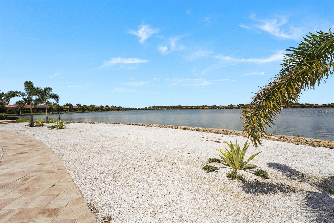
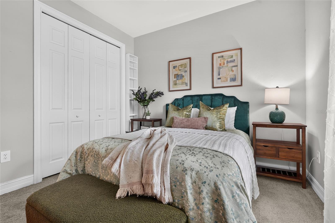
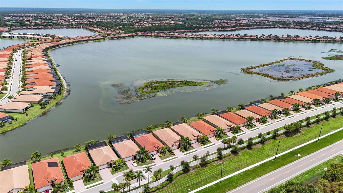
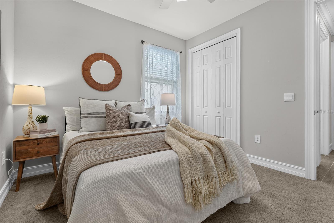
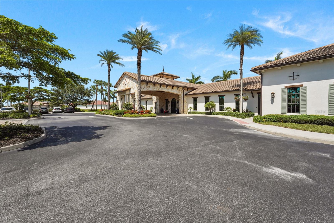
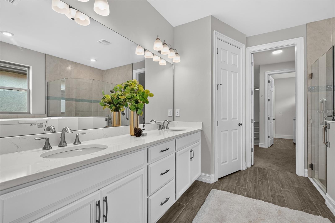
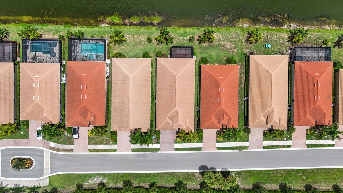
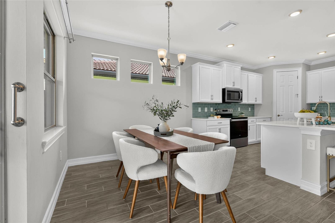
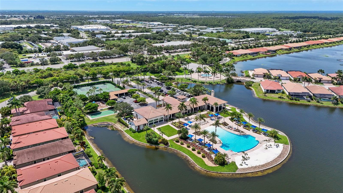
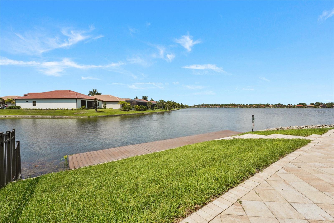
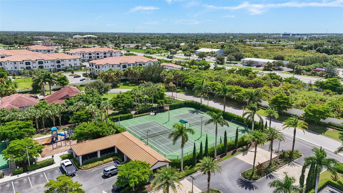
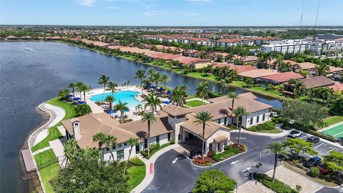
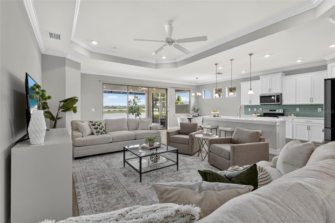
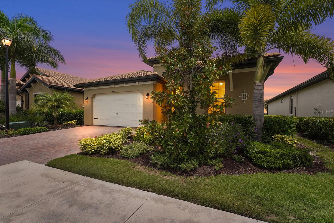
Panoramic lake views and exceptional attention to detail define this impeccably maintained Delray floor plan in the highly sought-after community of Toscana Isles. Offering 3 bedrooms, 2.5 baths, soaring cove ceilings, and an open, light-filled design, this home perfectly balances elegance, comfort, and everyday functionality. Expansive sliding glass doors open to a spectacular 25' x 15' extended waterfront lanai, creating a seamless indoor-outdoor living experience and the perfect setting to relax, entertain, or simply enjoy the tranquil lake views. Enhanced with Storm Smart deployable screens, this exceptional outdoor space can be enjoyed comfortably throughout the seasons. Inside, every detail has been thoughtfully considered. Custom Closets by Design systems in both the primary suite and front guest bedroom provide exceptional organization, while the upgraded laundry room, epoxy-finished garage floor, and screened front entry add both style and convenience. Accessibility features, including a wheelchair-accessible front entrance and a walk-in therapeutic tub, offer flexibility for a variety of lifestyles. Residents of Toscana Isles enjoy a maintenance-free lifestyle with exceptional amenities, including an infinity-edge pool, elegant clubhouse, fitness center, tennis and pickleball courts, bocce, kayak launch, scenic walking trails, and a vibrant social calendar. Ideally located just minutes from Nokomis Beach, Venice Island, downtown Wellen Park, shopping, dining, and I-75, this home offers the perfect blend of luxury, convenience, and Florida living. Meticulously maintained and beautifully appointed, this exceptional lakefront residence is ready for its next owner to simply move in and enjoy.
Financial Considerations
Price:
$610,000
HOA Fee:
878
Tax Amount:
$8765
Price per SqFt:
$275.52
Tax Legal Description:
LOT 872, TOSCANA ISLES UNIT 2 PHASE 7, PB 55 PG 20-31
Exterior Features
Lot Size:
6573
Lot Features:
N/A
Waterfront:
No
Parking Spaces:
N/A
Parking:
N/A
Roof:
Tile
Pool:
No
Pool Features:
N/A
Interior Features
Bedrooms:
3
Bathrooms:
3
Heating:
Central, Electric
Cooling:
Central Air
Appliances:
Dryer, Microwave, Range, Refrigerator, Washer
Furnished:
Yes
Floor:
Carpet, Tile
Levels:
One
Additional Features
Property Sub Type:
Single Family Residence
Style:
N/A
Year Built:
2022
Construction Type:
Block, Stucco
Garage Spaces:
Yes
Covered Spaces:
N/A
Direction Faces:
West
Pets Allowed:
No
Special Condition:
None
Additional Features:
Sidewalk
Additional Features 2:
60 Day Lease Minimum. Lease Application, Lease and Fee provided to association 15 days prior to commencement. All community information must be verified by the buyer.
Map
- Address696 RAVELLO BLVD
Contact a Professional

Featured Properties
Related Properties
$ 286,000
$ 519,900
- Featured
- Active
Single Family Residence
8016 CYPRESS CROSSING CT
$ 860,000
- Featured
- Active
Single Family Residence
11485 TUSCANNY AVE
$ 235,000
- Featured
- Active
Single Family Residence
13917 DESTIN BEACH LN
$ 699,990
- Featured
- Active
Single Family Residence
2119 GALLAGHER RD
$ 659,000
- Featured
- Active
Single Family Residence
1214 JERRY SMITH RD
$ 335,000
- Featured
- Active
Single Family Residence
9110 40TH WAY N
$ 325,000
- Featured
- Active
Single Family Residence
6726 HARTSWORTH DR
$ 629,900
- Featured
- Active
Single Family Residence
36656 THORNHEDGE DR
$ 539,590
- Featured
- Active
Single Family Residence
4407 CARROLLWOOD VILLAGE DR
$ 750,000
- Featured
- Active
Single Family Residence
15204 MAUDE LANDING LOOP